 EN

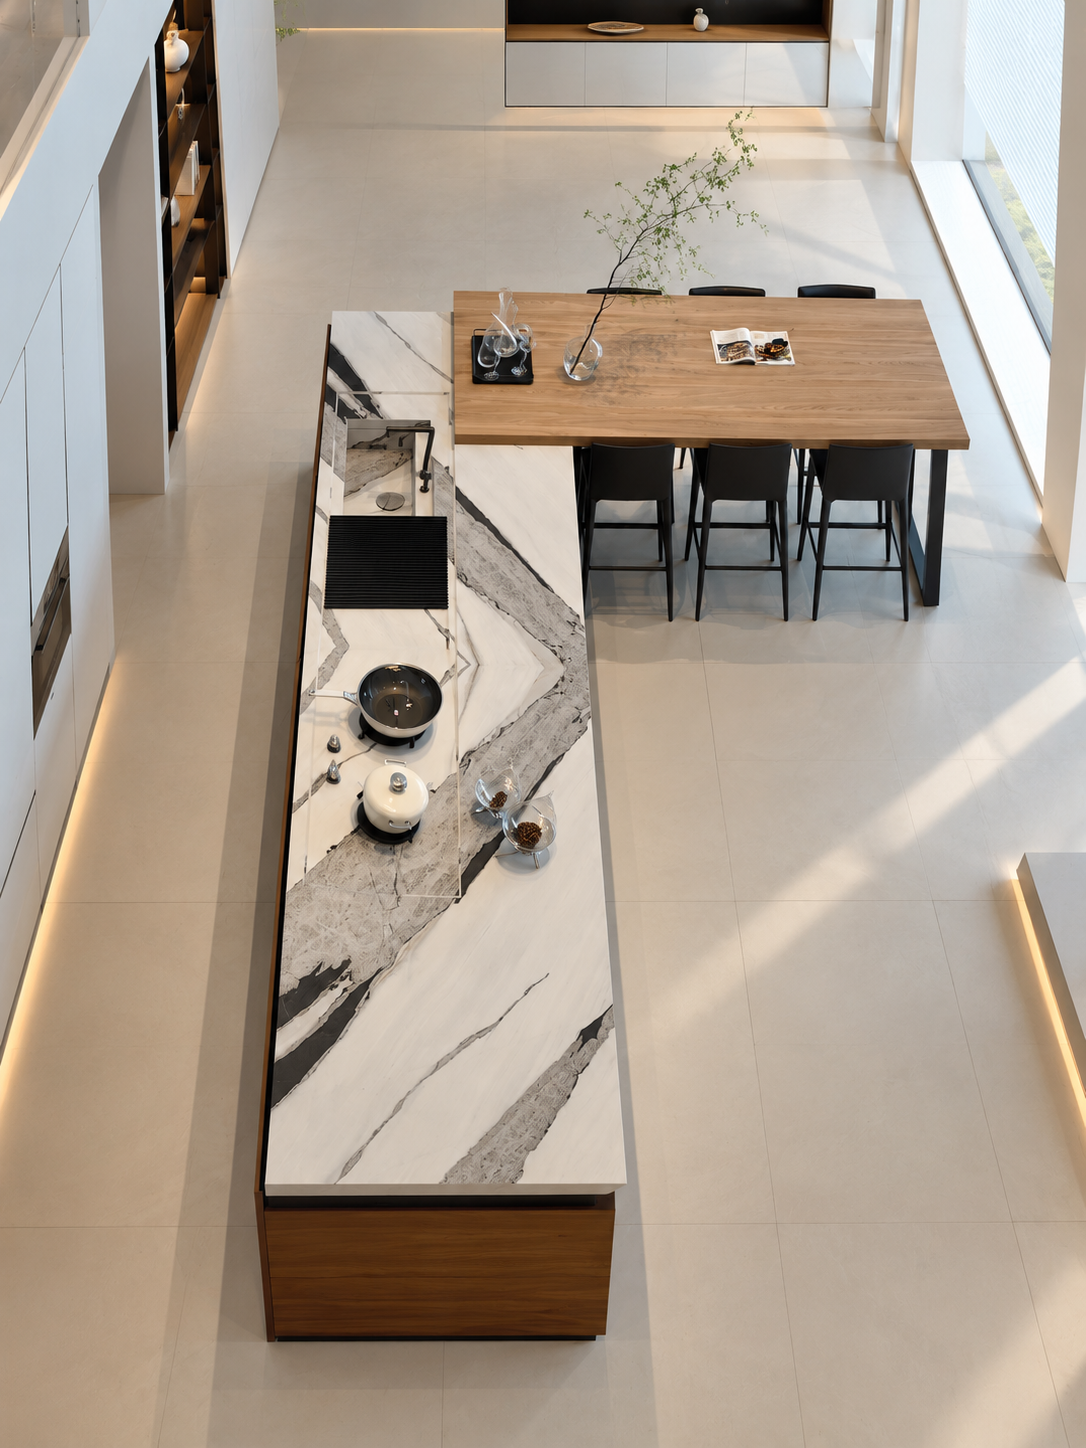
Whole house customization from China brings the cabinetry for several rooms into one coordinated order, but a missed measurement or an unclear supply scope can create problems at installation. Cabinet doors may clash with appliances, fillers may be overlooked, or the site may not be ready when the installation team arrives. Resolving these details before production helps reduce the risk of rework once your custom cabinetry reaches the property.
This guide takes developers, contractors and interior designers through seven stages of whole house customization, from the initial brief to installation. At Sunrise Furnishing, we can prepare a design proposal and discuss installation arrangements for your project. Whether you need custom cabinetry for one home or several apartments, the following checks help clarify what to order, which details to approve and who handles the work on site.
What whole house customization includes
Whole house customization coordinates fitted cabinetry across several rooms; it does not automatically include every furnishing in a home. Typical items include kitchen cabinets, wardrobes and walk-in closets, bathroom vanities, TV walls, entrance storage and study units. Confirming the custom cabinetry scope early makes it easier to identify what still needs to be purchased locally.
Ordering through one supplier can make it easier to coordinate finishes and drawings across rooms. It still helps to define where the cabinetry supplier's responsibilities end and those of your local contractors begin. For examples, explore our whole house customization range and a whole-house project in London.
1. Define your custom cabinetry requirements
When sourcing custom cabinetry for overseas projects, a detailed brief gives the factory a useful starting point and reduces repeated requests for information. A kitchen layout, for example, needs appliance details, while a wardrobe layout needs to reflect how the room will be used. Include:
Floor plans with measurement units and ceiling heights.
A room-by-room cabinetry list and reference images.
The project location and target date for the site to be ready for installation.
Unit types and quantities for a multi-unit development.
Model numbers for any appliances, sinks and taps already selected.
Appliance and fixture specifications affect openings, cut-outs and clearances. If these choices are still pending, flag them so the design team knows which details may change.
Also explain which items you intend to source locally. A whole house customization proposal should clearly include or exclude countertops, lighting, appliances and sanitary ware. This helps prevent gaps between the factory order and the work assigned to local contractors.
2. Review the design and supply scope together
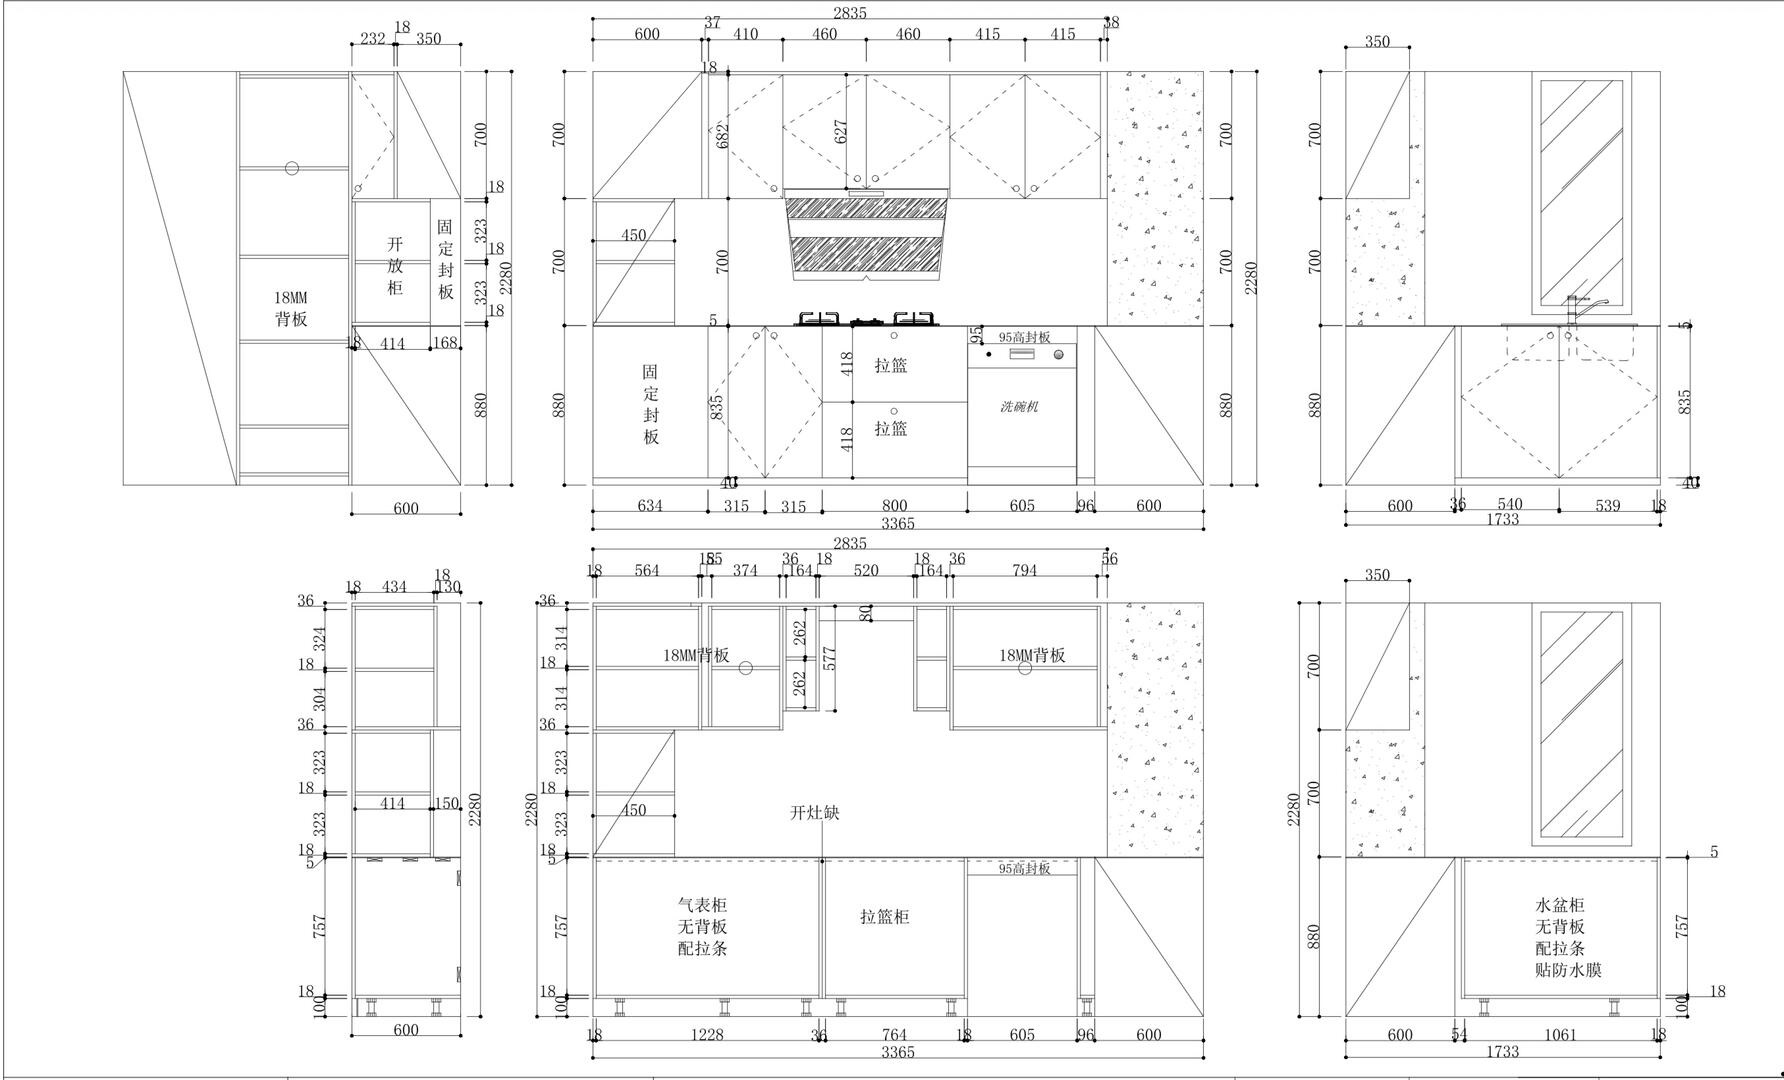
Sunrise can prepare a design proposal for your custom cabinetry. Review the layouts, elevations and renderings room by room, looking at storage, proportions and finishes alongside the proposed supply scope.
Check whether panels, fillers and skirting are included, and clarify who supplies countertops and sinks. These details are easy to overlook in a rendering but matter when comparing proposals and planning installation.
Renderings help you assess the design; dimensions need to be checked against the plans and site. Mark any unresolved conditions, such as a column, window reveal or pipe location, before approving the layout.
3. Confirm dimensions on the finished site
Architectural plans establish the layout, but custom cabinetry must fit the space as built. Walls may be out of plumb, floors may be uneven, and plaster, tiles or ceiling work can change the available dimensions. Check door swings and appliance clearances as well as the overall cabinet width, especially where units meet a wall or corner.
If construction is ongoing, schedule a final measurement check once the relevant finishes are complete and before releasing the cabinetry for production. For whole house customization, use consistent room names and drawing numbers so measurements are not confused between similar rooms or apartment types. Our guide to measuring cabinet dimensions explains the kitchen checks in more detail.
Agree who will take and approve these measurements, often the contractor or a client-appointed measurer on an overseas project. Clear responsibilities make it easier to resolve size errors and installation issues if discrepancies arise.
4. Approve production drawings and finish samples
Before production, Sunrise provides drawings for confirmation of dimensions, colours, materials and hardware. Compare the production drawings for your custom cabinetry with the final site measurements, and make sure everyone is reviewing the same revision.
Review physical finish samples at this stage too. Colours on a screen or in showroom photographs can look different under the lighting at your property. Keeping the approved samples on site gives the owner and installer a shared reference when the cabinetry arrives.
Our guide to choosing materials for whole-house customization covers board, door and countertop choices. Once the drawings and samples are approved, treat any further change as a separate review: confirm whether it is still feasible and how it affects the price, schedule or adjoining cabinetry before proceeding.
5. Plan production and pre-shipment checks
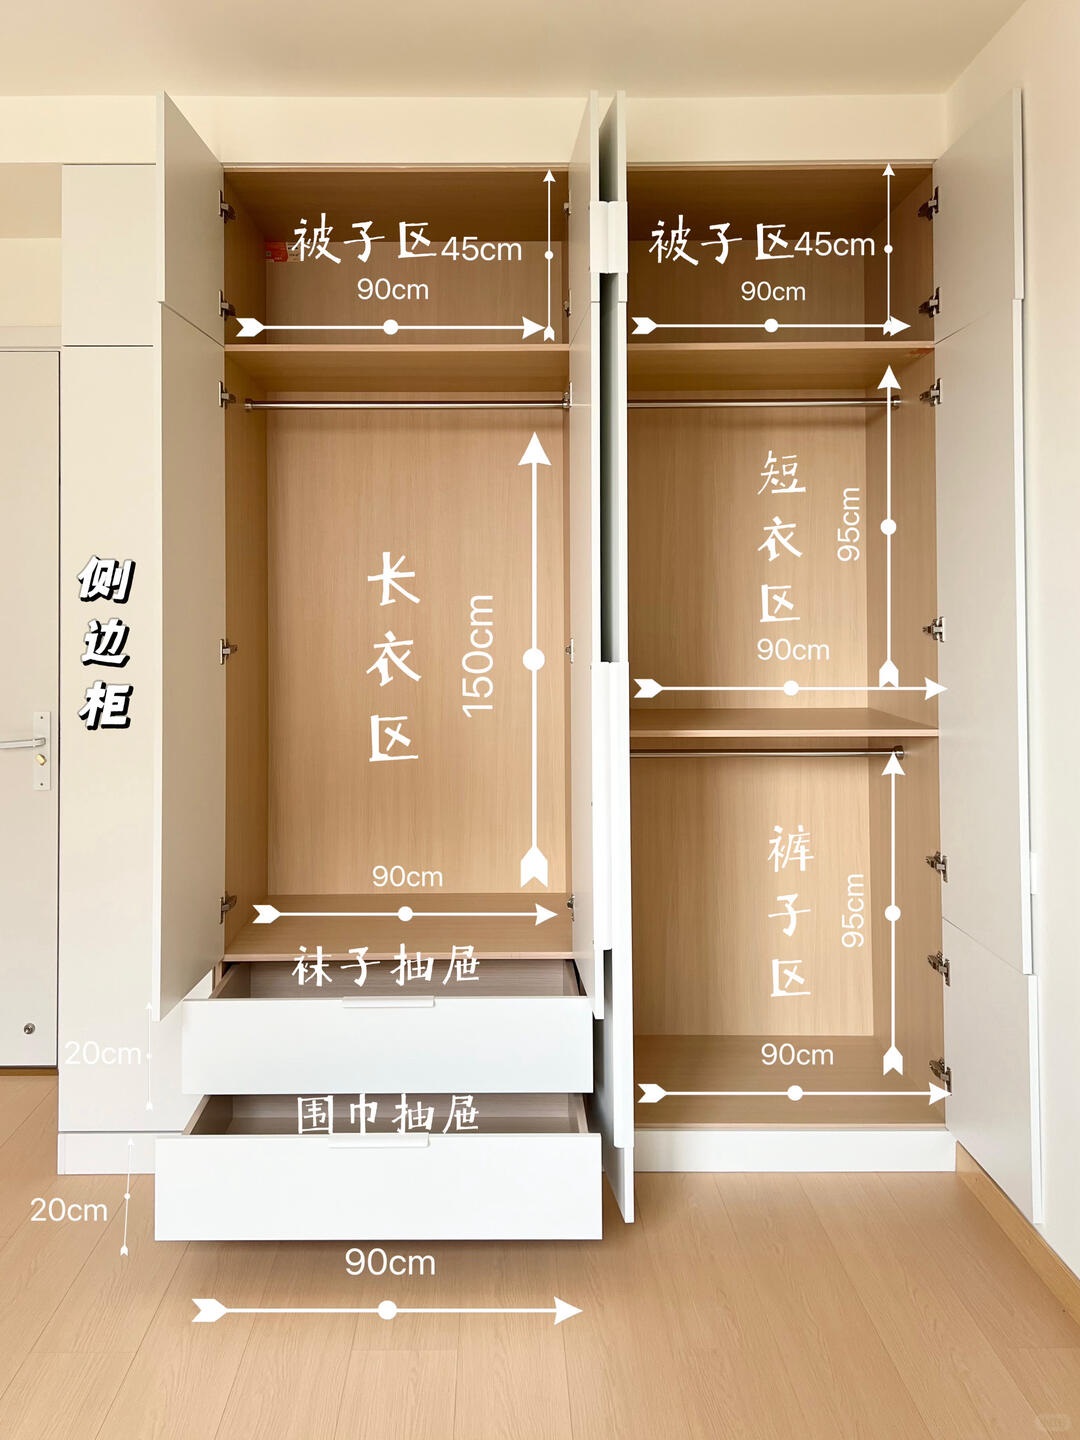
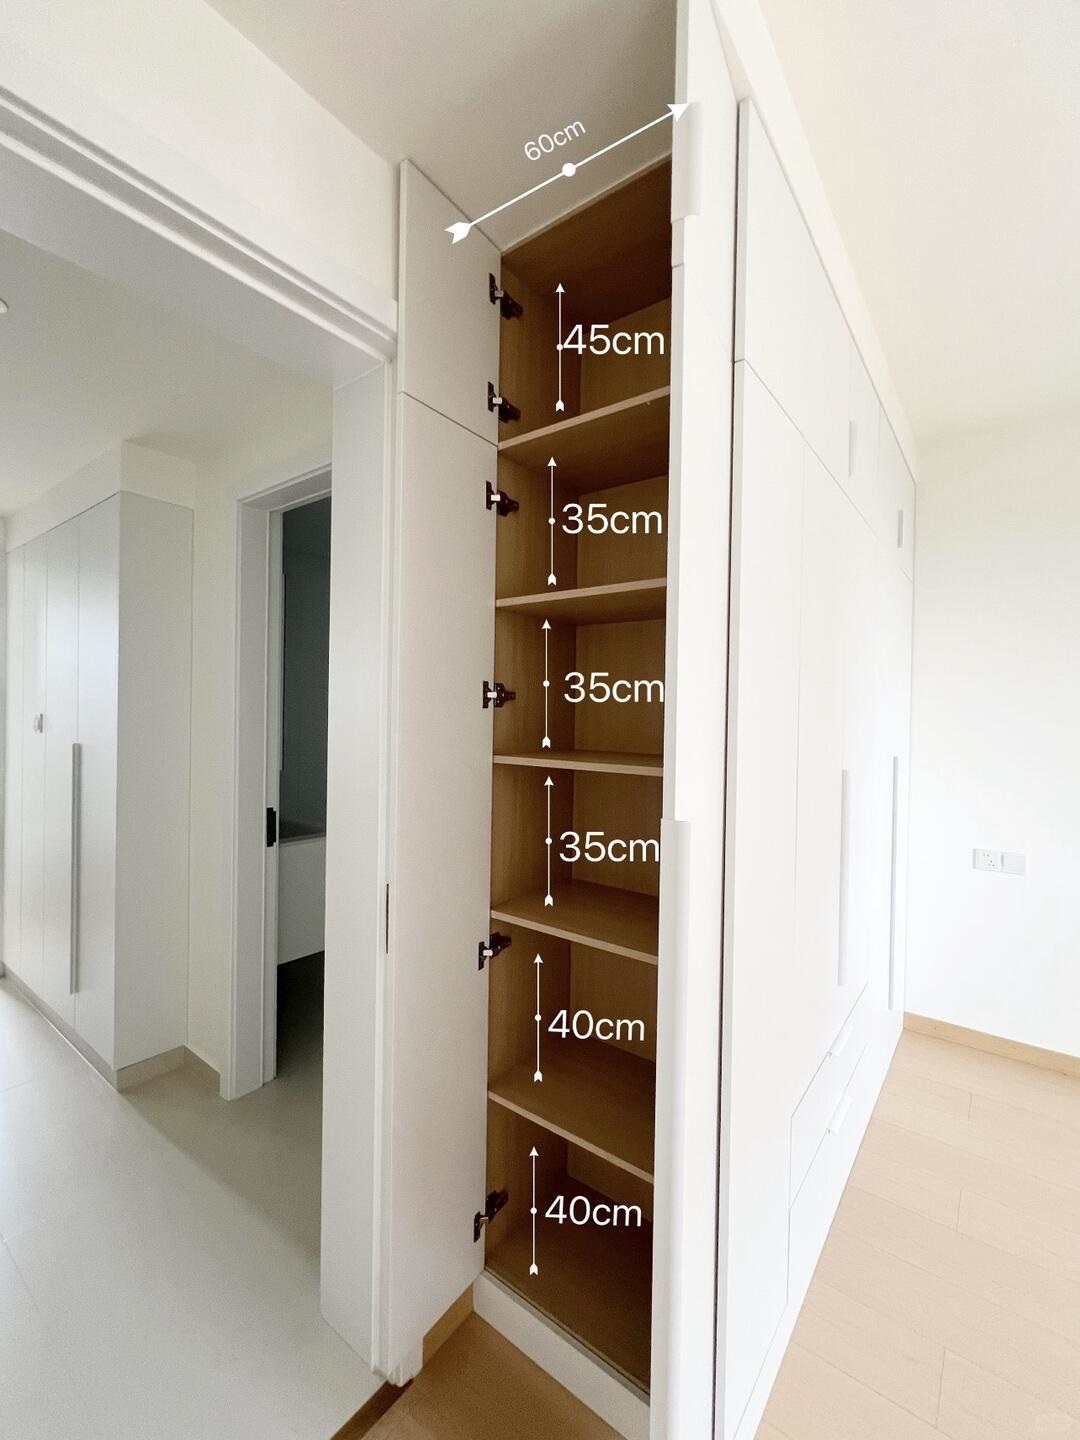
Sunrise manufactures in its own factory in Foshan, using the approved drawings as the basis for production. When scheduling whole house customization from China, allow time for drawing reviews as well as manufacturing. A multi-room order may need several rounds of confirmation before it is ready to proceed.
If you cannot visit the factory, agree in advance how you will review the custom cabinetry before shipment. Photographs or video of completed and packed items, together with a packing list, can help you check the order remotely. Arrange any third-party inspection early enough for questions to be addressed before dispatch.
6. Coordinate packing and delivery
Whole house customization from China also requires a practical unpacking plan. Your site team needs to match panels, doors and hardware packs to the correct room and cabinet without unnecessary searching. Ask how similar items for different rooms or apartment types will be distinguished.
Ask how the package labels relate to the production drawings and how glass or delicate finishes will be protected. Confirm whether spare hardware or touch-up materials are included, rather than assuming they come with every order.
Freight terms, customs clearance and site delivery depend on the destination and the agreed order terms. Establish who will receive the goods and arrange dry, secure storage until installation can begin.

7. Start cabinet installation planning before approval
Cabinet installation planning belongs in the design stage because the chosen team needs time to review the drawings and prepare the site. Sunrise supplies installation drawings and offers several arrangements. Depending on the country and project, we can arrange for our installers to attend the site. We can also provide step-by-step installation drawings for a local installer, with other combinations discussed to suit the project.
Factor |
Sunrise installers on site |
Local installer using Sunrise drawings |
Availability |
Confirm suitability for the country and project early |
Depends on finding a qualified local installer |
Resolving fit questions |
The site team reviews questions against the drawings |
The local installer reviews the drawings and raises questions with Sunrise |
What to arrange |
Site readiness, access, storage and agreed travel arrangements |
Installer availability and a drawing review before delivery |
When it may suit |
Complex layouts or projects needing a team familiar with the cabinetry |
Projects with access to experienced local cabinetry installers |
Main issue to plan for |
The site must be ready when the team arrives |
The installer needs clear instructions and time to review them |
The right option depends on site conditions, local experience and scheduling. A capable local installer with clear installation drawings may be a practical choice, while a visiting team still needs accurate measurements and a prepared site. Good cabinet installation planning gives either team time to check access, storage and fixing requirements before the goods arrive.
Start your project with Sunrise Furnishing
Planning custom cabinetry for overseas projects starts with a clear brief. Send your floor plans, room list, reference images, project location and target installation date through Contact Sunrise Furnishing. Include selected appliance or sink models and your preferred installation route. We can then discuss your whole house customization requirements, with pricing, timing and installation arrangements agreed for the project.