 EN

内容
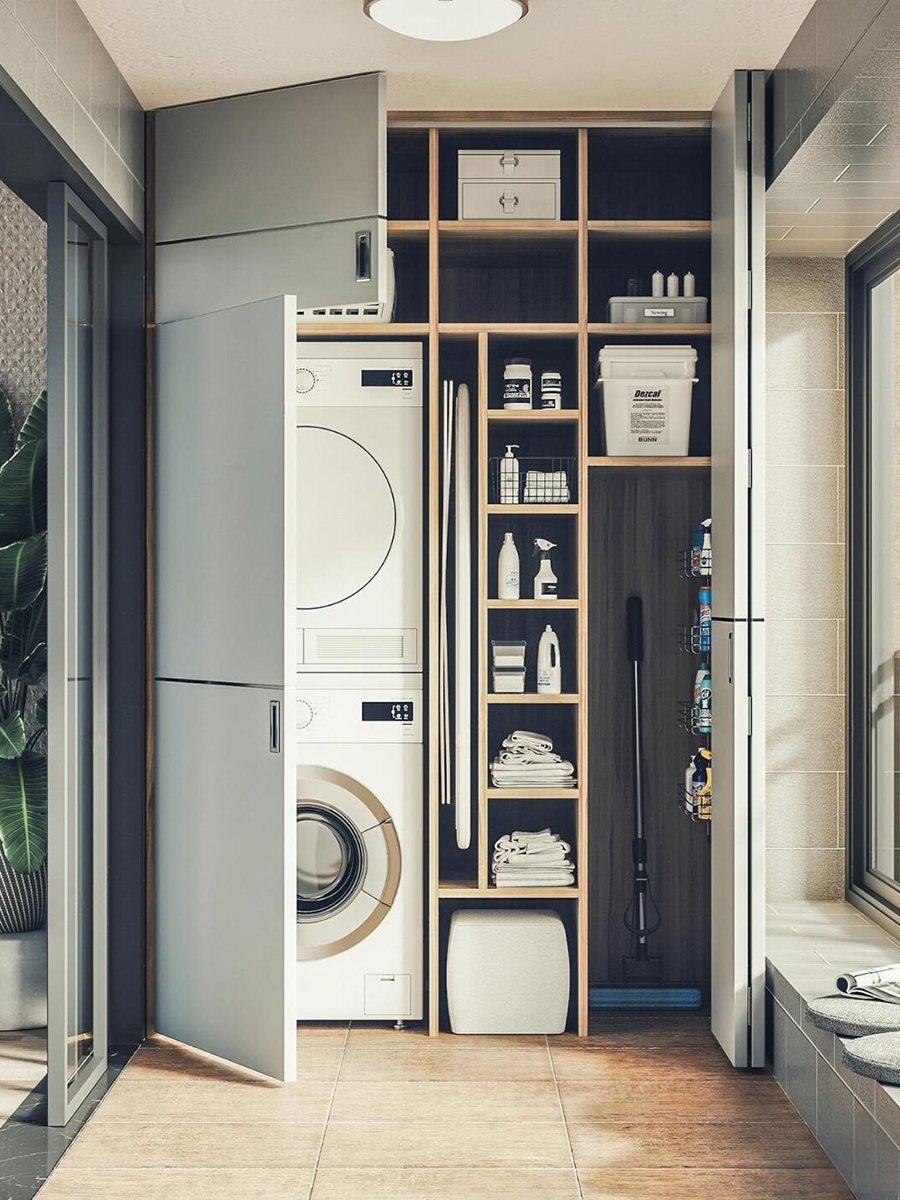
Accurate balcony laundry cabinet measurements start with the space the appliances need when installed, including their connections and access for maintenance. Before requesting a drawing, record the narrowest usable opening, the appliance models, the water and power connection positions, and the delivery route. Check the installation manuals alongside your site measurements so the proposed layout accounts for both.
This checklist is for apartment owners, designers and project buyers preparing to order a custom cabinet. For layout inspiration, see our balcony laundry cabinet ideas for Singapore apartments. Here, the focus is on the dimensions and site details to confirm before a drawing is approved.
Measure the available width, height and depth
Walls, floors and window openings may be uneven. Measure the width at the top, middle and bottom of the proposed cabinet position. Check the height at several points and record the depth available across the installation area. Keep all the readings on your sketch and highlight the smallest usable dimensions. The supplier will also need to allow for fitting and levelling; the smallest measurement is not automatically the finished cabinet size.
Mark skirting, window sills, beams, brackets and exposed pipes. Show the floor drain and any slope toward it, since the base must be planned without blocking drainage. Measure the remaining walkway as well as the wall recess. An enclosure that fits against the wall may still make the balcony difficult to use when its doors are open.
Check washing machine cabinet clearance
Start with the exact appliance model and its installation manual. Check whether the stated depth includes the door, controls and rear connections. Then record the required space for hoses, plugs, ventilation and access. There is no single clearance figure that applies to every washer, dryer and cabinet arrangement.
Measurement to record |
What to check on the drawing |
Appliance width and required side gaps |
Clear internal opening between panels, rather than overall cabinet width |
Appliance height and required top gap |
Space below the worktop or shelf, allowing for the planned floor and base levels |
Installed depth with connections |
Hose routing and rear space without crushing or sharply bending connections |
Door or lid opening space |
Clearance from cabinet doors, adjacent drawers, taps and the walking route |
A front-loading machine needs room for its door and detergent drawer to open. A top-loading model needs space above for the lid, which can rule out a fixed worktop directly overhead. Mark these movements on the plan instead of checking only the closed appliance dimensions.
If you already own the machine, use its model information and verify the site dimensions. If you have not chosen one, select it before finalising the opening. You can discuss replacement space with the supplier, but extra width alone will not make the enclosure suitable for every future model.
Mark the tap, drain and electrical outlet
Use one reference corner and the proposed finished floor level for your measurements. Record the horizontal distance and height of each water supply, drain connection and electrical outlet. Label them on a sketch and provide clear photos; a tape measure in a photo helps with context but does not replace written dimensions.
Ask a qualified local installer to confirm the permitted drain connection, hose routing and electrical requirements for the selected appliances. An existing balcony floor drain should not be assumed suitable for washing machine wastewater. Check any building or landlord restrictions before planning new plumbing.
Outlet placement and protection depend on local rules and exposure to water. Keep the water shut-off valve and necessary service points accessible after installation. If a connection must move, identify who will complete that work and confirm its final position before production.
Allow for a balcony laundry cabinet with sink
A sink adds more than a cut-out in the worktop. Confirm the bowl dimensions, mounting method, tap position and space occupied by the waste fittings below. Check whether the trap or pipework would obstruct a drawer, shelf or the adjacent appliance opening.
Show the sink and machine as separate zones on the drawing, with access to both sets of connections. Ask the supplier to confirm the usable storage remaining beneath the bowl. Our black and white sink-and-washer layout provides a visual reference; its appearance does not establish the dimensions for your project.
Confirm the dryer layout and ventilation
Identify whether the dryer requires an exhaust duct, a condensate drain or access to a water tank. Follow its installation instructions for ventilation and enclosure suitability. A model without an external exhaust duct may still need ventilation around it; closed cabinet doors should not be assumed acceptable during operation.
For a stacked arrangement, confirm that the appliances are compatible and follow the manufacturer's stacking instructions, including any specified kit. Measure the total installed height and check overhead beams and access to the controls. A cabinet shelf or a stable-looking top surface is not a substitute for an approved stacking arrangement.
Check weather exposure and access for repairs
Tell the supplier whether the balcony is enclosed, sheltered or exposed to rain and direct sun. Ask for the proposed materials, edge treatment and hardware to be specified for those conditions. A moisture-resistant material description alone does not establish that the complete cabinet or appliance is suitable for outdoor exposure.
Plan how the washer can be pulled out and how filters, valves and drain fittings can be reached. If a plinth or panel needs to be removable, show that on the drawing. Any leak tray or waterproofing detail should be coordinated with the installer so it does not obstruct drainage or appliance removal.
Finally, measure the delivery route through the entrance, lift or stairs, and balcony doorway. Check turns as well as openings against the largest proposed cabinet section. Discuss assembly on site or smaller sections before production if access is restricted.
Send a complete brief before approving the drawing
Send these items together when requesting a balcony laundry cabinet proposal:
- A dated sketch with all site measurements, the reference corner and finished floor level.
- Appliance model numbers and installation manuals, with the proposed side-by-side or stacked arrangement.
- Labelled photos and dimensions for plumbing, electrical outlets, obstructions and drainage.
- Sink details, storage preferences, weather exposure and any building restrictions.
- Delivery access measurements and responsibility for plumbing, electrical work and installation.
Review the returned drawing for clear internal openings, fitting allowances and service access before approving it. For configuration references, browse our laundry cabinet range and washer-dryer storage layout.
Send your measurements and appliance details through our contact page to discuss your project.and the confirmed washing machine cabinet clearance on the returned drawing.