 EN
EN

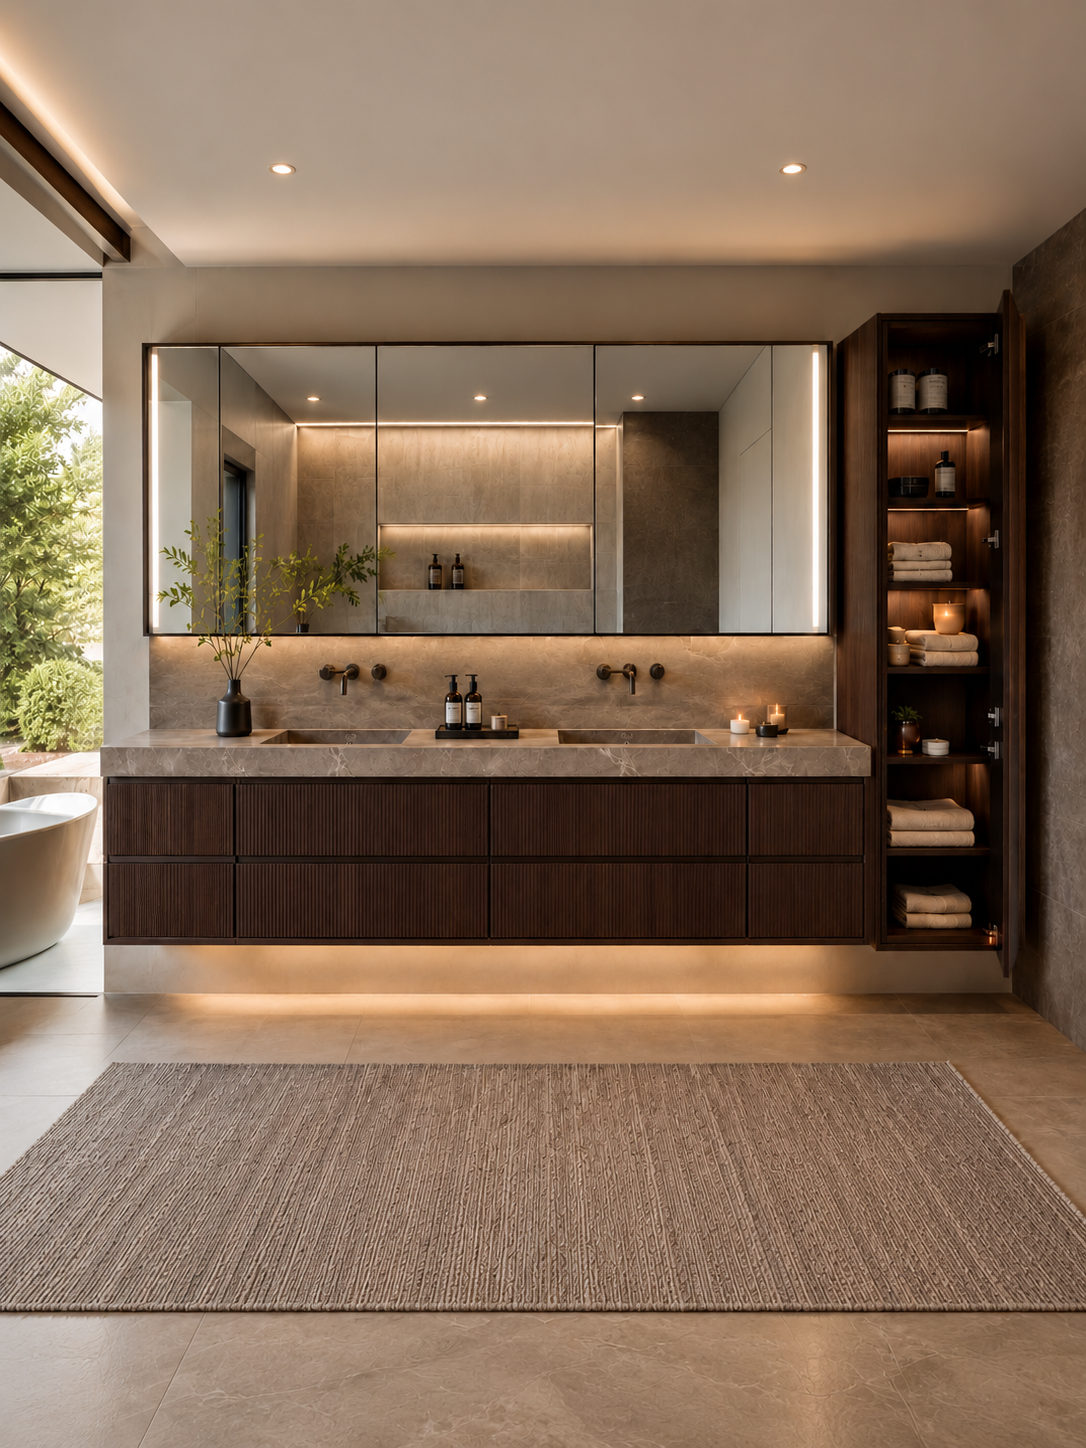
A reference image is useful in a hotel bathroom vanity RFQ, but it cannot carry the whole specification. Suppliers also need to know which room types they are pricing, which fixtures the cabinet must fit, what the visible finishes should look like, and where their work begins and ends.
The clearest way to issue that information is a vanity schedule organized by room type. It gives the designer, buyer and supplier one place to see what has been approved, what can still change and what needs an answer before production. Without that structure, two quotations may appear to cover the same hotel bathroom vanity while making very different assumptions.
This guide is for hotel designers, FF&E teams and project buyers preparing an RFQ. It does not suggest a standard size, material or hardware brand for every project. Those decisions belong in the project drawings, fixture data, finish approvals and commercial scope.
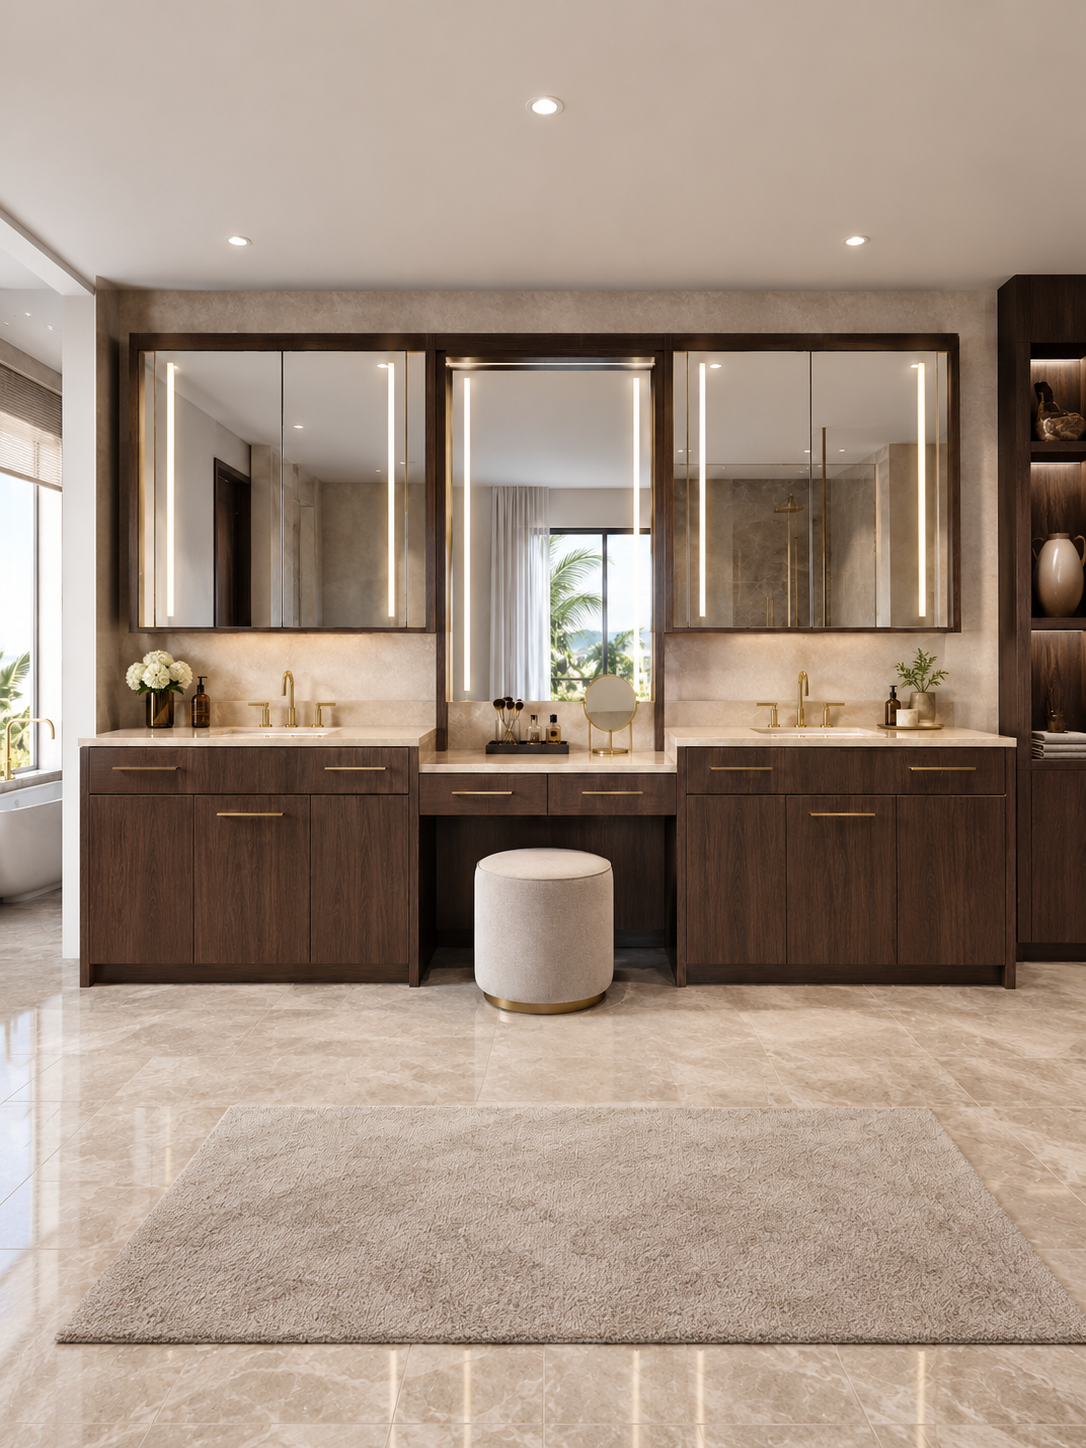
Start with the room matrix
In the RFQ, give each hotel bathroom vanity a type code, then link that code to the room category, quantity and drawing reference. Names such as standard room, suite or accessible room are only useful when each one points to a specific configuration.
For every type, list the finished width, depth and height, whether the unit is wall-to-wall or freestanding, the number of basins, the door and drawer layout, and its relationship to the mirror or mirrored cabinet. Add nearby elements that could affect the fit, such as a partition, bathtub or shower screen. If a dimension still depends on site measurement or another consultant's drawing, say so in the schedule.
Do not combine versions that are not interchangeable. Left-hand and right-hand layouts need separate lines, as do accessible rooms and suites with a different countertop or basin. Spare units and replacement fronts should also have their own quantities. Once the type codes are settled, use them on every drawing, sample, option and price line. The vanity specification then stays tied to the correct room instead of relying on a general approval.
Confirm the basin and faucet before the cutout
The basin and faucet shape the countertop, plumbing space and usable storage. Include exact model numbers and the latest technical files with the RFQ. If the fixture has not been selected, leave it as an open item and ask each supplier to state the model or dimensions assumed in the quotation. A photograph is not enough information for a cutout.
Kohler's sink template guidance describes templates as aids for positioning, marking and cutting, and points users to model-specific CAD files. Whatever the brand, the approved basin information should govern the opening. The vanity specification should also show the faucet arrangement, any overflow or accessory holes, and who is responsible for supplying and checking the template.
Add the water supply, waste point and available plumbing zone to a section drawing. Check the actual drawer boxes, doors and removable panels against that space. A broad drawer front can hide a much smaller or specially shaped drawer behind it, so the elevation alone does not confirm clearance around the trap and valves.
Accessibility belongs in the room matrix as well. On U.S. projects, the U.S. Access Board requirements for lavatories and sinks cover related matters including clear floor space, height, faucet operation and exposed pipes. Requirements differ elsewhere. The project architect or accessibility consultant should identify the rules that apply, and the supplier's drawing should show how the selected hotel bathroom vanity responds. A dimension copied from a general article is not a substitute for that review.
Describe the look and the build separately
A mood image can communicate color, proportion and character. It cannot tell a supplier how the cabinet is made. The RFQ should have separate entries for the substrate, exposed finish, countertop, edge detail, interior finish, backing, support method and treatment of wet or cut edges.
Finish references need to be specific enough to approve. Name the physical sample, manufacturer reference or controlled color code when one is available, then describe the intended gloss or texture and the faces that must match. For patterned or naturally variable surfaces, agree how variation will be judged across a full batch. A small sample may establish the range, but it will not show every pattern that appears on completed units.
Keep hardware with the construction information. State the required hinge and runner functions, opening restrictions beside walls, handle details and access to shutoff valves. If the project permits an alternative, ask the bidder to identify and price it as an option. It should not replace the base specification without being noticed.
Sunrise's bathroom vanity materials guide provides useful material vocabulary. The project team still needs to confirm the final selection through the agreed samples, technical information and construction drawings.
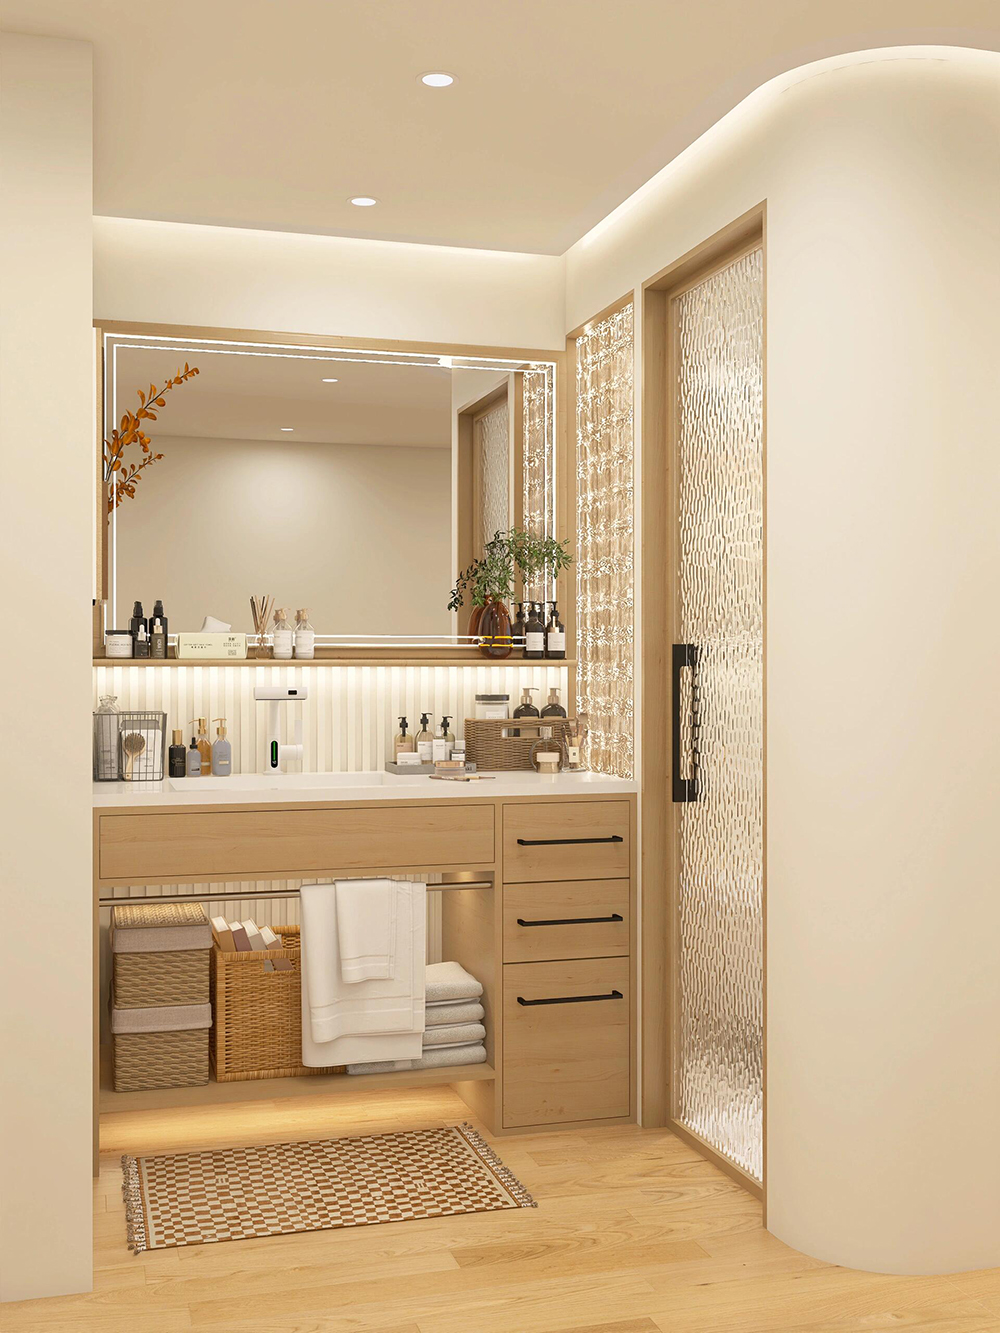
Give every bidder the same checklist
Issue the same schedule and attachments to each supplier. The table below is a working RFQ checklist and can be adjusted to suit the contract and project location.
RFQ section |
Information to issue |
Response to request |
Room and quantity matrix |
Type code, room category, handed version and quantity |
Priced quantity and any minimum batch assumption |
Drawings and dimensions |
Plans, elevations, sections, datum and site-measurement status |
Included drawing development and unresolved dimensions |
Basin and faucet interfaces |
Models, templates, hole arrangement and supply responsibility |
Cutout responsibility and coordination assumptions |
Plumbing and service access |
Supply and waste zones, valves, removable panels and access route |
Conflicts, exclusions and proposed access method |
Cabinet construction |
Substrate, backing, joints, edge treatment, internal finish and support method |
Proposed build-up and documentary evidence requested by the project |
Visible finishes |
Sample reference, color, texture, gloss and matching rules |
Sample size, variation limits and approval lead point |
Hardware |
Hinge, runner, handle and opening requirements |
Named proposal, alternative and warranty evidence if requested |
Countertop scope |
Material, thickness, edge, backsplash, joints and cutouts |
Included fabrication, template and site work |
Approval controls |
Shop drawings, samples, mock-up if required, revision and sign-off sequence |
Submission list and decision dates needed from the project team |
Delivery scope |
Module limits, labels, packaging, access and destination |
Packing method, shipment assumptions and items supplied loose |
Installation boundary |
Fixing, sealing, plumbing, electrical work, protection and making good |
Included, excluded and by-others work |
When an answer is genuinely unknown, mark the cell TBD, assign an owner and set the date or project stage when it must be resolved. This makes the gap visible. A guessed answer often survives into the quotation and only reappears when a drawing or sample is rejected.
Keep the base quotation comparable
Ask each supplier to return the hotel bathroom vanity schedule with its offer. The base price should follow the issued type codes, quantities and scope. Optional finishes, alternative hardware and value-engineering suggestions belong on separate lines. The team can then compare an alternative without losing sight of the original requirement.
Ask for a clear exclusions list as well. Countertops, basins, faucets, mirrors, lighting, plumbing fittings, wall reinforcement, sealing, site templates and installation may sit with different trades. For each interface, the RFQ should identify who supplies it, who coordinates it and who installs it. If that answer is missing, two bids with similar totals may cover different work.
Put quotation validity, sample charges, payment terms, production timing, packing, shipping basis, inspection and defect handling in a separate commercial section. Keeping these terms apart from the technical vanity specification makes later changes easier to track.
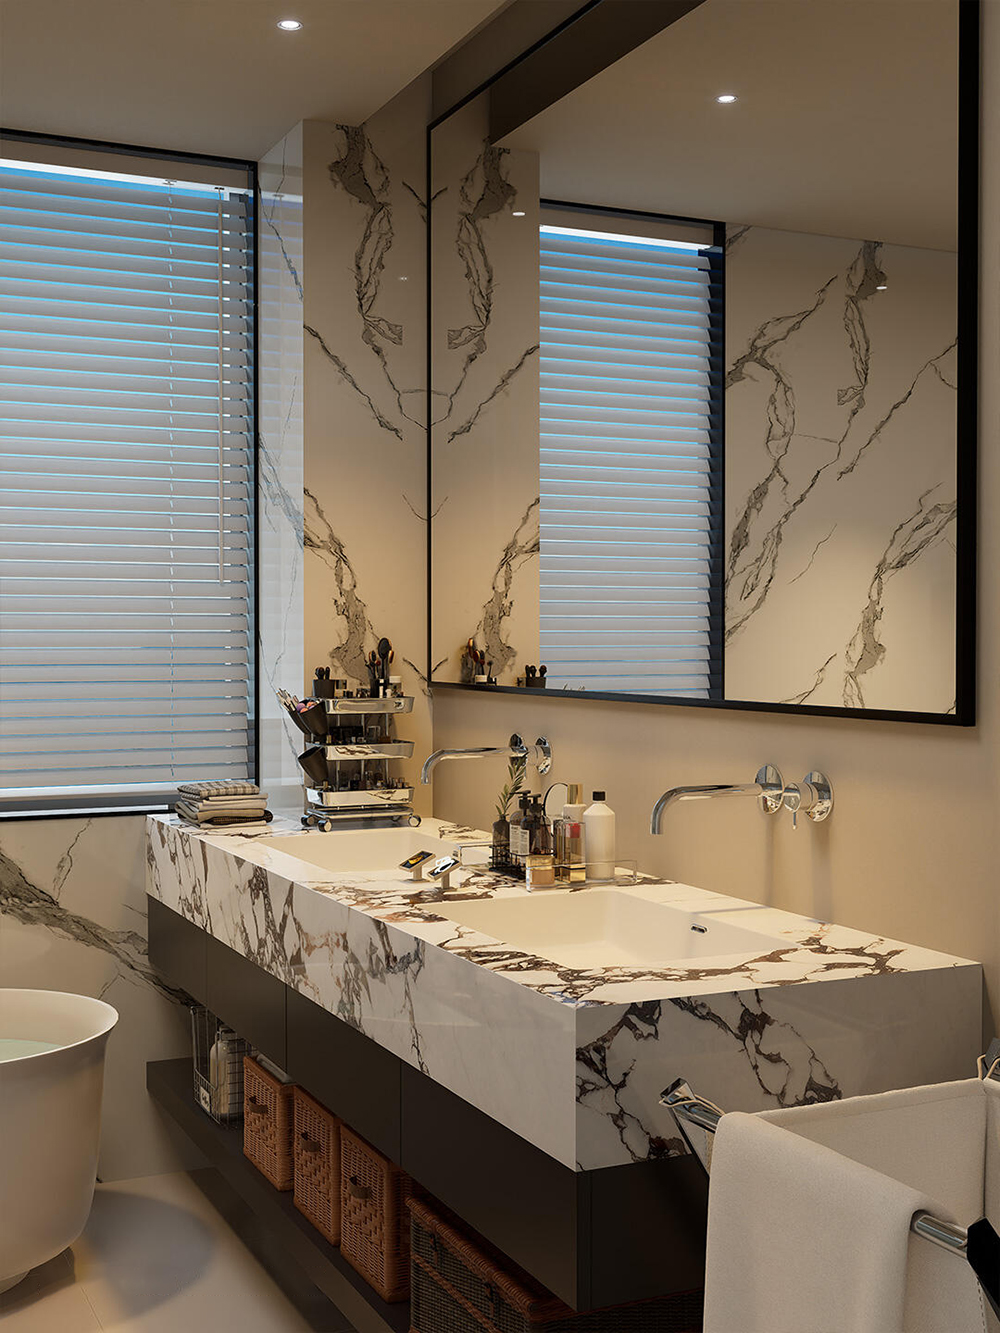
Record exactly what each approval covers
Approvals usually happen in stages. The room matrix may be settled before the shop drawings, and a finish sample may be approved while the basin coordination is still open. Record each decision against a type code, document and revision. If the project calls for a mock-up, note which vanity type it represents and which questions the mock-up is meant to answer.
A finish sample does not approve a drawer layout, and a rendered elevation does not approve a basin cutout. Before releasing production, check that the current drawing, fixture information and approved vanity specification all point to the same hotel bathroom vanity type and revision.
Sunrise Furnishing's hotel bathroom vanity product page can serve as a visual reference, and the bathroom vanity category shows the wider product range. When you are ready to request a project quotation, contact Sunrise Furnishing with the room matrix, dimensioned drawings, fixture schedule, finish references, quantities and destination. Ask for assumptions and exclusions to be listed with the response so they can be reviewed before an order is approved.