 EN
EN

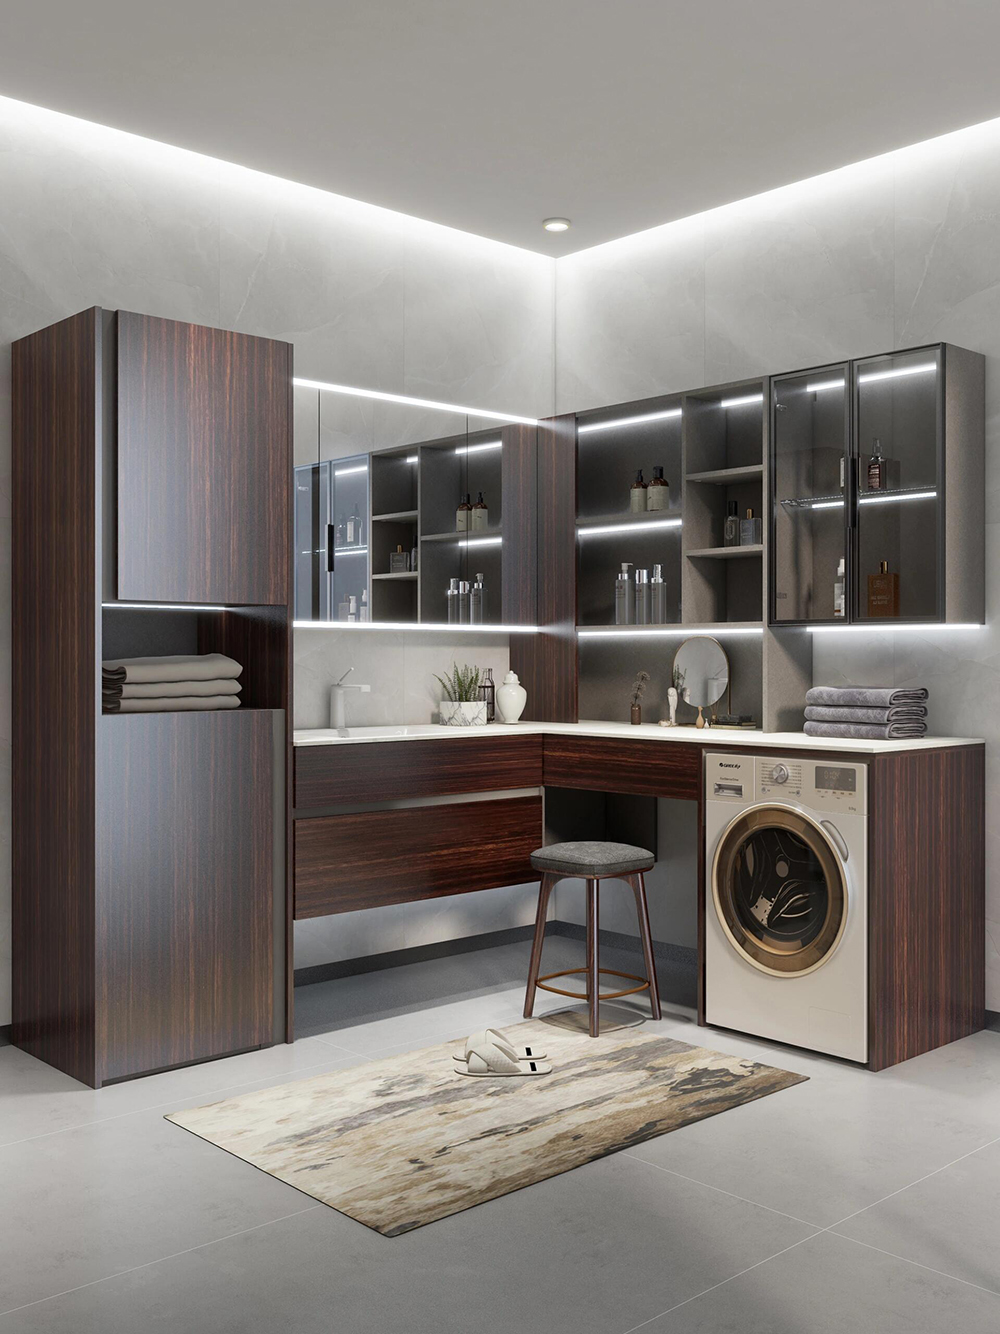
Before ordering a balcony laundry cabinet, agree on the appliance model, the plumbing layout and the route for removing the machine. Put those decisions on the cabinet drawing before approving fabrication. A washing machine can fit inside an opening while its hoses, door or service panel still clash with the surrounding joinery.
The supplied product views show several useful planning elements: stacked front-load appliances, a sink beside the appliance zone, closed tall storage, open shelves, a worktop and, in one view, a ceiling-mounted drying rack. They establish the visible arrangement for this article. They do not establish a numeric cabinet size, a specific appliance model or the hidden route of a drain and power cable. The plumbing and service access still need a drawing review.
This guide is for apartment owners preparing a cabinet order with their designer and local installer. It focuses on the connections and access details that a finished rendering rarely explains. If you are still choosing the overall arrangement, start with our balcony laundry cabinet layout ideas, then use the checks below to review the proposed order.
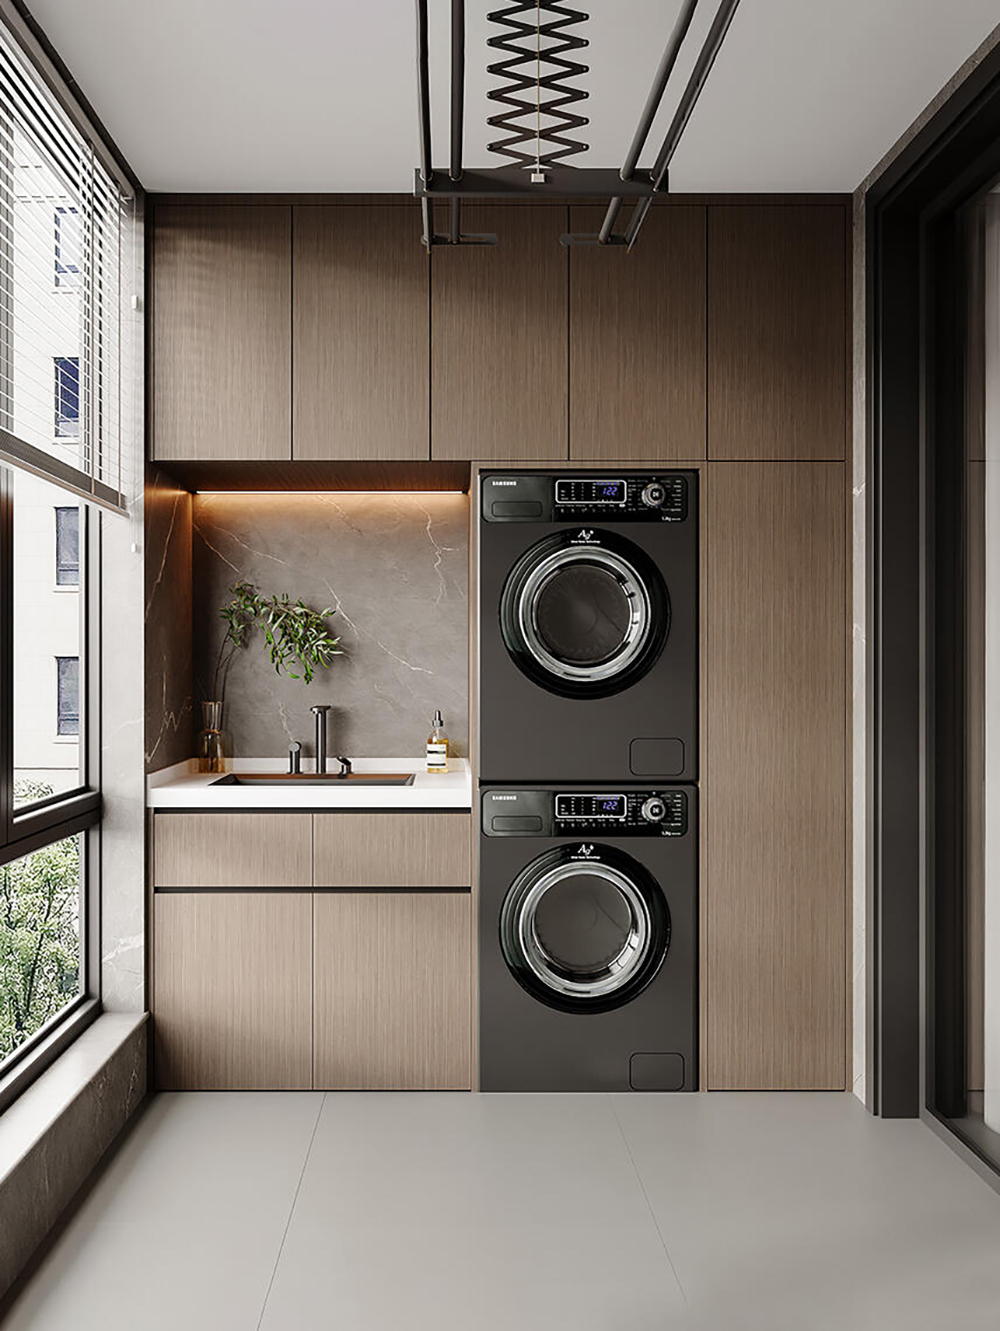
Establish whether the balcony is a suitable location
Tell the designer whether the balcony is enclosed, partly sheltered or exposed to rain. Include photographs of the openings and describe direct sun, wind-driven rain and any freezing conditions. The cabinet specification and the washing machine installation requirements need to suit the actual location independently.
A moisture-resistant cabinet does not establish that an appliance is suitable for outdoor exposure. Ask the appliance supplier to confirm the proposed location against the exact model's instructions. Ask your local installer about plumbing, electrical and building requirements before fixing the layout. Where apartment management approval is needed, resolve it before placing the order.
If the location cannot meet those requirements, revisit it first. Changing the laundry cabinet finish will not resolve an unsuitable appliance location.
Show the installed appliance envelope
Send the complete washing machine model number and installation manual with the order request. A retail width, height and depth are only the starting dimensions. The drawing also needs to account for the installed hoses, fittings, required clearances and the space used when the door or lid opens.
Samsung's washer installation guidance separately addresses ventilation, water connections, drainage, door clearance and leveling, and directs readers to their model information. Its numerical requirements should not be applied to every brand or market. Use the instructions for the machine you will actually buy.
Ask for a plan and a side section through the laundry cabinet. Mark the finished wall, the back of the appliance, the service space and the front of the countertop. Identify anything that projects into the opening, including hinges, pipes and removable trim. Record usable opening dimensions separately from the cabinet's overall dimensions.
If the washing machine model is undecided, request a provisional layout and list the assumptions. Keep the final opening subject to the selected model. Substituting a machine later should trigger another drawing check, even when its advertised width is the same.
Resolve the sink and plumbing together
For a balcony laundry cabinet with a sink, ask the designer to draw the bowl below the countertop as well as its outline from above. Include the waste fitting, trap, water valves and the route of nearby appliance hoses. This is the space that competes with drawers, shelves and storage baskets.
A deeper bowl can reduce usable storage below it. A drawer arrangement that works beside the bowl may fail directly underneath the trap. Decide which function takes priority before the cabinet divisions and plumbing openings are fixed.
Have the local plumber identify the proposed discharge arrangement for the washing machine and the sink. Do not assume that an existing floor drain is a suitable connection or that both can share a connection without review. Drain hose positioning depends on the appliance instructions and the local plumbing design. This guide therefore gives no universal outlet height or pipe size.
On the drawing, distinguish existing plumbing from connections that will be moved or installed. Assign responsibility for each change. Agree who verifies the finished positions and who confirms the cabinet openings before fabrication. A note saying "plumbing by others" leaves too much unresolved if nobody has checked where those connections will land.
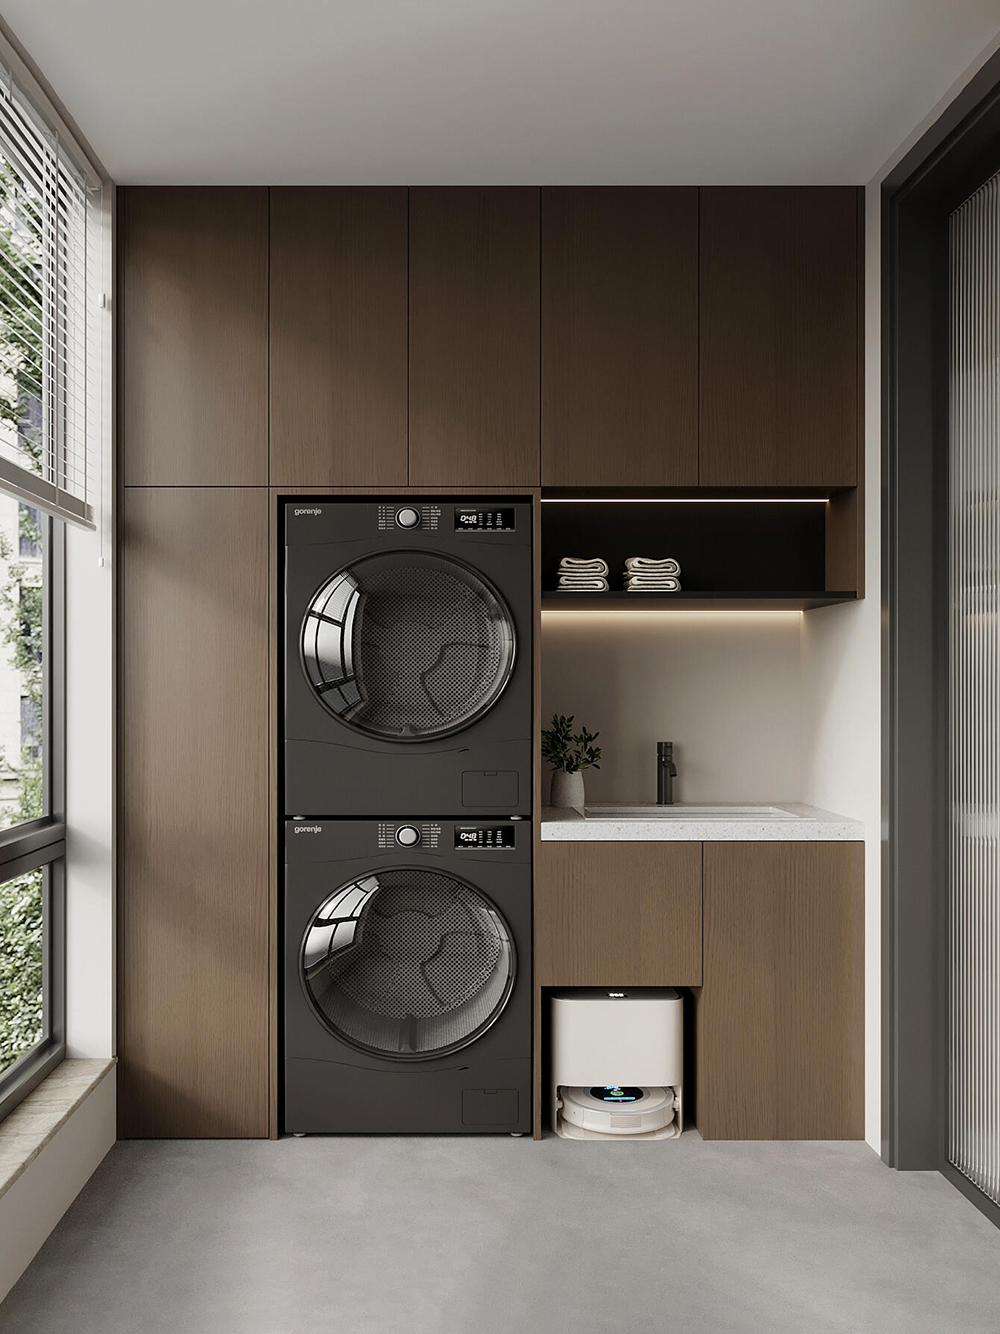
Check service access with the cabinet assembled
Ask the designer to demonstrate the removal sequence on the drawing. Can the washing machine move forward through the finished opening? Can it clear the balcony doorway or turn into the adjoining space? Which cabinet doors, plinths or panels must come off, and can their fixings be reached?
Also review routine service access. Locate the appliance's user-accessible filter or maintenance panel using its manual. Show how the water valves and relevant connections can be reached with the laundry cabinet installed. Bosch's washer support resources distinguish filter and pump cleaning from other maintenance tasks; the access arrangement still depends on the chosen machine.
A removable panel can be a reasonable compromise where a permanent opening would interrupt the cabinet front. It takes additional coordination and must remain removable after the countertop and adjacent units are installed. Ask for its fixing method on the drawing. Avoid accepting "accessible" as a substitute for showing how service access works.
Use one record for the quotation and drawing review
The following record turns the discussion into information that the owner, cabinet supplier and installer can check together. Fill it in against the same drawing revision. An unresolved item should have a named person responsible for answering it.
Order record |
Information to enter |
Confirmation to request |
Site and exposure |
Project location, balcony enclosure and dated site photos |
Installer checks site suitability and applicable approvals |
Appliance |
Exact washing machine model and manual revision |
Designer records installed envelope and required clearances |
Sink and plumbing |
Selected sink drawing and measured connection positions |
Plumber checks discharge arrangement; designer checks internal clashes |
Service access |
Removal route and removable panel details |
Installer reviews the sequence with the assembled cabinet layout |
Supply scope |
Cabinet, countertop, sink, tap, fittings and installation listed separately |
Supplier identifies what is included, excluded or supplied by others |
Drawing release |
Drawing number, revision, date and unresolved changes |
Owner and relevant trades resolve fit-critical items before fabrication |
Keep the cabinet quotation tied to that record. If the sink, washing machine or plumbing position changes, ask which drawings, openings and supplied components must change with it. This makes quotations easier to compare and keeps an attractive rendering from becoming the only agreed description of the order.
For a Sunrise enquiry, use our balcony laundry cabinetry with appliance storage as a starting point for discussing the arrangement. Send the completed record, measured site sketch, photos and appliance manual through Contact Sunrise Furnishing. Ask for the proposed cabinet scope and any unresolved plumbing interfaces to be identified in the response. Final dimensions, materials and installation responsibilities should be agreed for your project. This keeps the balcony laundry cabinet review tied to the actual service access plan.