 EN
EN

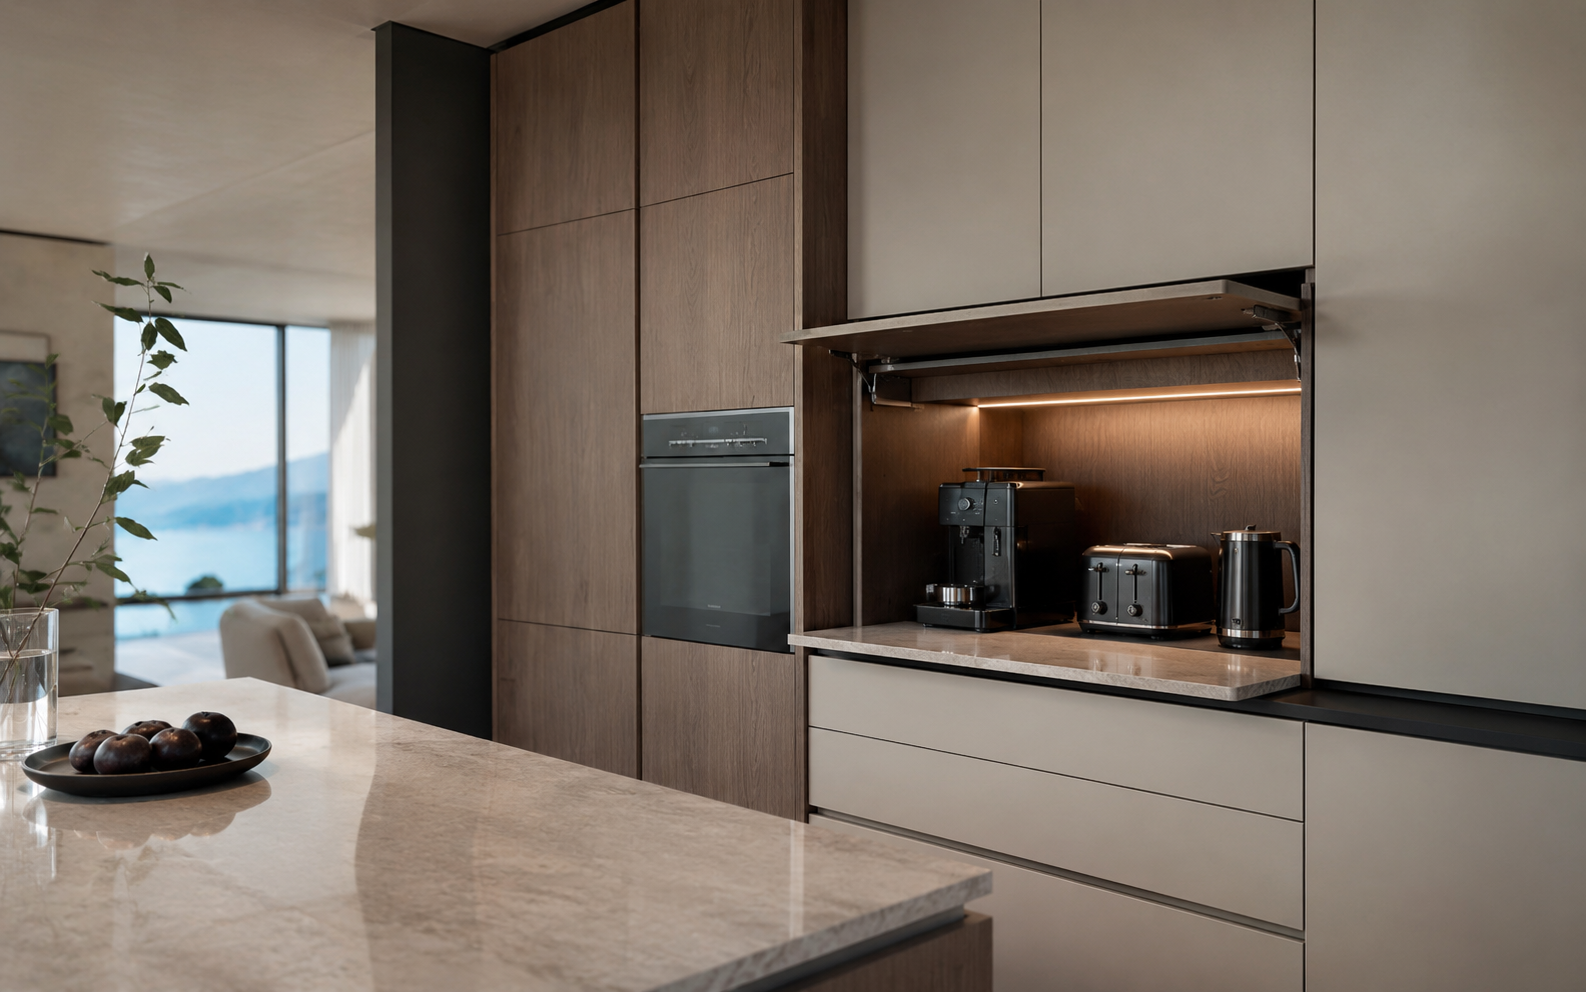
A coffee machine, toaster, kettle and blender are not random clutter. They are part of the way a kitchen works every morning. The problem begins when these daily appliances have nowhere designed to live. They stay on the counter because deep cabinets are inconvenient, but once they remain visible all day, the kitchen starts to feel busy.
That is why an appliance garage cabinet for kitchen countertop planning is not only a storage idea. It is a design fix for a kitchen that needs daily appliances close to hand, but not always in sight.
Your kitchen countertop is not messy. It is missing an appliance parking zone.
Your Countertop Is Not Messy. It Has No Appliance Parking Zone
Daily appliances are difficult to treat like ordinary storage items. A serving platter can sit inside a cabinet for weeks. A blender, coffee machine or toaster often comes out every day. If these appliances are placed in a deep pantry cabinet, the user has to lift, carry, plug in and put away each item again. Most people stop doing that quickly.
So the appliances stay on the worktop.
In an open-plan kitchen, that small problem becomes much more visible. The countertop is no longer seen only by the person cooking. It is part of the dining area, the living room view and often the first impression of the whole home. Even when the surfaces are clean, a row of small appliances can make the kitchen feel visually noisy.
This is where the idea of an appliance parking zone becomes useful. Instead of asking whether the kitchen has enough storage, the better question is: does the kitchen have a designed place where daily appliances can stay plugged in, remain easy to use and disappear visually when the doors are closed?
That is the real job of an appliance garage cabinet.
What an Appliance Garage Cabinet Should Do on a Kitchen Countertop
An appliance garage cabinet is a hidden but accessible cabinet zone for small countertop appliances. It is usually planned at countertop height or inside a tall cabinet wall with a working niche. The cabinet may hold a coffee machine, toaster, kettle, blender, stand mixer or other small appliance that is used often enough to stay close to the work surface.
The important word is not hidden. The important word is accessible.
A good appliance garage cabinet hides appliances without breaking the daily workflow. The user should not need to drag a heavy machine across the kitchen, search for a socket or clear space every time they want to make coffee or prepare breakfast. The cabinet should support the routine, not interrupt it.
It also works differently from a pantry cabinet. A pantry is mainly for food, dry goods and long-term storage. A tall storage cabinet is mainly for items that can be closed away. An appliance garage cabinet sits between storage and use. It is part cabinet, part work zone.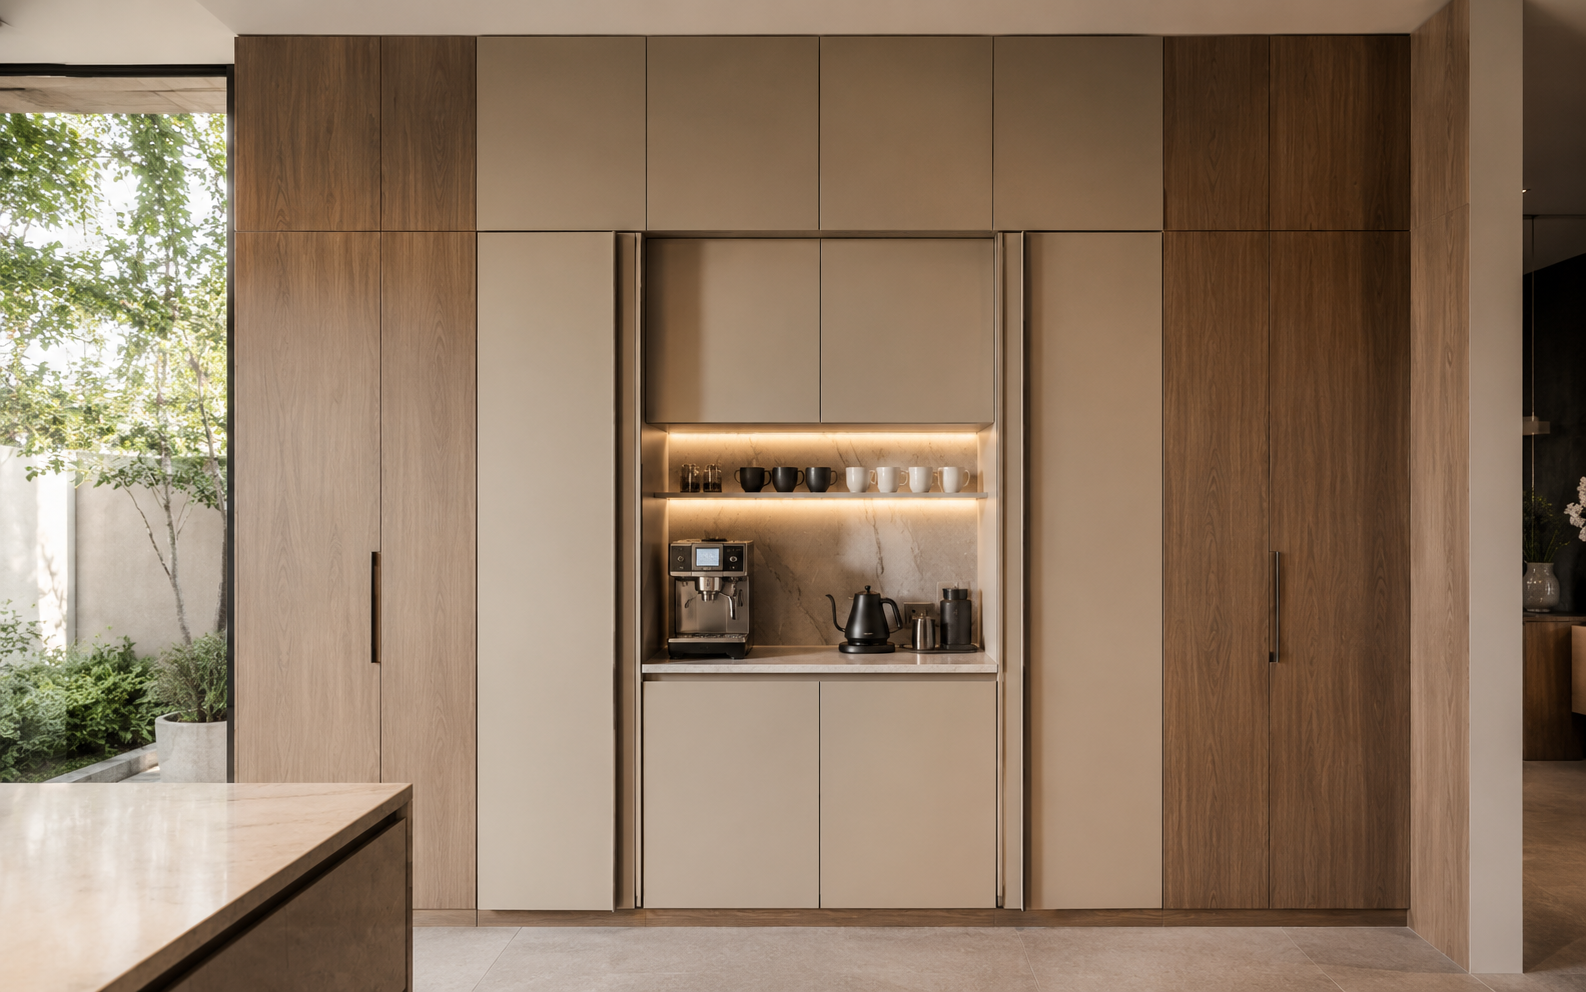
Place It Where Your Morning and Cooking Routine Already Happens
The first planning question is not which door style looks best. It is where the appliance garage belongs.
For a coffee-focused kitchen, the cabinet should be near the coffee routine. That may mean placing it beside mugs, coffee capsules, a kettle, a water source or a breakfast area. If the coffee machine is hidden on the opposite side of the kitchen, the cabinet may look good in photos but feel awkward every morning.
For blenders, mixers or food processors, the better location is usually near the preparation zone. These appliances often need access to ingredients, cutting boards and a sink. If the appliance garage is planned close to the prep area, the user can open the cabinet, use the appliance and clean the area without crossing the kitchen repeatedly.
A tall cabinet wall can also work well when it includes a working niche. This gives the kitchen a cleaner cabinet front while still keeping a usable countertop space inside the cabinet system. It is especially useful in modern kitchens where the design language depends on large, seamless cabinet panels.
A countertop corner can work, but only when the door does not block the worktop. A corner appliance garage may save space, but a hinged door or poorly planned opening can get in the way of cooking. This is why the location and door style should be planned together.
Designer note: plan the workflow first, then choose the door. Many appliance garage cabinets fail not because the cabinet looks bad, but because it is too far from the place where the appliance is actually used.
Plan the Appliances Before You Plan the Cabinet
An appliance garage cabinet should not be designed from the cabinet outward. It should be designed from the appliances inward.
Start with the appliance list. Which items will stay inside the cabinet every day? A coffee machine may need more height. A toaster may need better heat clearance. A blender may need space above the jar. A stand mixer may be heavy and should not be placed where it has to be lifted often.
Before production, measure the width, height and depth of every appliance that will stay in the cabinet. Do not rely only on product photos or general categories. Two coffee machines can have very different heights. A toaster may look small, but the plug and cord may require extra space behind it.
Usable clearance matters as much as the appliance size itself. The user needs enough room to open lids, refill water, remove trays, clean the appliance and reach the socket. A cabinet that fits the appliance too tightly may technically close, but still be frustrating to use.
Interior surfaces should also be easy to clean. Appliance garages often deal with crumbs, coffee grounds, water drops and steam. Smooth, wipeable interior surfaces and a practical countertop material make daily maintenance easier. If lighting is added inside the cabinet, it should support visibility without making the space harder to clean.
Manufacturer note: for a custom appliance garage cabinet, appliance dimensions should be confirmed before cabinet production. If the sizes are not confirmed early, the final cabinet may have problems with door closing, plug access, ventilation or cleaning.
Power, Cable Access and Ventilation Decide Whether It Works Safely
A beautiful appliance garage cabinet can still fail if power and ventilation are treated as afterthoughts.
Socket position should match the way the appliance is used. A socket placed too low, too far back or behind a heavy appliance may be difficult to reach. For frequently used appliances, the user should be able to plug in, unplug or control power without dismantling the whole cabinet setup. In some kitchens, a switch or controlled outlet may be part of the electrical planning, but this should always be coordinated with local electrical requirements and qualified installers.
Cable access should be hidden but reachable. A clean cabinet does not mean the cords disappear into an impossible space. The design should allow cables to pass neatly while still leaving access for maintenance, replacement or cleaning.
Ventilation is even more important. Coffee machines, toasters and other appliances may produce heat, steam or moisture. The cabinet should not trap those conditions without a plan. Depending on the appliance, this may require open-door use, clearance around the appliance, ventilation gaps or another solution based on the appliance manufacturer’s instructions.
Do not assume every appliance can be safely used inside a closed cabinet. The safest design starts with the appliance manual, then plans the cabinet around the real requirement.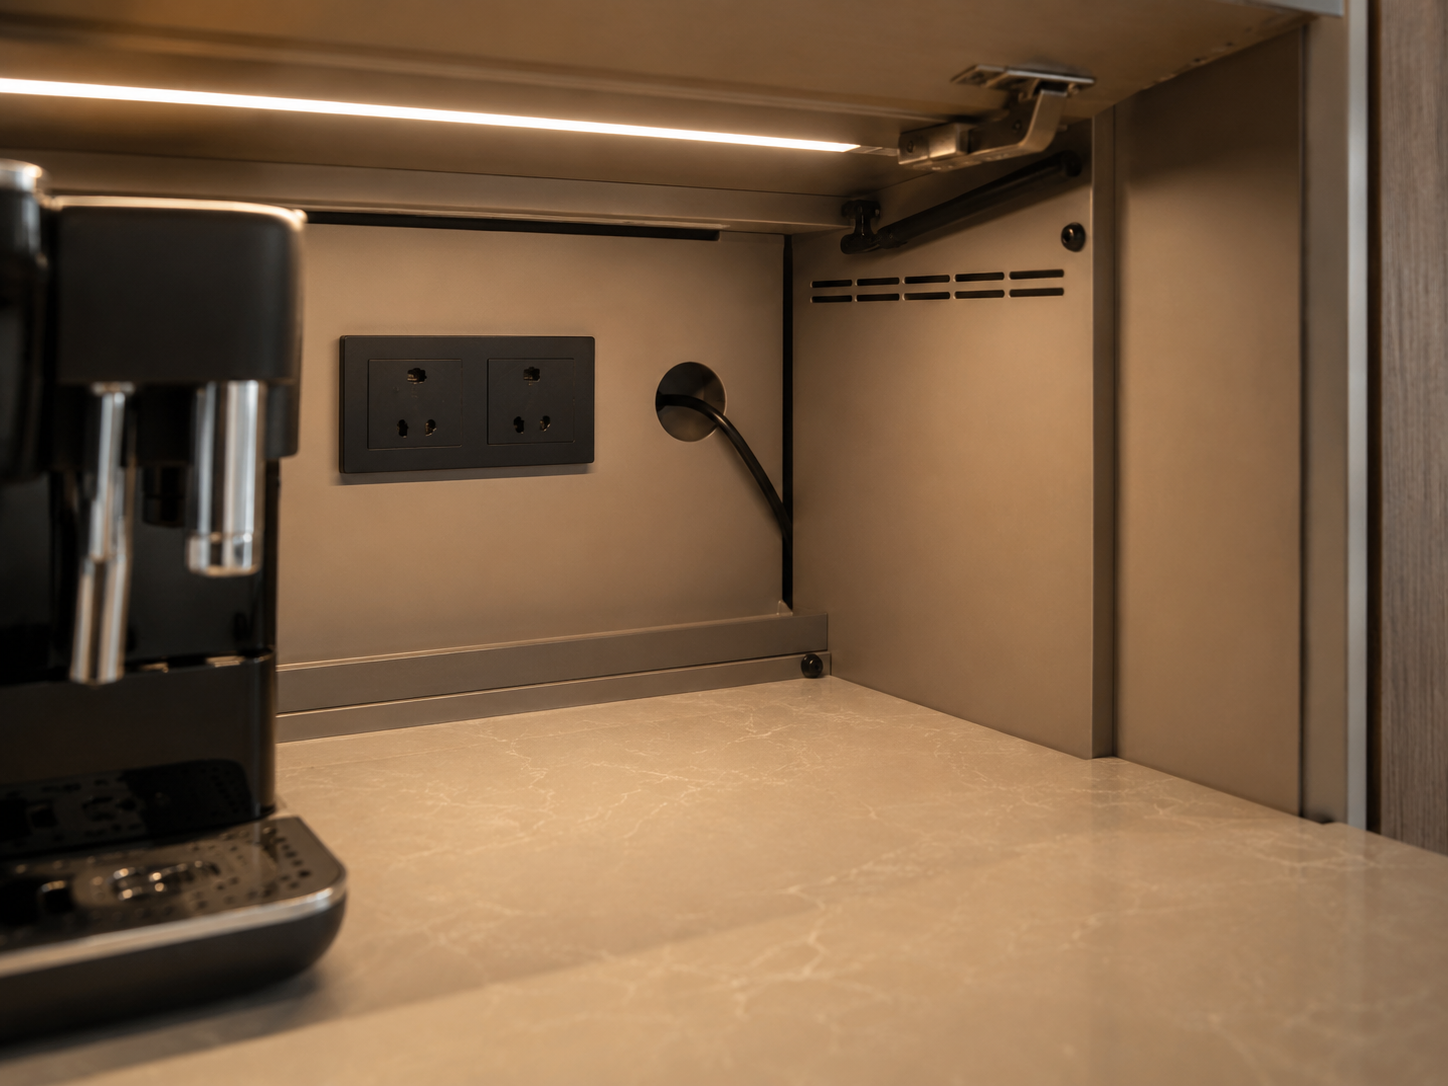
Mistake box: do not close heat-producing appliances inside a cabinet without checking their instructions. The goal is not to trap appliances. The goal is to create a controlled, usable and easy-to-maintain appliance zone.
Door Style Changes the Whole Appliance Garage Experience
Door style is not just an appearance decision. It changes how the cabinet feels every day.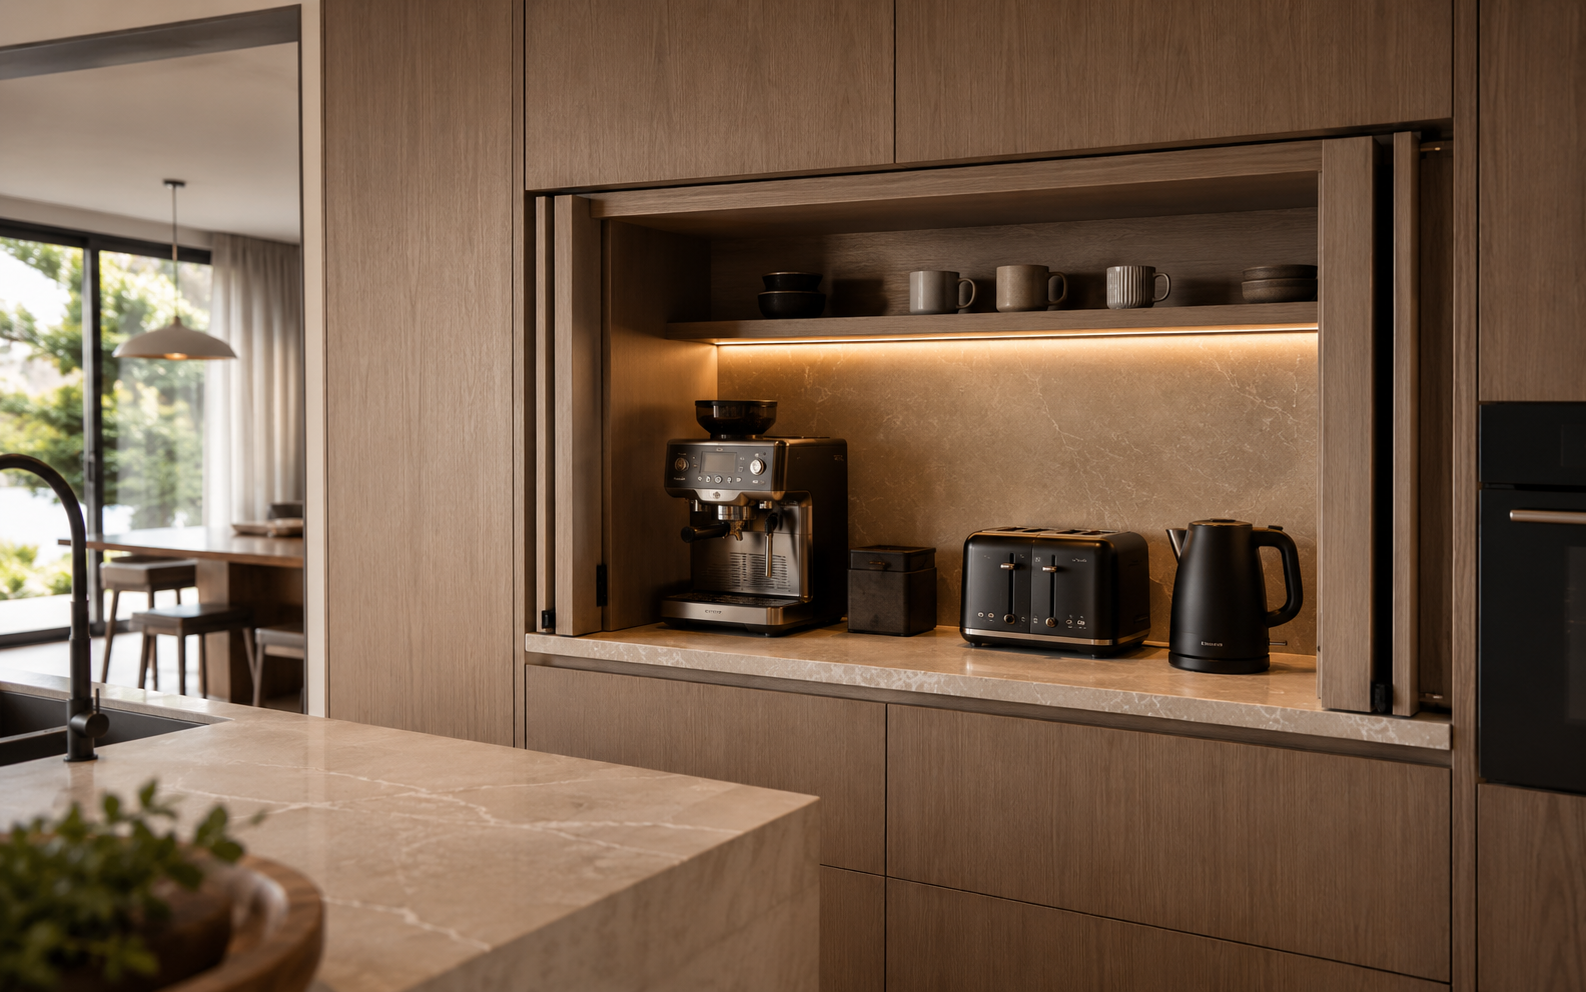
Pocket doors create one of the cleanest hidden kitchen looks. When open, the doors slide back into the cabinet sides, keeping the appliance area accessible without leaving doors in the way. This works well for high-end kitchens and larger cabinet zones, but it needs enough side space and reliable hardware.
Lift-up doors can work well for compact countertop zones. They open upward instead of swinging outward, which can help in smaller kitchens. However, they need enough upper clearance, and the lift-up hardware should match the door size and weight.
Tambour doors are useful when side space is limited. They roll upward or sideways, depending on the system, and can fit narrow appliance garage cabinets. Their visual style should be chosen carefully so the door does not look disconnected from the rest of the kitchen design.
Hinged doors are simple and familiar. They may be easier to build into a custom layout, but they need swing clearance. If the open door blocks the countertop, the user may stop using the cabinet properly.
Door style comparison:
Pocket Door
Best for high-end hidden kitchens.
Watch out for side space and hardware quality.
Lift-Up Door
Best for compact countertop zones.
Watch out for upper clearance.
Tambour Door
Best for narrow appliance garages.
Watch out for style matching with the kitchen design.
Hinged Door
Best for simple custom cabinet layouts.
Watch out for door swing blocking the worktop.
Common Mistakes That Make an Appliance Garage Cabinet Annoying
The most annoying appliance garage cabinets usually fail in small, practical ways.
The first mistake is building it too far from the real work zone. If the toaster is near the coffee area but the cabinet is across the kitchen, the appliance will eventually return to the countertop. Storage only works when it respects habits.
The second mistake is choosing the door before checking the countertop workflow. A door that looks elegant in a drawing can become irritating if it blocks the worktop, hits another cabinet or forces the user to step around it.
The third mistake is forgetting sockets until after cabinet production. Electrical planning should not be squeezed in at the end. Socket location, cable path and appliance position need to be considered before the cabinet is finalized.
The fourth mistake is making the cabinet beautiful but difficult to clean. Appliance areas collect crumbs, moisture and small spills. A dark, tight, hard-to-reach interior may look seamless when closed, but become unpleasant over time.
The fifth mistake is treating all appliances as if they need the same clearance. A kettle, blender, toaster and coffee machine do not behave the same way. Heat, steam, height, weight and cleaning needs should all influence the cabinet plan.
When a Custom Appliance Garage Cabinet Makes More Sense
A standard cabinet can solve simple storage problems. A custom appliance garage cabinet makes more sense when several details need to work together.
It is useful when appliance sizes do not match standard cabinet dimensions. If a coffee machine is tall, a stand mixer is heavy or multiple appliances need to share one zone, custom sizing can help the cabinet feel intentional rather than forced.
It is also useful when the kitchen needs a seamless cabinet front. In many modern kitchens, especially open-plan spaces, the goal is not only to store appliances. The goal is to make the cabinet system look calm when closed. Custom door panels, matching finishes and carefully planned gaps can help the appliance zone blend with the rest of the kitchen.
A custom solution is also practical when sockets, lighting and workflow need to be planned together. The appliance garage may need interior lighting, cable access, ventilation space, a specific door mechanism and a countertop surface that handles daily use.
For designers, contractors or overseas project clients, custom planning also makes communication clearer. Appliance lists, dimensions, door style, finish, socket needs and installation conditions can be confirmed before production, reducing confusion later in the project.
For kitchens that need hidden appliance storage, custom kitchen cabinets can help plan appliance dimensions, socket access, door hardware and countertop workflow together.
A Quick Checklist Before You Build One
Before building an appliance garage cabinet, prepare a simple checklist. It will make the design conversation clearer and reduce the chance of unpleasant surprises.
Start with the appliance list. Write down which appliances will stay inside the cabinet and which ones only need occasional storage. Then confirm exact dimensions, including plugs, handles, lids and water tanks.
Next, decide how the doors should open. The best choice depends on cabinet width, side space, upper clearance, user habits and the look of the kitchen. Do not choose a door only because it looks good in a reference image.
Then confirm socket location and cable route. The appliance garage should look clean, but the power access should still be practical. Hidden does not mean unreachable.
Ventilation and cleaning should also be reviewed. If the appliance produces heat or steam, check the appliance manual before finalizing the cabinet. If the cabinet will hold coffee equipment or toasters, make sure the interior can be cleaned easily.
Finally, match the cabinet finish, lighting and door details with the rest of the kitchen. The appliance garage should feel like part of the kitchen system, not an extra box added later.
A good appliance garage cabinet is not only a place to hide small appliances. It is a planned working zone that keeps the countertop calmer, the morning routine smoother and the kitchen design more complete.
FAQ
What is an appliance garage cabinet for a kitchen countertop?
An appliance garage cabinet for a kitchen countertop is a hidden but accessible cabinet zone for daily small appliances such as coffee machines, toasters, kettles and blenders. It keeps appliances close to the worktop while reducing visible countertop clutter.
Can I use a coffee machine inside an appliance garage cabinet?
A coffee machine can often be planned into an appliance garage cabinet, but the design should consider appliance size, steam, heat, water access, socket position and the manufacturer’s instructions. Some appliances may need open-door use or extra ventilation.
Does an appliance garage cabinet need ventilation?
Ventilation depends on the appliances inside. Heat-producing or steam-producing appliances may need clearance, ventilation gaps or open-door use. The safest approach is to check the appliance manual before finalizing the cabinet design.
Which door style is best for an appliance garage cabinet?
There is no single best door style. Pocket doors create a clean hidden look, lift-up doors can work in compact zones, tambour doors help in narrow spaces and hinged doors are simple but need swing clearance.
Is a custom appliance garage cabinet better than a standard cabinet?
A custom appliance garage cabinet is more useful when appliance size, socket access, ventilation, lighting, door hardware and cabinet finish need to be planned together. For very simple storage needs, a standard cabinet may still work.
Final Thoughts
A cleaner kitchen countertop does not always start with better discipline. Sometimes it starts with better cabinet planning.
If your coffee machine, toaster, kettle and blender are useful every day, they deserve a designed place in the kitchen, not a permanent crowd on the worktop. An appliance garage cabinet can help create that place, but only when it is planned around real appliance size, power access, ventilation, door movement and daily workflow.
For a custom kitchen project, prepare your appliance list, preferred door style, socket needs and kitchen layout before discussing the cabinet design. That information helps the appliance garage become part of the kitchen system, not an afterthought.