 EN
EN

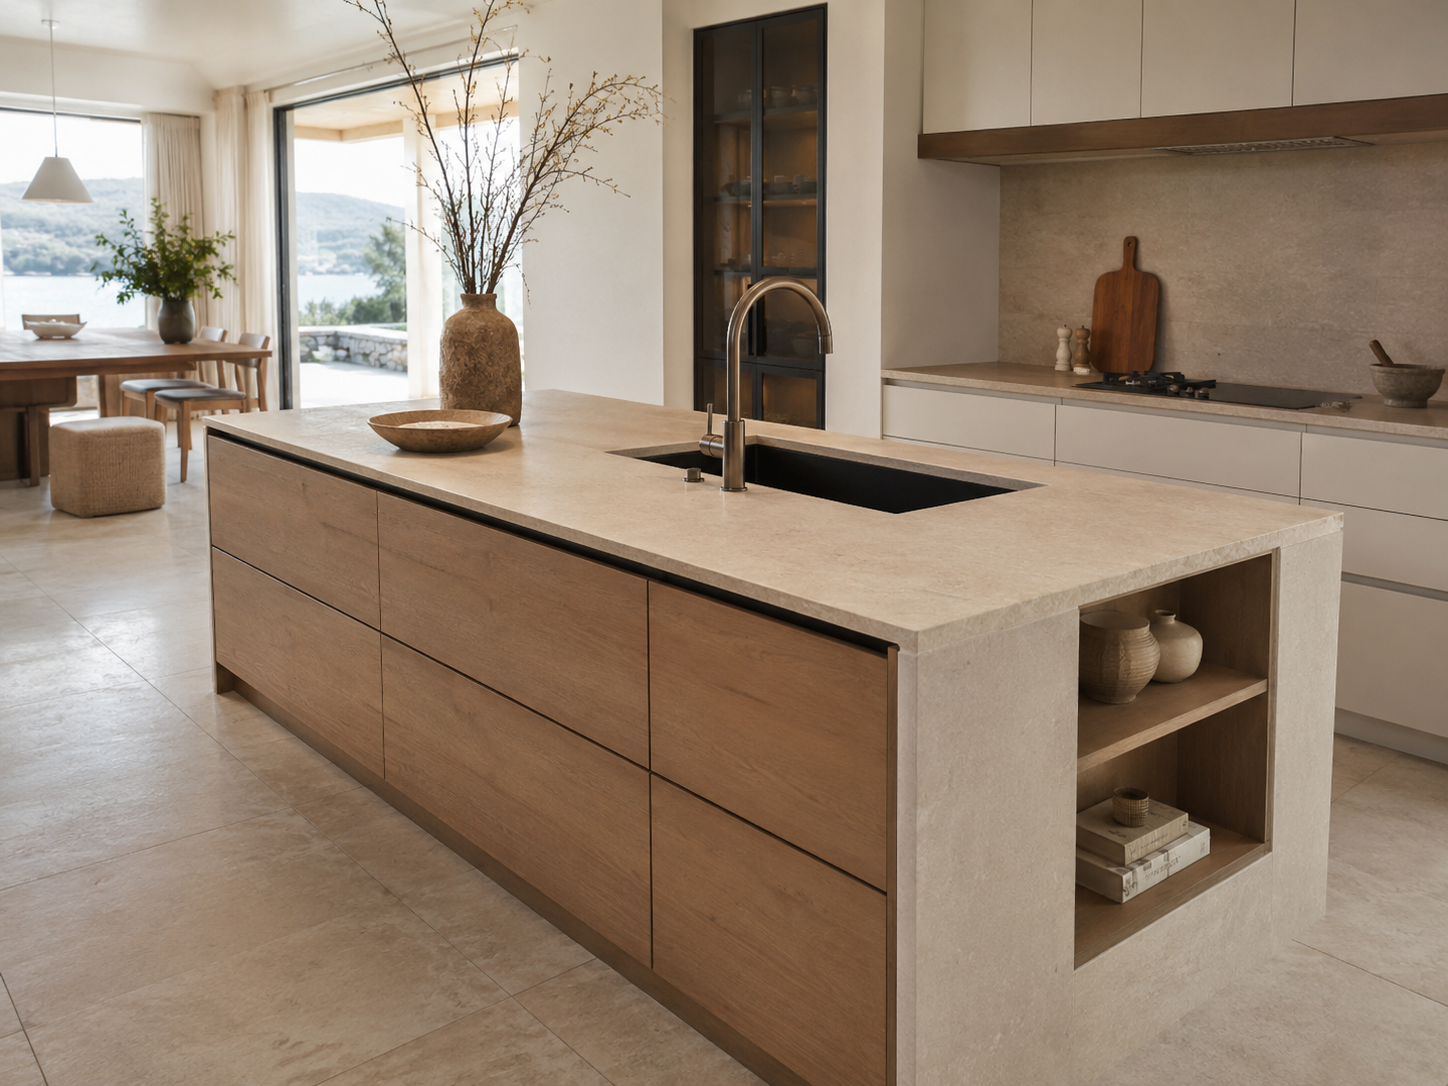
A kitchen island with sink and storage layout should never begin with the cabinet door style. Designers usually start with quieter, less glamorous questions: Where will the sink sit? How much prep space remains beside it? Where will plumbing pass through the cabinet body? Can drawers, pull-out bins and cleaning storage still work after the sink is installed?
For homeowners planning an open kitchen, villa kitchen or apartment project, the island sink can look simple from the outside. Under the countertop, however, it changes almost everything: storage depth, drainage, waterproofing, cabinet access and daily workflow. That is why a well-planned island is not just a beautiful centerpiece. It is a working cabinet system dressed in a calm, elegant surface.
Why Designers Plan the Sink Before the Island Looks Finished
A kitchen island often appears as one clean block in renderings or project photos. But when a sink is added, the island becomes part of the kitchen’s water system. This changes the way designers think about the whole layout.
The sink affects the countertop because it creates a cut-out and interrupts the continuous work surface. It affects the cabinet body because plumbing, drainage and access space need to fit inside. It affects the storage plan because the area under the sink cannot be treated like a normal drawer cabinet. It also affects workflow because washing, chopping, serving and cleaning all meet around the island.
Designers usually ask one practical question first: will this sink make the island easier to use every day, or will it simply make the island look more impressive in a photo?
A good sink island should support the way people actually cook. If the sink sits in the wrong place, the owner may lose the best prep area. If the plumbing is not considered early, the cabinet layout may need awkward changes later. If the under-sink space is planned like a regular storage cabinet, maintenance can become difficult.
This is why the sink should be treated as a core planning point, not a late decorative choice.
Start with Sink Placement, Not Cabinet Doors
Before choosing handle style, door finish or open shelving, designers normally study the sink position. A few inches in the wrong direction can change the comfort of the whole island.
Center sink for visual balance
A center sink can look symmetrical, especially in a large open kitchen where the island faces the dining or living area. It may suit homes where the island is used for light washing, drink preparation or serving.
However, a center sink can divide the countertop into two smaller work zones. If the homeowner often prepares large meals, this may reduce the main prep surface. Designers usually check whether both sides of the sink still have enough usable countertop for cutting boards, bowls and serving trays.
Side sink for stronger prep space
A side sink often gives better preparation space because one side of the island remains more open. This can work well in open kitchens where the island is used for washing vegetables, preparing food and plating meals.
For many projects, this layout feels less formal but more practical. It allows one part of the island to act as the wet zone while the other part stays clean and open for prep work.
One-side sink with storage on the opposite side
In some layouts, the sink is placed on one working side of the island while the opposite side is used for drawers, cabinets or seating-side storage. This approach can be useful when the island needs to serve both the kitchen and the living area.
The designer must check door swing, drawer depth and aisle clearance carefully. A beautiful island loses value quickly if drawers open into the wrong traffic path or if the dishwasher, cabinet doors and sink user compete for the same space.
Open shelves near a sink need caution
Open shelves can make an island feel lighter, but they are not always ideal near a wet zone. Water splashes, cleaning products and daily kitchen mess can make open shelves harder to maintain. Designers may use open shelving on the dry side of the island and keep closed storage near the sink.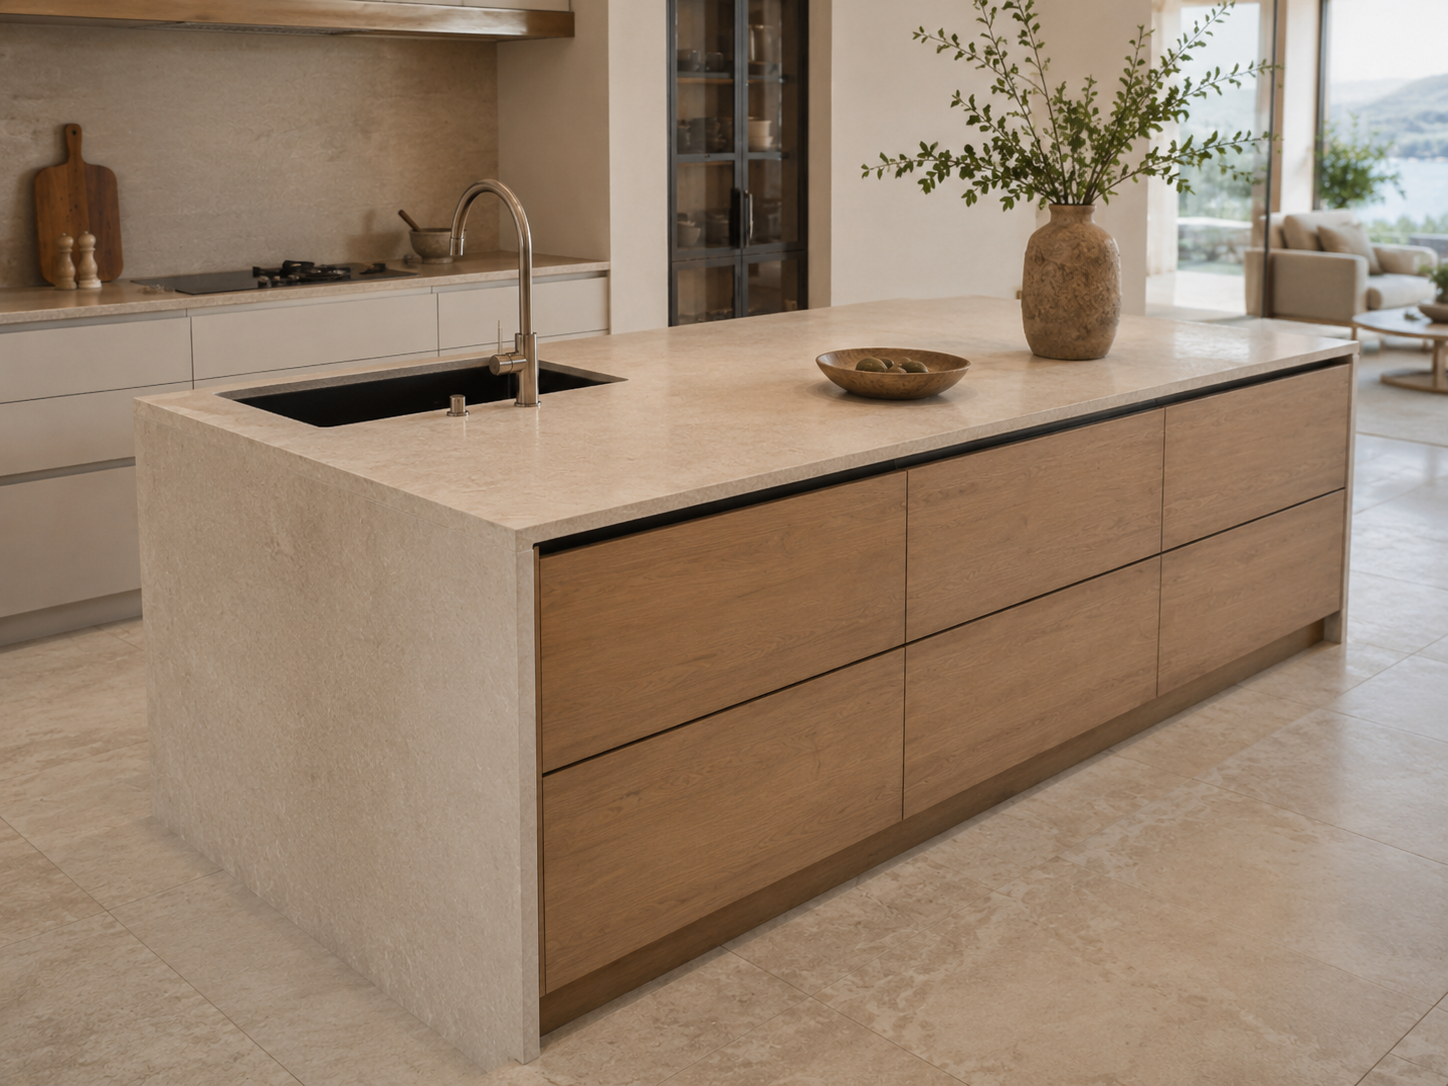
Plan Storage Around the Sink, Not After It
In a kitchen island with sink and storage layout, storage should not be added after the sink is drawn. It should be designed around the sink from the beginning.
The under-sink area is often the most misunderstood part. Many homeowners expect it to work like a normal cabinet, but plumbing and drainage reduce the usable space. Instead of forcing standard drawers below the sink, designers usually reserve this area for cleaning tools, detergent, spare sponges, dishwasher tablets or a compact pull-out organizer.
Side drawers are often more valuable than the under-sink cabinet itself. They can hold bowls, pans, chopping boards, towels and daily-use items. The key is to keep frequently used items close to the work area without letting them conflict with pipes or sink hardware.
Pull-out bins need special attention. They are convenient near a sink because washing and waste sorting often happen together. But the bin system needs space for tracks, lid clearance and full extension. If plumbing crosses the same area, the bin may not open properly. In a custom island, these parts should be coordinated before production drawings are confirmed.
Hidden storage works best away from the wet zone. Items used less often, such as serving platters, baking tools or seasonal tableware, can be stored on the dry side or seating side of the island. This keeps the sink area focused on cleaning and prep, while the rest of the island supports larger kitchen storage.
Designer Notes: The Island Is a Workflow, Not a Box
When designers plan a kitchen island with sink and storage, they often think in actions rather than cabinet names.
A person may rinse vegetables at the sink, place them on the prep surface, reach for a bowl from a drawer, move waste into a pull-out bin and serve food toward the dining side. These actions should feel connected. If each function is placed randomly, the island may look elegant but behave like a puzzle with missing pieces.
A good island layout usually separates three zones:
Wet zone: sink, cleaning tools, detergent, towels and waste sorting
Prep zone: open countertop, chopping boards, mixing bowls and daily utensils
Storage zone: drawers, closed cabinets, dry items and occasional-use tableware
These zones do not need to be large, but they need to be logical. For a compact apartment kitchen, the zones may be tightly arranged. For a villa kitchen, they may be spread across a larger island with deeper drawers and more generous countertop space.
This is where custom planning becomes useful. Standard island modules may provide general storage, but a sink island needs closer coordination between water, cabinet structure and daily movement.
Technical Details Designers Confirm Before Production
A sink island should not move into production based only on a visual drawing. Several technical details need confirmation before the cabinet body and countertop are finalized.
Plumbing route and drainage location
The water supply and drainage route should be studied early. Designers and project teams need to know where the pipes enter the island, how they pass through the cabinet and whether they conflict with drawer boxes, bin systems or appliance spaces.
In some homes, moving plumbing to the island is simple. In others, it may require more site coordination. This is why it is not accurate to assume that every kitchen island can have a sink. Site conditions, building rules and project details may vary.
Countertop cut-out and sink size
The sink size affects both the countertop and the cabinet below. A large sink may look impressive, but it can reduce prep space and require more support around the cut-out. Designers check how the sink aligns with cabinet modules, seams, backsplash conditions and nearby appliances.
For stone, sintered stone or quartz countertops, the cut-out should be planned with the material supplier or countertop fabricator. This helps reduce mistakes during fabrication and installation.
Waterproofing around the sink cabinet
The sink area is more exposed to moisture than a dry storage island. Designers and cabinet makers may consider moisture-resistant cabinet materials, careful edge sealing, suitable interior panels and easy-to-clean surfaces around the wet zone.
No cabinet should be described as permanently waterproof in every condition. A more reliable goal is to reduce moisture risk through material choice, construction detail and maintenance access.
Access panel for future maintenance
Maintenance access is easy to forget when everyone is focused on the finished look. But pipes, valves and drainage parts may need checking later. If the access point is blocked by a drawer, bin system or fixed panel, future repair becomes more difficult.
A designer-led layout should make maintenance quiet and discreet, not invisible and impossible.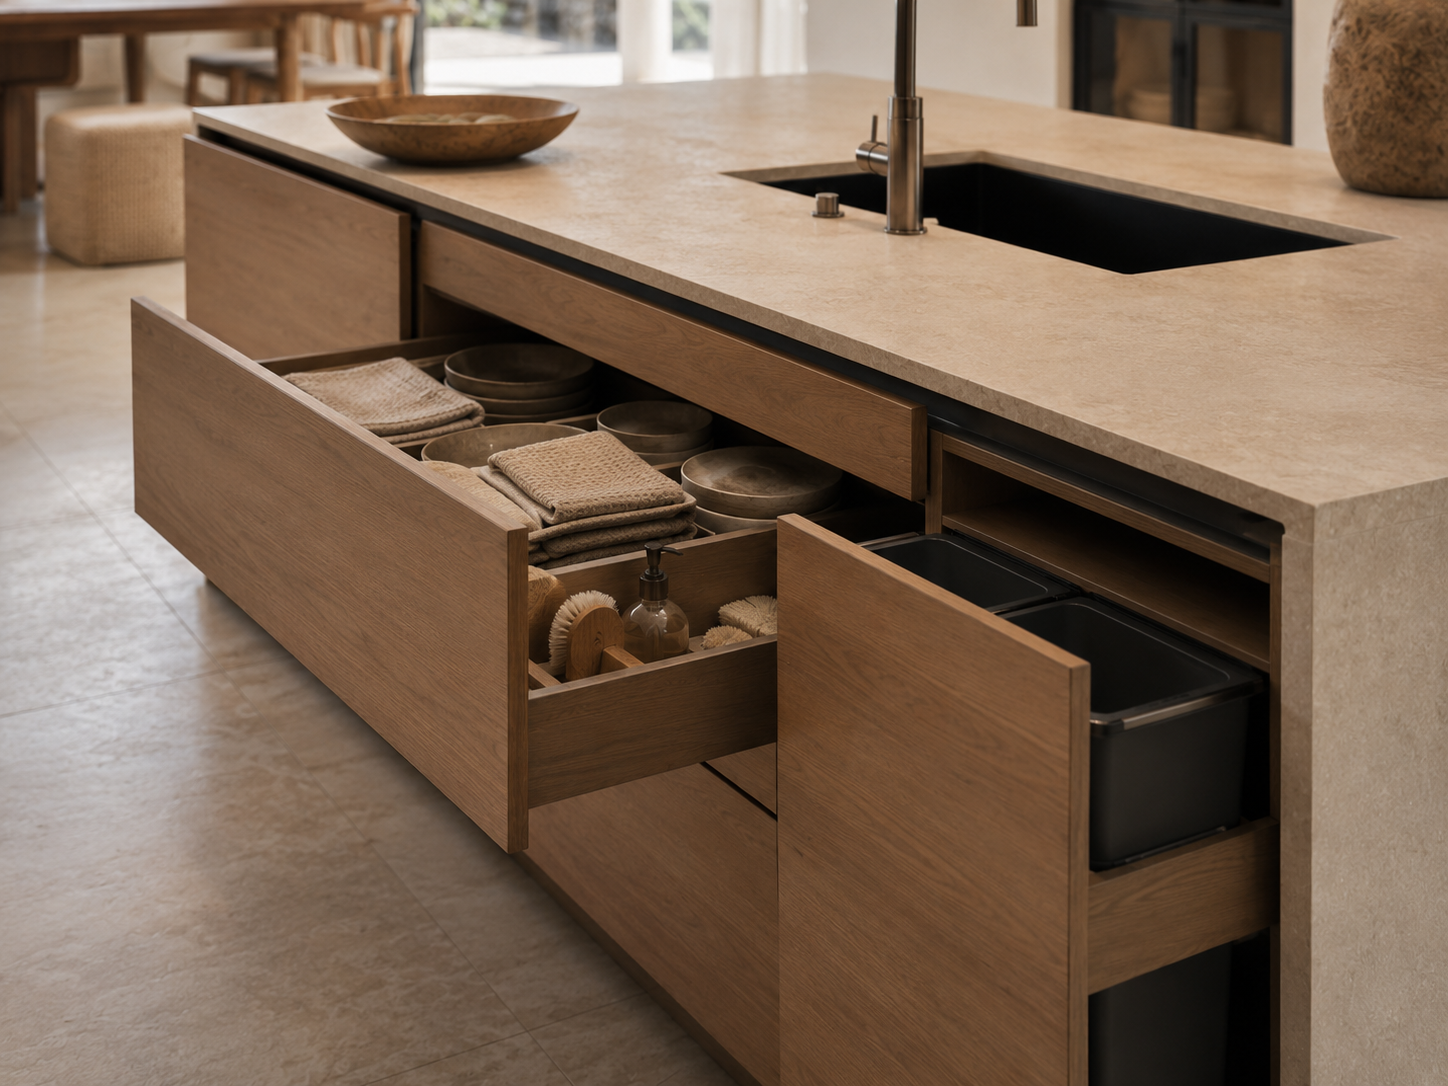
Common Mistakes That Make an Island Sink Hard to Use
A sink island can fail quietly. It may still look beautiful, but daily use feels slightly wrong. These are the mistakes designers try to catch before the layout is approved.
Mistake 1: Placing the sink in the main prep zone
If the sink cuts through the best countertop area, the owner may have no comfortable place for cutting, mixing or plating. Designers often preserve one clear stretch of countertop beside the sink so the island still works as a prep station.
Mistake 2: Treating the under-sink area as normal storage
The under-sink cabinet needs space for pipes, valves and access. It is better suited to cleaning supplies and compact organizers than deep cookware drawers.
Mistake 3: Forgetting the pull-out bin path
A pull-out bin near the sink is useful, but it needs a clean path to open. Plumbing, drawer rails and cabinet dividers must not block the system.
Mistake 4: Choosing finishes only by appearance
A light wood finish, dark lacquer finish or stone-look surface can all work beautifully, but the sink area needs practical material thinking. Designers consider moisture exposure, cleaning habits, edge details and long-term maintenance, not only color harmony.
Mistake 5: Leaving maintenance access until installation
If access is not planned before production, the installer may need an awkward solution on site. That can affect both appearance and serviceability.
When a Custom Island Table Makes More Sense
A ready-made island can work for simple storage or extra countertop space. But once a sink, plumbing and detailed storage are added, the island becomes more project-specific.
A custom island table makes more sense when the sink location must align with the kitchen workflow, when drawers need to avoid plumbing, when pull-out bins need exact clearance or when the countertop cut-out must match the cabinet structure below.
It is also useful when the island needs to connect with custom kitchen cabinets around the room. In open kitchens, the island often acts as a bridge between the working kitchen and the living space. Its finish, countertop, proportions and storage rhythm should feel connected to the surrounding cabinetry.
For overseas homes, villas, apartments and project interiors, custom planning can help the island look calm from the outside while solving many practical questions inside.
A Designer’s Quick Planning Checklist
Before finalizing a kitchen island with sink and storage, designers usually confirm:
Where the sink will sit in relation to the prep zone
Whether enough continuous countertop remains
How water supply and drainage will enter the island
Whether the sink size matches the cabinet structure
What will be stored under the sink
Whether side drawers can open without pipe conflict
Whether pull-out bins have enough clearance
Whether the wet zone uses suitable cabinet materials and sealing details
Whether future maintenance access is discreet but reachable
Whether the island finish matches the surrounding kitchen cabinets
This checklist does not replace project drawings or site confirmation. It simply helps homeowners ask better questions before the island becomes expensive to change.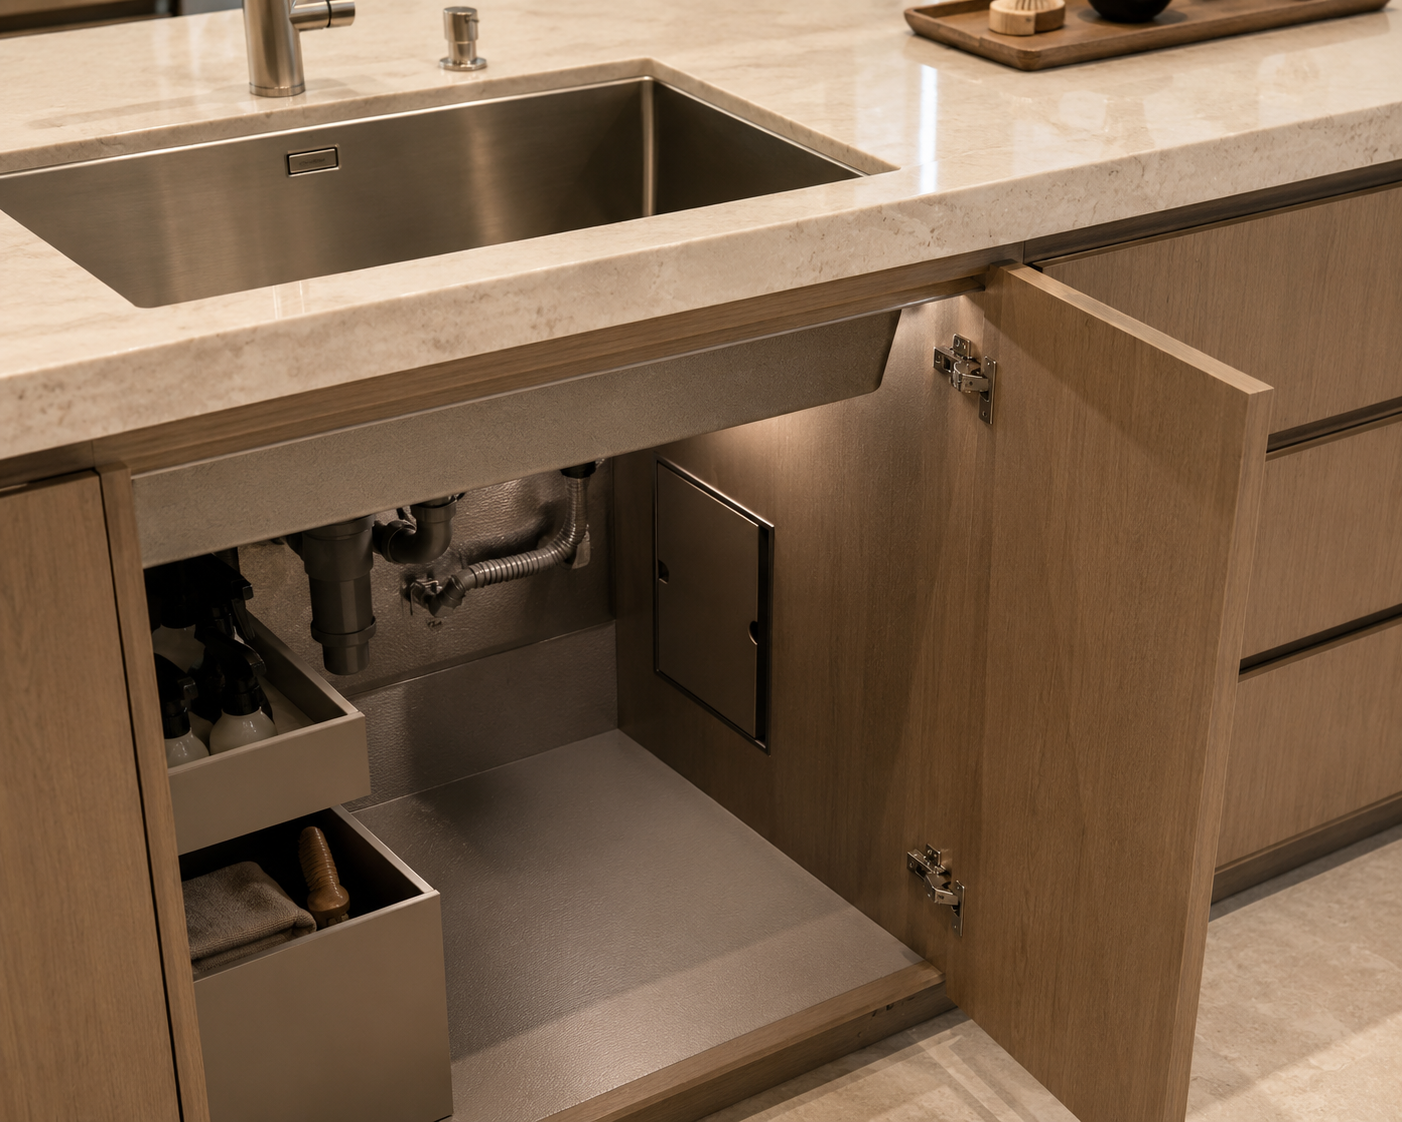
FAQ About Kitchen Islands with Sink and Storage
Can a sink be added to any kitchen island?
Not always. A kitchen island sink depends on plumbing access, drainage location, floor structure, local building conditions and cabinet planning. Some projects can support an island sink easily, while others need more site coordination before the layout is confirmed.
Where is the best place for a sink on a kitchen island?
There is no single best position for every kitchen. A center sink can create visual balance, while a side sink may keep more countertop open for prep work. Designers usually choose the position based on workflow, storage needs, aisle clearance and how the island connects to the rest of the kitchen.
What storage works best under an island sink?
Under-sink storage is usually better for cleaning supplies, detergent, sponges, towels and compact organizers. Deep drawers for cookware are often better placed beside the sink, where they do not conflict with plumbing or drainage parts.
Does an island sink need waterproof cabinet materials?
The sink area should use materials and construction details suitable for moisture exposure. This may include moisture-resistant cabinet panels, careful edge sealing and easy-to-clean interior surfaces. It is better to describe the goal as moisture-risk reduction, not a permanent waterproof guarantee.
Is a custom island better for sink and storage planning?
A custom island is often more suitable when the sink, storage, plumbing, countertop cut-out and maintenance access need to fit one exact layout. It allows the cabinet structure to be planned around real project conditions instead of forcing a standard module to solve a complex kitchen need.
Final Thought: Plan the Quiet Details Before the Beautiful Finish
A well-designed island sink does not announce all its intelligence at first glance. The surface may look clean, the drawers may look simple and the sink may sit quietly in the countertop. But behind that calm appearance, the layout has already solved many small problems: where water goes, where cleaning tools live, how drawers avoid pipes and how the cabinet can be accessed later.
For homeowners, designers, contractors or project clients planning a custom kitchen island table, the best time to solve these details is before production, not during installation. If your project needs the island sink, storage and surrounding kitchen cabinets to work together, a custom planning conversation can make the finished kitchen feel easier, cleaner and more deliberate.