 EN
EN

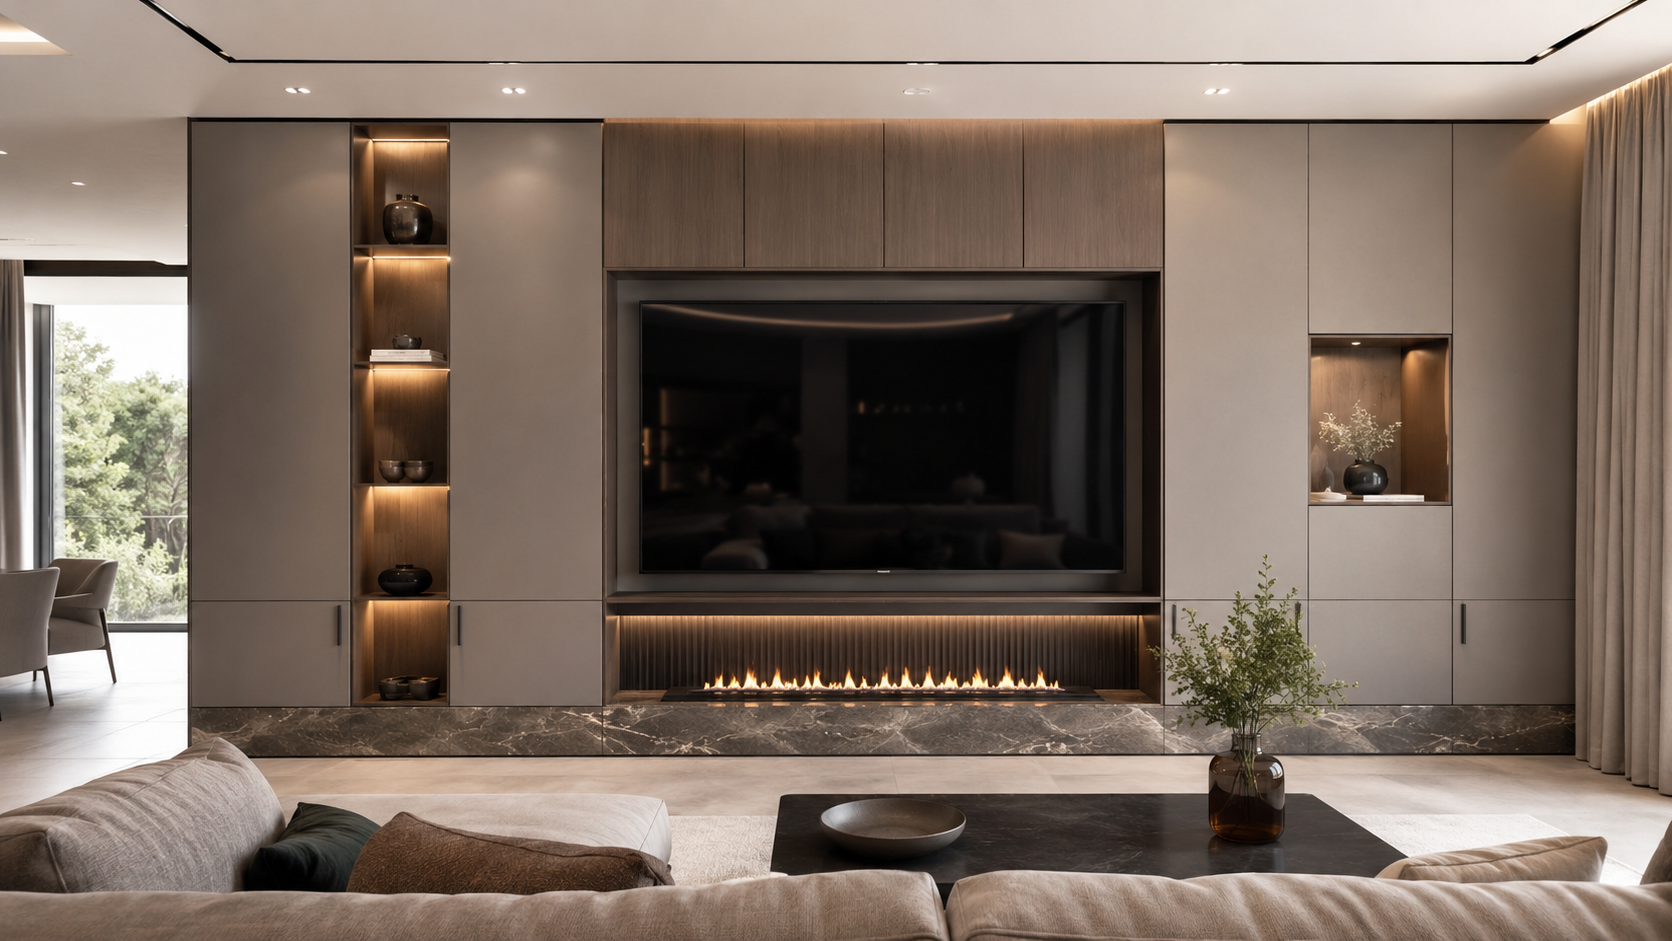
A built in tv wall cabinet with fireplace can look perfect in a design photo. The TV is centered, the fireplace glows softly, the cabinet lines look clean, and the whole living room feels finished.
But daily life is less forgiving than a photo.
If the TV sits too high, the wall becomes uncomfortable to watch. If cables are hidden without access, a small device change becomes a repair problem. If the fireplace type is not confirmed early, cabinet materials and clearances may become uncertain. If every shelf is open, the wall that looked elegant in the rendering may collect remotes, toys, books, and visual clutter.
A pretty fireplace TV wall should not become something you quietly tolerate every evening. It should be planned as a living room system, not just a decorative background.
A Pretty Fireplace TV Wall Can Still Be Uncomfortable
A fireplace TV wall often starts with a beautiful reference image. That is normal. Homeowners, designers, and project buyers need visual direction before discussing finishes, dimensions, or production details.
The problem begins when the image becomes the whole plan.
A photo usually shows the front view. It does not show how far the sofa is from the wall. It does not show whether the TV height is comfortable for daily viewing. It does not show where the sockets are, how media devices will breathe, or whether cables can be reached after the cabinet is installed.
A custom TV wall cabinet has to serve the room after the first impression fades. It has to support watching, storage, cleaning, maintenance, and future device changes. When a fireplace is added, the wall becomes even more complex because heat, clearances, materials, and appliance instructions must be considered before production.
The first photo does not show daily viewing height
A wall can look symmetrical in a rendering while still feeling uncomfortable from the sofa. This often happens when the fireplace pushes the TV too high. The result may look balanced on paper, but the viewer may need to raise the head every evening.
That is why the viewing position should be discussed early. The wall design should respond to the room, not only to a perfect front elevation.
The fireplace, TV, and cabinet must work as one wall
In a built-in media wall, the fireplace is not just a decorative strip, the TV is not just a screen, and the cabinet is not just storage. They influence each other.
The fireplace affects vertical layout. The TV affects eye level and viewing comfort. The cabinet affects storage depth, cable routing, ventilation, and the visual weight of the wall. If these parts are designed separately, the finished wall may look impressive but feel awkward.
The TV Is Often Placed Too High Above the Fireplace
One of the most common irritations in a fireplace TV wall is a screen that sits too high. It can happen quietly during design because everyone is trying to keep the wall symmetrical. The fireplace needs space. The TV needs to sit above it. The cabinet needs to frame both elements. The final drawing looks clean, but the daily viewing angle becomes uncomfortable.
A living room is not a showroom. People sit, lean back, watch for longer periods, and use the space in different ways. A TV position that works for a short visual presentation may not work for real life.
Why neck comfort matters more than visual symmetry
Symmetry is useful, but comfort lasts longer. If the screen is placed too high, the user may not notice the problem in a quick walk-through. The irritation appears later, during movies, sports, or quiet evenings.
Before confirming a fireplace TV wall, the viewing distance, sofa height, screen size, and fireplace position should be reviewed together. The goal is not to force the TV into the most dramatic position. The goal is to make the wall comfortable enough to use every day.
How fireplace height affects the whole cabinet layout
The height of the fireplace can change the entire cabinet composition. A taller fireplace may push the TV upward. A low linear fireplace may create more comfortable screen placement. A wide fireplace may require different proportions for side cabinets or display niches.
This is why the fireplace model should not be left as a vague placeholder. The actual appliance size, installation requirements, and intended position need to be known before cabinet drawings are finalized.
The Fireplace Decides More Than the Mood
A fireplace brings warmth and atmosphere to a living room, but it also brings technical questions. A cabinet manufacturer cannot treat every fireplace the same way.
An electric fireplace, a gas fireplace, and a decorative flame feature may have different installation requirements. Some units need specific clearances. Some require ventilation. Some have manufacturer instructions about nearby materials. These details should be confirmed before the cabinet structure is approved.
A beautiful wall should never be planned by guessing around a heat source.
Electric and gas fireplaces require different confirmation
Electric fireplaces are common in modern media walls, but that does not mean every electric fireplace can be treated casually. The appliance manual still matters. Cabinet depth, surrounding panels, ventilation, and access should be reviewed according to the selected unit.
Gas fireplaces usually require more careful coordination with local installers, appliance instructions, and building requirements. The cabinet design should not replace professional fireplace installation advice.
The safest planning approach is simple: confirm the actual fireplace type, model, manual, installer requirements, and local regulations before production.
Clearances, heat, and material choices cannot be guessed
A cabinet finish may look beautiful beside a fireplace, but visual matching is only one part of the decision. Materials near heat should be selected with the appliance conditions in mind.
Matte lacquer, wood veneer, stone-look panels, metal details, and other finishes may all be considered for a fireplace TV wall, but their use depends on the project conditions. The cabinet manufacturer, designer, fireplace installer, and client should align before production begins.
This is not about making the design less elegant. It is about making elegance safer and more reliable.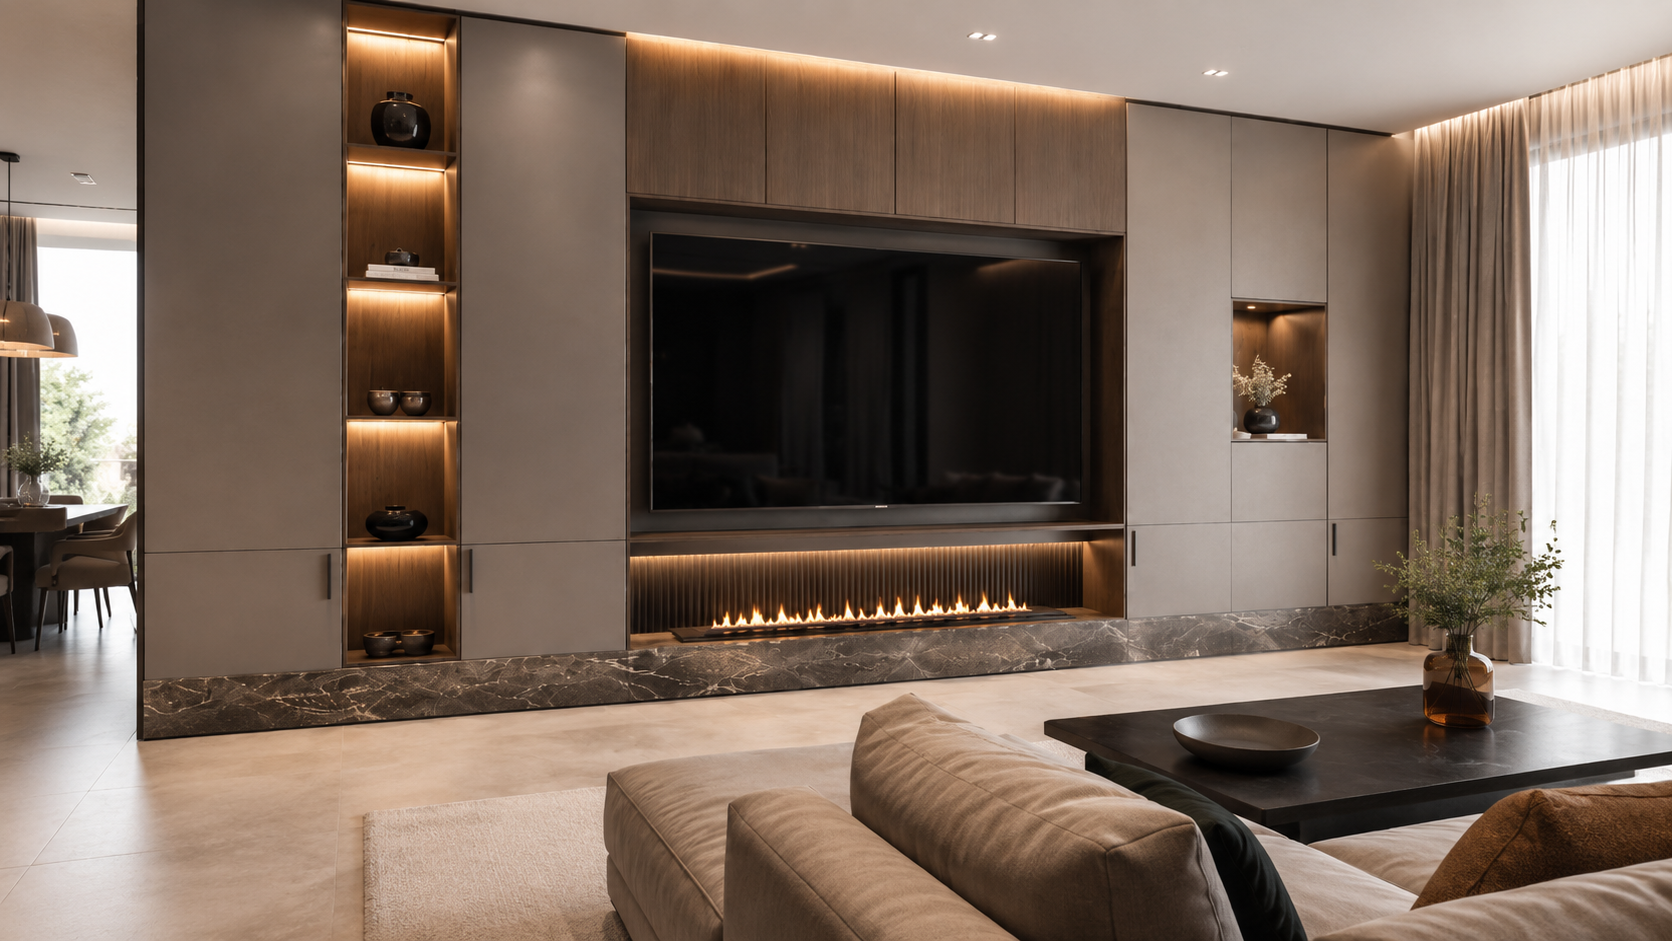
Hidden Cables Can Become Hidden Problems
Clean design often means hidden cables. That is one reason homeowners like built-in TV wall cabinets. The wall looks calm because wires, devices, sockets, and accessories disappear behind doors or panels.
But concealment is not the same as planning.
If cables are hidden without access, a small change can become frustrating. Replacing a streaming device, adjusting a HDMI connection, adding a game console, or troubleshooting a router should not require damaging the cabinet.
Cable routes need access, not just concealment
A good cable plan should answer several practical questions:
Where do TV cables enter the wall or cabinet?
Can HDMI, power, network, and audio cables be reached later?
Is there an access panel or removable part?
Are sockets trapped behind fixed panels?
Can a technician understand the cable route after installation?
A fireplace TV wall looks cleaner when cables are hidden, but it works better when those cables are also serviceable.
Media devices need ventilation inside the cabinet
Media devices produce heat. Amplifiers, routers, set-top boxes, game consoles, and streaming devices may all need airflow. When they are placed inside closed cabinets, ventilation should be planned.
This does not always mean large visible vents. In high-end custom cabinetry, ventilation can often be handled with discreet gaps, back panel planning, cabinet spacing, or other project-specific details. The exact method depends on the devices, cabinet structure, and installation conditions.
The important point is this: hidden equipment should not become trapped equipment.
Storage Should Calm the Wall, Not Crowd It
A fireplace TV wall often becomes the visual center of the living room. That makes storage decisions especially important. Every open shelf, display niche, drawer, and cabinet door changes how the wall feels.
Too much open display can make the wall busy. Too much closed cabinetry can make it heavy. Too little storage can make daily life spill into the room.
The best custom living room cabinet is not the one with the most compartments. It is the one that keeps the room easier to live in.
Too many open shelves can make the fireplace wall feel busy
Open shelves look attractive in renderings because they are carefully styled. In real homes, they may hold remote controls, books, toys, candles, small electronics, seasonal décor, and objects that were never part of the design concept.
A few display niches can add depth and personality. Too many can turn the fireplace wall into a clutter stage.
For a high-end fireplace TV wall, restraint matters. Closed storage can often do more for luxury than another row of open shelves.
Closed storage keeps remotes, toys, books, and seasonal items out of sight
Closed cabinets help the wall stay calm after the room is used. Drawers can hold remote controls, charging cables, gaming accessories, and small living room items. Deeper cabinets can store media equipment, books, board games, or seasonal objects.
This is where custom cabinetry becomes valuable. The cabinet can be planned around real items, not only around a front-view design. Before production, it helps to list what the wall should actually store.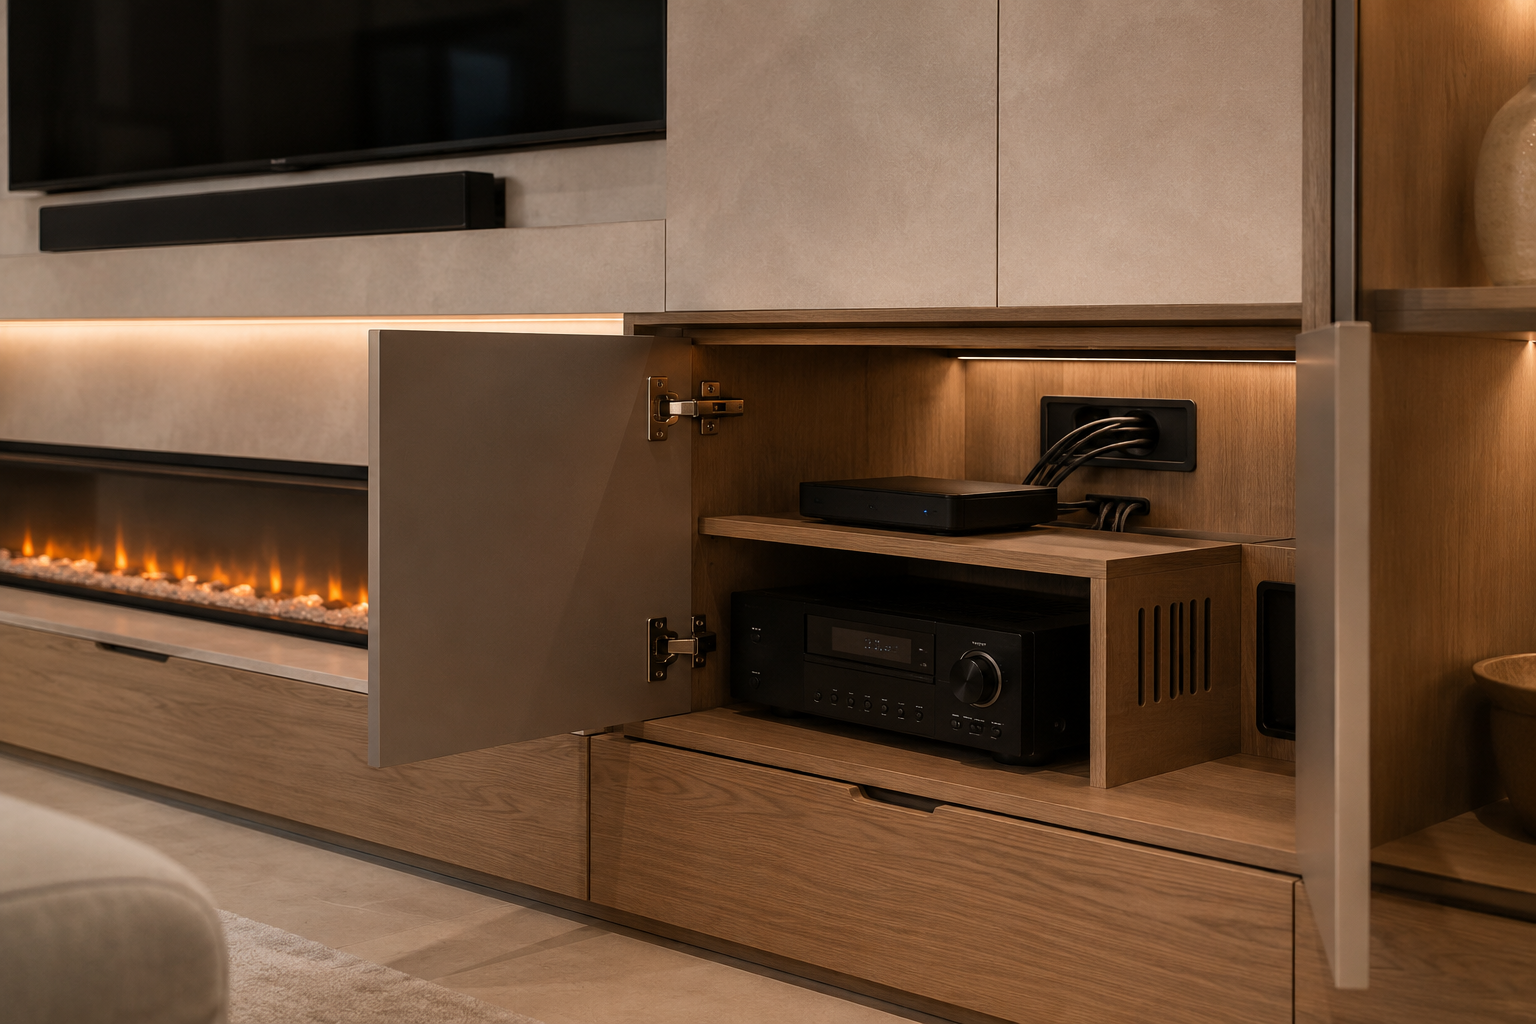
A Built In TV Wall Cabinet with Fireplace Needs Service Access
A built in tv wall cabinet with fireplace should not be designed as a sealed decorative wall. It may look seamless, but some parts of the system still need to be reached.
Sockets may need inspection. Devices may need replacement. Cables may need adjustment. The fireplace may require access based on its appliance instructions. These needs should be discussed before cabinet production, not discovered after installation.
Access panels should be planned before production
Access does not have to ruin the design. In custom cabinetry, service access can often be integrated discreetly through removable panels, cabinet doors, back panel planning, or hidden routes. The method depends on the layout, materials, and devices.
What matters is that the idea of access is included in the design conversation. A wall that cannot be serviced may become expensive or inconvenient to change later.
Do not trap sockets, cables, or devices behind fixed panels
Fixed panels can create a beautiful uninterrupted surface. But if they cover sockets, cable connections, or devices without access, they can create practical problems.
Before confirming the design, the project team should review socket positions, TV mounting requirements, cable entry points, media device locations, and fireplace access requirements. These details may not be glamorous, but they are part of what makes the wall livable.
Materials Should Look Good and Respect the Fireplace
Material selection gives the fireplace TV wall its character. A calm matte surface can make the room feel refined. Wood veneer can add warmth. Stone-look panels can connect visually with the fireplace. Metal accents can sharpen the lines without making the wall too loud.
But materials should not be chosen only because they look good in a sample photo.
A fireplace changes the conversation. The selected appliance, heat conditions, required clearances, and installer guidance should influence what materials are used and where they are placed.
Matte lacquer, wood veneer, stone-look panels, and metal accents
For modern living rooms, matte lacquer often works well when the design needs a quiet background. Wood veneer can soften the wall and connect the cabinet to flooring, furniture, or doors. Stone-look panels can frame the fireplace area with more visual weight. Metal details can be used sparingly for shadow lines, handles, trims, or display accents.
The strongest designs usually do not use every material at once. They choose a clear hierarchy: one main cabinet finish, one fireplace-related surface, and limited accent details.
Why overly glossy finishes can make the wall feel less custom
High gloss can look dramatic, but it may also reflect too much light around a TV wall. In many high-end living rooms, softer matte or satin finishes feel more custom because they allow the fireplace, TV, cabinetry, and furniture to sit together without visual noise.
A fireplace TV wall should not shout across the room. It should hold the room together.
What to Confirm Before You Ask for a Custom Quote
A reference photo is useful, but it is not enough for a custom cabinet quote. A manufacturer needs information that turns the idea into a buildable plan.
Before asking for a quote, prepare the details that affect structure, size, materials, and production drawings.
Wall size, TV size, fireplace model, and socket positions
Useful preparation includes:
Full wall width and height
Ceiling height
TV size and preferred viewing position
Fireplace type, model, and appliance manual
Existing or planned socket positions
Cable entry points
Media device dimensions
Storage needs
Preferred cabinet finish
Photos or drawings of the room
Installation notes from the fireplace supplier or local contractor
These details help the manufacturer understand whether the idea can become a practical cabinet design.
Reference photos are helpful, but production details matter more
A reference photo tells the manufacturer what style you like. Measurements and appliance details tell the manufacturer what can be built.
The best result usually comes from both: a clear visual direction and accurate technical information. When these are combined early, the design process becomes smoother and the finished wall is more likely to feel comfortable in real life.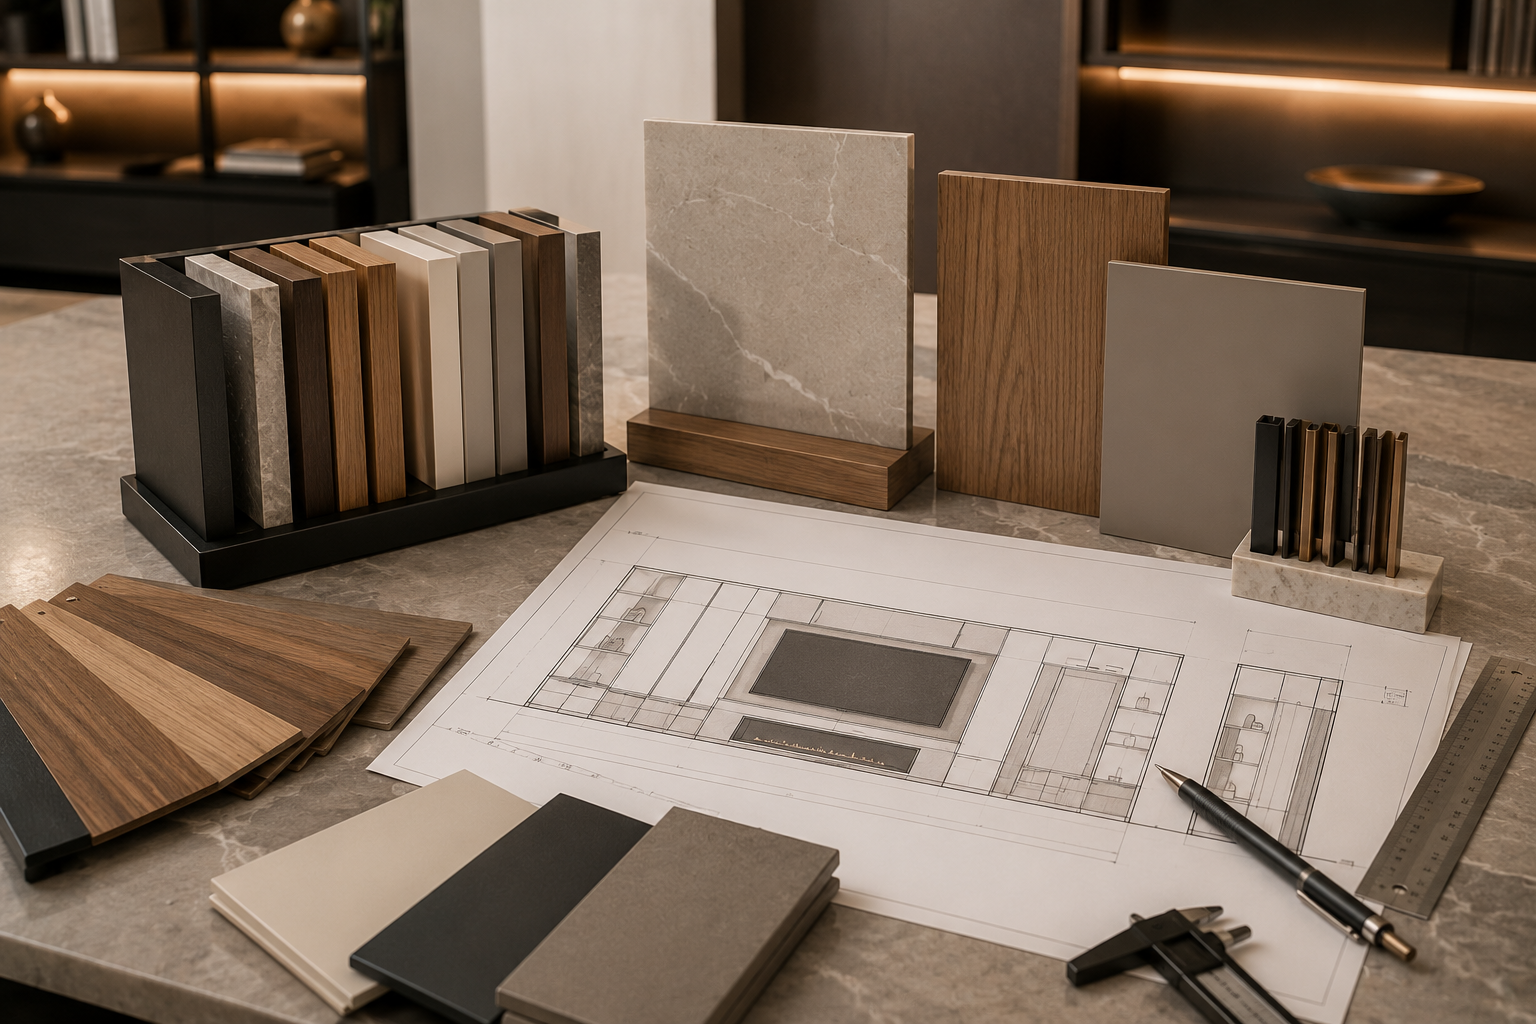
Quick Reality Check Before You Fall in Love with a Fireplace TV Wall Photo
Before you decide that a reference photo is the right direction, check these questions:
Will the TV height feel comfortable from your actual sofa?
Is the fireplace type already selected?
Have you reviewed the fireplace appliance manual?
Are clearances and installer requirements confirmed?
Can cables be accessed after installation?
Do media devices have enough ventilation?
Is there enough closed storage for real living room items?
Will the wall still feel calm after furniture and décor are added?
Can the cabinet manufacturer work from accurate wall dimensions?
If too many answers are unclear, the design is not ready for production yet. It is still an inspiration image.
Common Daily Irritations After Installation
A fireplace TV wall becomes irritating when small planning gaps repeat every day. The most common problems include:
The TV feels too high for relaxed viewing.
The fireplace limits cabinet proportions.
Heat and material conditions were not confirmed early.
Cables are hidden but impossible to reach.
Media devices become too warm inside closed cabinets.
Open shelves collect clutter.
Storage is too shallow for real items.
Sockets are trapped behind fixed panels.
The wall looks heavy once furniture is placed in the room.
None of these problems is dramatic at first. That is what makes them dangerous. They become part of daily life.
Pre-Production Checklist for a Fireplace TV Wall Cabinet
Before confirming a custom fireplace TV wall cabinet, review this checklist:
Confirm the fireplace type, model, and appliance manual.
Confirm local installer advice and applicable building requirements.
Measure the full wall width, height, and ceiling height.
Confirm TV size, viewing distance, and comfortable screen height.
Mark socket, cable, network, and media device positions.
Decide which items need hidden storage.
Plan cable routes with future access.
Plan ventilation for media devices.
Review cabinet depth and access panels.
Choose materials based on both style and fireplace conditions.
Confirm drawings before production.
A fireplace TV wall can be beautiful and practical, but only when the hidden details are planned with the same care as the visible surface.
Final Thought: A Beautiful Wall Should Make the Room Easier to Live In
The best fireplace TV wall is not the one that only photographs well. It is the one that still feels right after the room is used, cleaned, watched, reorganized, and lived in.
A custom cabinet should support that kind of long-term comfort. It should help the TV sit at a better height, give the fireplace proper respect, hide cables without trapping them, store daily items without crowding the wall, and keep service access possible.
If you are preparing a built in tv wall cabinet with fireplace for a home, apartment, villa, or residential project, start with the practical details before finalizing the look. Gather the wall measurements, TV size, fireplace information, socket positions, reference photos, and storage needs. Then discuss the cabinet structure, materials, and drawings with a custom cabinet manufacturer.
A pretty wall should not become a daily irritation. It should become the quiet center of a living room that works.
FAQ
Can a built-in TV wall cabinet be designed around a fireplace?
Yes, a built-in TV wall cabinet can often be designed around a fireplace, but the fireplace type, appliance manual, clearances, wall structure, and local installer requirements should be confirmed before production. A cabinet manufacturer should not treat every fireplace as the same condition.
Why can a fireplace TV wall feel uncomfortable after installation?
A fireplace TV wall may feel uncomfortable if the TV is placed too high, the viewing distance is not considered, storage is poorly planned, or the fireplace pushes the screen into an awkward position. A wall that looks balanced in a photo may not always feel comfortable from the sofa.
How do you hide cables in a fireplace TV wall cabinet?
Cables can be hidden through planned cable routes, cabinet channels, access panels, removable back panels, or concealed compartments. The key is to hide the cables while still allowing future access for repair, replacement, or device upgrades.
What storage should be included in a built-in TV wall cabinet with fireplace?
Useful storage may include drawers for remotes and accessories, closed cabinets for books and living room items, compartments for media devices, and limited display niches. Too many open shelves can make the fireplace wall look cluttered after daily use.
What should be confirmed before ordering a custom fireplace TV wall cabinet?
Before ordering, confirm wall dimensions, TV size, fireplace type and model, appliance manual, socket positions, cable routes, media device dimensions, storage needs, material preferences, ventilation needs, and access requirements.