EN
EN


Stainless Steel Wine Cabinet for a Built-In Wine Wall
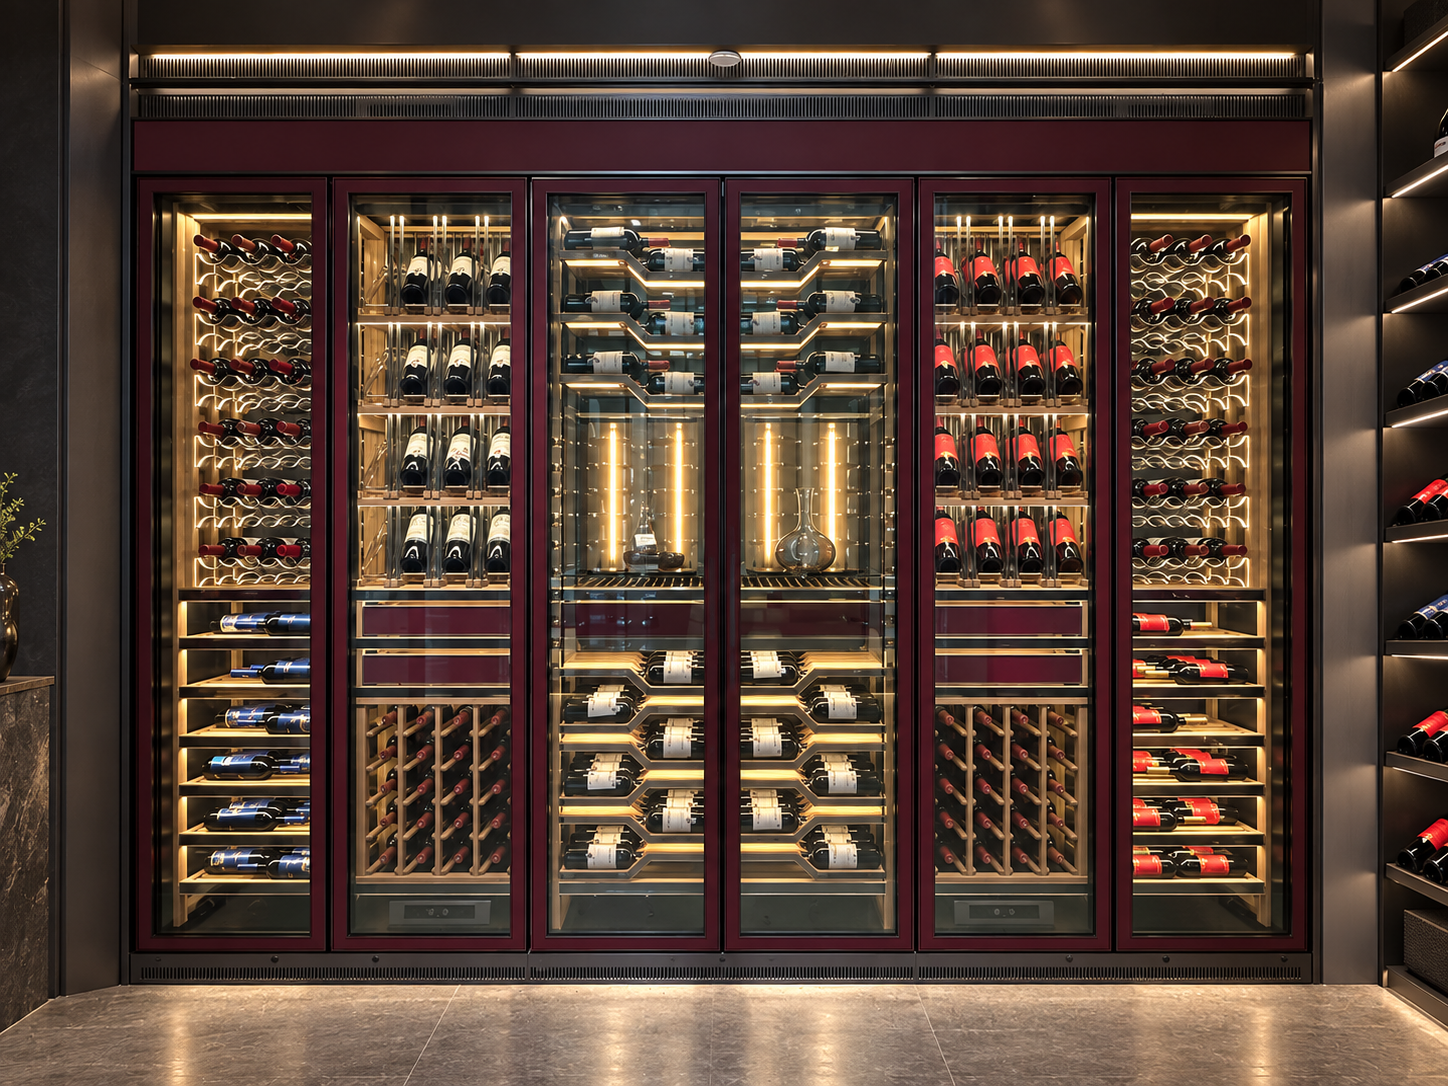
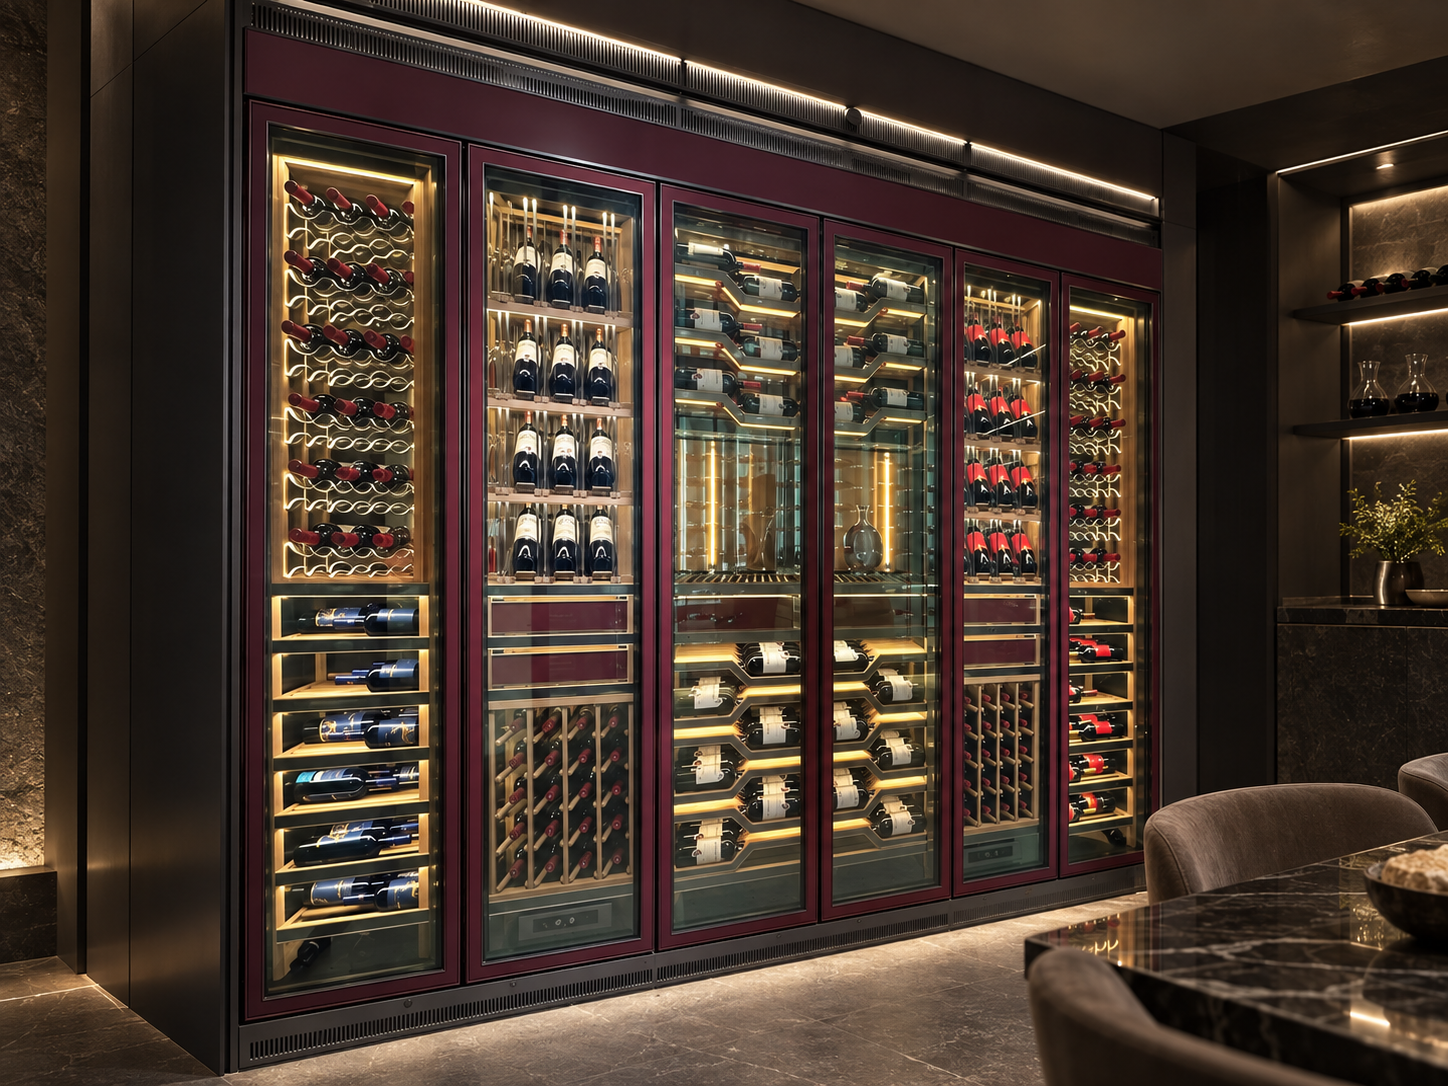
This stainless steel wine cabinet is planned as a full-height, six-door wine wall for residential and hospitality interiors. Glass fronts divide the elevation into display and storage zones, while burgundy frames and warm internal lighting give the installation a distinct architectural presence. Inside, mixed rack types make it possible to show selected labels without giving up practical horizontal storage.
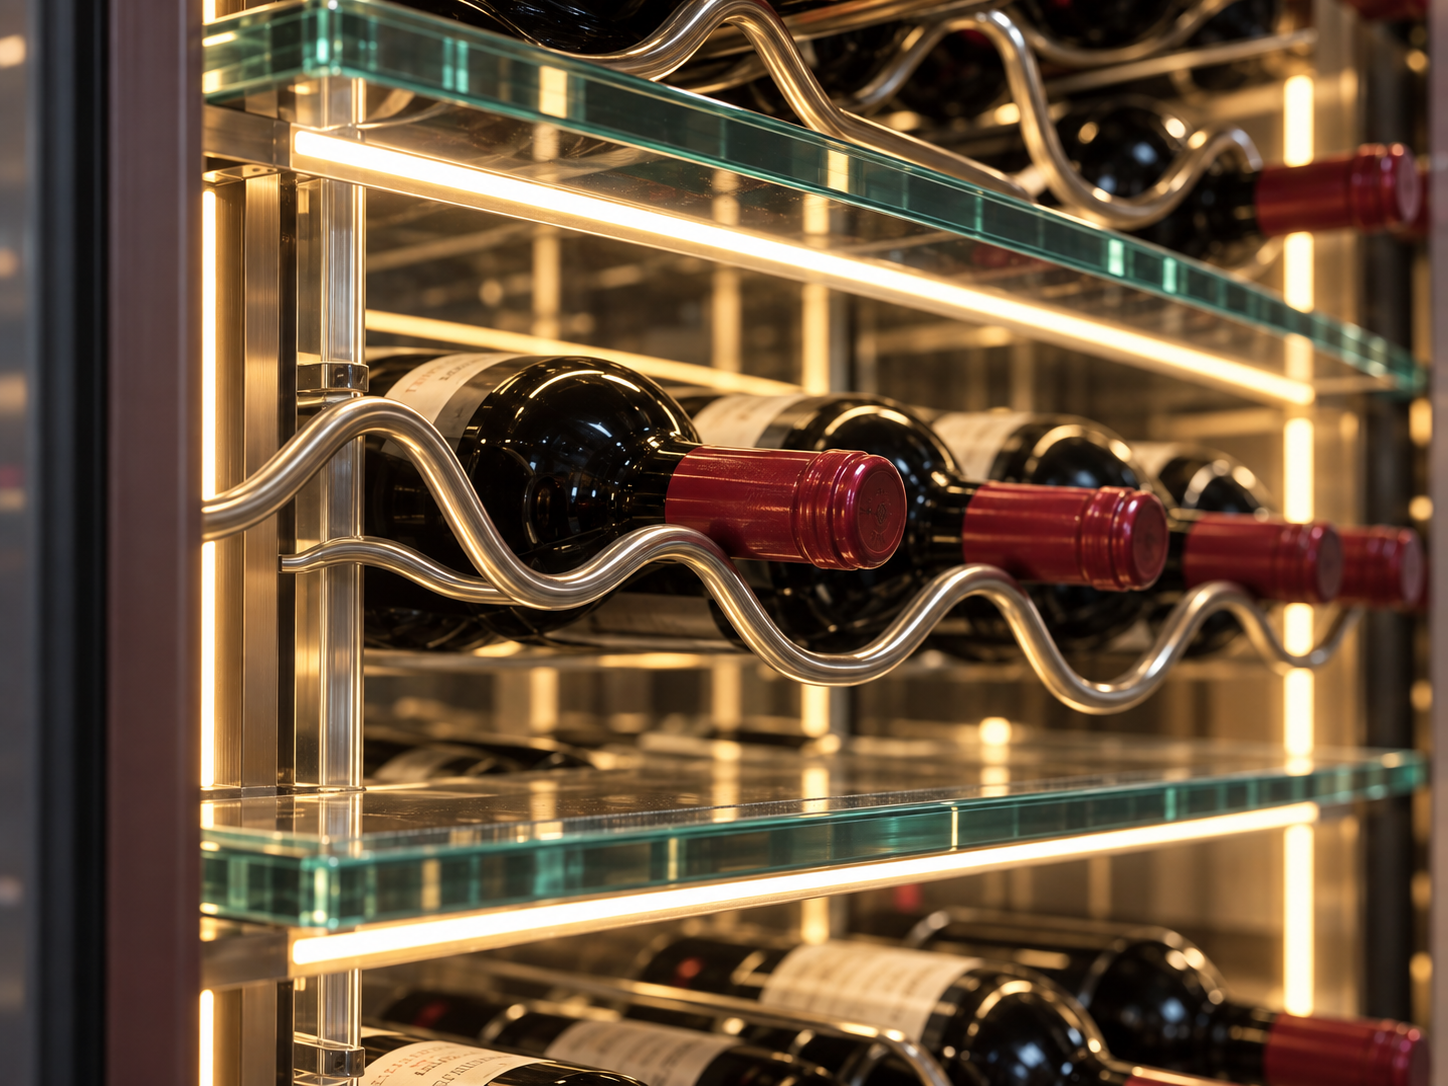
The supplied views show wave racks, horizontal shelves, bottle cubbies, label-forward positions, drawers and a central display area. Upper and lower ventilation grilles and control panels are also visible. These parts show that cooling and airflow were considered in the cabinet design, but they do not establish a temperature range, zone count or included equipment. Those items are selected and documented for each project.
Define How the Wine Wall Will Be Used
A useful brief starts with the collection and the way people will access it. A restaurant may open the doors repeatedly during service, while a private residence may give more space to long-term storage and quieter operation. These differences change rack density, door arrangement, cooling recovery and the position of frequently used bottles.
Before the elevation is approved, record the intended use, current and future bottle mix, access pattern, required climate zones and room conditions. Capacity should be calculated from the approved bottle schedule and rack drawing. Champagne, Burgundy and large-format bottles do not use the same spacing as standard Bordeaux bottles, and feature displays use more volume than dense horizontal storage.
Arrange the Interior Around the Collection
The visible composition combines several display methods in one wine display cabinet. Wave racks present bottle necks toward the viewer. Horizontal shelves keep labels and bottle profiles easy to inspect. Cubbies group bottles compactly, while the central glazed area leaves room for selected bottles, decanters or presentation pieces. This mixed arrangement is more useful than treating the entire stainless steel wine cabinet as one repeated rack grid.
The final mix can be adjusted to the collection and daily access needs. Frequently handled bottles should sit where they can be removed without shifting adjacent stock. Larger formats need verified clearances before the rack drawing is released. Drawers, locks, shelf loading and hardware are confirmed separately because the images do not establish their construction or performance.
Select Cooling and Airflow for the Stainless Steel Wine Cabinet
Sunrise can develop a project-selected cooling direction for the stainless steel wine cabinet. Available options may include a 50 mm high-density cyclopentane polyurethane foam layer, an Embraco compressor, an all-copper evaporator, embedded heating pipework, fan-assisted frost-free cooling and a dual-duct air path with top return and rear supply. The project specification must identify which items are included; the pictured grilles and controller are not evidence that every option is standard.
For the referenced dual-duct design, a vertical temperature difference within 2°C is a stated target under its applicable design and operating conditions. It becomes a project criterion only after cabinet size, ambient conditions, loading pattern, setpoints and the test method have been agreed. No temperature range, humidity level or zone count is claimed for the pictured cabinet.
Heat rejection and service access must be resolved with the room design. Sunrise can coordinate top-front or bottom-front heat-dissipation arrangements. The approved elevation and section should show air intake, heat discharge, removable grilles, condensate routing, cable paths and the route for component replacement. Skirting, ceiling panels and adjacent furniture must not block these areas.
Coordinate Glass Doors and Lighting
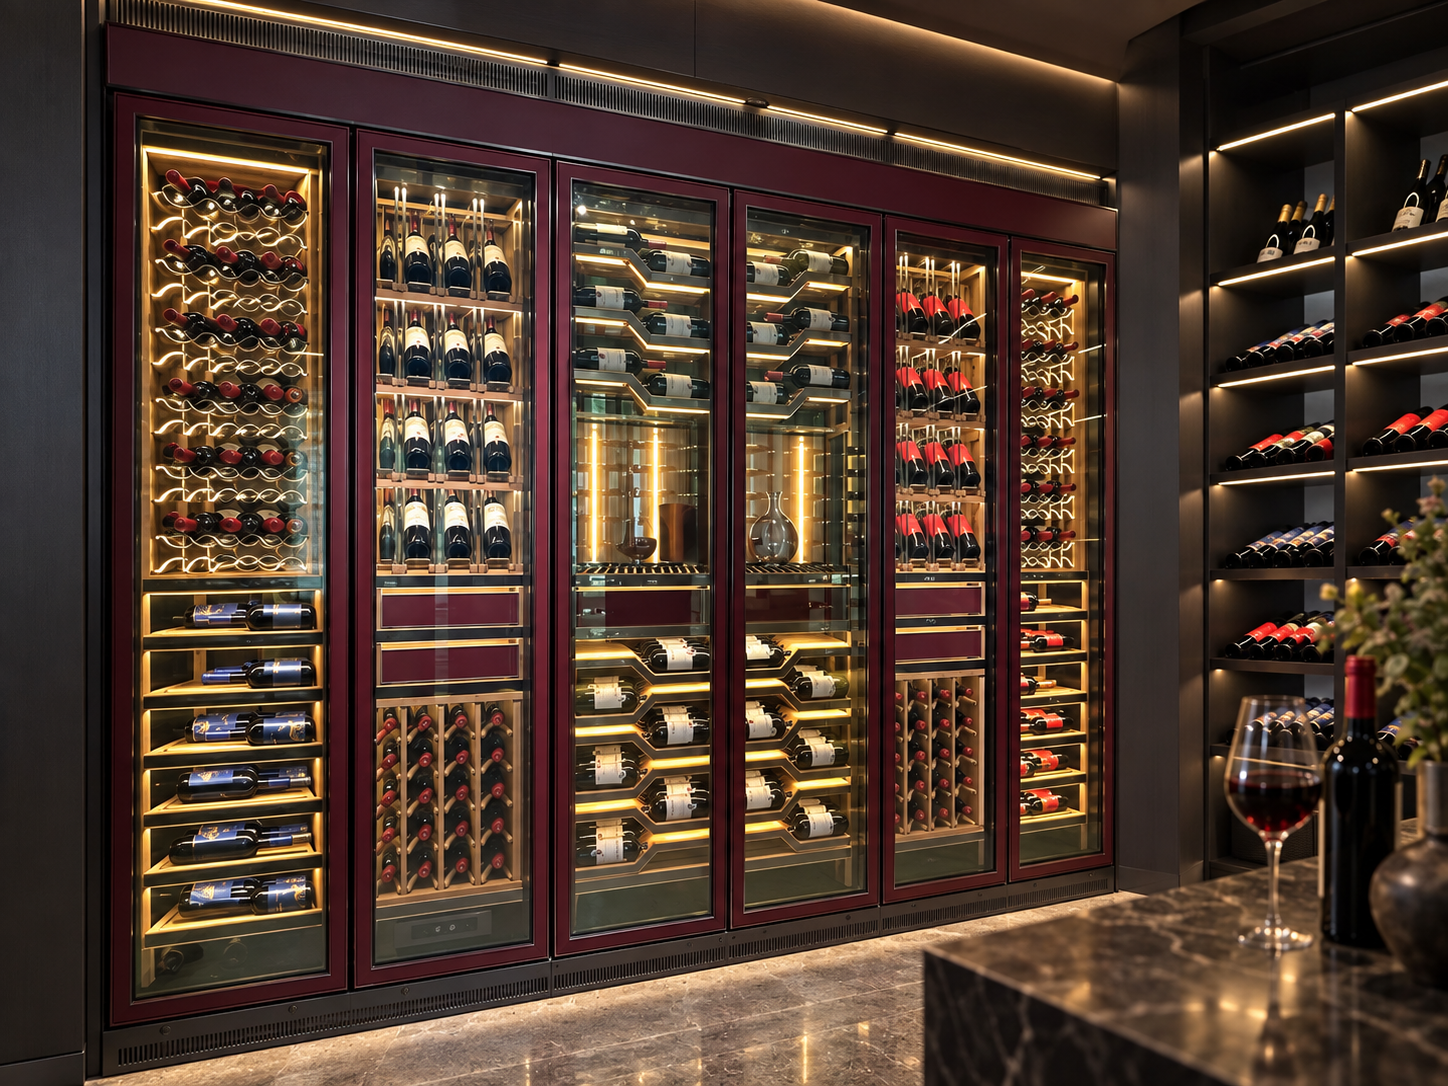
The glass, door frame, seals, hinges and cooling envelope work as one system. A project may use triple light-protective glass and an integrated seamless-door direction, subject to the approved configuration. Glass build-up, safety treatment, optical appearance, sealing method and condensation provisions still need to appear in the technical schedule.
Warm lighting is visible along the racks, shelves and central display zone. Its color temperature, wattage, switching or dimming method, driver location and replacement access are selected during technical review. In a stainless steel wine cabinet, lighting and rack positions should be approved together because they affect visibility, glare, usable clearances and service access.
Confirm Materials Finishes and Dimensions
For this stainless steel wine cabinet category, Sunrise can provide a cabinet structure in food-grade 304 stainless steel when that material is selected in the approved specification. Within the stated structural scope, it is waterproof, corrosion-resistant, termite-resistant and easy to clean, and the steel structure introduces no added formaldehyde or wood odor. These statements do not extend to glass, coatings, adhesives, hardware, lighting or refrigeration equipment.
For a custom wine cabinet project, Sunrise can adjust width, height, layout, color, finish, door arrangement and hardware, subject to drawings and material confirmation. The referenced product range commonly uses depths of 350-550 mm, but depth cannot be chosen from that range alone. Bottle orientation, insulation, evaporator and duct space, door construction and the available building zone all share the same section.
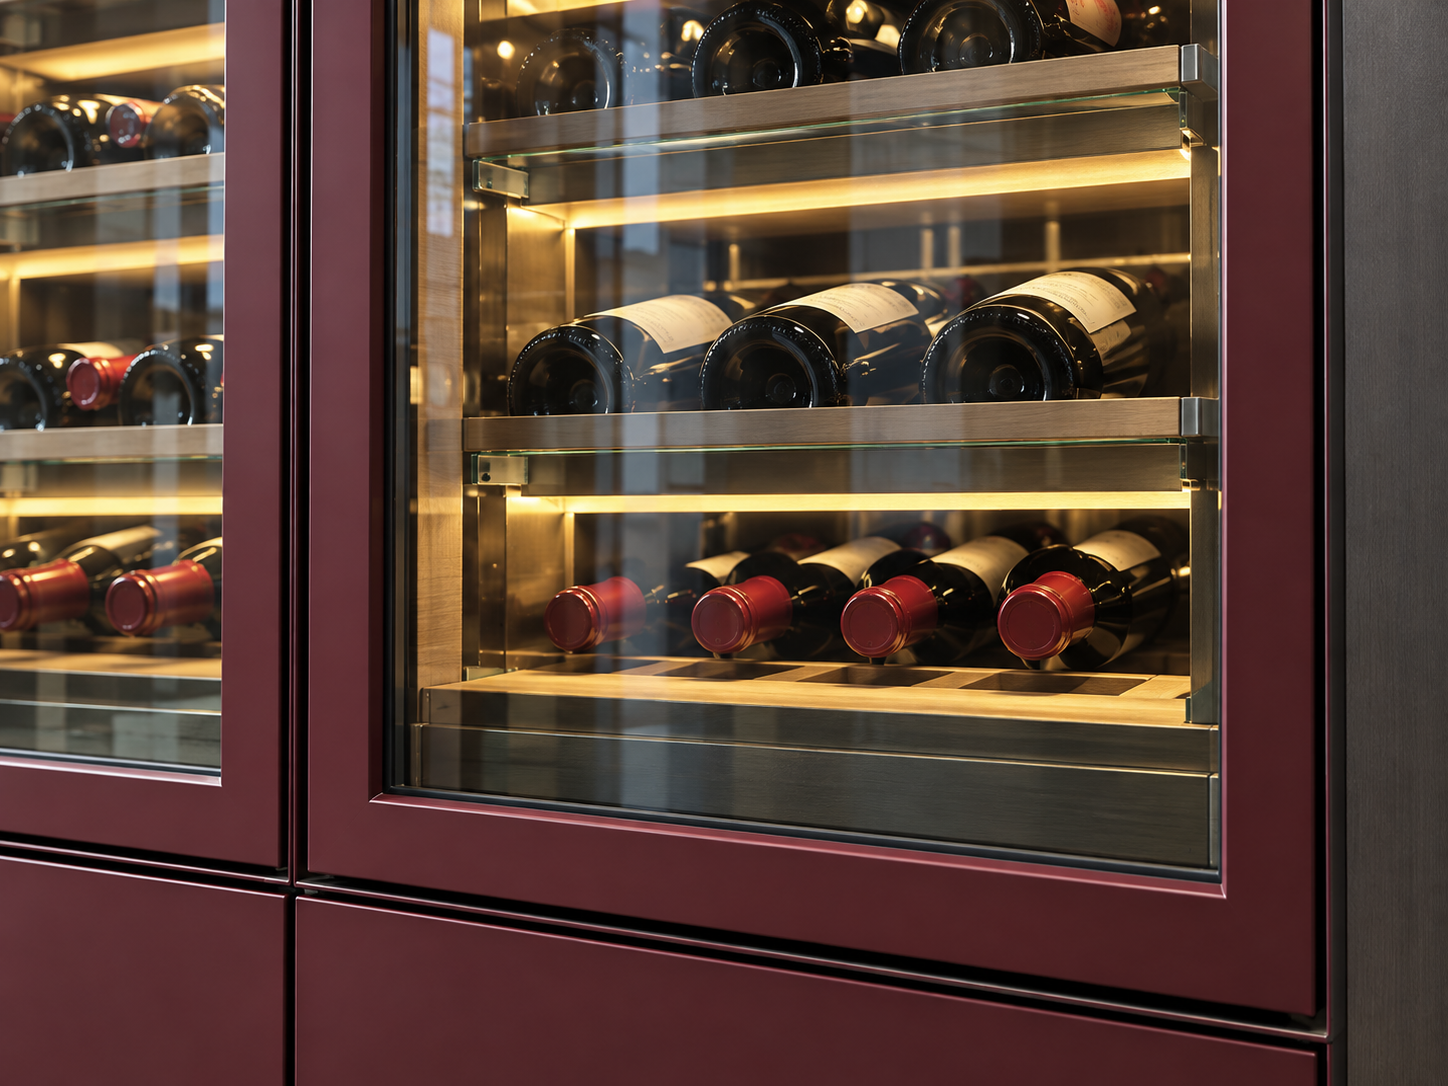
Available design directions can include acrylic, oak and stainless steel, with finishes such as brushed champagne gold, brushed grey titanium, patterned bronze and brushed black. This pictured scheme uses a burgundy appearance; the exact color, coating process, sheen and sample approval remain project-specific.
Plan the Site and Installation Interfaces
Verified site dimensions should include the finished opening, floor level, wall plumb, ceiling variation, skirting, service points and tolerances for fillers or scribe panels. A full-height stainless steel wine cabinet also needs a practical delivery route. Doorways, corridors, lifts, stairs and turning points may determine how the wall is divided into modules.
The production package should contain the approved elevation and sections, bottle schedule, rack plan, mechanical and electrical schedules, glass and finish schedule, ventilation and service-access details, and a responsibility matrix for supply, installation, connection, testing and sign-off. Delivery, installation and after-sales scope are confirmed for the project destination.
Information Needed for a Quotation
Please send the information already available; unresolved items can be identified during the technical review.
Verified wall width, height and depth, or architectural drawings
Intended use, access frequency and installation room
Bottle-format schedule, target capacity and expected collection growth
Preferred rack types, display zones, drawers and door arrangement
Required climate zones and operating setpoints
Glass, frame color, surface finish, lighting and hardware preferences
Project quantity, delivery city or country, current project stage and required schedule
The final quotation and approved specification for the stainless steel wine cabinet will state the included cooling hardware, airflow route, insulation, glass construction, electrical requirements, capacity, packaging, lead time, warranty and service scope. These items should not be inferred from the images or from another project.
For a stainless steel wine cabinet inquiry, contact Sunrise Furnishing through the details below and include your drawings, quantity, destination and required schedule.
Foshan Sunrise Furnishing Building Materials Co., Ltd.
Factory Address: Unit 3A5, No. 66 Xiaotang Industrial Avenue East, Shishan Town, Nanhai District, Foshan City, Guangdong Province, China
Showroom Address: Unit B405, 4th Floor, China Ceramics City, No. 3 Jiangwan Road, Chancheng District, Foshan City, Guangdong Province, China
Mobile / WhatsApp: +86 13313779998
Email: [email protected]