EN
EN


Home > Products > Kitchen Cabinet > French Style Kitchen Cabinets
French kitchen cabinets for villa projects
The French kitchen cabinets brief should state which visible details are required in the final room.
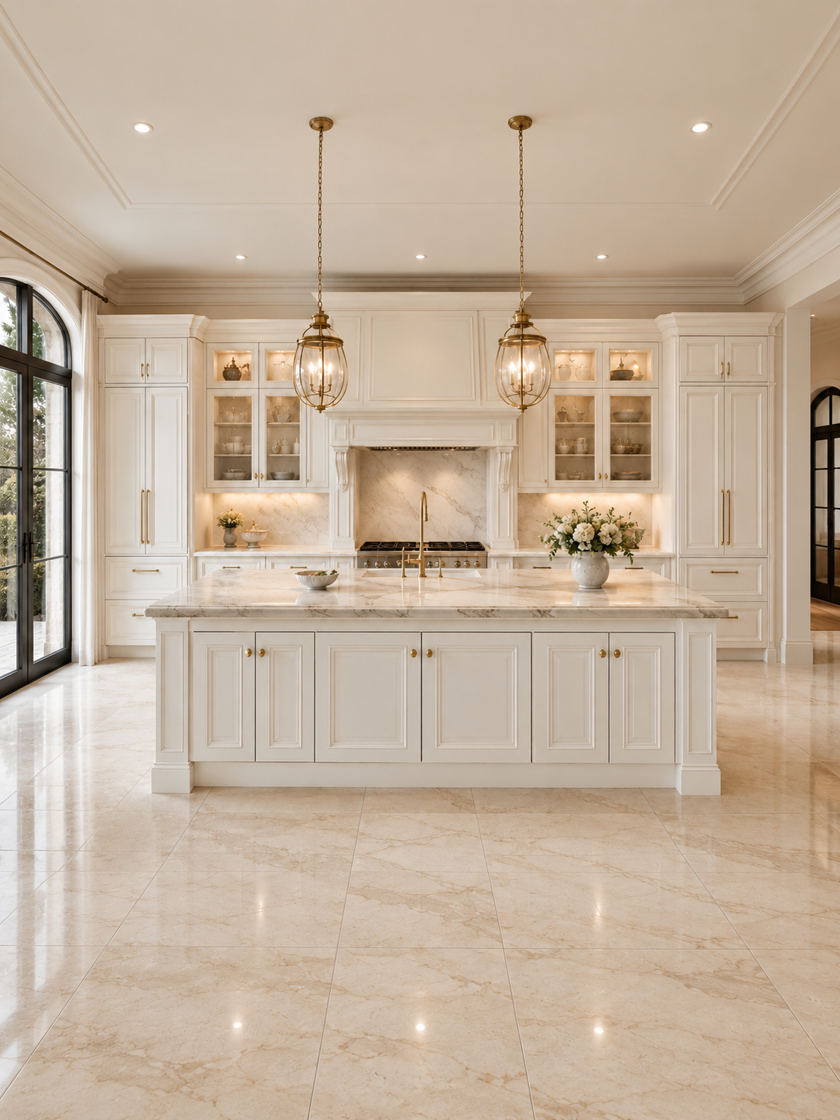
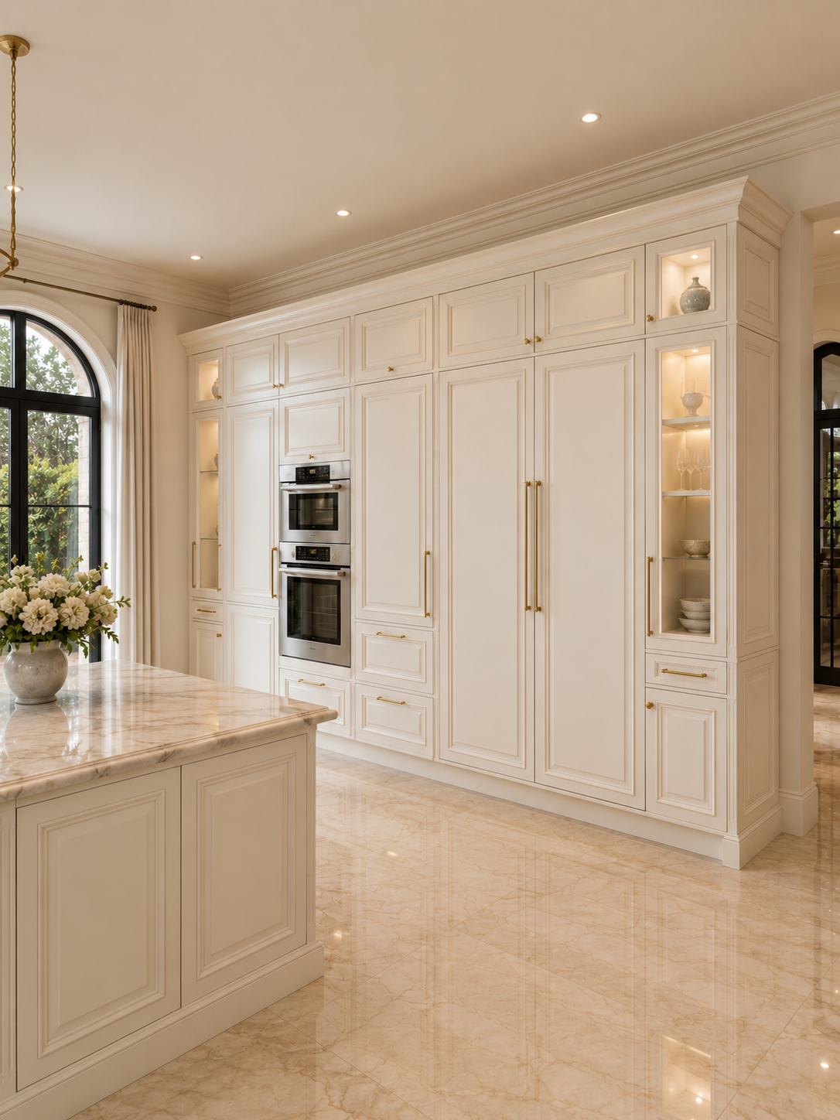
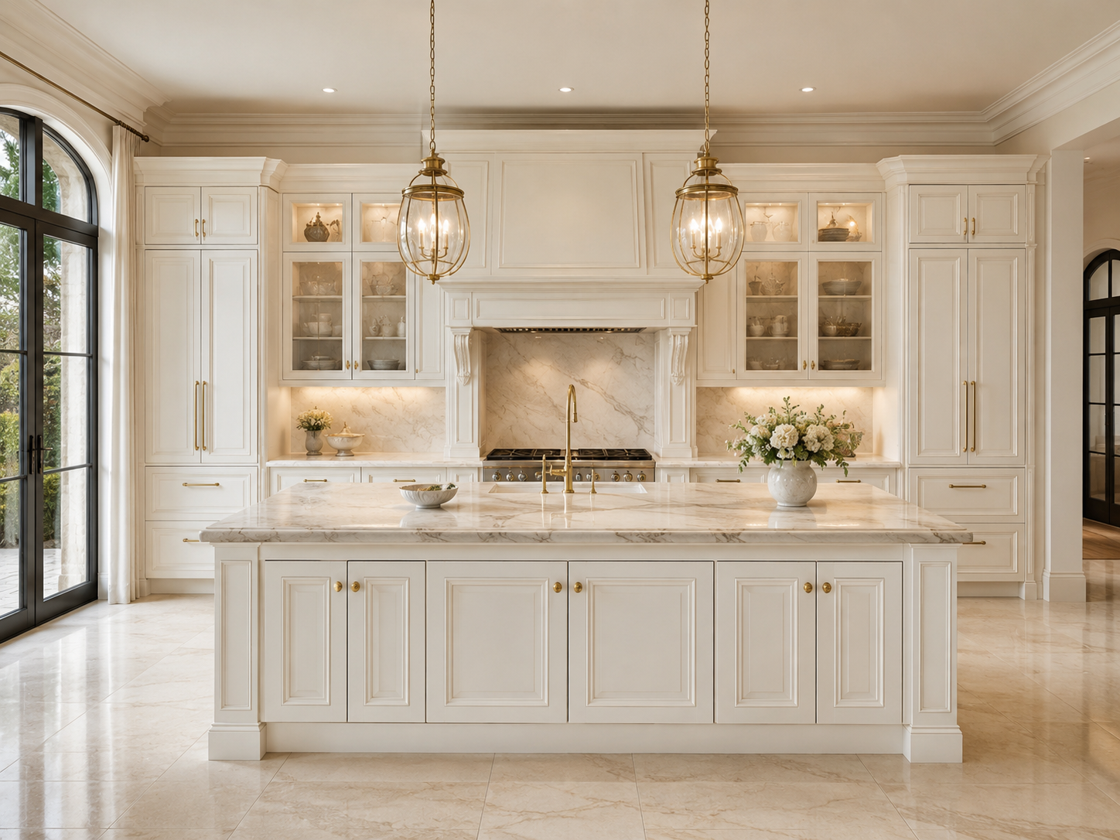
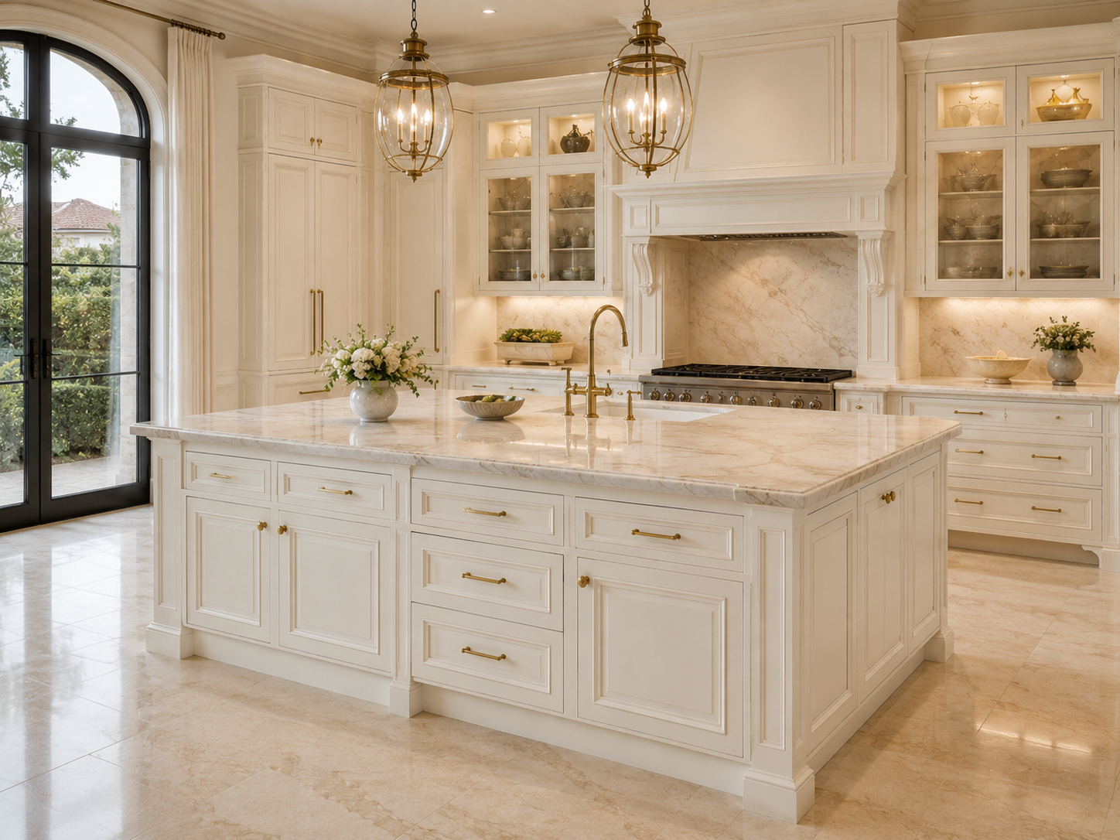
These French kitchen cabinets present a coordinated kitchen system for villa interiors, residential developments and other design-led projects. The visible composition combines cream or ivory raised-panel fronts, a substantial island, tall pantry cabinets and a matching wall of base, wall and display storage. The design gives project buyers a clear starting point for a custom kitchen brief while leaving materials, dimensions and equipment to be confirmed through approved drawings. French kitchen cabinets can be developed around the room plan, working clearances and the visual language required by the project. For buyers, French kitchen cabinets also provide a clear reference for discussing elevations, finish samples and room coordination.
A balanced French kitchen layout
French kitchen cabinets can be measured against the confirmed site plan before a final quotation is issued.
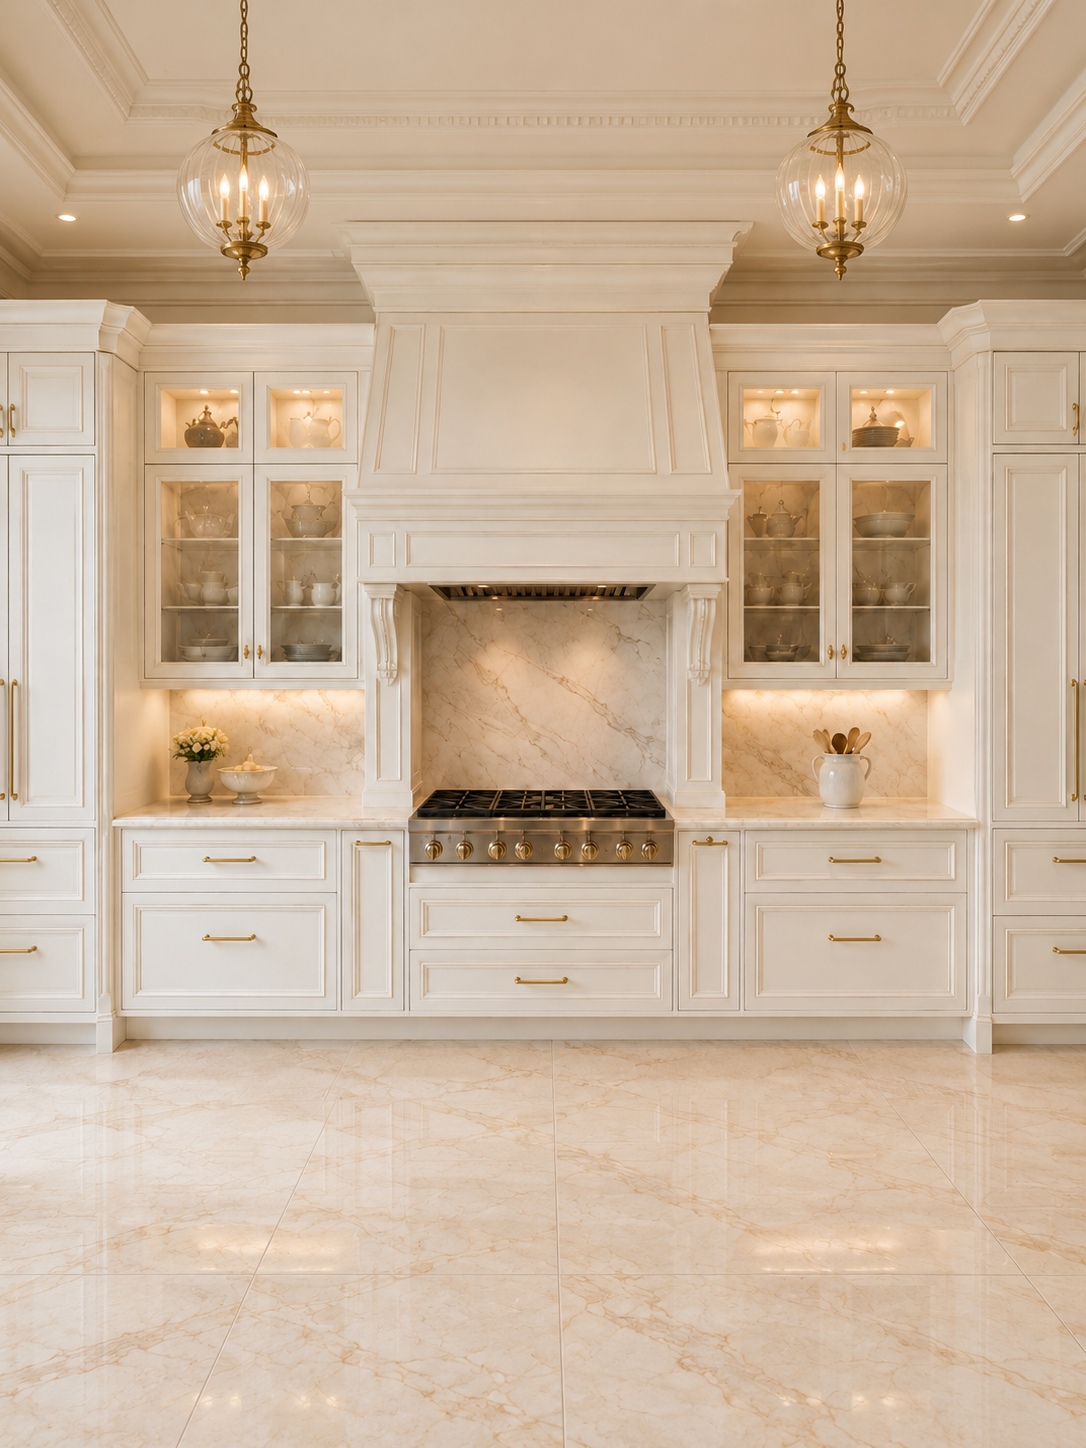
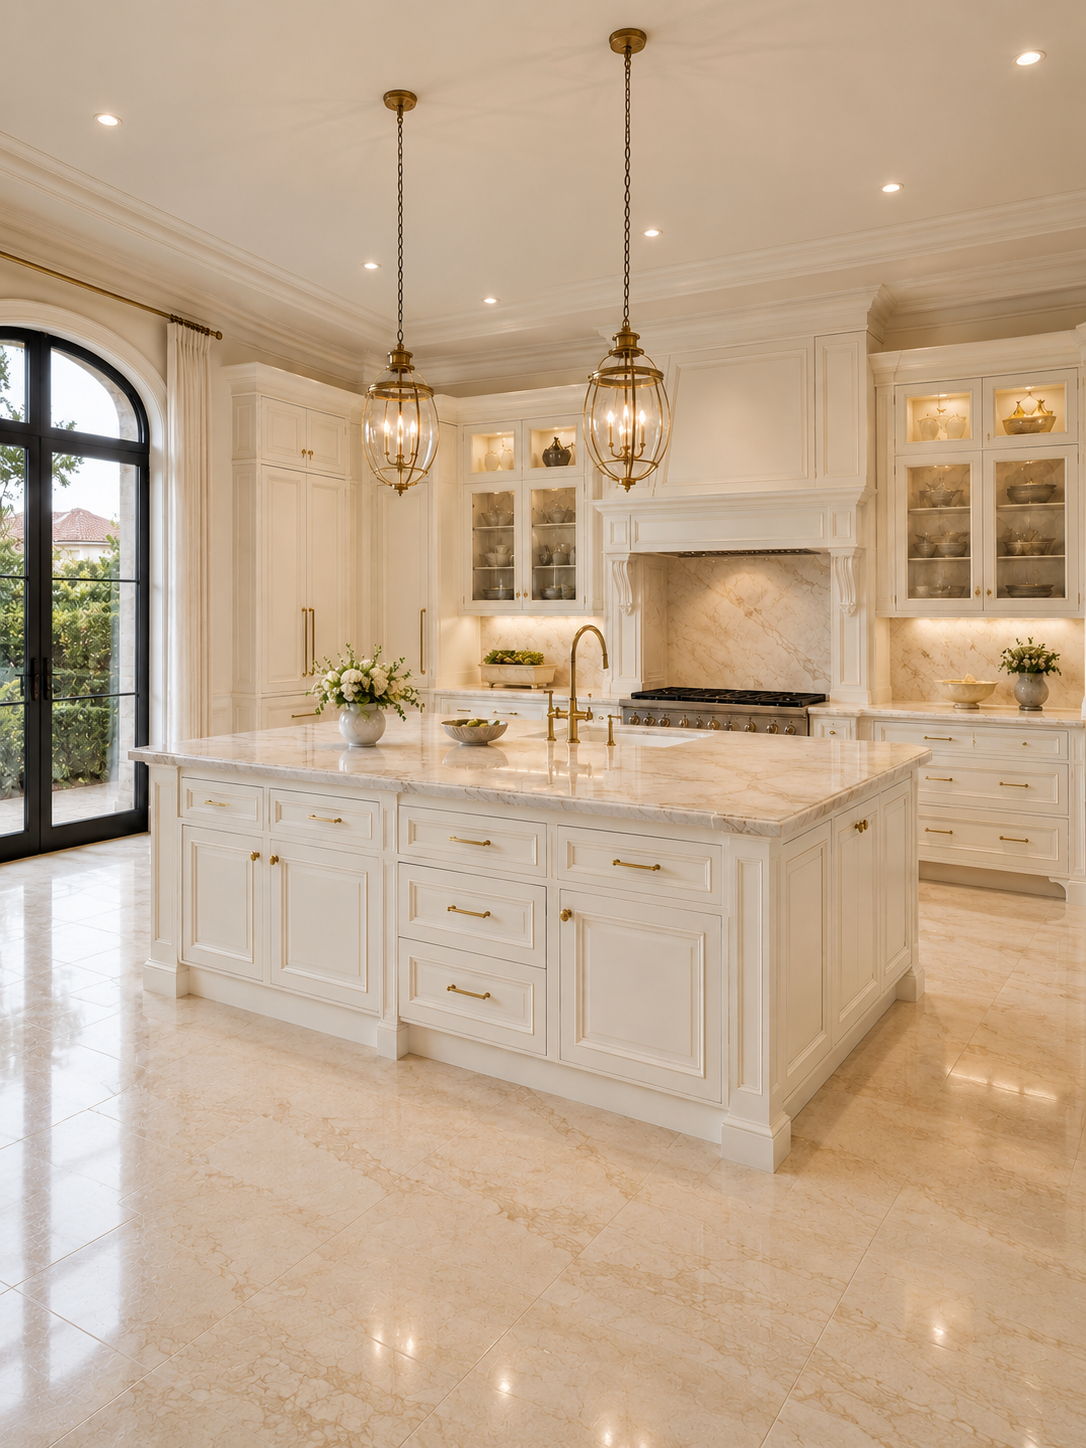
The main view shows French kitchen cabinets arranged around a central island and a framed cooking wall. The island provides a visually strong work zone with multiple doors and drawers. The rear wall combines tall storage, lower cabinets, open display niches and glass-front display sections. These French kitchen cabinets create a consistent elevation across the room, which helps designers coordinate ceiling trim, side panels, plinths and adjacent architectural details. The French kitchen cabinets shown here support a classic villa direction without requiring the buyer to commit to a particular substrate or coating before samples are approved.
Visible details for design coordination
For French kitchen cabinets, each selected option should be tied to a drawing or written confirmation.
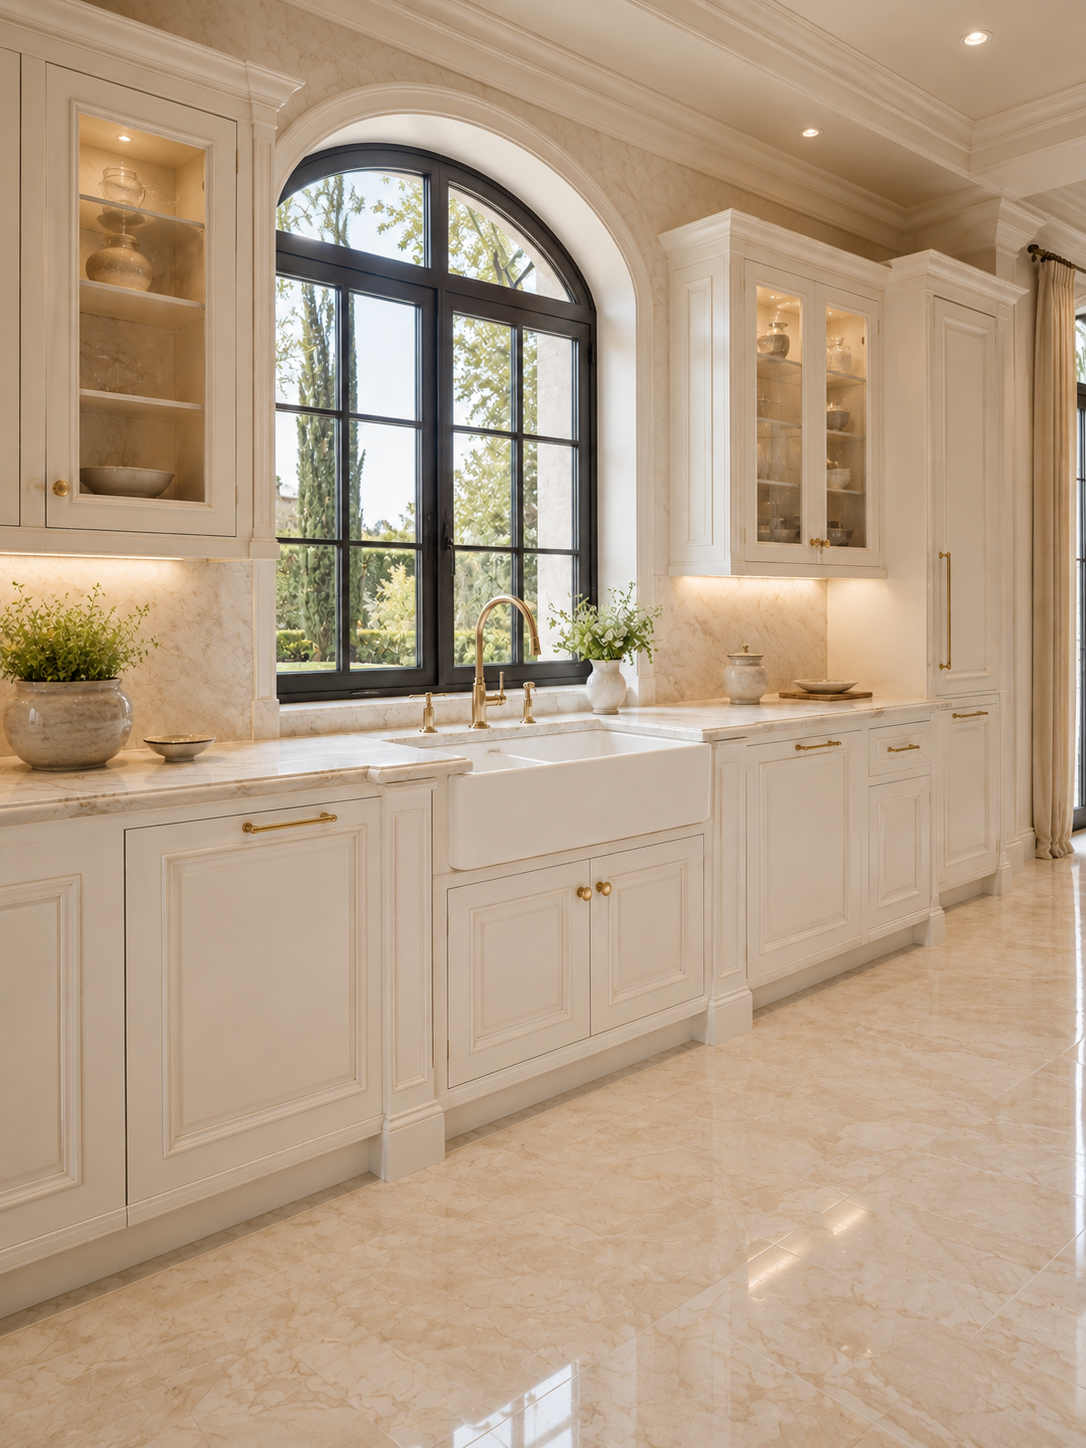
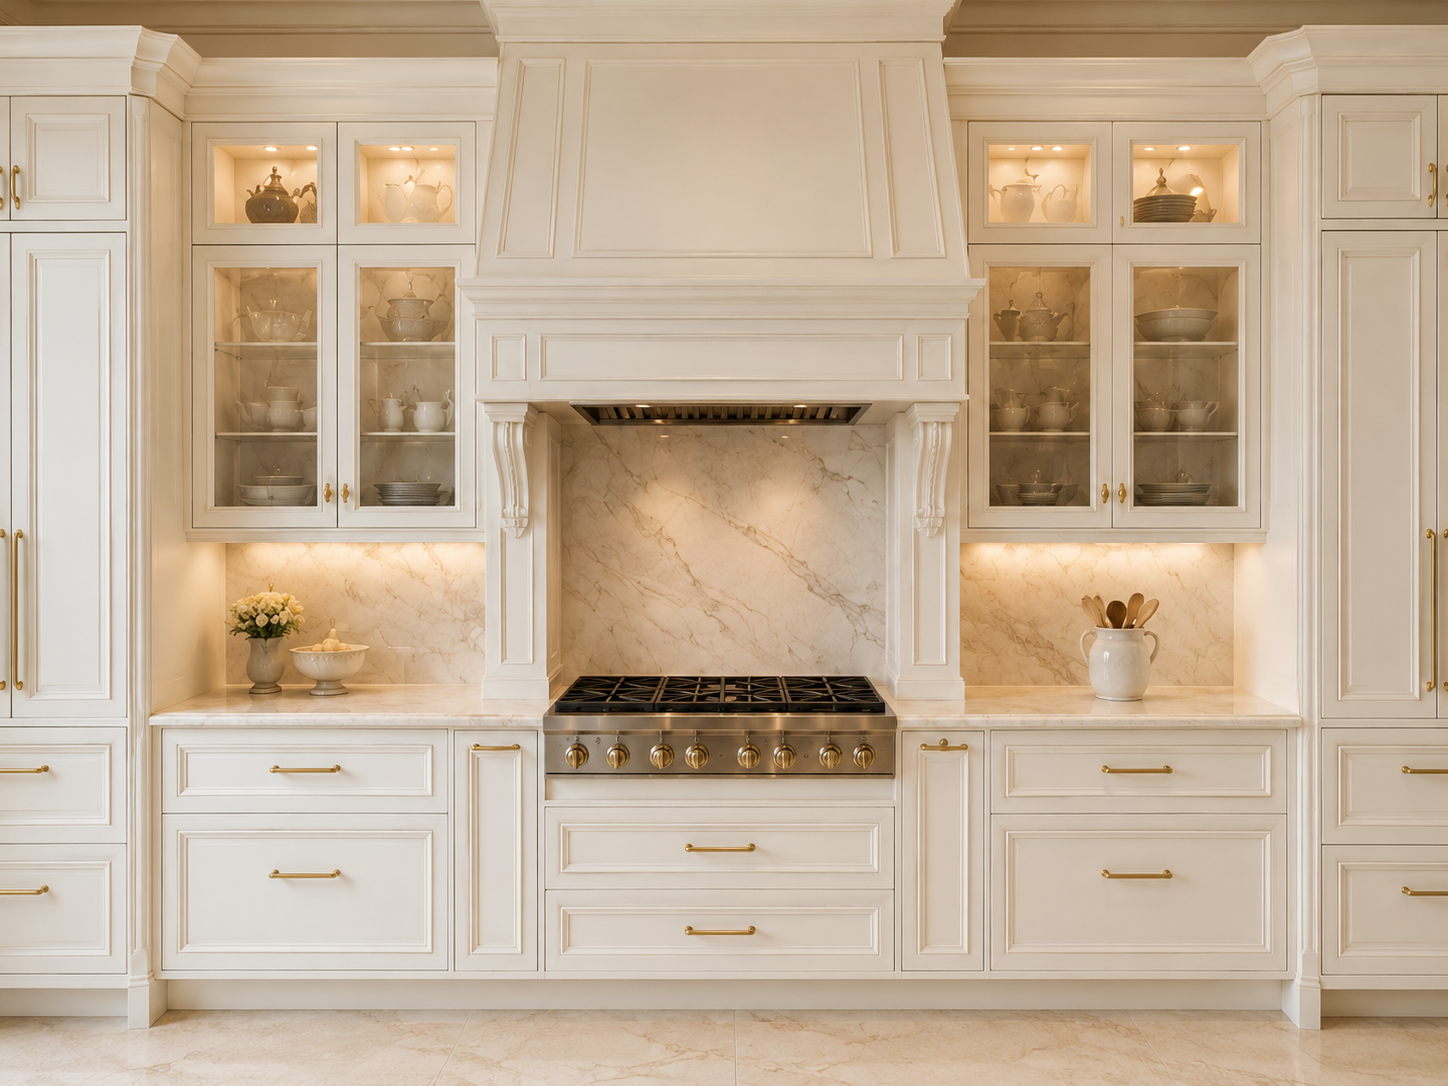
The French kitchen cabinets use a calm ivory palette in the supplied images, with moulded-looking door framing and gold-tone pulls and knobs. Glass-front sections show tableware and decorative objects, while illuminated display areas create visible focal points. The countertop and backsplash show a light stone-like surface with veining; the exact countertop material, thickness, edge profile and splashback construction must be confirmed. These French kitchen cabinets may be specified with a coordinated island face, pantry elevation and display-door schedule after the project team confirms the finish and component scope. For a buyer, French kitchen cabinets make it easier to review the visible relationship between fronts, trims, display areas and the island.
Storage and working zones
French kitchen cabinets should be coordinated with the project's services and access conditions.
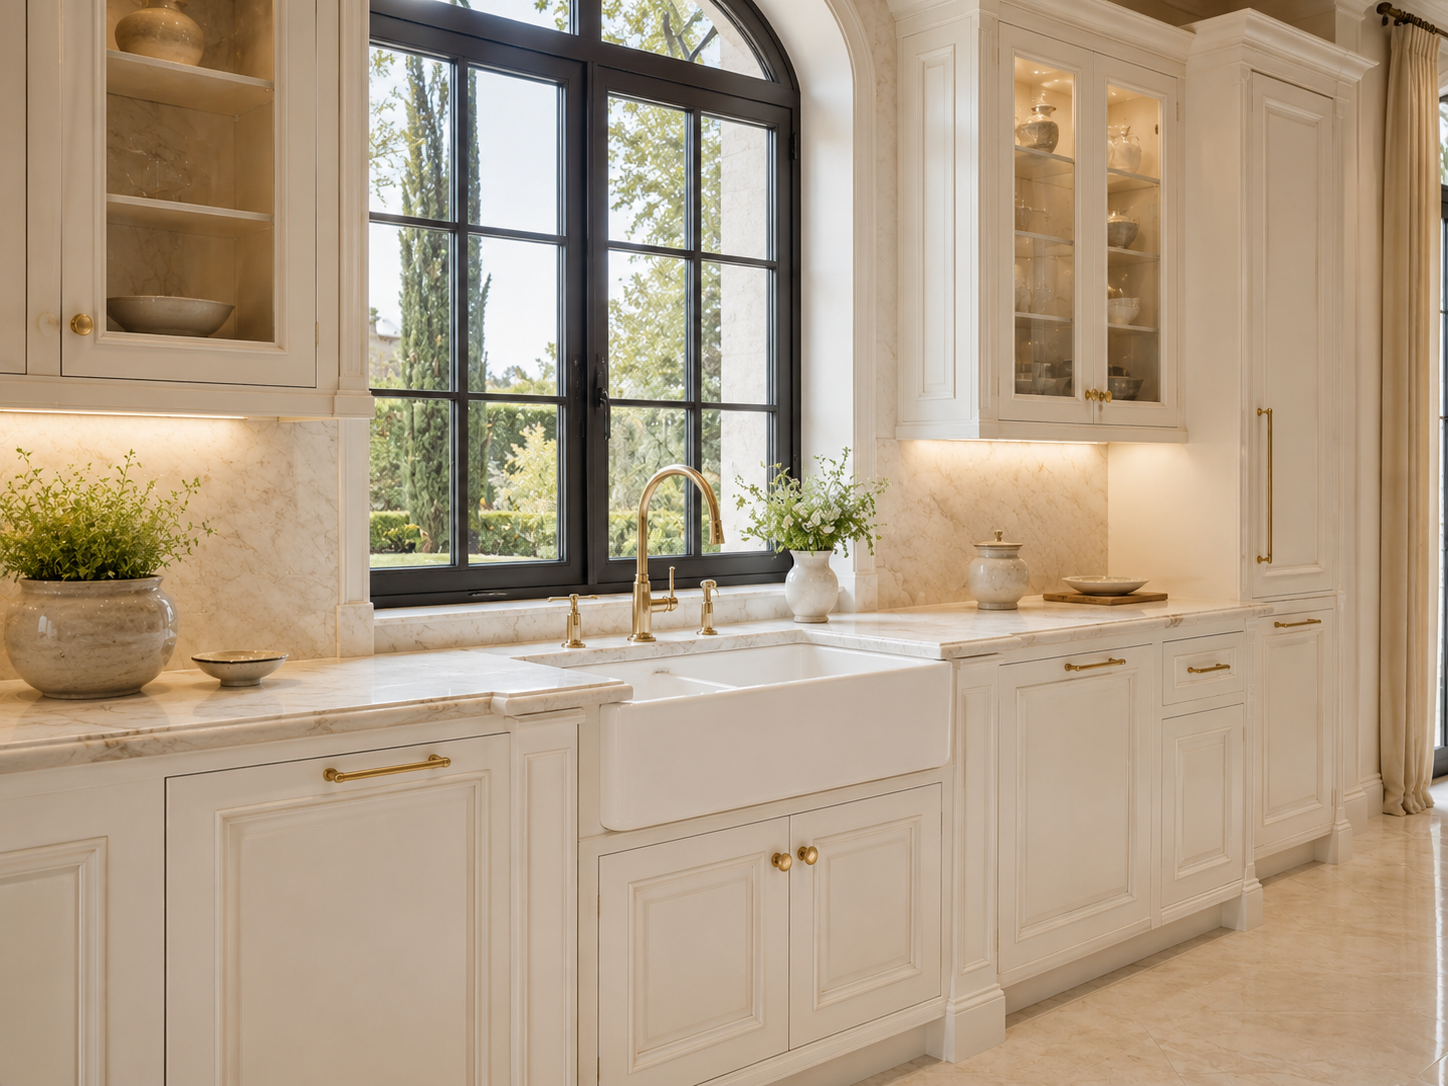
The displayed French kitchen cabinets include a base run, wall storage, tall pantry cabinets and an island. This configuration can help separate preparation, cooking, cleaning and storage zones during design development. The island face visibly includes drawers and doors, but the internal accessories, drawer dimensions and service openings are not confirmed by the page images. Tall pantry cabinets can be planned around the room elevation and appliance schedule, subject to final dimensions. The buyer should confirm whether the illustrated oven, cooktop, sink, faucet, lighting and decorative items are supplied, excluded or used only as visual staging. French kitchen cabinets should be quoted from the approved layout rather than from the image alone. The same French kitchen cabinets can be adjusted after clearances and service positions are checked.
Custom project development
This keeps French kitchen cabinets accurate for quotation, production and site coordination.
Sunrise Furnishing accepts custom-made cabinet work and can develop a layout made to project requirements, subject to approved drawings. For these French kitchen cabinets, the project team can discuss cabinet size, door arrangement, finish direction, island proportions, pantry-wall organization and hardware selection. Any proposed option remains subject to material availability, shop drawings and written confirmation. This allows a custom cabinet manufacturer to respond to a room-specific brief without presenting unconfirmed materials or performance data as standard product facts. French kitchen cabinets can therefore be positioned for a tailored quotation instead of a fixed stock specification. French kitchen cabinets remain project-specific until the approved drawings and finish schedule are complete.
Applications for B2B buyers
These French kitchen cabinets are suited to villa fit-outs, high-end residential interiors, design studios, contractor-led renovations and coordinated furnishing packages. They may also be considered for boutique hospitality or serviced-residence projects when the required performance, code and installation scope are confirmed. Buyers seeking French style kitchen cabinets can use the images to discuss the desired visual direction, while importers and project buyers can request a repeatable finish schedule and room-by-room cabinet list. French kitchen cabinets with island are especially relevant when the brief calls for a central feature, generous work surface and a unified tall storage wall. The French kitchen cabinets format also gives designers a practical reference for coordinating a pantry wall with the island elevation.
Design, production and quotation workflow
French kitchen cabinets are easier to approve when the drawing set separates visible design choices from unconfirmed technical details.
The quotation process starts with the floor plan, wall elevations, ceiling height, service positions and preferred layout. Sunrise can then review the French kitchen cabinets brief, clarify the visible finish direction and prepare project drawings for approval. Before production, the buyer should confirm cabinet materials, door construction, countertop scope, glass, lighting, hardware, appliances, packing and installation responsibilities. This workflow gives the custom cabinet manufacturer the information needed to separate cabinet supply from site work and third-party equipment. French kitchen cabinets should enter production only after the drawing, finish schedule and commercial terms are approved by the buyer. A clear French kitchen cabinets brief reduces avoidable changes during drawing review.
Information to send for a quotation
French kitchen cabinets benefit from a quotation brief that identifies the room, quantity and required supply boundary.
For French kitchen cabinets, please provide the room plan or measured dimensions, elevations if available, project location, required quantity, target completion schedule and preferred finish references. Please also identify whether the quotation should include the island, tall pantry cabinets, countertop, backsplash, glass doors, lighting, sink, faucet, appliances, delivery or installation. French kitchen cabinets can be priced more accurately when the buyer marks fixed site conditions, service points, access restrictions and local compliance needs. French kitchen cabinets with island should include the requested island length, seating or clearance requirements and any equipment that must be coordinated inside the layout. A French kitchen cabinets request should distinguish supplied items from site-supplied items.
Specification boundary and next step
French kitchen cabinets should be finalized only after the confirmed project brief is complete.
The supplied images confirm the visible design direction, not the hidden construction or technical specification. Material grades, dimensions, hardware models, lighting data, appliance inclusion, installation, MOQ, price, lead time, packaging, warranty and certification remain project-specific items to confirm. For a French kitchen cabinets quotation, send the drawings, quantity, destination, finish references and required schedule. Sunrise will use the confirmed brief to prepare the next stage of the project discussion. The final French kitchen cabinets specification should be read together with the approved drawings and commercial confirmation.
For a French kitchen cabinets inquiry, contact Sunrise Furnishing through the details below and include your drawings, quantity, destination and required schedule.
Foshan Sunrise Furnishing Building Materials Co., Ltd.
Factory Address: Unit 3A5, No. 66 Xiaotang Industrial Avenue East, Shishan Town, Nanhai District, Foshan City, Guangdong Province, China
Showroom Address: Unit B405, 4th Floor, China Ceramics City, No. 3 Jiangwan Road, Chancheng District, Foshan City, Guangdong Province, China
Mobile / WhatsApp: +86 13313779998
Email: [email protected]