 EN
EN

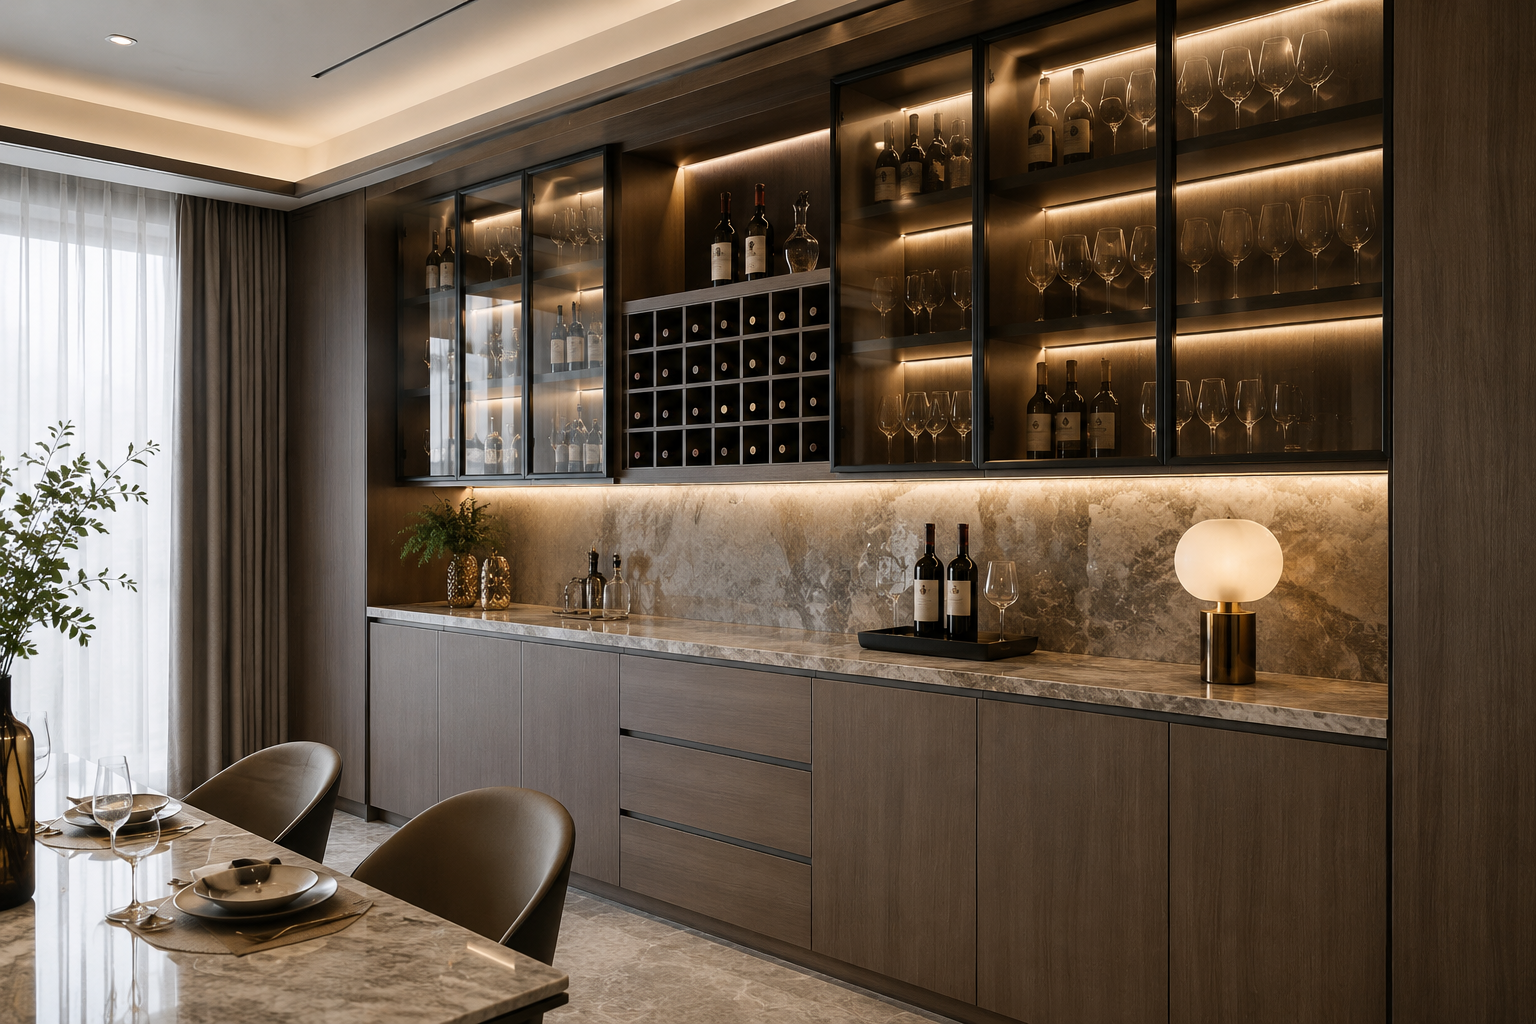
A modern sideboard cabinet with wine storage is often more than a decorative dining room feature. In custom residential, villa, apartment, hotel, and hospitality projects, it can become a practical service zone, a display wall, a storage system, and a visual bridge between the kitchen, dining area, and living space.
For project planning, the question is not only where to place wine bottles. A better question is how the sideboard wine cabinet should support daily serving, glassware display, countertop use, lighting, material consistency, and installation on site.
This guide explains how to plan a custom sideboard wine cabinet from a manufacturer and project coordination perspective, especially for overseas projects where drawings, materials, production details, packing, shipping, and installation need to be confirmed clearly before production.
Defining the Role of the Sideboard Wine Cabinet
Before dimensions or materials are discussed, the project team should define the role of the cabinet. A sideboard wine cabinet can serve different purposes depending on the dining room layout, property type, and user habits.
In a private villa, it may act as a refined entertaining zone, with glassware, wine bottles, decorative objects, and a serving countertop. In an apartment or open-plan home, it may help organize dining essentials while softening the transition between kitchen and living space. In a hotel, restaurant, or serviced apartment project, the design may need to feel more structured, durable, and easy to maintain.
Serving Storage
A sideboard cabinet is often used for plates, cutlery, table linens, serving trays, coffee tools, and wine accessories. These items should be placed where they are easy to reach during meals, rather than hidden too high or too deep inside the cabinet.
Closed cabinet doors and drawers are usually helpful for items that do not need to be displayed. They keep the dining room visually calm and reduce dust exposure.
Wine and Glassware Display
Wine storage can be open, semi-open, or enclosed behind glass doors. The right choice depends on how the bottles will be used. If the cabinet is mainly for casual access, open cubbies may work well. If it is part of a more elegant dining wall, glass doors with soft lighting can create a more finished look.
However, a normal sideboard wine storage area should not be described as a professional climate-controlled wine cellar. Long-term wine preservation may require temperature and humidity control depending on the type of wine and storage expectations.
Transition Between Kitchen, Dining, and Living Areas
In many modern homes, the dining area is not isolated. It sits between the kitchen and living room, connecting cooking, serving, dining, and relaxing in one shared space. A custom dining room cabinet can help connect these zones by carrying materials, colors, and lighting details from one area into another.
For example, the cabinet finish may echo the kitchen cabinetry, while the glass display and warm lighting make the dining area feel softer and more social.
Layout Planning Before Production
Layout planning should happen before production drawings are finalized. Once the cabinet enters manufacturing, changes to width, depth, lighting position, door style, or countertop detail may affect cost, schedule, packing, and installation.
Wall Length and Cabinet Depth
The available wall length determines whether the cabinet should be compact, horizontal, full-height, or built-in. A narrow dining wall may be better suited to a low sideboard with upper shelves or glass display sections. A larger villa or open-plan dining room may support a full-height wall cabinet with mixed open and closed storage.
Cabinet depth should be confirmed according to the items being stored. Wine bottles, larger serving plates, small appliances, and decorative objects may require different depths. If the cabinet includes a countertop for serving, coffee preparation, or wine tools, the working surface should not feel too shallow.
For overseas projects, measurements should be checked carefully against site drawings. Skirting boards, wall unevenness, sockets, air-conditioning outlets, doors, windows, and ceiling details may all affect the final cabinet size.
Bottle Storage, Display, and Drawer Zones
A well-planned sideboard wine cabinet usually avoids making the wine cubbies dominate the whole design. Too many open bottle grids can make the cabinet look busy and reduce flexibility.
A balanced layout may include:
- Open or angled wine cubbies for selected bottles
- Glass-door sections for wine glasses and display items
- Drawers for cutlery, wine openers, napkins, and small tools
- Closed cabinets for less visible daily-use items
- A countertop zone for serving, pouring, or coffee preparation
This type of layered storage gives the cabinet more long-term usefulness. A dining room changes with seasons, guests, tableware, and household routines. The cabinet should be able to adapt to those changes instead of locking the user into one fixed storage pattern.
Built-In Versus Freestanding Appearance
A built-in sideboard wine cabinet can look more architectural, especially in villas, apartments, and open-plan homes. It can align with wall panels, ceiling lines, door frames, or kitchen cabinet finishes.
A freestanding-style cabinet may feel lighter and more flexible. It can be useful when the project does not require a full wall installation or when future layout changes are possible.
The choice should be discussed early, because a built-in appearance often requires more accurate site measurements, filler panels, wall alignment, and installation coordination.
Material and Finish Confirmation
Material planning is one of the most important parts of a custom sideboard wine cabinet. The dining room is a visible area, so surfaces, lines, reflections, and lighting can all influence the final impression.
Carcass, Door Panel, and Countertop Choices
The cabinet carcass should be selected according to the project budget, usage requirements, local climate, and finish expectations. Door panels may use wood veneer, matte lacquer, textured finishes, or other project-specific materials.
A stone or sintered stone countertop can make the serving area feel more durable and refined, but it also needs proper support, fabrication, packing, and installation planning. Weight, edge detail, joint position, and transport protection should be discussed before production.
Material performance can vary depending on project conditions, maintenance, humidity, and installation environment. For this reason, specifications should be confirmed rather than assumed.
Glass and Metal Frame Specifications
Glass doors are often used in modern sideboard cabinets with wine storage because they allow bottles, glasses, and decorative objects to be displayed without making the cabinet fully open.
Smoked glass can create a softer, more private look, while clear glass feels brighter and more direct. Fluted or textured glass may reduce visual clutter, but it can change how the lighting appears inside the cabinet.
Metal framing can make the door lines slimmer and more architectural. However, frame thickness, handle style, hinge type, door size, and opening direction should all be reviewed with drawings. Large glass doors require careful planning for stability, safety, packing, and installation.
Finish Samples for Overseas Projects
For overseas projects, finish samples are especially useful. Screen colors and catalog photos may not show the exact surface texture, gloss level, or color temperature. A wood veneer may look warmer under dining room lighting. A matte lacquer may appear cooler beside stone. Metal trim may shift tone depending on surrounding finishes.
Before final production, the project team should confirm sample boards, color references, glass type, metal finish, countertop texture, and edge detail when possible. This small step can prevent a cabinet from becoming an expensive surprise after installation.
Lighting, Electrical, and Hardware Details
Lighting can transform a sideboard wine cabinet from a storage wall into a refined dining room feature. But lighting should not be treated as a last-minute decoration. It affects cabinet structure, wiring, shelves, back panels, switches, maintenance access, and installation.
LED Color Temperature and Placement
Warm LED lighting is often suitable for dining rooms because it creates a softer atmosphere. In display sections, LED strips can be placed vertically along side panels, under shelves, or behind glass shelves depending on the design.
The project team should confirm whether the light should highlight bottles, glasses, back panels, or decorative objects. Poorly placed lighting can create glare, uneven shadows, or visible light dots.
Color temperature should also be coordinated with the dining room lighting plan. A cabinet that looks warm in isolation may feel too yellow or too cool once installed beside ceiling lights, wall lights, or pendant lights.
Hidden Sockets and Appliance Planning
If the sideboard cabinet will support a coffee machine, wine tools, small beverage appliance, or charging station, sockets should be planned early. Hidden sockets can make the cabinet cleaner, but they must still be practical and accessible.
Electrical planning should follow local regulations and project requirements. The cabinet manufacturer can reserve positions based on drawings, but final electrical safety and installation should be coordinated with the local project team or qualified professionals.
Hinges, Runners, and Soft-Close Hardware
Hardware affects daily experience. Drawers that hold cutlery, wine tools, and tableware need suitable runners. Glass doors may require specific hinge planning. Tall doors and wide doors should be reviewed for weight, opening clearance, and long-term use.
Soft-close hardware can make the dining room quieter and more refined, especially in open-plan homes where the dining area connects directly to the living room.
Manufacturer Coordination Notes
For a custom sideboard wine cabinet, the final result depends not only on design taste, but also on coordination. Drawings, measurements, materials, hardware, packing, and installation all need to speak the same language before production begins.
Drawings and Measurement Confirmation
The project team should prepare or confirm drawings that show:
- Overall cabinet width, height, and depth
- Wall and ceiling conditions
- Door, window, skirting, and socket positions
- Cabinet internal divisions
- Glass door positions and opening directions
- Countertop dimensions and edge details
- Lighting, switch, and cable routing positions
- Filler panels and installation allowances
For built-in cabinets, even small measurement errors can affect the final fit. If the cabinet is installed between two walls or under a ceiling feature, installation tolerance should be discussed clearly.
Packing and Shipping Considerations
For overseas projects, packing is not a minor detail. Glass doors, stone or sintered stone surfaces, metal trims, lacquered panels, and long cabinet components need protection during transport.
The cabinet may need to be divided into sections for shipping and site access. Elevator size, doorway width, staircase access, container loading, and local handling should be considered before deciding how large each cabinet module can be.
A beautiful drawing is only useful when the product can be produced, packed, delivered, moved into the space, and installed correctly.
Installation Coordination on Site
Some sideboard wine cabinets can be installed by local contractors using manufacturer drawings and assembly instructions. Others may require more detailed coordination, especially when glass, lighting, stone surfaces, wall panels, or built-in alignment are involved.
Before installation, the team should check whether the wall is ready, electrical points are in the correct location, flooring is complete, ceiling height is confirmed, and site dimensions match the drawings.
Project Checklist Before Ordering
A custom sideboard wine cabinet becomes easier to produce when both the client and manufacturer confirm the same details before ordering.
What the Client Should Confirm
Before placing an order, the client or project team should confirm:
- The cabinet location and available wall size
- Whether the cabinet should look built-in or freestanding
- Main storage needs, such as wine, glasses, tableware, appliances, and display objects
- Preferred material direction, such as wood, lacquer, glass, metal, stone, or mixed finishes
- Lighting preference and electrical requirements
- Whether sockets are needed for coffee machines or wine tools
- Local installation conditions and access limitations
- Whether the cabinet is for private residential use, hospitality, or project display
What the Manufacturer Should Provide
A professional cabinet manufacturer should help confirm:
- Cabinet layout proposal
- Production drawings or shop drawings
- Material and finish options
- Glass, hardware, lighting, and countertop details
- Packing method for fragile or heavy components
- Module division for shipping and site handling
- Installation reference details where needed
This does not mean every project needs an overly complicated process. It means the important details should be clarified before the cabinet becomes wood, glass, stone, metal, and freight paperwork.
Planning Notes for Villas, Apartments, and Hospitality Projects
Different project types need different planning priorities.
For villas, the cabinet may have a stronger lifestyle and entertaining function. Full-height display, warm lighting, stone countertops, and integrated wall design may be more suitable.
For apartments, space efficiency is often more important. The sideboard wine cabinet may need to combine dining storage, glassware display, coffee corner, and closed cabinet storage within a smaller wall area.
For hotel or hospitality projects, maintenance, repeated use, material durability, and easy cleaning may become more important than decorative complexity. Glass, lighting, and hardware should be selected with practical operation in mind.
For open-plan homes, the cabinet should coordinate with kitchen cabinets, flooring, dining furniture, and living room finishes. A sideboard wine cabinet that looks attractive alone but disconnected from the room may feel out of place after installation.
Design and Specification Mistakes to Avoid
A sideboard wine cabinet can look simple in a rendering, but several details can cause problems later.
Common mistakes include:
- Designing too many wine cubbies and leaving too little flexible storage
- Choosing glass doors without considering cleaning and fingerprints
- Forgetting socket positions until after cabinet production
- Using lighting without planning cable routes or maintenance access
- Selecting heavy countertops without confirming support and transport
- Ignoring skirting boards, wall unevenness, and ceiling details
- Making doors too large without reviewing hardware and opening clearance
- Treating a decorative wine storage area as if it were a climate-controlled wine cellar
A better project process is not about making the cabinet more complicated. It is about removing the small uncertainties that can become expensive later.
FAQ
Can a sideboard cabinet include wine storage?
Yes. A sideboard cabinet can include open wine cubbies, glass-door display areas, drawers, shelves, and closed storage for dining items. For custom projects, the layout should be planned according to bottle quantity, glassware, serving needs, available wall size, and daily use.
Is a sideboard wine cabinet the same as a wine cellar?
No. A normal sideboard wine cabinet is usually designed for storage, display, and dining convenience. It should not be treated as a professional climate-controlled wine cellar unless specific temperature and humidity control systems are included and properly planned.
What should be confirmed before ordering a custom sideboard wine cabinet?
The project team should confirm cabinet dimensions, wall conditions, storage requirements, material finishes, glass type, lighting, socket positions, hardware, countertop details, packing method, and installation conditions before production.
Are glass doors suitable for a dining room sideboard cabinet?
Glass doors can work well for displaying wine bottles, glasses, and decorative pieces. However, the project should confirm glass type, frame style, door size, hinge support, cleaning expectations, and shipping protection before production.
Professional Project Planning Summary
A custom sideboard wine cabinet works best when it is planned as part of the whole dining room, not as a decorative afterthought. The layout should support serving, storage, display, lighting, and daily use. The materials should match the project atmosphere while remaining practical for maintenance, transport, and installation.
For villas, apartments, hospitality spaces, and open-plan dining rooms, the most successful designs usually begin with clear drawings and careful coordination. Wall dimensions, cabinet depth, glass doors, lighting, sockets, countertop details, packing, and site installation should all be reviewed before production.
For project clients, designers, contractors, or developers planning a custom dining room cabinet, Sunrise Furnishing can support the discussion with layout planning, material options, production details, and manufacturer coordination based on the project requirements.
Table of Contents
- Defining the Role of the Sideboard Wine Cabinet
- Layout Planning Before Production
- Material and Finish Confirmation
- Lighting, Electrical, and Hardware Details
- Manufacturer Coordination Notes
- Project Checklist Before Ordering
- Planning Notes for Villas, Apartments, and Hospitality Projects
- Design and Specification Mistakes to Avoid
- FAQ
- Professional Project Planning Summary