EN
EN


Home > Products > Whole House Customization > Dark Toned Whole House Customization
Whole house customization for a coordinated interior
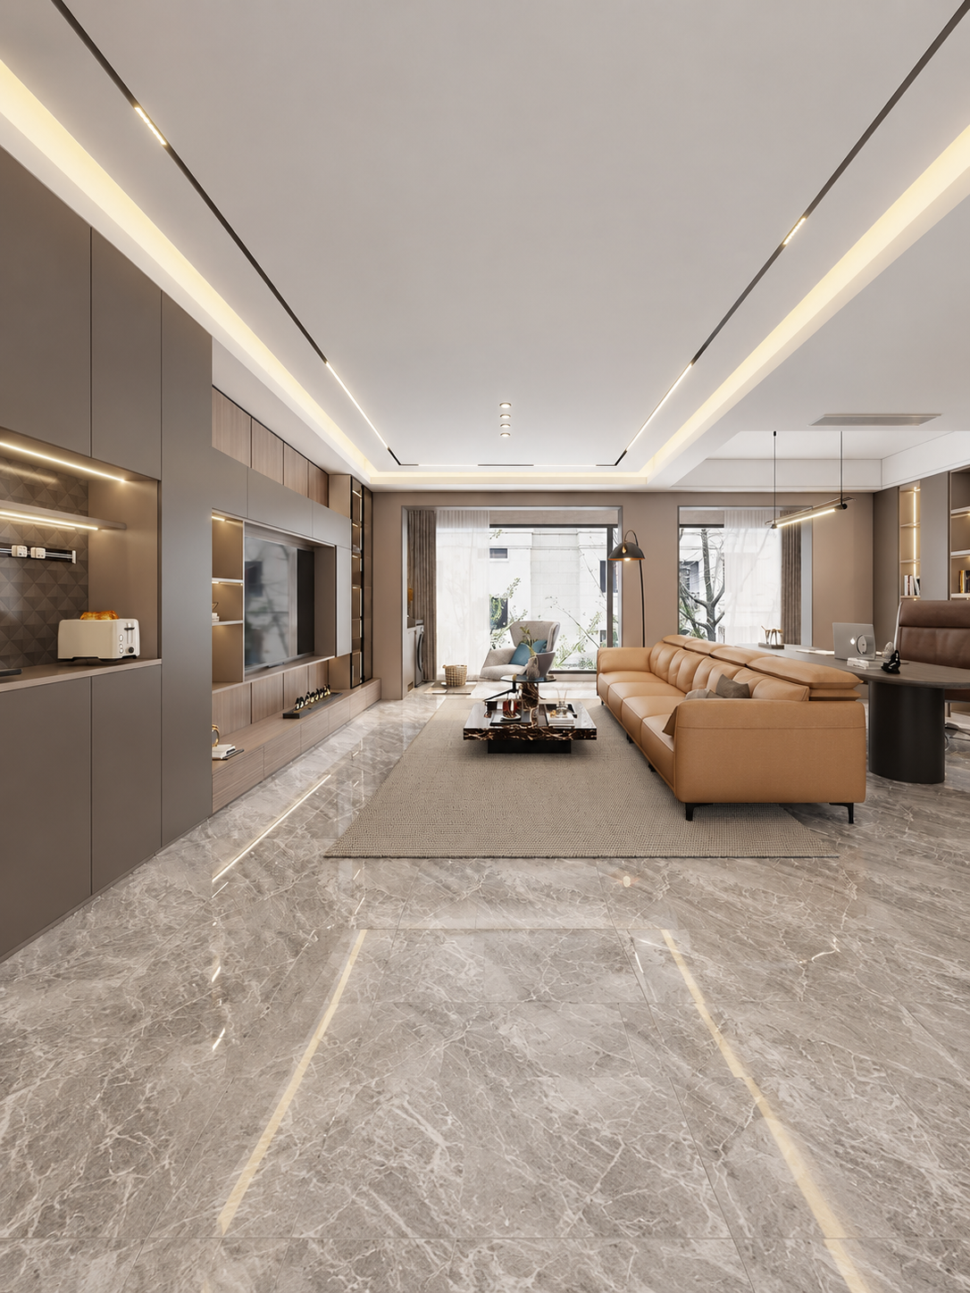
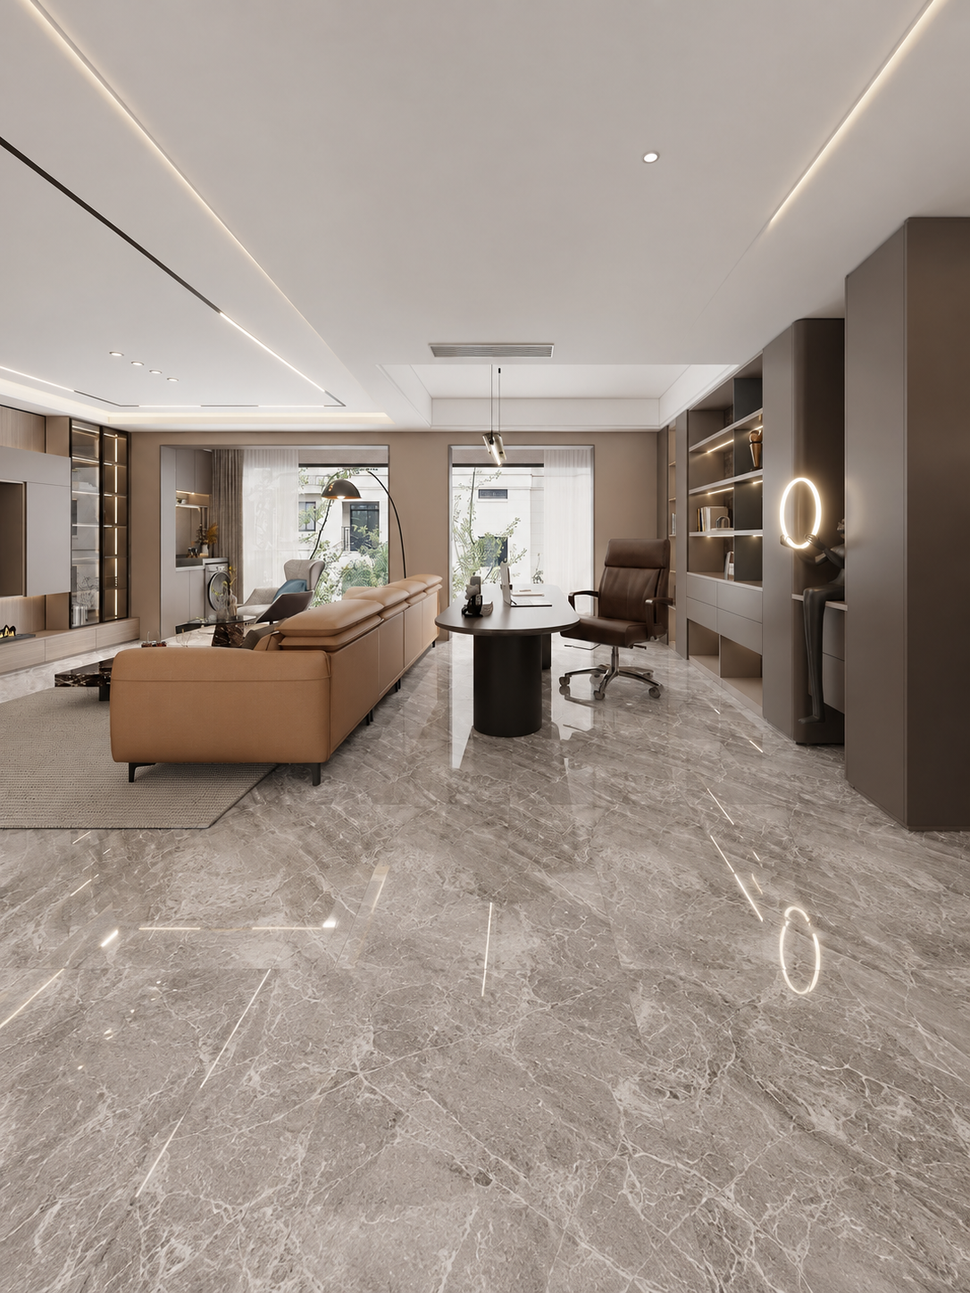
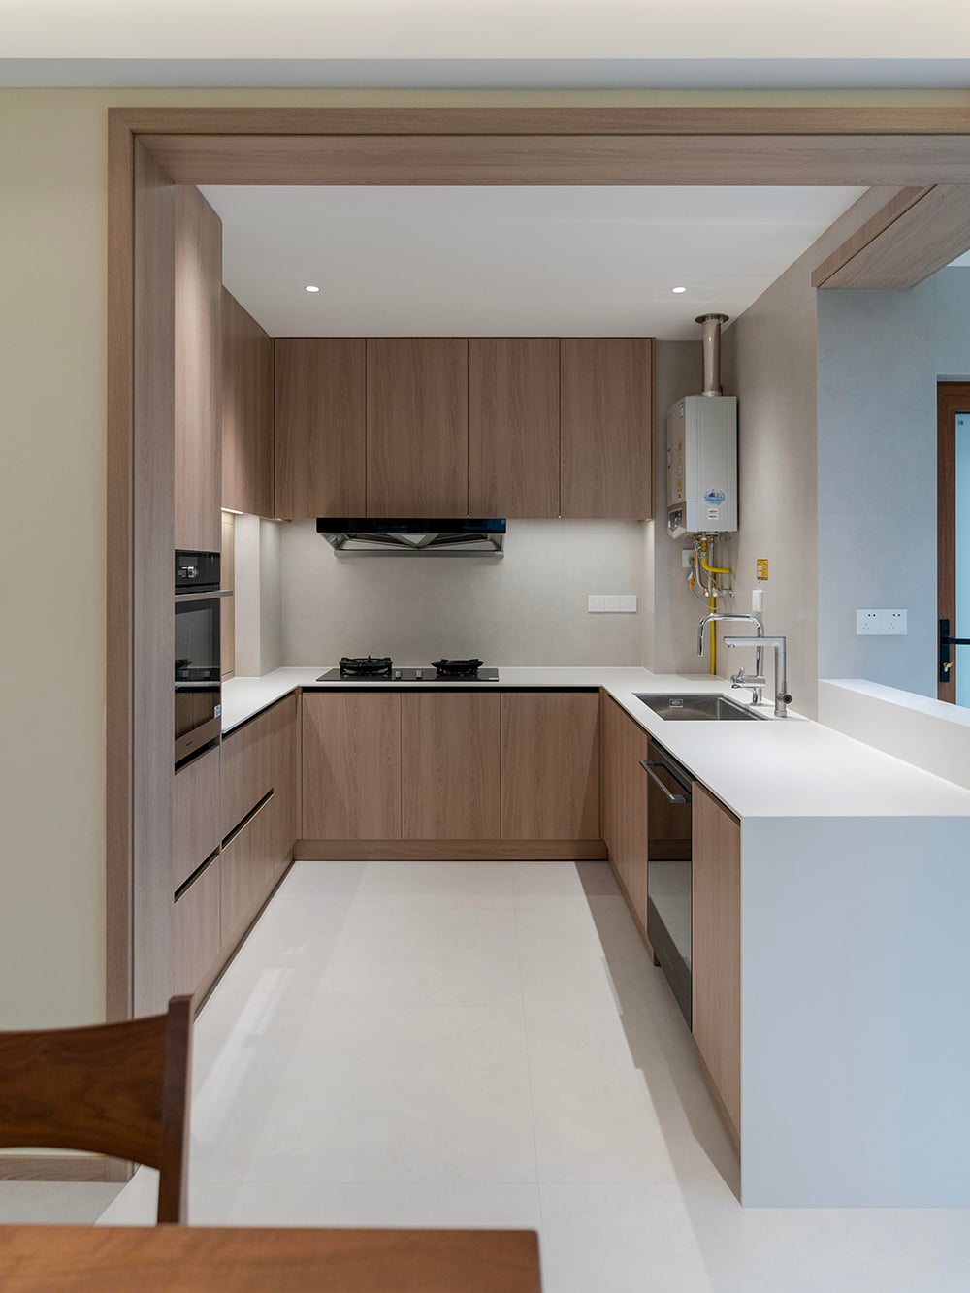
Whole house customization gives designers, contractors and project buyers one framework for planning furniture across several connected rooms. Product 673 presents a neutral residential concept in which tall cabinets, low media units, open display niches, desk storage and wardrobe-style elements share a consistent visual language. The reference is suited to buyers who want the living, dining, study, kitchen, bedroom storage and bathroom furniture to be reviewed as one project rather than as unrelated purchases.
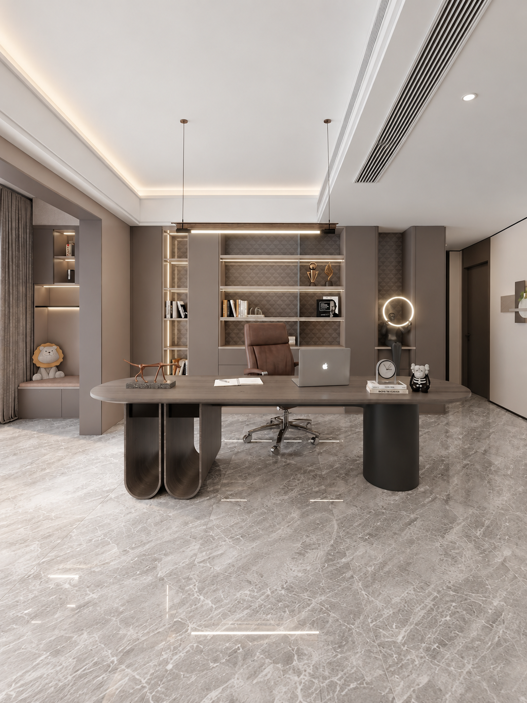
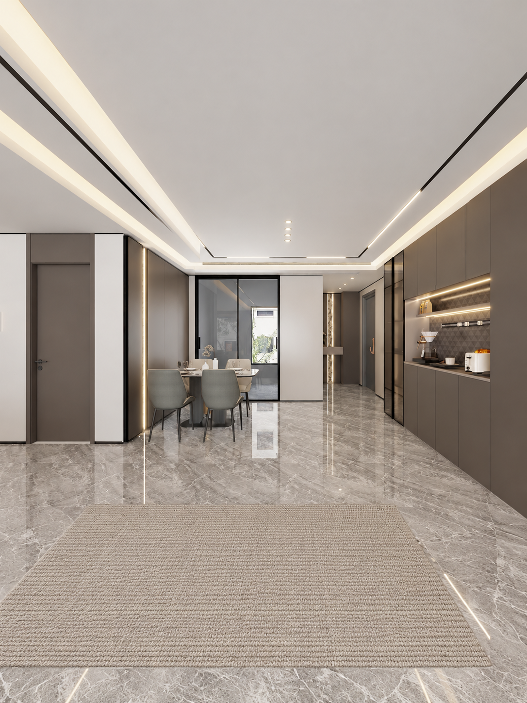
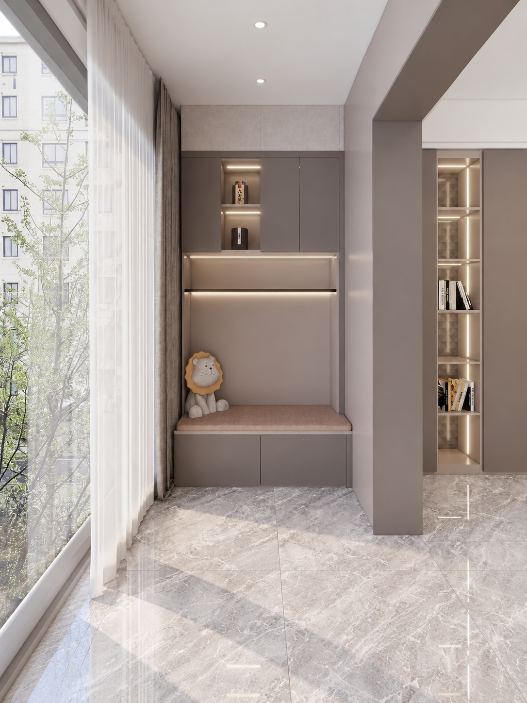
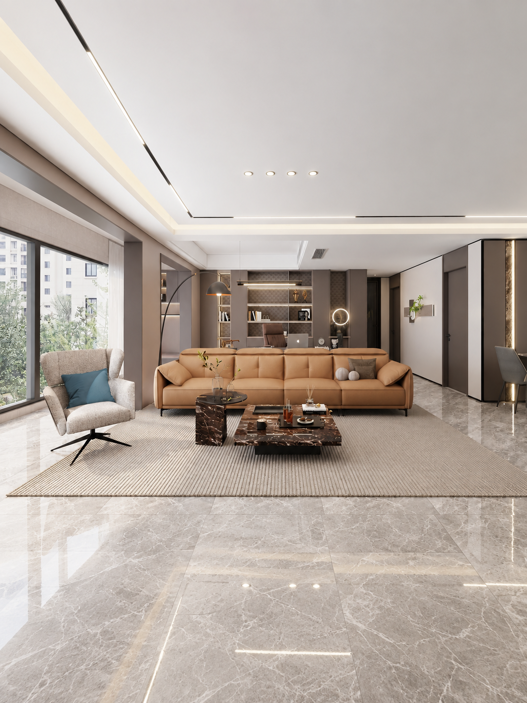
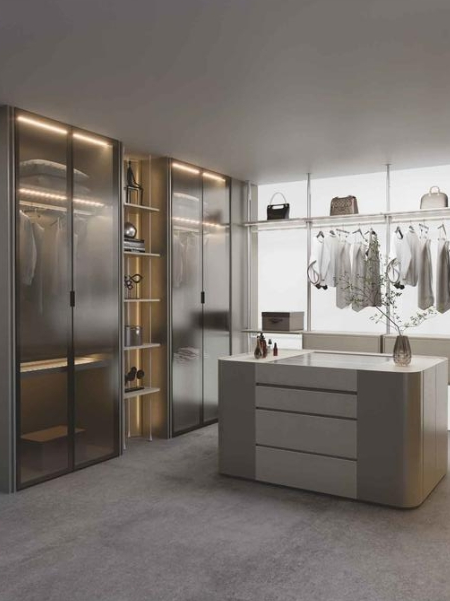
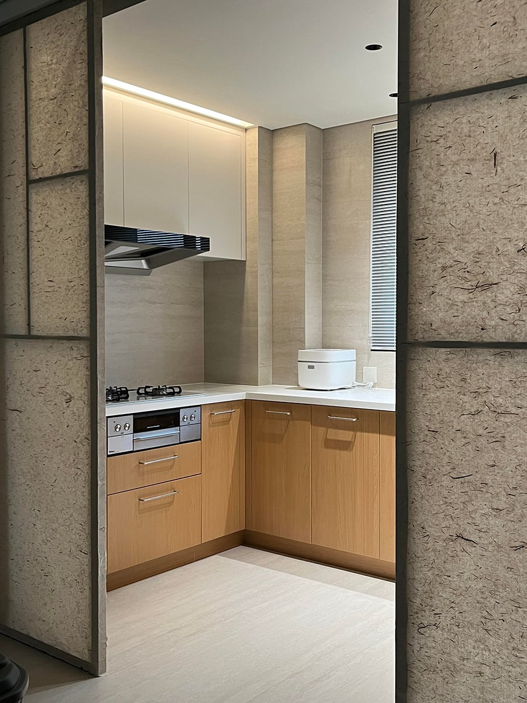
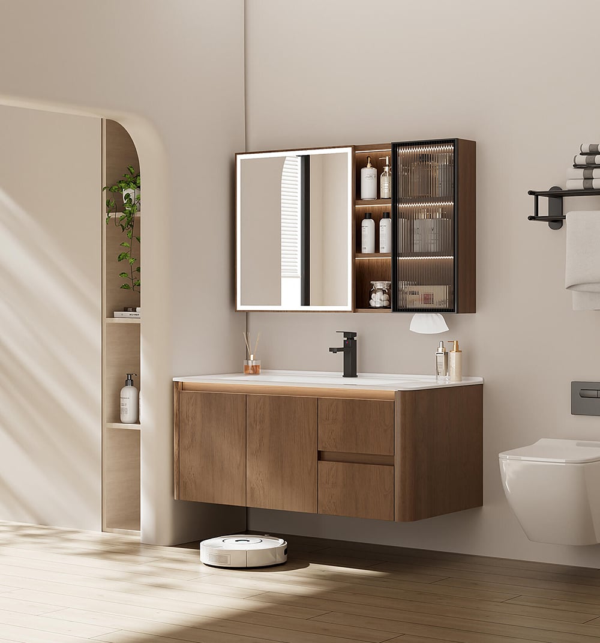
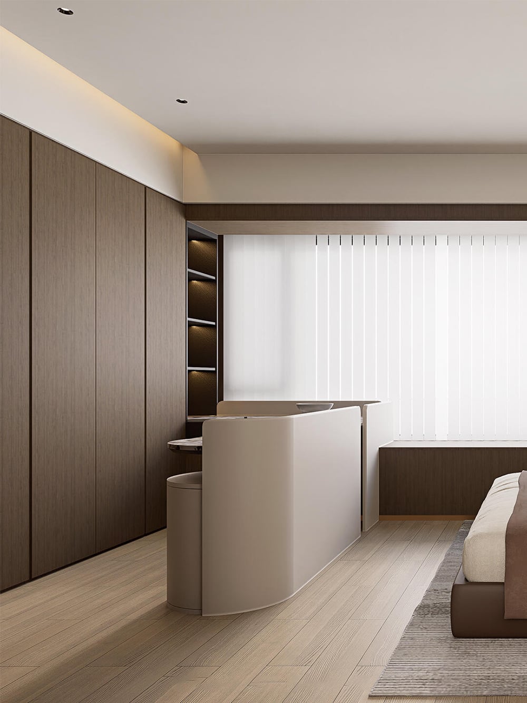
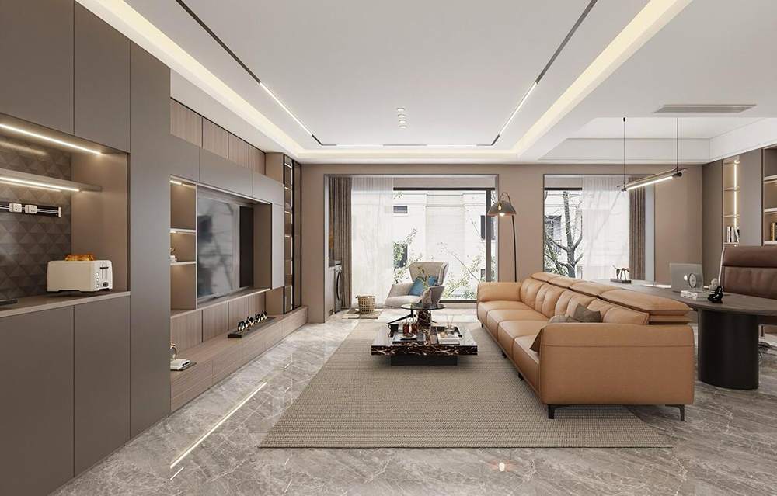
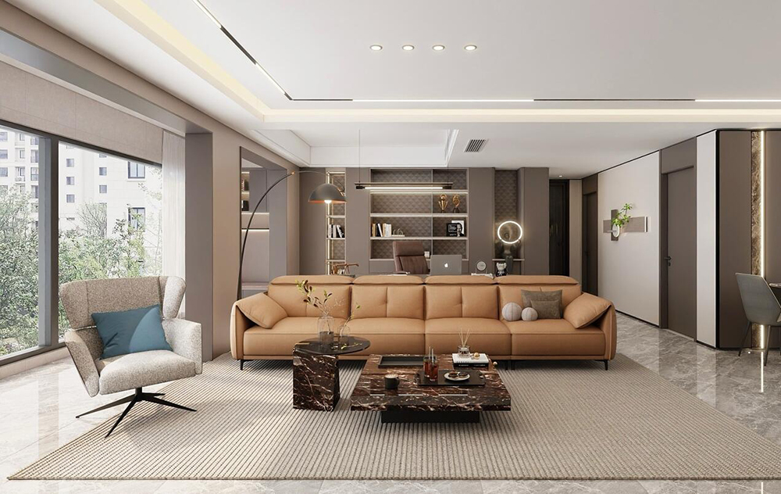
The principal images show warm grey, taupe, beige and charcoal surfaces set against light walls and stone-look floors. Upholstered seating adds a warmer accent, while cabinet fronts remain visually quiet. These observations support a description of neutral interiors, but they do not identify the substrate, wood species, veneer, coating, stone or metal used in production.
Scope of the custom furniture package
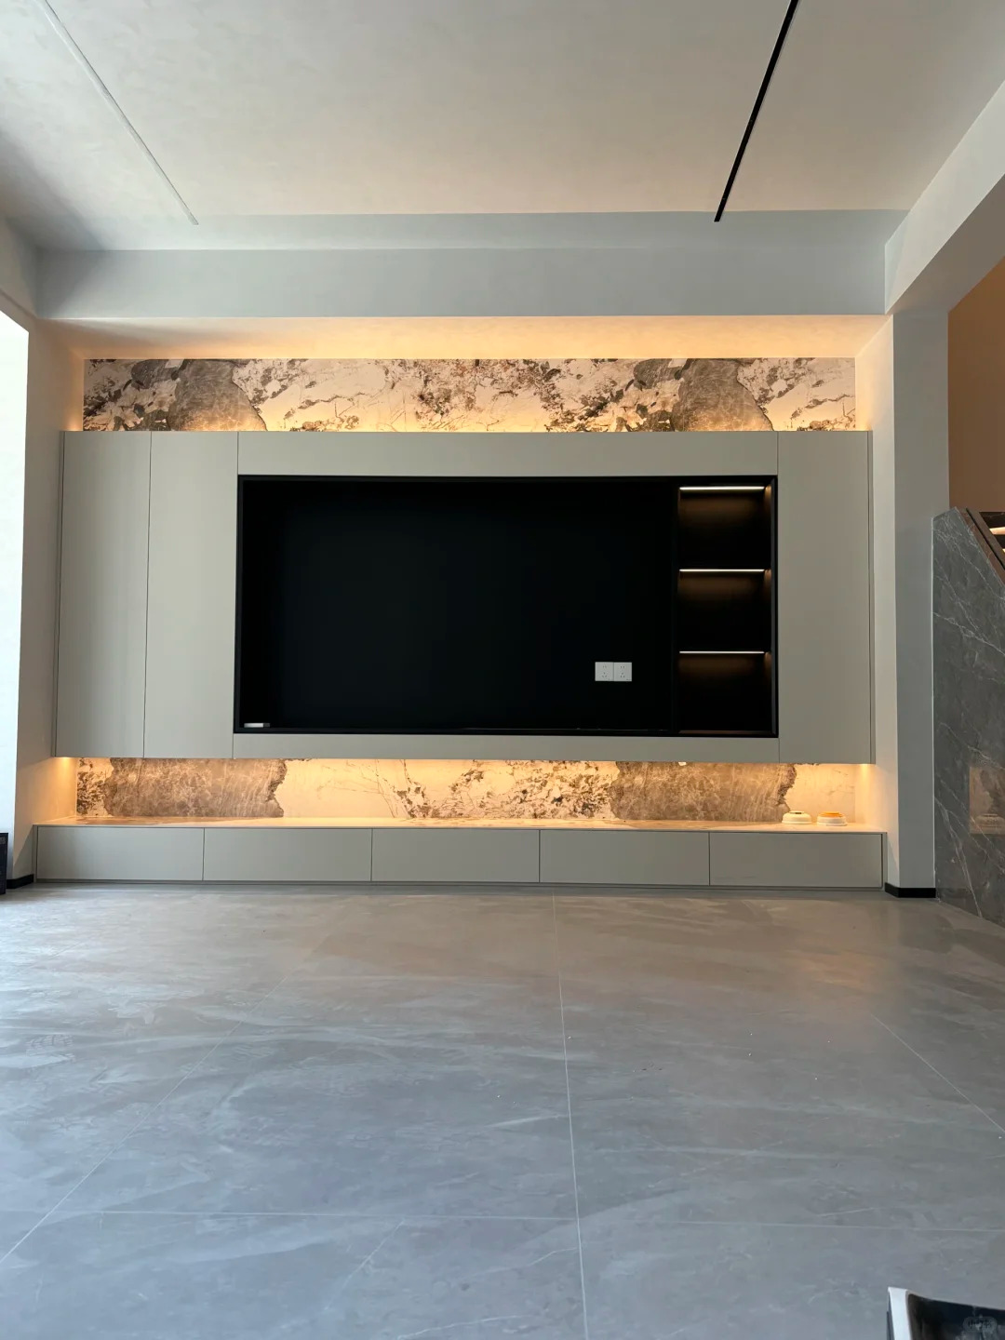
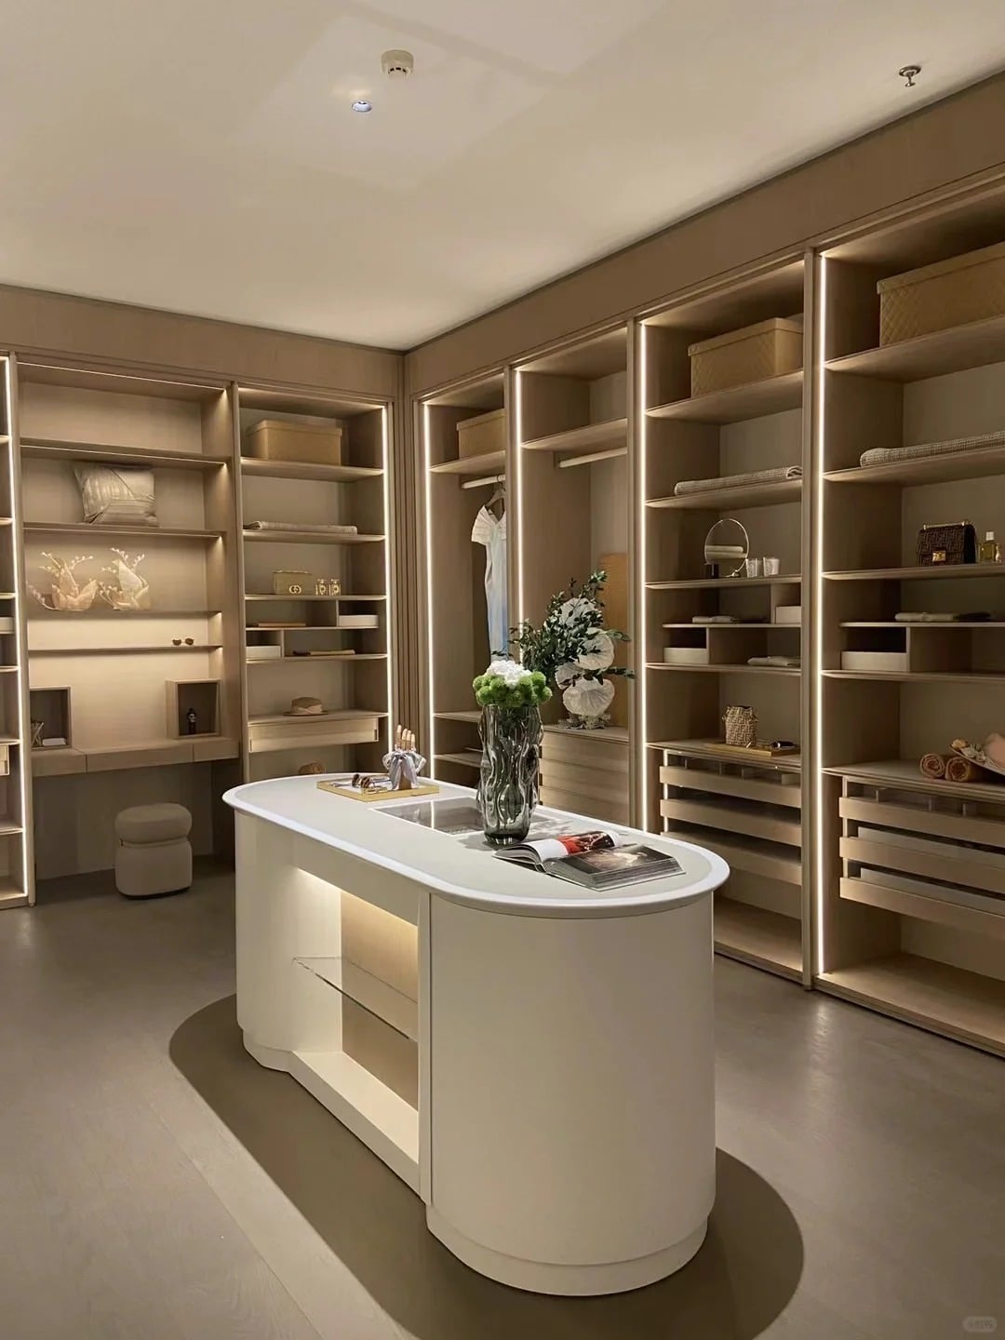
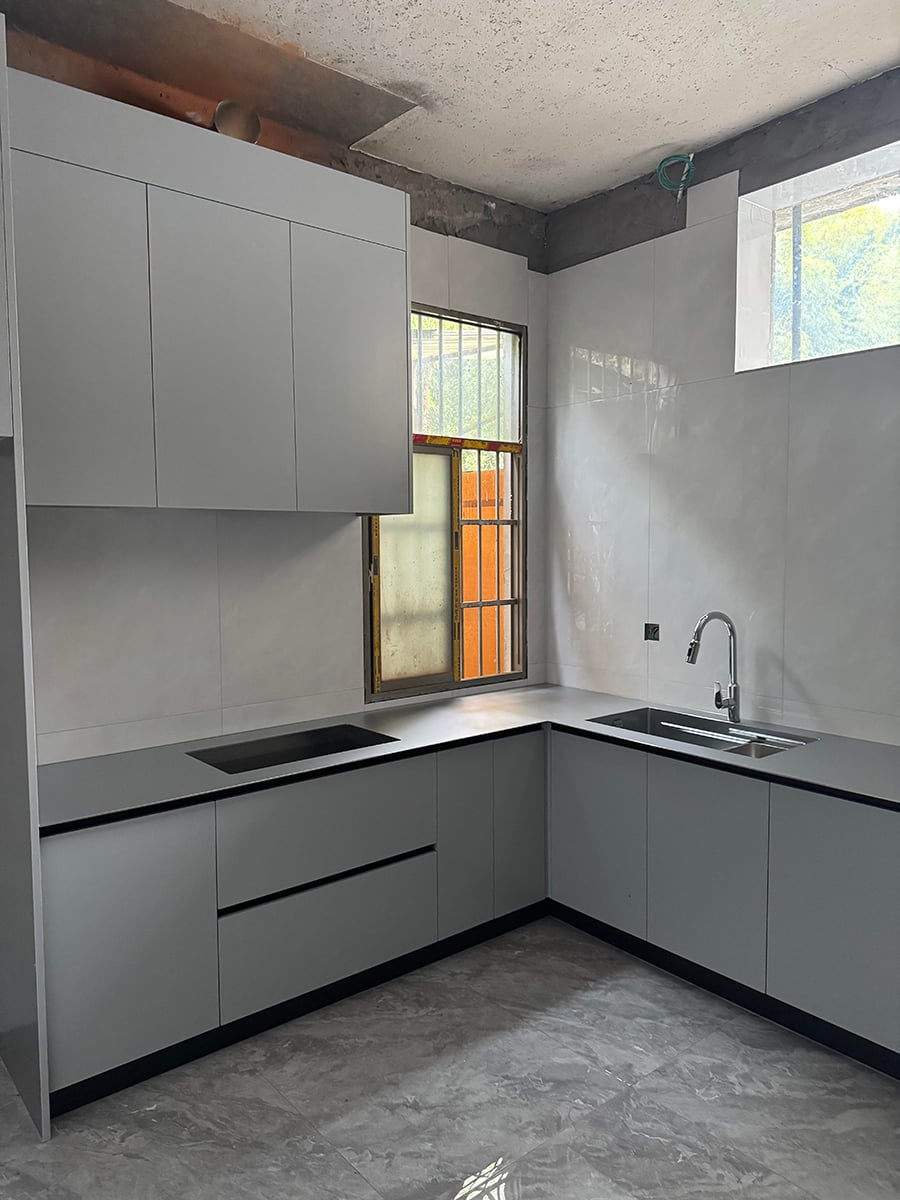
The proposed custom furniture scope can be organized by room and elevation. Living areas may include media storage, display shelves and closed cabinets. A study or home-office zone may combine a work surface with tall and open storage. Kitchen, wardrobe and bathroom components can be reviewed within the same finish direction when they are included in the approved project brief.
This page does not promise that every object in the photographs is supplied. Sofas, tables, chairs, appliances, sanitary ware, lighting and decorative accessories may be styling references rather than order components. The quotation should list each supplied cabinet, panel, shelf, work surface and hardware set so the buyer can compare the offer with the drawings.
Planning neutral interiors across several rooms
Neutral interiors depend on more than choosing one colour. A project team should compare cabinet samples with wall colours, flooring, upholstery and the lighting conditions in each room. The same grey-brown family may appear warmer beside beige seating and cooler beside stone-look surfaces. Sample approval is therefore part of finish coordination, not proof of a material composition.
The images also show a useful balance between broad closed cabinet planes and smaller open niches. Closed fronts can keep the main elevations visually calm, while open areas identify display or frequently accessed zones. The exact ratio should follow the storage brief, circulation space and room dimensions rather than copying the photographs without site review.
Configuration and project boundaries
Sunrise accepts project-based customization. Subject to project confirmation and approved drawings, the discussion may cover size, layout, colour direction, finish, door arrangement and hardware. This company-level capability does not confirm which materials or hardware are available for product 673, so those items must be stated in the quotation and sample schedule.
Before design approval, mark windows, doors, ceiling changes, columns, skirting, power points, plumbing, ventilation and appliance openings on the relevant elevations. Confirm how doors and drawers open, where service access is required and which measurements control production. For integrated cabinetry near kitchens or bathrooms, interfaces with appliances, sinks, plumbing and electrical work require separate confirmation.
Buyer and project applications
The coordinated format is relevant to residential developers, villa projects, apartment fit-outs, interior design studios, contractors, importers and distributors handling project furniture. It can also support selected commercial interiors when the room scope and technical requirements are confirmed. The images alone do not establish suitability for a particular building code, humidity condition, fire requirement or installation method.
For a multi-unit project, identify which elevations repeat and which are site-specific. A room schedule can connect every cabinet reference to a unit type, quantity, finish code and drawing revision. This reduces ambiguity when custom furniture is quoted across several layouts and gives the buyer a clearer basis for checking revisions.
Information required for quotation
Provide dimensioned floor plans and elevations, site photographs, the room list, quantities and destination. Include ceiling heights, door and window positions, preferred colour references, appliance schedules, plumbing or electrical interfaces and any access restrictions. State the required delivery window and whether local installation, remote guidance or another service boundary is expected.
The enquiry should also identify the information needed before approval: cabinet and door materials, surface finish, edge treatment, internal fittings, hardware, dimensions, tolerances, packaging and commercial terms. When a certification or performance claim is required, provide the exact standard and destination requirement so the applicable evidence can be checked against the supplied product scope.
Specification boundary
Product is presented as a visual reference for whole house customization. Materials, construction, dimensions, load data, hardware, lighting, electrical details, appliance integration, certifications, MOQ, price, lead time, packaging, warranty, delivery and installation are not confirmed by the public page. They must remain outside the final public claim set until documented in an approved specification or quotation.
For an accurate proposal, send the project drawings, room schedule, quantity, destination and required timeline. Sunrise can then review the custom furniture scope and confirm the next quotation step.
For a whole house customization inquiry, contact Sunrise Furnishing through the details below and include your drawings, quantity, destination and required schedule.
Foshan Sunrise Furnishing Building Materials Co., Ltd.
Factory Address: Unit 3A5, No. 66 Xiaotang Industrial Avenue East, Shishan Town, Nanhai District, Foshan City, Guangdong Province, China
Showroom Address: Unit B405, 4th Floor, China Ceramics City, No. 3 Jiangwan Road, Chancheng District, Foshan City, Guangdong Province, China
Mobile / WhatsApp: +86 13313779998
Email: [email protected]