EN
EN


Home > Products > Whole House Customization > Modern Style Whole House Customization
Whole House Customization for Luxury-Style Interiors
This whole house customization concept from Sunrise Furnishing presents a luxury-style visual direction for living, dining, bedroom and circulation spaces. Across six related views, warm neutral colors, wood-look surfaces, stone-look accents, low-profile furniture, integrated storage, dark-framed glass and warm lighting effects create a sophisticated modern interior. For importers, designers, contractors and residential project buyers, the images provide a starting point for defining room scope, appearance and quotation inputs. Luxury-style describes the visible design language only; the images do not establish exact materials, dimensions, construction or performance.
The proposed whole house furniture should be reviewed against the buyer's floor plan, wall elevations and room list. Each item, finish and responsibility remains subject to approved drawings, samples and the final quotation. This evidence boundary lets the page communicate the visible design clearly without presenting a photographic appearance as a confirmed technical specification.
Living and Dining Areas
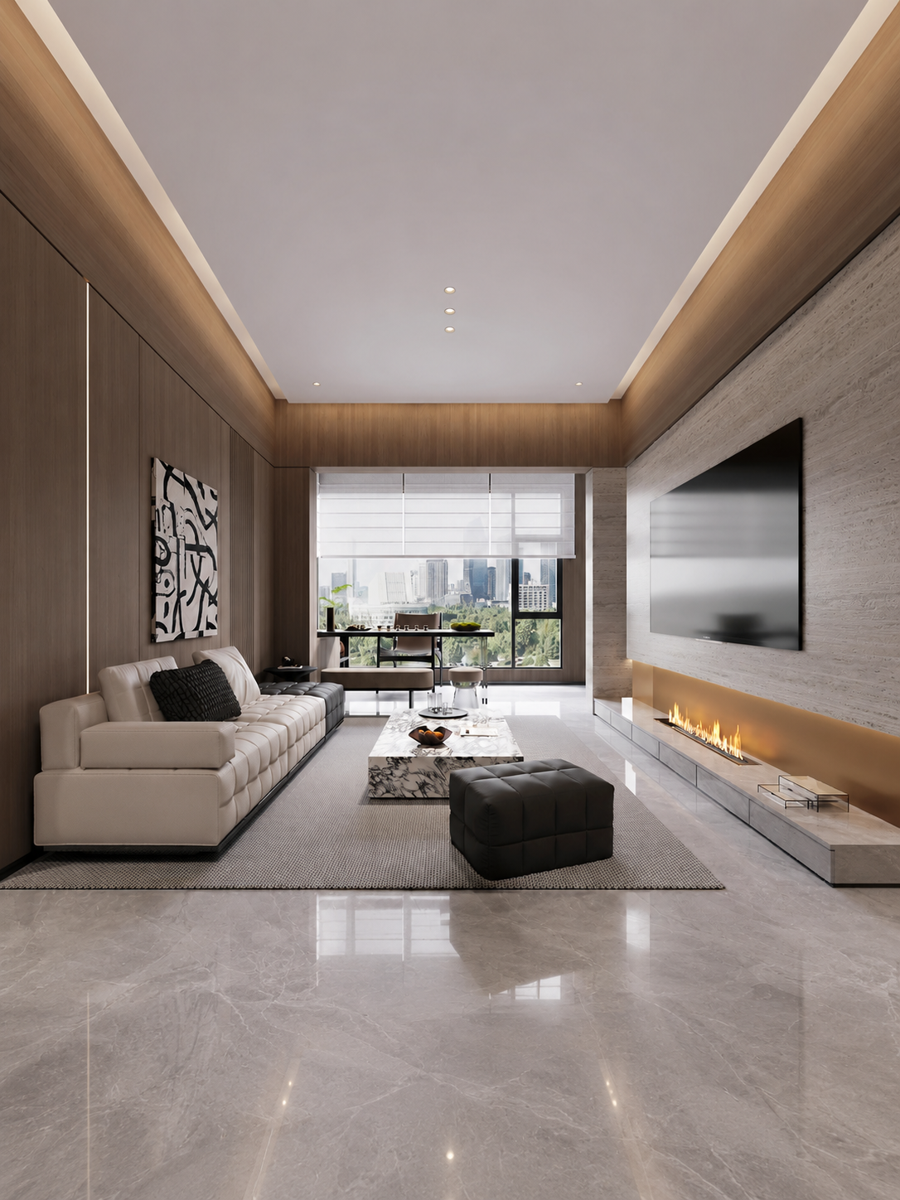
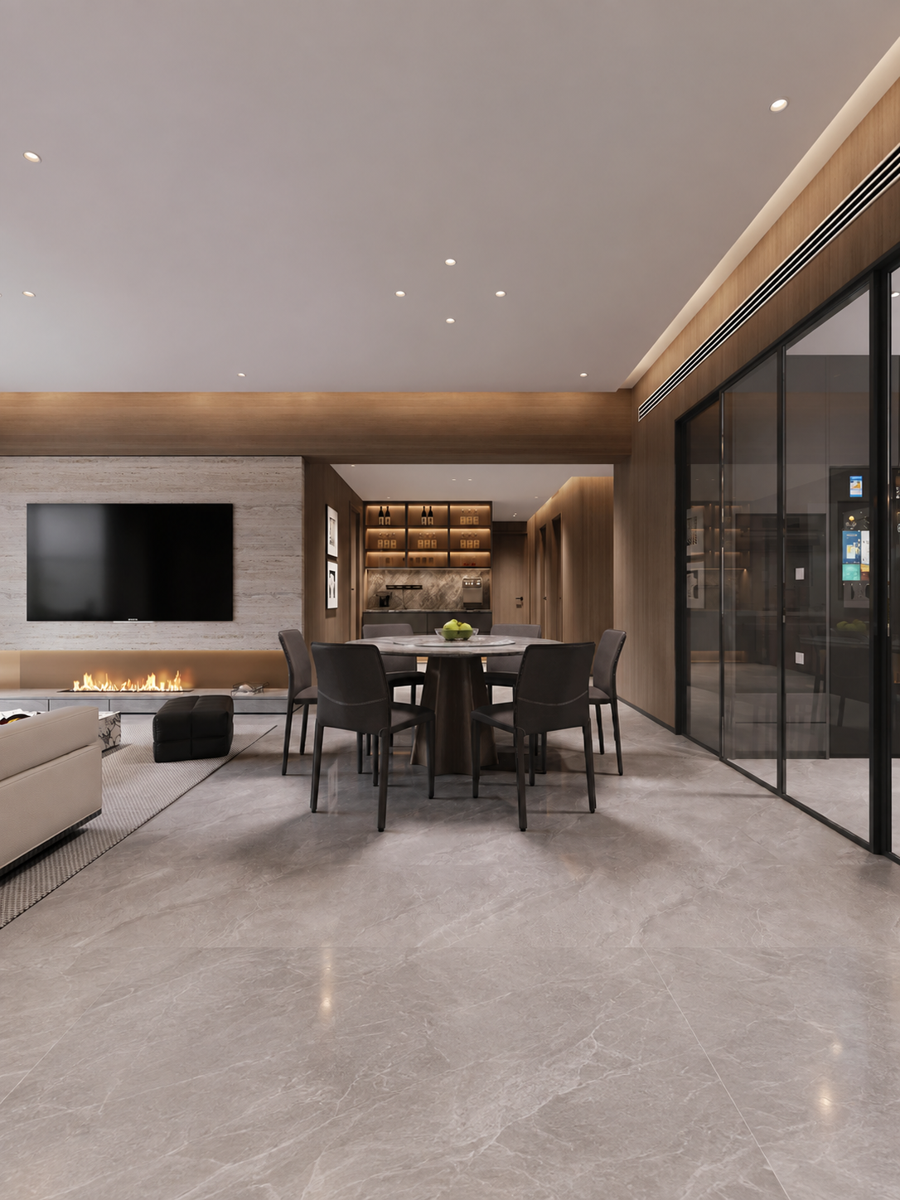
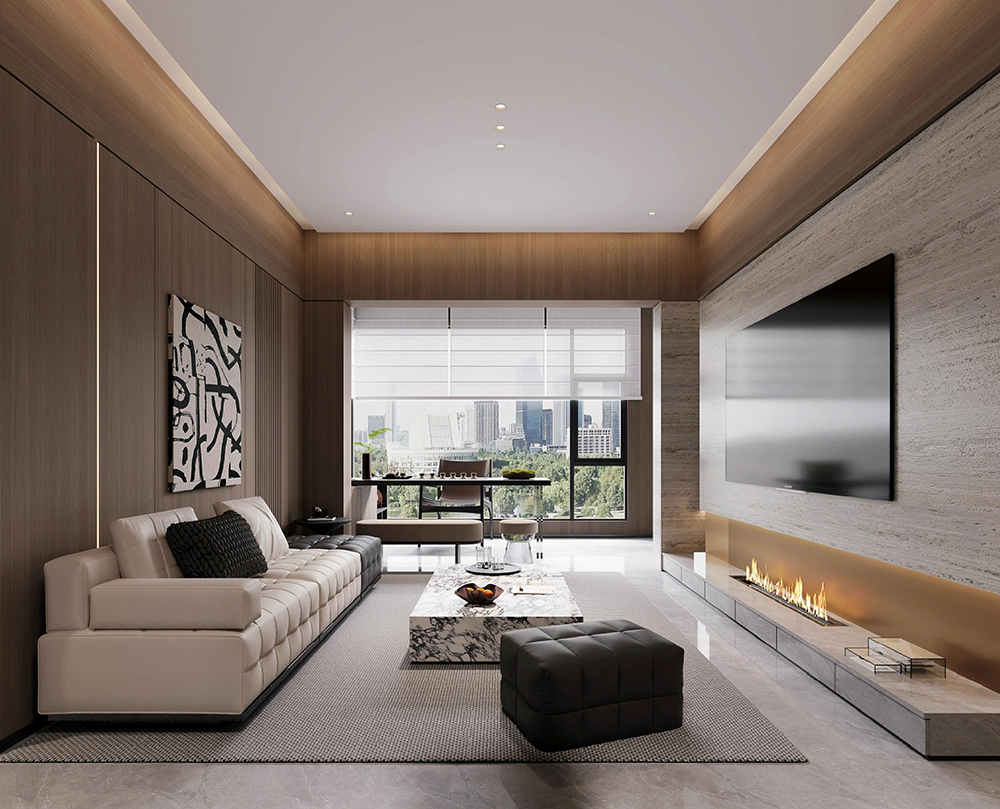
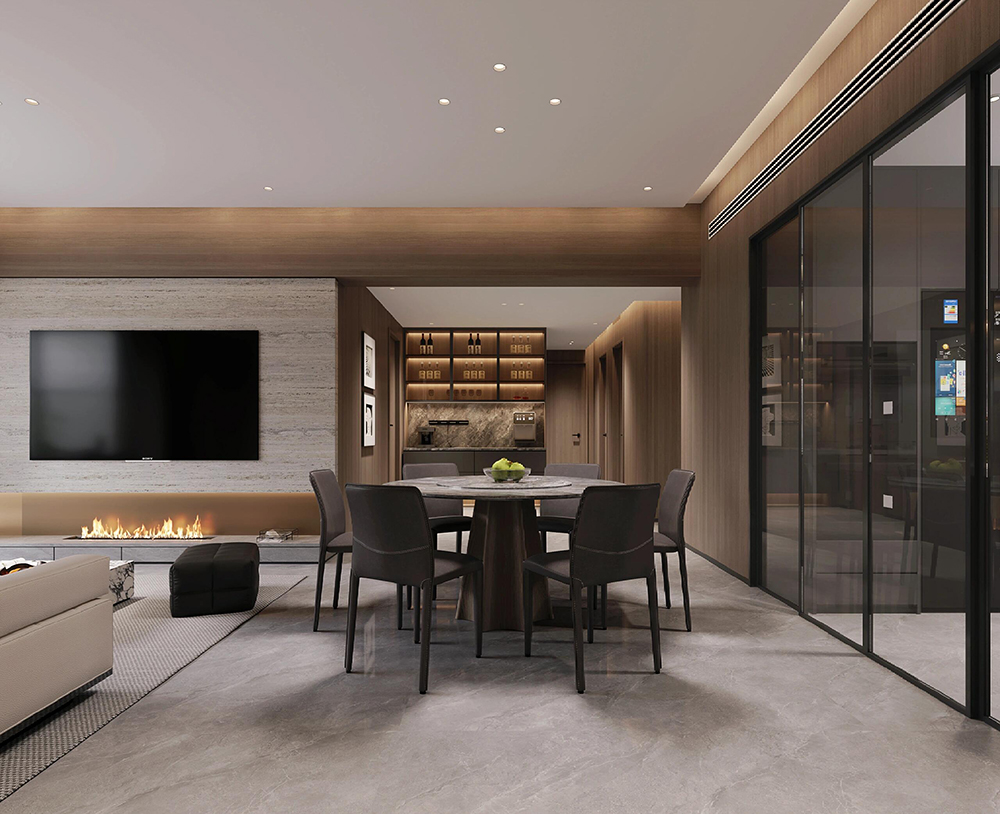
The principal living-room view shows a long television wall, low storage, a compact sofa arrangement and a linear flame effect. Warm wall surfaces sit beside pale upholstery and gray flooring. A patterned low table adds contrast, but the image does not prove its material. The adjacent open-plan view connects the living area to a round dining table and a dark-framed glass partition. Repeated colors and frame details help the two zones read as one composition.
During whole house customization, mark screen size, equipment locations, storage priorities, chair clearance, walkways, door movement and the relationship to glazing. If the flame effect is required, identify it as a separate item and provide its type, dimensions, electrical or fuel data, ventilation requirements and local safety criteria. No such technical details can be inferred from the image.
The dining view also contains illuminated display niches. These support a description of visible storage and lighting effects, not a claim about cabinet construction, light source or wiring. A useful project drawing should distinguish furniture, glazing, decorative surfaces and electrical work so every party can see what is included.
Bedroom Storage and Daily Use
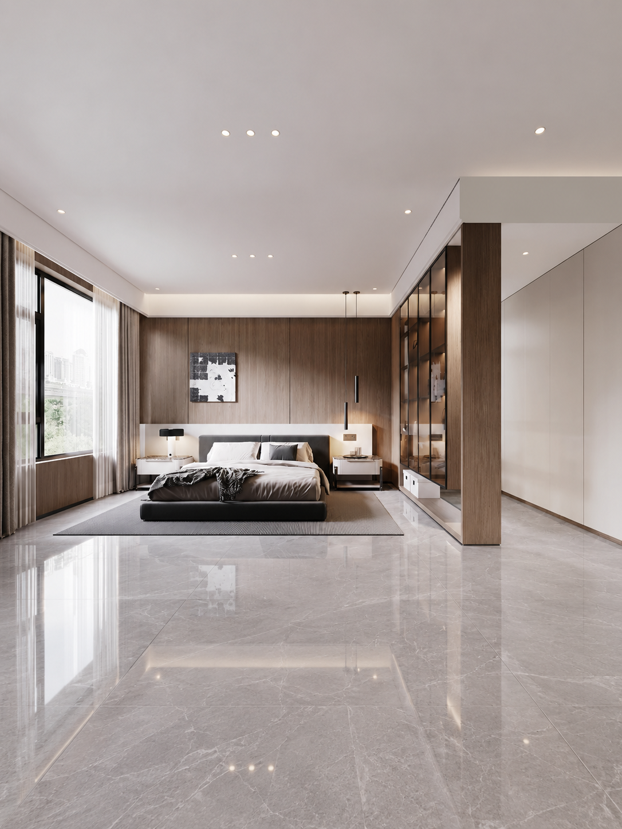
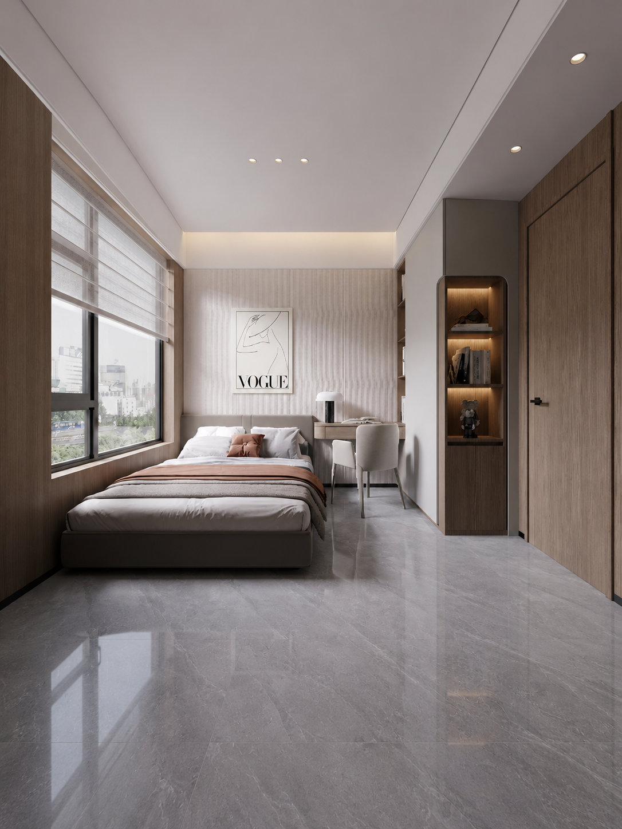
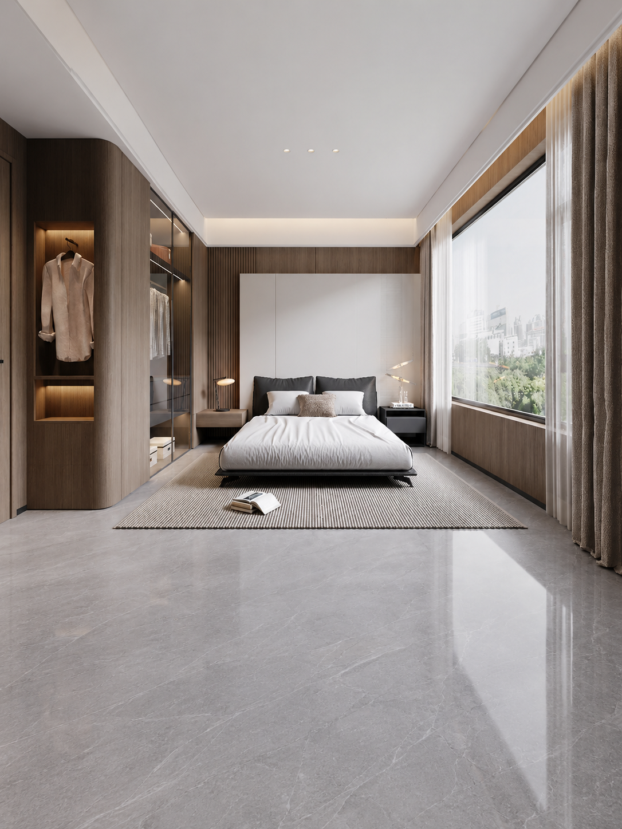
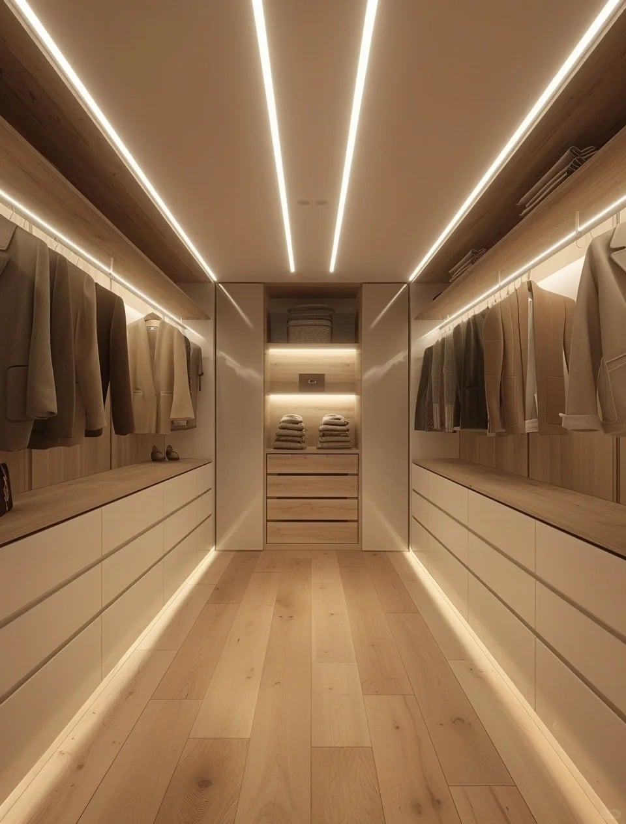
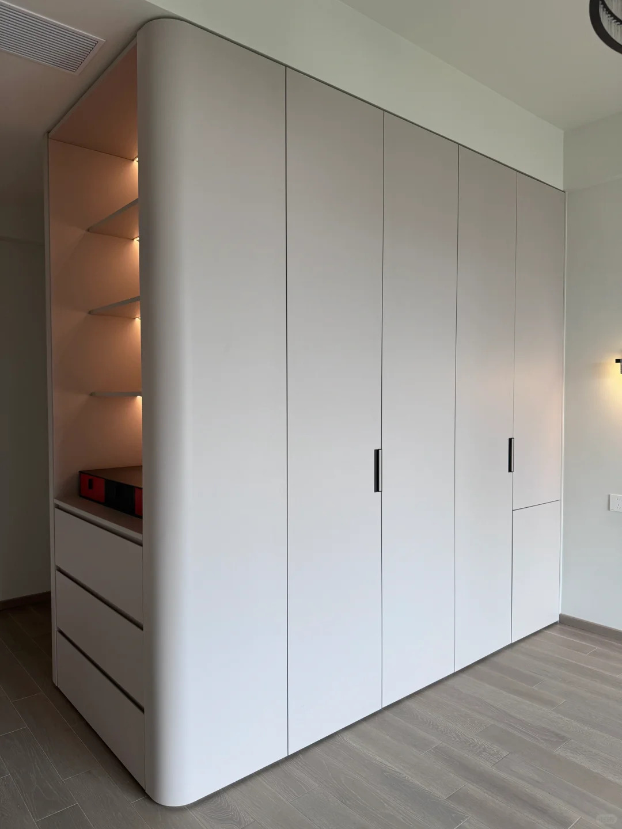
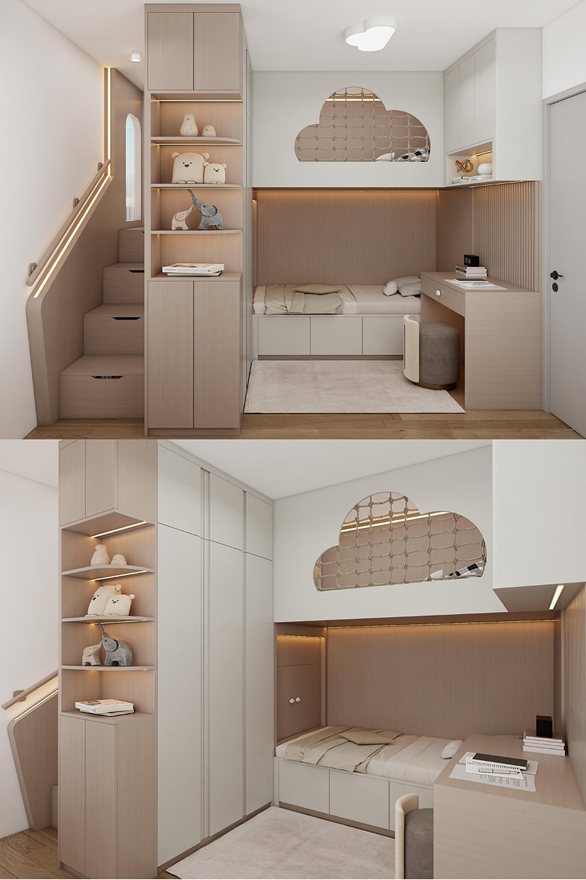
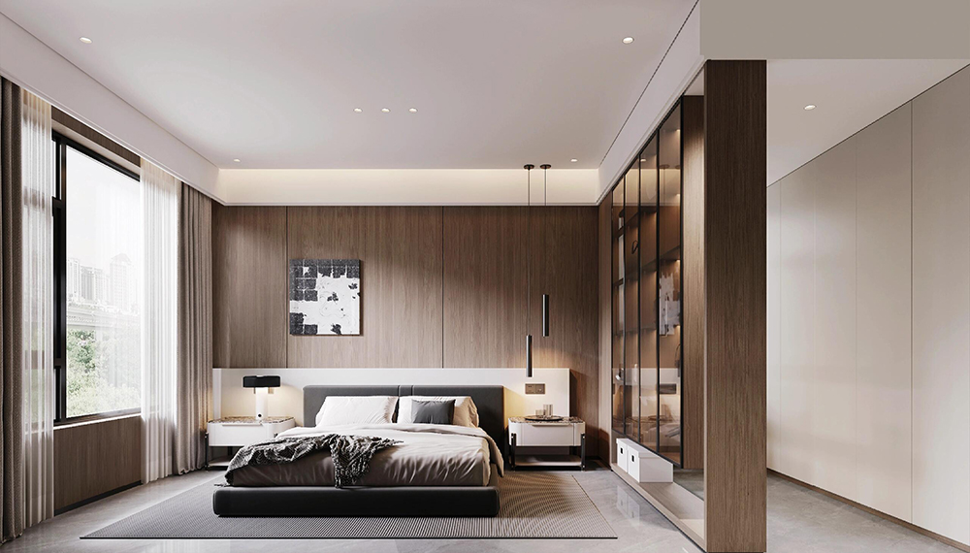
Two main-bedroom images show a low bed, bedside units, tall storage and open display or hanging areas. Pale full-height fronts contrast with darker wall panels, while warm lighting reinforces the same neutral direction used in the shared spaces. The compact bedroom adds a desk chair and a narrow illuminated niche, showing how modern custom furniture can be discussed for rooms with different footprints.
For bedroom planning, provide wall dimensions, ceiling height, window and curtain positions, bed and mattress requirements, bedside clearances and storage priorities. List hanging, folded, drawer and display needs separately. The images do not confirm door mechanisms, internal hardware, panel construction, lighting components, fixing methods or load capacity, so these details belong in the project specification rather than the public description.
Hallway and Room-to-Room Continuity
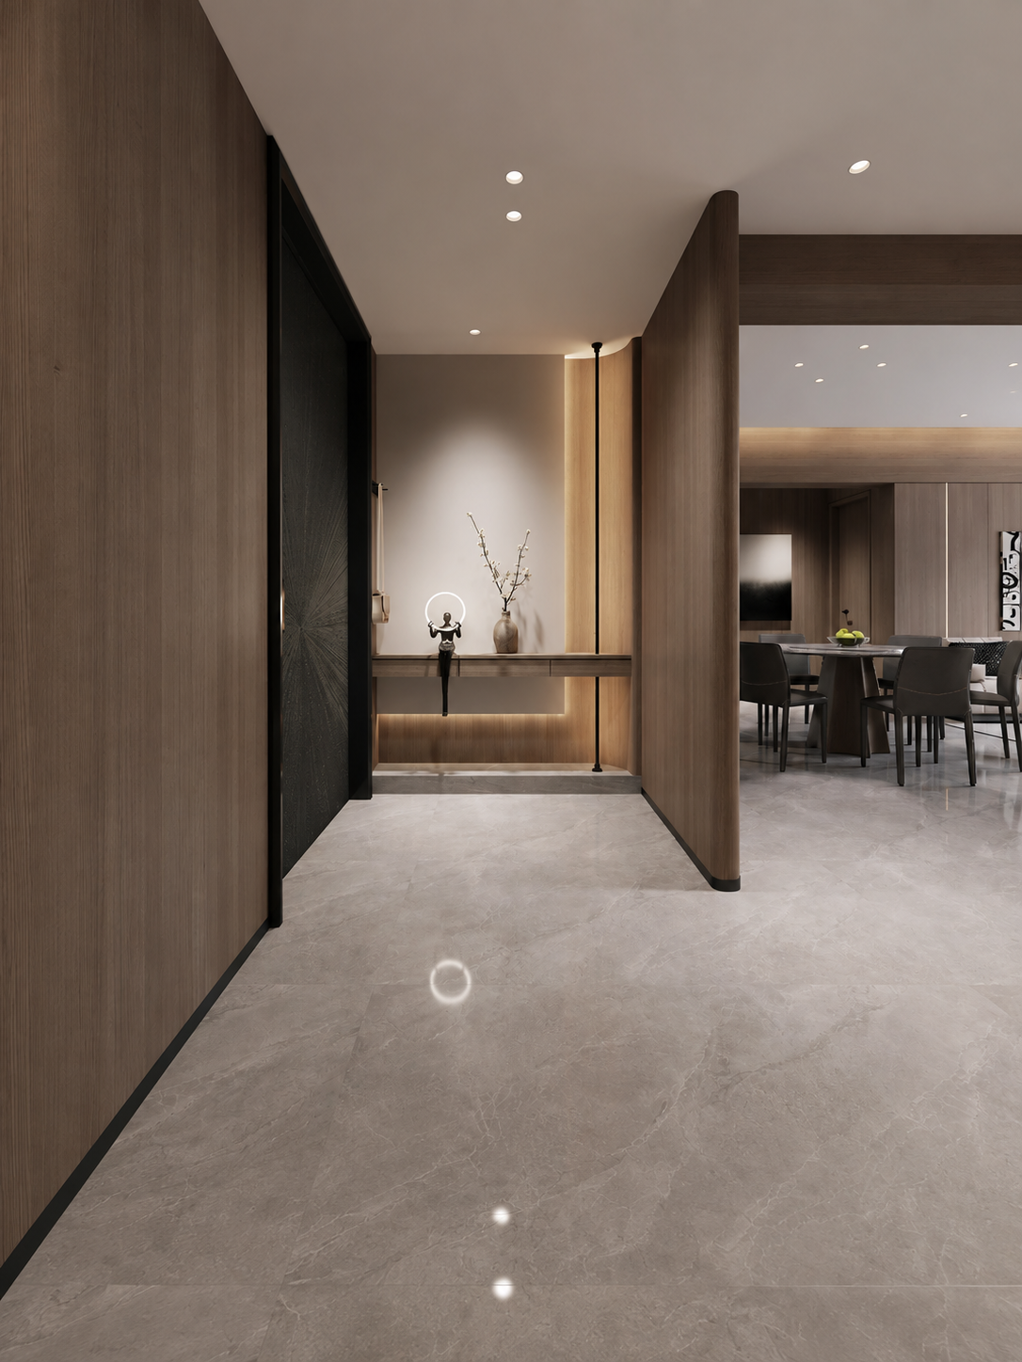
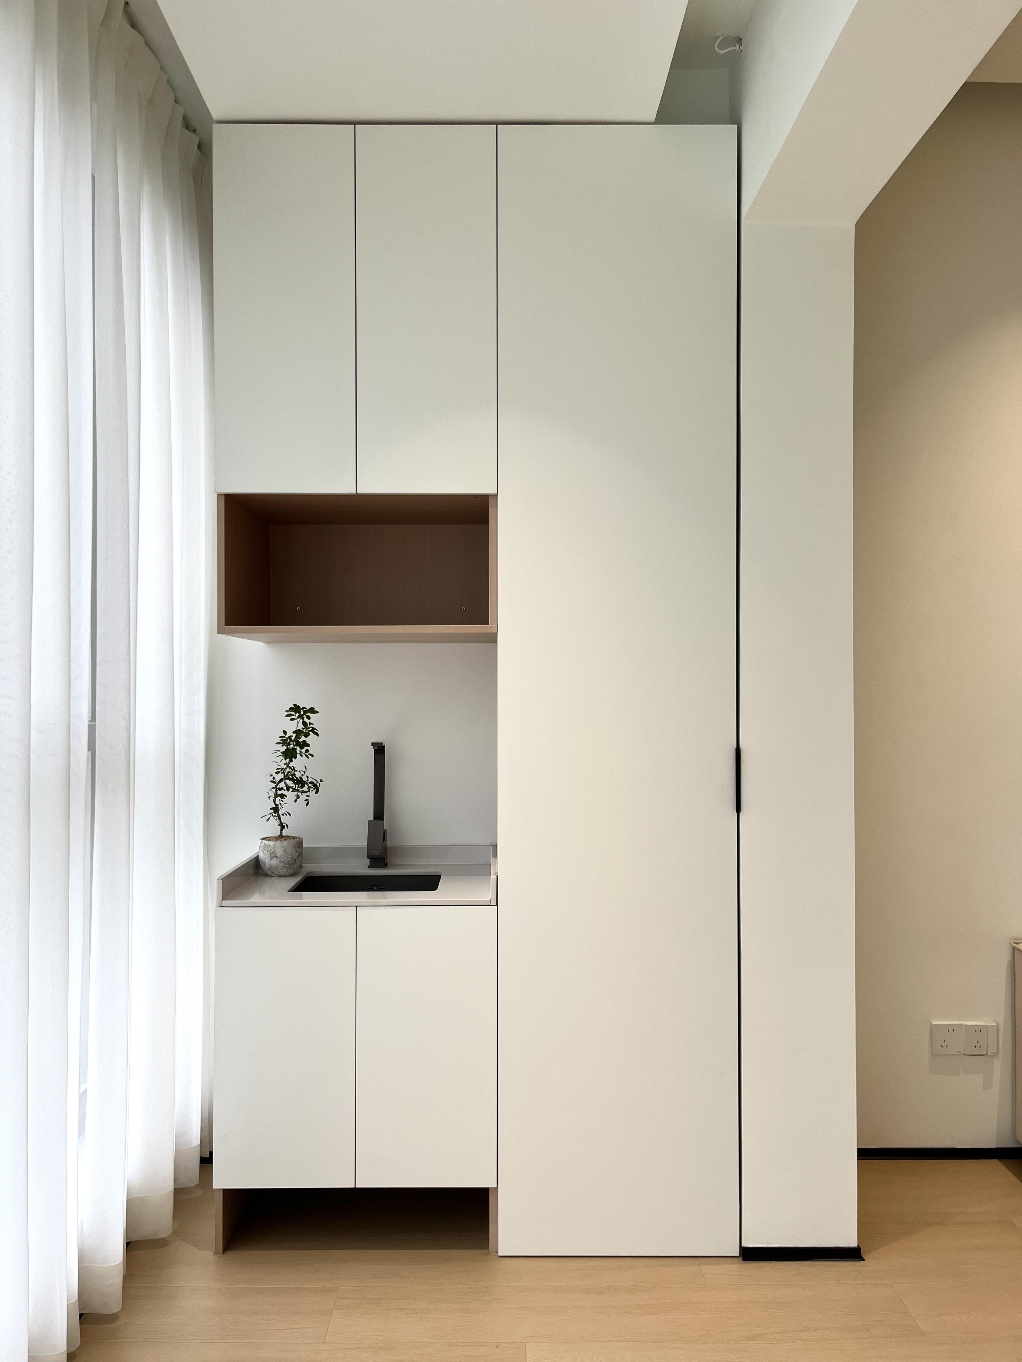
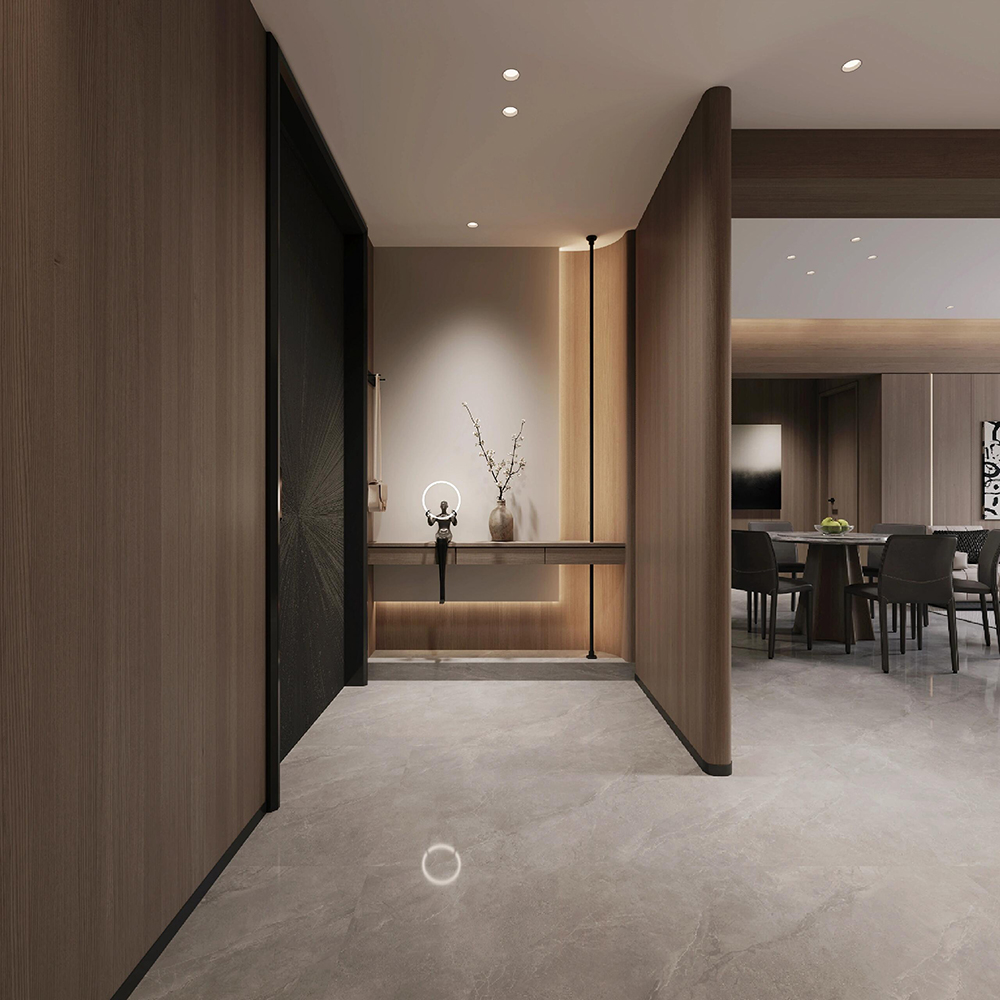
The hallway view continues the warm neutral palette through a recessed console area and a sightline toward the dining room. It demonstrates visual continuity across a circulation zone, while leaving passage width, wall construction and installation conditions unconfirmed. For a practical whole house customization review, record openings, skirting, ceiling transitions, service points and minimum clear routes before approving built-in elements.
This room-to-room check is where integrated furniture solutions become a planning method rather than a marketing claim. The furniture schedule, finish schedule and drawing references should use the same room and item codes. Repeated colors can then be reviewed together, while unique site conditions remain visible instead of being hidden inside one generic package description.
Appearance Materials and Finish Boundaries
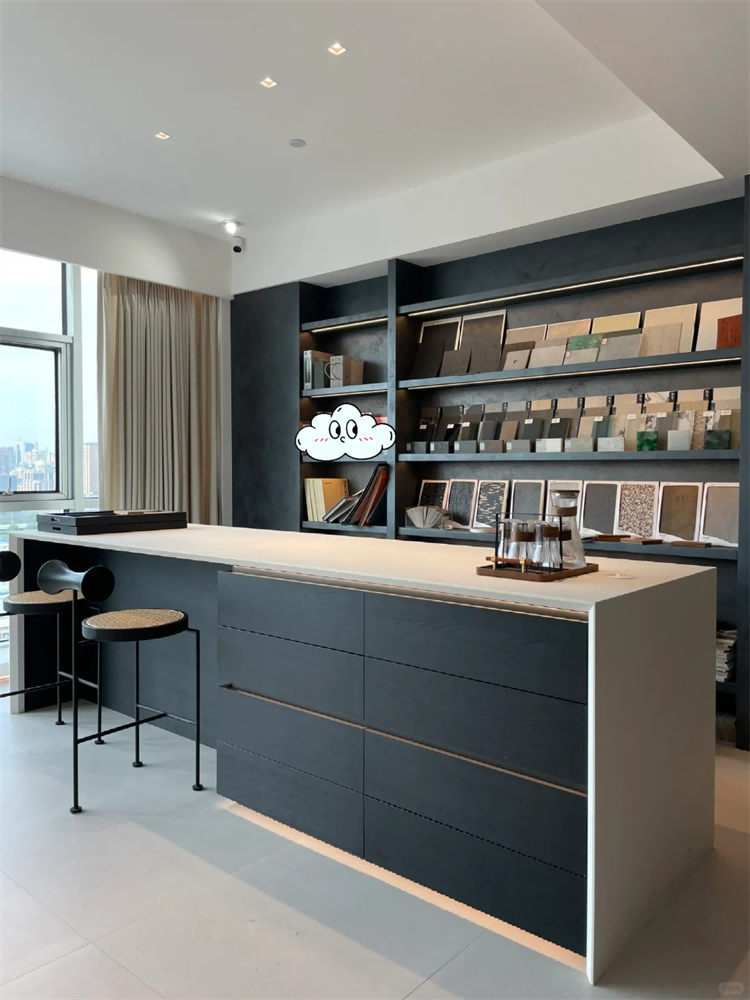
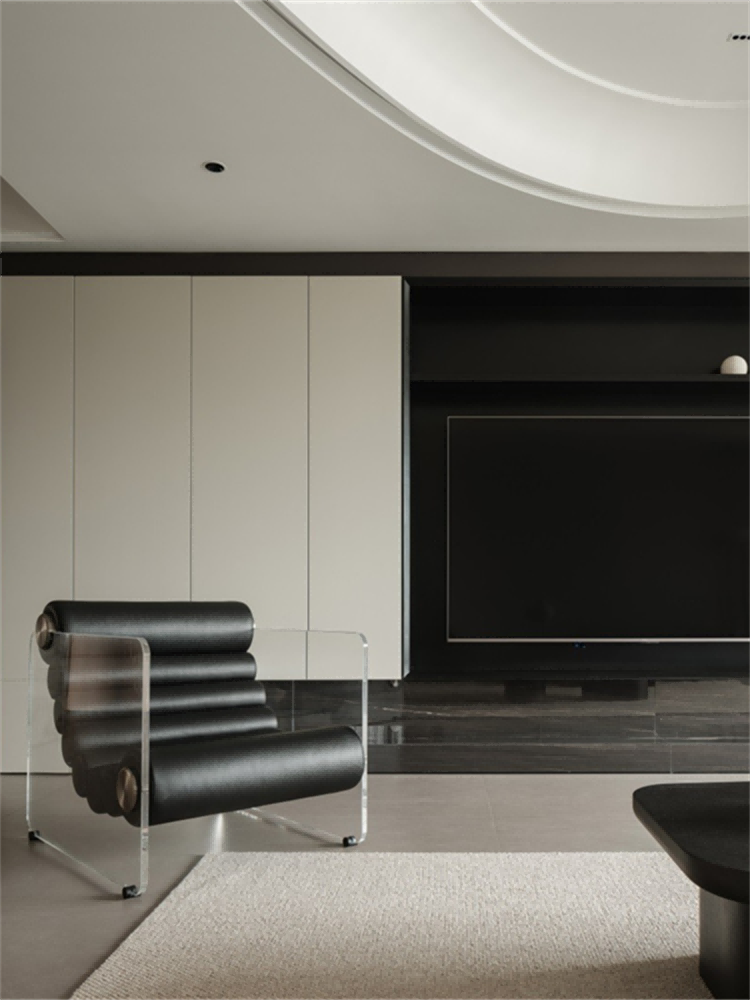
The pictures show brown wood-look surfaces, light neutral panels, gray stone-look areas, dark framing and warm lighting effects. These terms describe appearance only. They do not identify a wood species, veneer, board grade, stone type, glass specification, coating, edge treatment or lighting system. Before selection, request a component schedule that states the proposed substrate, finish, hardware, glass and any stone or stone-look component for each room.
Review physical samples under representative project lighting. If the destination requires an emissions class, fire behavior, moisture performance or another compliance document, state the requirement in the enquiry and confirm that each document matches the relevant component, model and use. One certificate or supplier statement should not be extended to the complete whole house furniture scheme without a verified scope.
Customization Scope and Drawing Control
Sunrise Furnishing accepts project customization enquiries. Size, color, layout, finish, door arrangement and hardware may be discussed, subject to project confirmation and approved drawings. A whole house customization schedule should distinguish built-in furniture, movable furniture, glazing, decorative finishes, appliances, lighting and site work. This separation is important because the images show a complete interior scene, while the actual supply boundary has not yet been confirmed.
Assign a room reference, item code, quantity and revision to each proposed element. Coordinate plans, elevations and finish samples before production approval. For repeated apartment or villa layouts, identify mirrored plans, ceiling variations and special openings rather than assuming one drawing fits every location. These controls make changes easier to trace and give buyers a clearer basis for comparing offers.
Applications and Buyer Responsibilities
The concept can be considered for private residences, villas and apartment projects. Hotel or other commercial accommodation use should be discussed only after the buyer provides the applicable performance, maintenance and regulatory requirements. The images do not prove suitability for a particular country, occupancy type or installation condition.
Designers can use the visual set to align room language. Contractors can use coordinated drawings to identify interfaces with walls, floors, ceilings and services. Importers can request a room-by-room supply list, packing proposal and destination responsibilities. Final design review, delivery, installation support and after-sales scope must be confirmed for the specific project and destination.
Quotation Inputs for Whole House Customization
For a useful quotation, send the floor plan, wall elevations, room list, quantities, measured openings, ceiling heights and delivery destination. Add preferred appearance references, furniture functions, required timing and any destination standards that need documentary support. State which items require installation support and which work will be completed locally.
Ask the quotation to separate furniture by room and item. Confirm proposed materials, dimensions, hardware, glass, lighting, accessories, packing and exclusions in writing. MOQ, price, lead time, warranty, installation and after-sales responsibilities remain project-specific until Sunrise confirms them. A clear comparison should be based on matched scope and evidence, not on similar-looking images alone.
Before approval, compare every drawing with the latest site information and check moving clearances, finish codes, service provisions and revision status. Send Sunrise Furnishing the project documents and destination information to begin the whole house customization review.
For a whole house customization inquiry, contact Sunrise Furnishing through the details below and include your drawings, quantity, destination and required schedule.
Foshan Sunrise Furnishing Building Materials Co., Ltd.
Factory Address: Unit 3A5, No. 66 Xiaotang Industrial Avenue East, Shishan Town, Nanhai District, Foshan City, Guangdong Province, China
Showroom Address: Unit B405, 4th Floor, China Ceramics City, No. 3 Jiangwan Road, Chancheng District, Foshan City, Guangdong Province, China
Mobile / WhatsApp: +86 13313779998
Email: [email protected]