EN
EN


Home > Products > Whole House Customization > Light Luxury Whole House Customization
Product identity and buyer fit
This whole house custom cabinetry program is a sourcing brief for villa developers, interior designers, architects, contractors and project buyers who need one coordinated cabinet language across several rooms. The page shows a contemporary villa interior with living storage, kitchen cabinetry, entrance units, bedroom storage, a dressing room, a bathroom vanity, an outdoor kitchen and a study. The scenes are presented as design references; they do not establish a fixed bill of materials, dimensions or technical performance.
The whole house custom cabinetry approach lets a project team review the room schedule as one package. The review can help align door proportions, finish references, storage zoning and circulation details before a quotation is prepared. Buyers can use the page to discuss design direction and room coverage, then move to drawings, samples and a written specification.
Whole house custom cabinetry across the villa
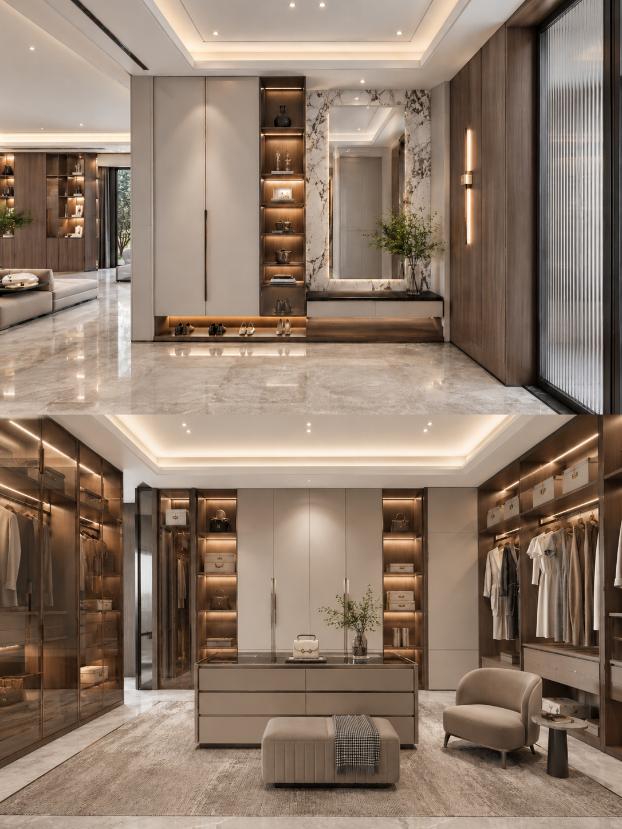
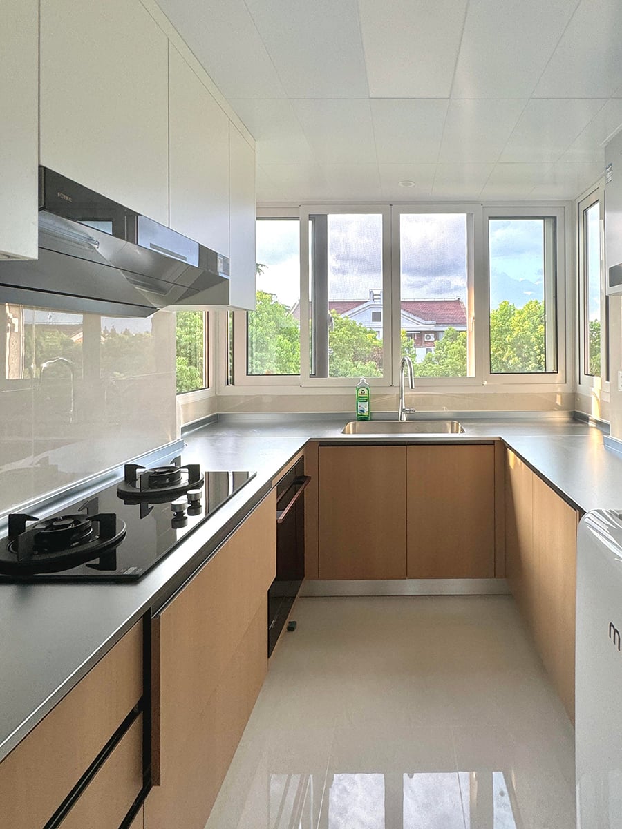
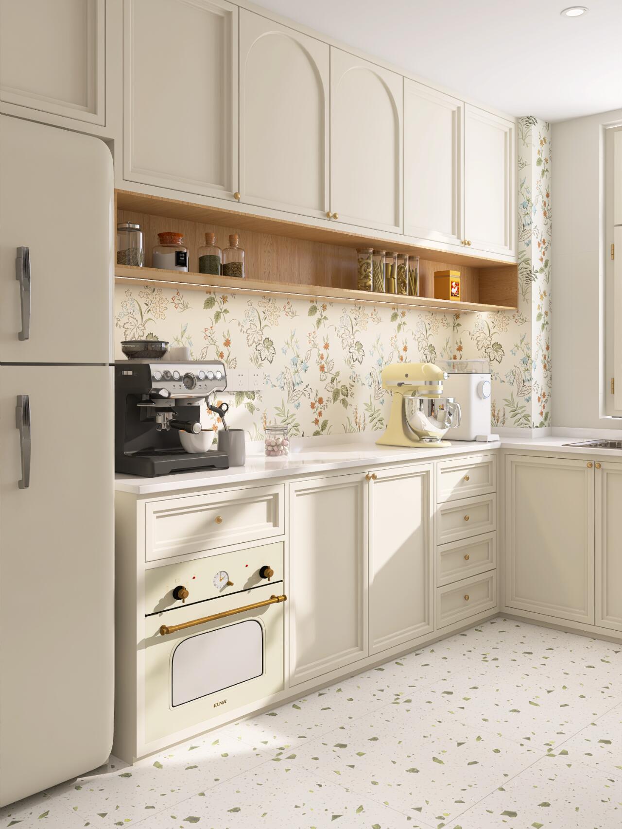
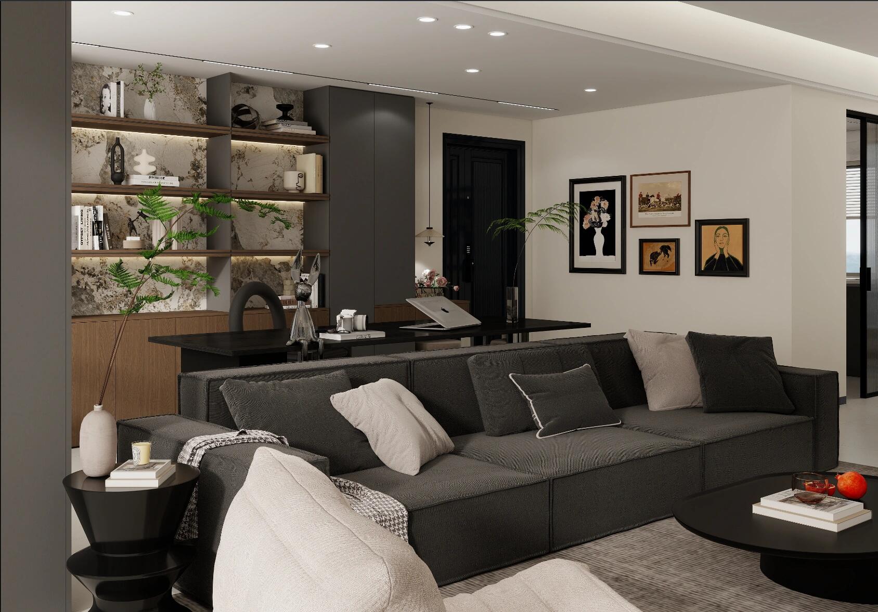
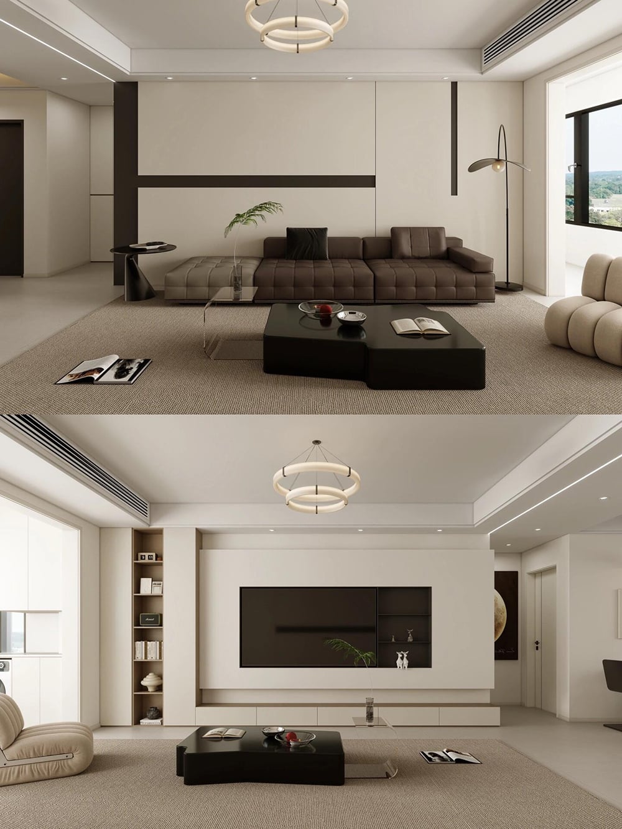
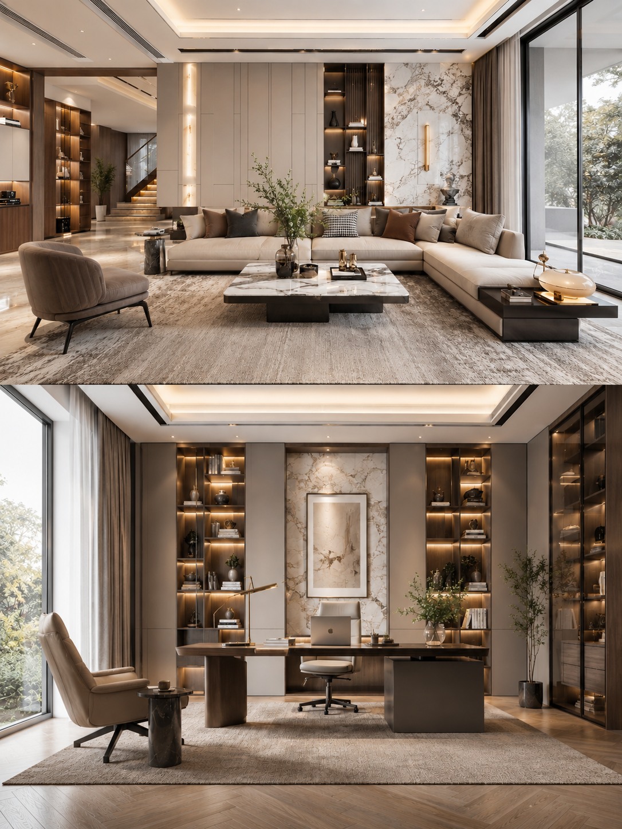
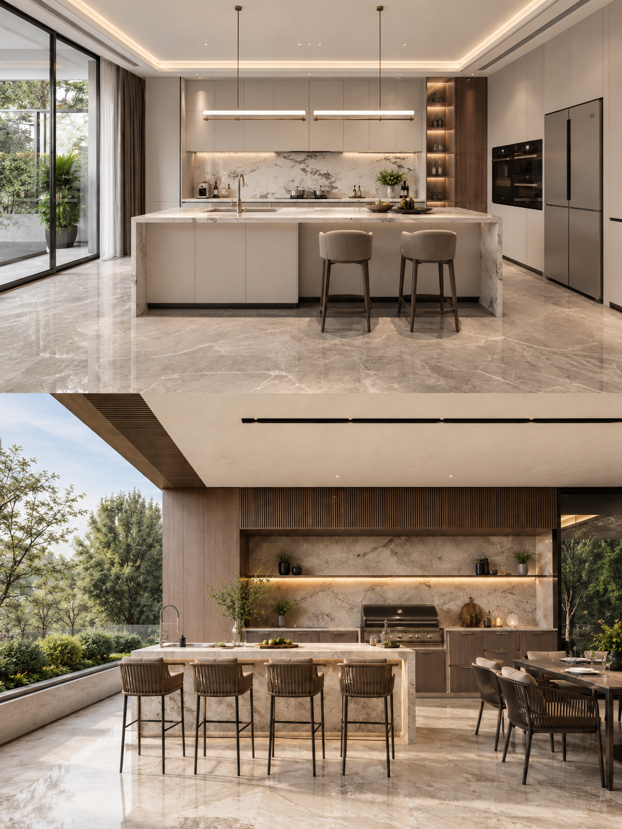
The living-room image shows a full-height storage wall, open display niches and a media or display composition. In the kitchen, the visible arrangement includes an island, tall units, wall cabinets and appliance openings. The entrance scene pairs full-height doors with a mirror area, open shelving and a low storage zone. Together these spaces show how whole house custom cabinetry can connect arrival, living and kitchen areas through a consistent visual vocabulary.
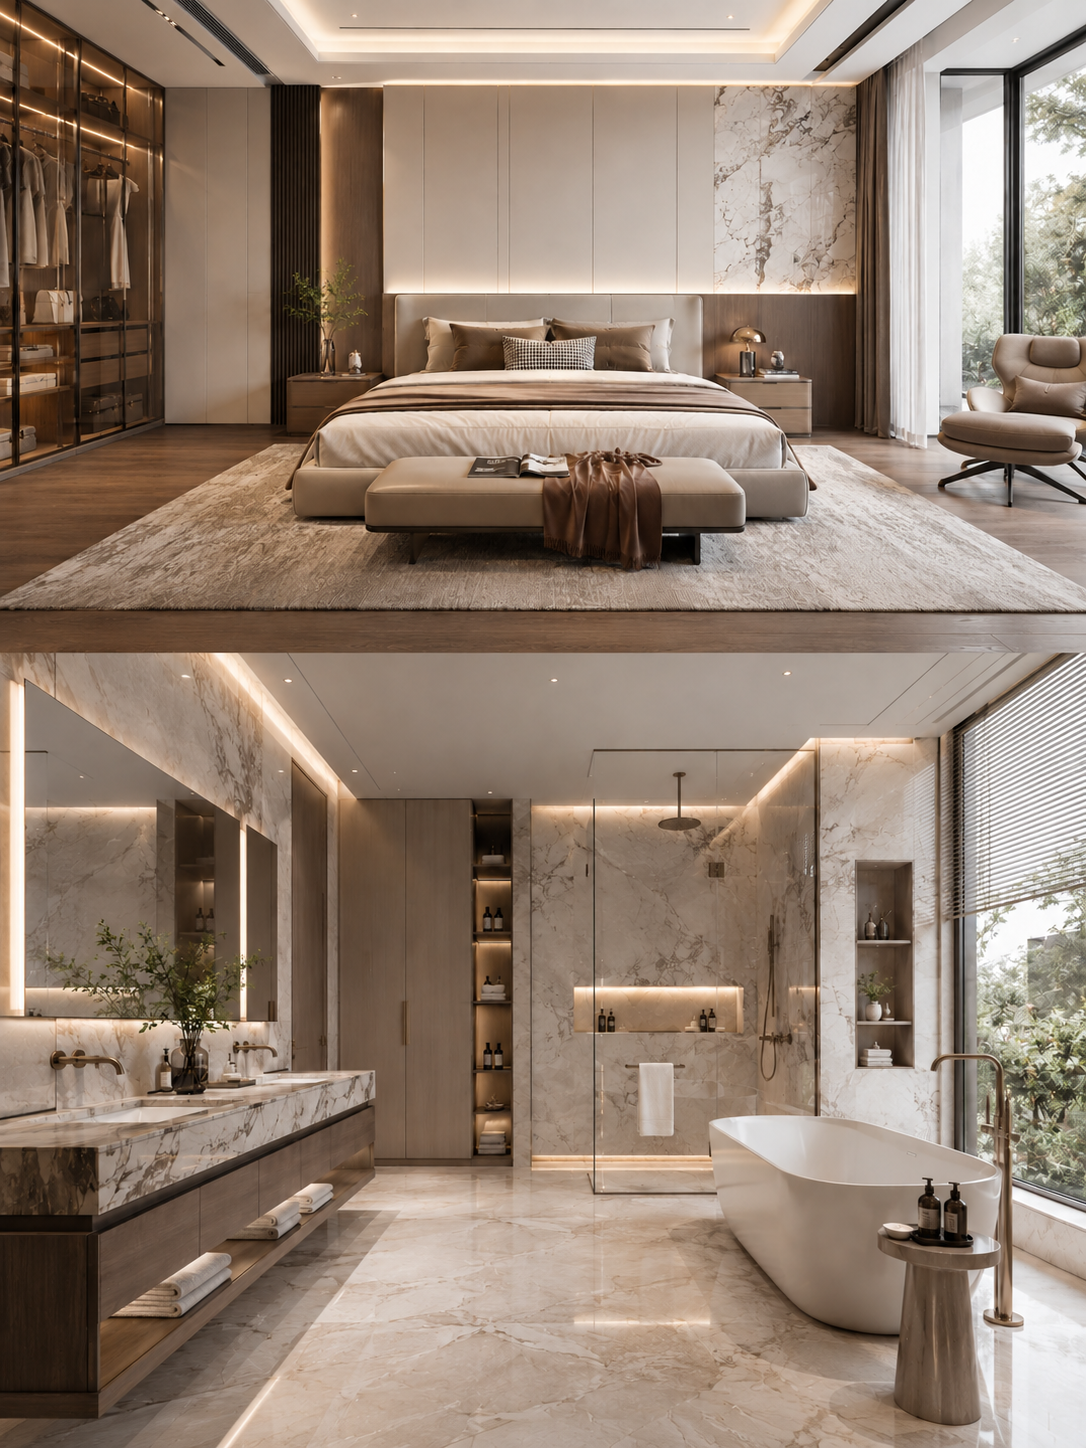
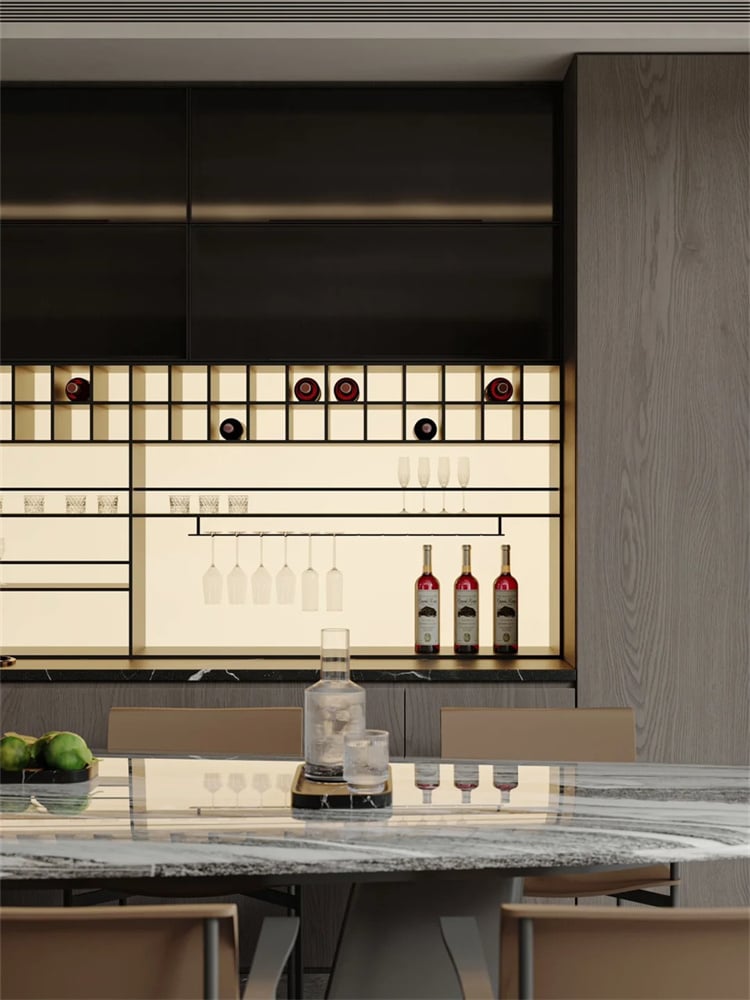
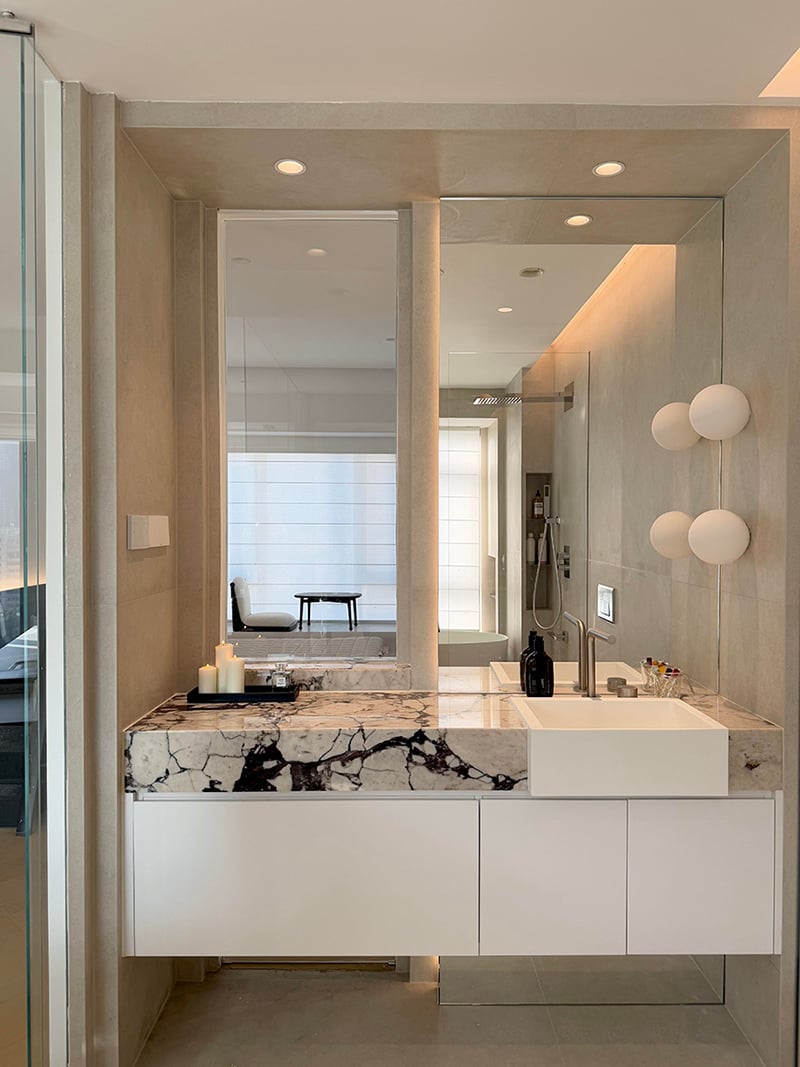
The bedroom view includes a bed wall with side storage and a wardrobe zone. The dressing-room view shows glazed display sections, hanging areas, drawers and a central island. A long bathroom vanity, tall storage and open niches appear in the bathroom image. The covered outdoor kitchen has a long cabinet run, an island and a dining setting, while the study combines a desk, framed shelving and closed storage. These are visible layouts only; the final room-by-room configuration remains project-specific.
Design language and organization
The visual direction is warm contemporary: light neutral fronts, wood-look areas, dark accents, broad slab-like panels, slim divisions and carefully framed open shelves. This style reference can guide a villa cabinetry conversation without being treated as a material specification.
For a whole house custom cabinetry review, the buyer can identify which rooms require tall storage, drawers, hanging space, display glass, a vanity, a media wall, study shelving or an outdoor cabinet run. The brief can also record appliance openings, plumbing interfaces, ventilation points, lighting positions and access constraints. These planning topics help a designer or contractor prepare drawings that are clear enough for supplier review.
Kitchen, wardrobe and living applications
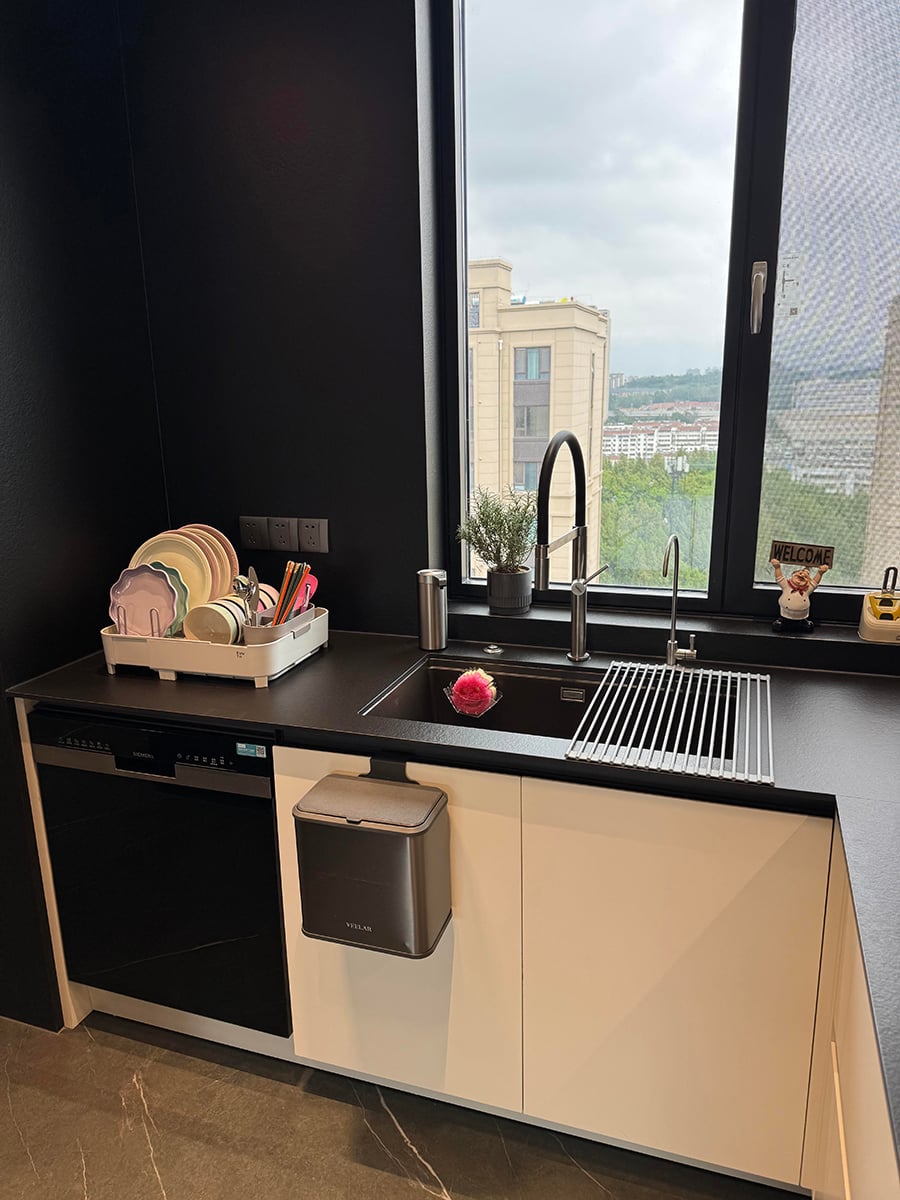
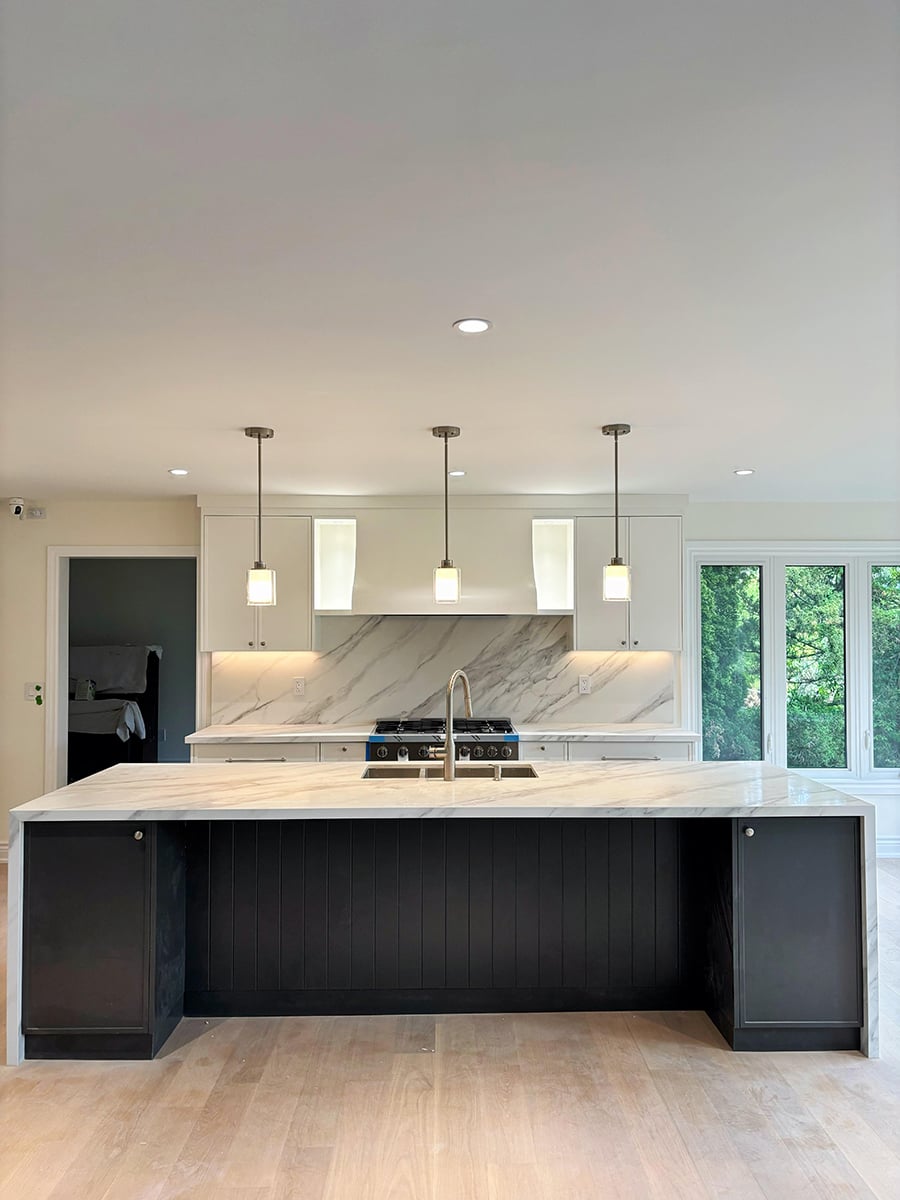
The kitchen scenes support a discussion of custom kitchen cabinets for islands, tall storage, wall runs and appliance coordination. Custom kitchen cabinets decisions should be recorded beside appliance openings and circulation clearances. When custom kitchen cabinets are included, record the appliance interface and the required working clearances. Custom kitchen cabinets planning should keep the island, tall units and wall run on the same elevation set. Exact cabinet dimensions, worktop construction, internal fittings and appliance brands are not stated on the page and must be confirmed in the project schedule. Use the phrase custom kitchen cabinets as a room-level sourcing term, not as evidence of a particular material or hardware package.
The broader villa cabinetry package can include living storage, entrance units, vanities, study shelving and outdoor kitchen cabinetry when those rooms are included in the approved scope. The villa cabinetry scope should keep each room on a separate line so it is easier to compare quantities, interfaces and finish selections. Villa cabinetry should also identify which units depend on site conditions or adjacent trades. A villa cabinetry room list helps the buyer compare the same finish across connected spaces. It gives a contractor a clearer list for site access, protection and installation coordination.
Materials and specification boundaries
The images show wood-look and stone-look surfaces, glass-front sections, metal-colored details and upholstered furniture in the surrounding interiors. They do not verify wood species, board grade, veneer, stone type, glass thickness, coating, moisture resistance, fire performance or formaldehyde class. Sunrise can review material references for a project cabinetry enquiry, but the chosen substrate, surface treatment, hardware, glass and worktop must appear in the approved project cabinetry specification before publication or quotation. Project cabinetry selections should be tied to the same room schedule as the finish samples.
The same boundary applies to performance and compliance. This listing makes no public claim about waterproofing, load capacity, certifications, warranty, service life, refrigeration, ventilation, electrical ratings or destination-code compliance. These points should be confirmed against drawings, component data sheets and local requirements. Keeping the technical fields open protects the buyer from treating a visual concept as a finished engineering schedule.
Customization and project coordination
Whole house custom cabinetry is most useful when the buyer shares floor plans, elevations, room photos, style references, target quantities, destination and required schedule. A second whole house custom cabinetry review can then align the room list with appliance and plumbing interfaces before pricing. Sunrise can review the design intent, clarify the room list, identify interfaces with appliances or plumbing, and prepare a quotation path subject to approved drawings. Size, color, layout, finish, door arrangement and hardware can be discussed as customization dimensions, with the final range confirmed for each project.
For project cabinetry, the quotation brief should separate confirmed requirements from optional configurations. The project cabinetry scope can include the room name, approximate dimensions, preferred storage type, finish reference, appliance or plumbing interface, desired hardware, lighting position and any site constraint. Each project cabinetry line should identify the decision owner for drawings and samples. A project cabinetry room list also helps separate approved options from items still under review. A contractor can add access notes, protection requirements and the intended installation method. Production, packaging, delivery, installation support and after-sales service require a project-specific written scope.
Quotation checklist
To scope whole house custom cabinetry accurately, please send the project location, floor plans and elevations, room list, approximate quantities, finish references, appliance and plumbing interfaces, preferred door and storage layout, site-access notes, target delivery window and any local certification requirements. A whole house custom cabinetry quotation should identify each kitchen, wardrobe, vanity, living-storage, entrance, outdoor-kitchen and study requirement separately. Villa cabinetry buyers should identify the rooms that share a finish reference and the rooms that need separate approval. This lets the quotation distinguish confirmed requirements from options still under review.
For a clear project cabinetry review, also note whether the package is for a new build, renovation or show property, and identify the decision maker for drawings and samples. Buyers comparing custom kitchen cabinets, custom wardrobe systems and other villa cabinetry components can use the same room schedule so that finish continuity and interface responsibilities remain visible. Custom kitchen cabinets and custom wardrobe systems can then be checked against the same project cabinetry assumptions before a quotation is accepted.
Foshan Sunrise Furnishing Building Materials Co., Ltd.
Factory Address: Unit 3A5, No. 66 Xiaotang Industrial Avenue East, Shishan Town, Nanhai District, Foshan City, Guangdong Province, China
Showroom Address: Unit B405, 4th Floor, China Ceramics City, No. 3 Jiangwan Road, Chancheng District, Foshan City, Guangdong Province, China
Mobile / WhatsApp: +86 13313779998
Email: [email protected]