EN
EN


Beige Walk-In Wardrobe for a Coordinated Room
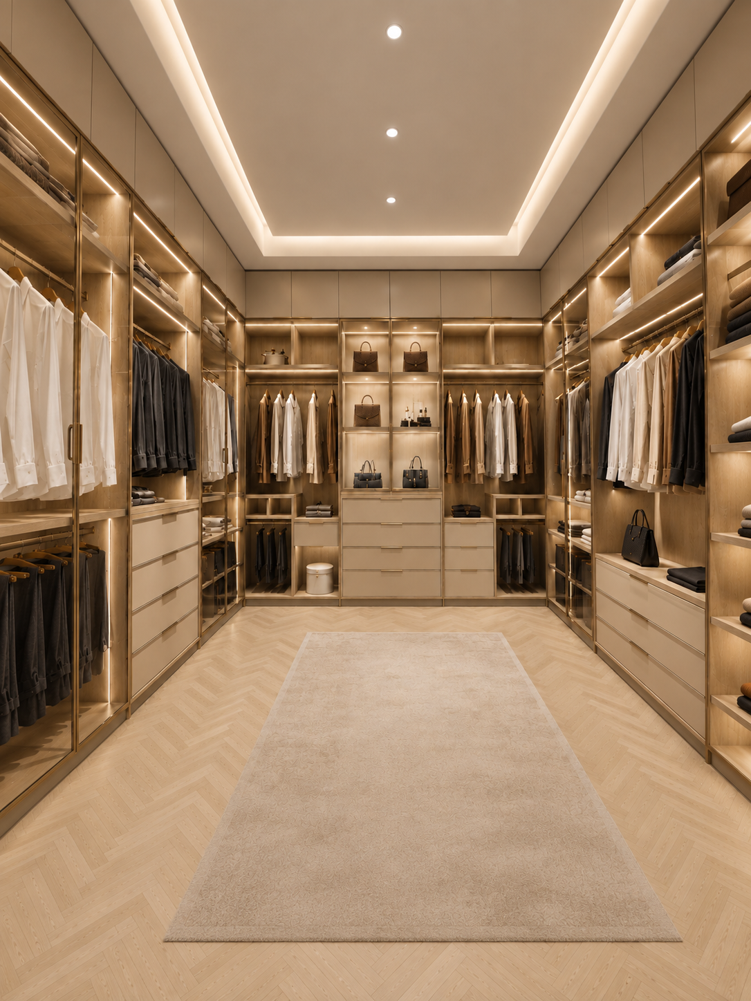
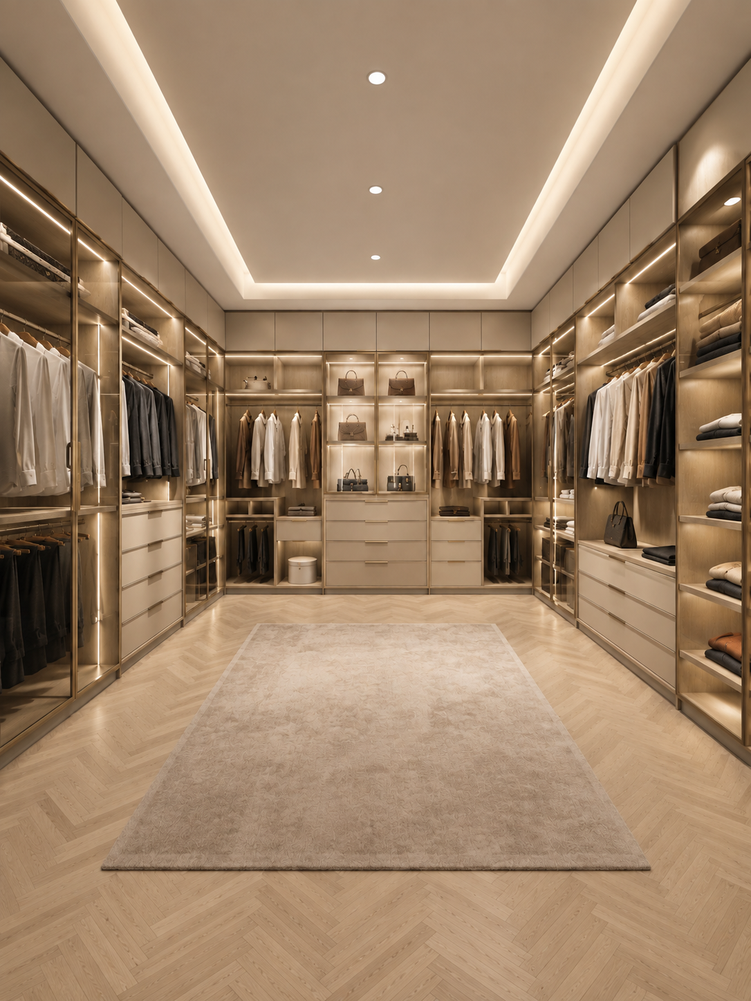
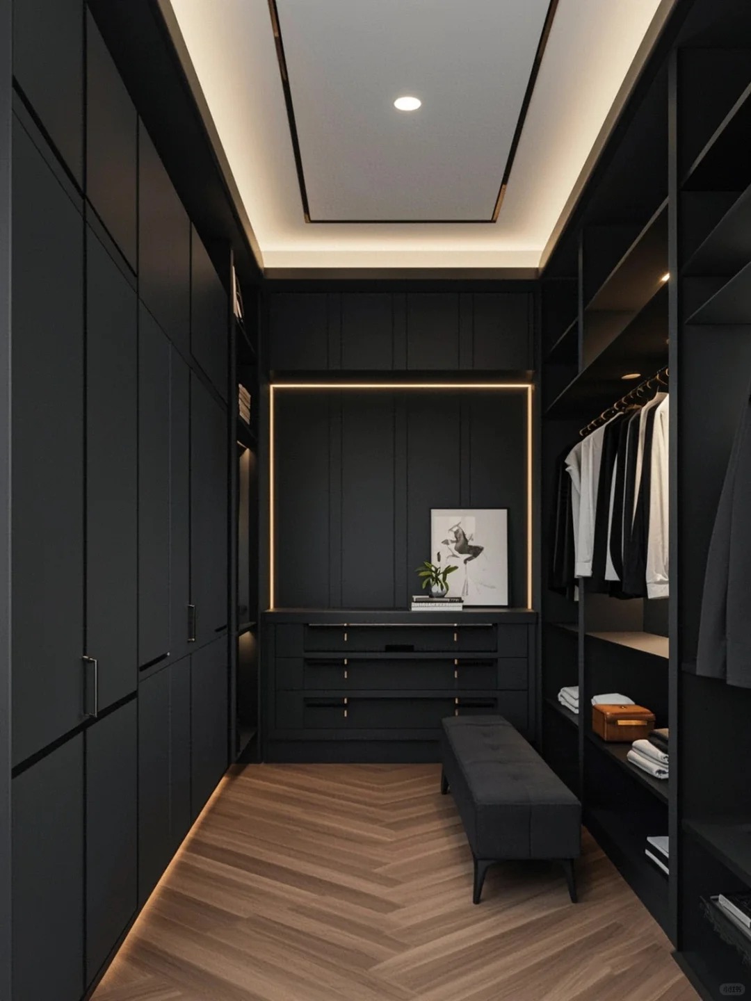
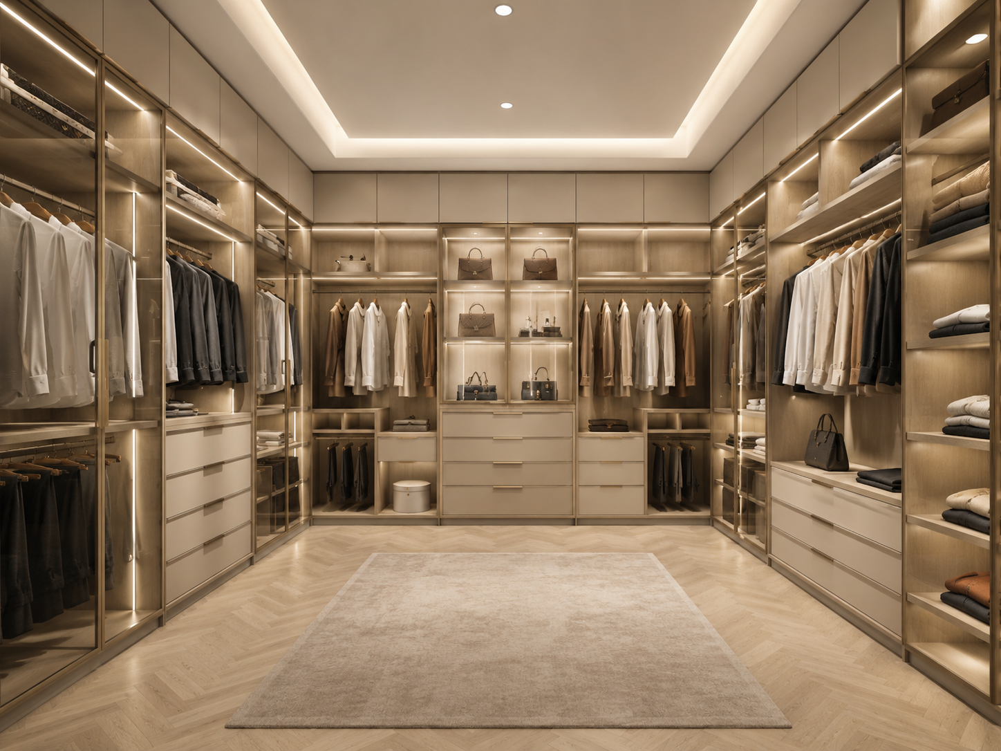
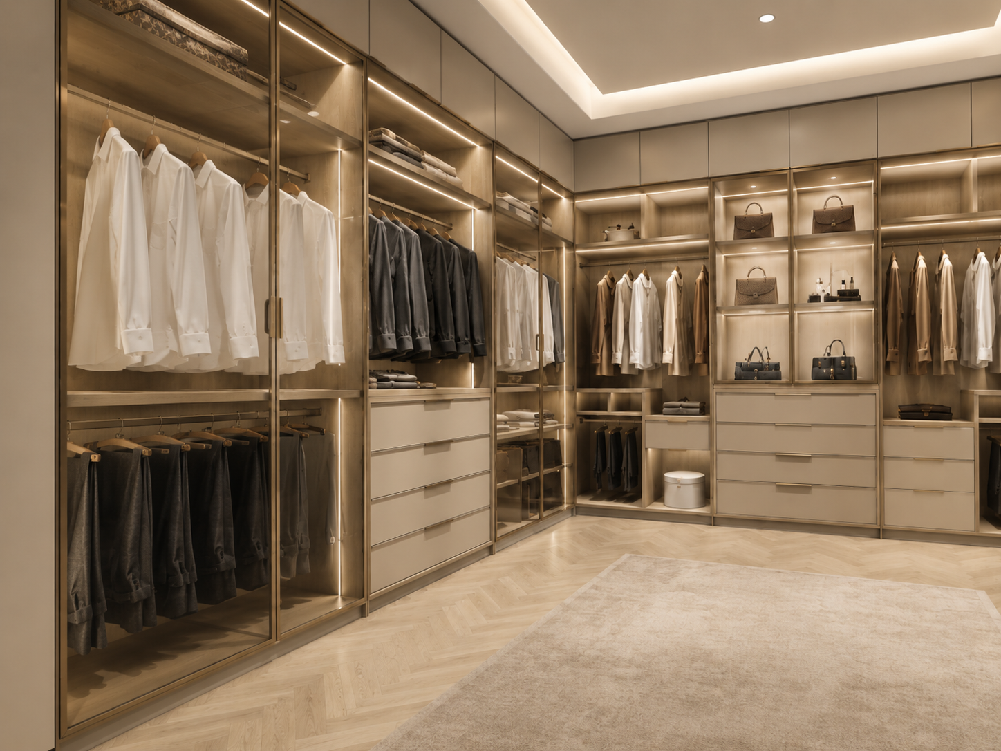
This walk-in wardrobe presents a warm beige storage concept arranged around three sides of a room. The U-shaped wardrobe format creates one coordinated setting for hanging garments, folded clothing, drawers and displayed accessories while preserving an open circulation area in the centre. Images 1 and 2 show the main reference configuration: tall framed sections along both side walls, a central bank of drawers, upper cabinets and a mix of open and transparent-front storage. The result is suitable as a design reference for a private dressing room, villa suite, serviced apartment, hotel sample room or residential development.
The neutral palette and restrained framing give the walk-in closet a light, composed appearance. Warm linear lighting is visible inside selected bays, but the images do not confirm the light source, colour temperature, controls, voltage or included electrical work. Likewise, transparent doors can be described as glass-front in appearance, while the glass type, thickness and safety treatment must be specified in the approved quotation. This boundary keeps the visible design useful without turning an image into an unsupported technical promise.
Storage Zones Visible in the U-Shaped Wardrobe
The main U-shaped wardrobe reference combines several storage functions. Side bays provide hanging space at different visible heights, while shelves and drawers give folded clothing and smaller items separate locations. Upper cabinets extend the composition toward the ceiling and can help keep occasional-use storage visually contained. At the rear wall, a narrow accessory display area sits above a three-drawer bank in images 1 and 2. These features describe the shown walk-in wardrobe only; the final number, size and internal arrangement of modules should follow the room survey and approved drawings.
For a practical dressing room, zoning should begin with the user's inventory rather than a fixed module list. Long garments may need tall clear hanging space, shirts and jackets may use double-tier areas, and folded items may need shelves or drawers. A custom wardrobe plan can then distribute those zones across the three walls according to door positions, room depth and circulation. This makes the U-shaped wardrobe layout easier for designers, contractors and buyers to review before production. It also gives the dressing room brief a clear connection between each storage need and its proposed location.
The U-shaped plan also creates two return corners that require careful coordination. Shelf depth, door movement, drawer clearance and user access can affect how much of each corner is usable. A dimensioned walk-in closet drawing should therefore show the room opening, wall lengths, ceiling height, skirting, switches, vents and other site constraints. That walk-in wardrobe drawing is the basis for checking corners and circulation; no standard dimension or clearance is claimed on this page.
Custom Wardrobe Review for Project Buyers
Sunrise Furnishing accepts made-to-project furniture enquiries. For this custom wardrobe, size, colour, layout, finish direction, door arrangement and hardware options can be reviewed against the project requirements and approved drawings. Availability is subject to technical confirmation; the reference images do not establish every option as standard. Buyers should submit the room plan, elevations or a dimensioned sketch so the proposed walk-in wardrobe can be checked against the actual site and the custom wardrobe scope can be priced consistently.
A useful enquiry identifies the number of rooms, destination, target schedule and required storage mix. It should also state whether the dressing room needs open bays, transparent-front sections, closed doors, drawers, hanging rails or display shelves. For multi-room projects, include a dressing room schedule and revision number. This gives the manufacturer a stable basis for comparing repeated room types and any altered U-shaped wardrobe configurations, while keeping each walk-in closet revision traceable.
Finish samples and drawings should be reviewed together. A rendered beige surface can look different under site lighting, and image appearance does not prove a substrate, veneer, coating or colour code. The custom wardrobe quotation should identify the proposed carcass, doors, shelves, back panels, edging, glass, hardware and finish by component. Buyers should also confirm whether handles, drawer fittings, rails and lighting elements shown in the reference are included.
From Reference Image to Approved Walk-In Closet
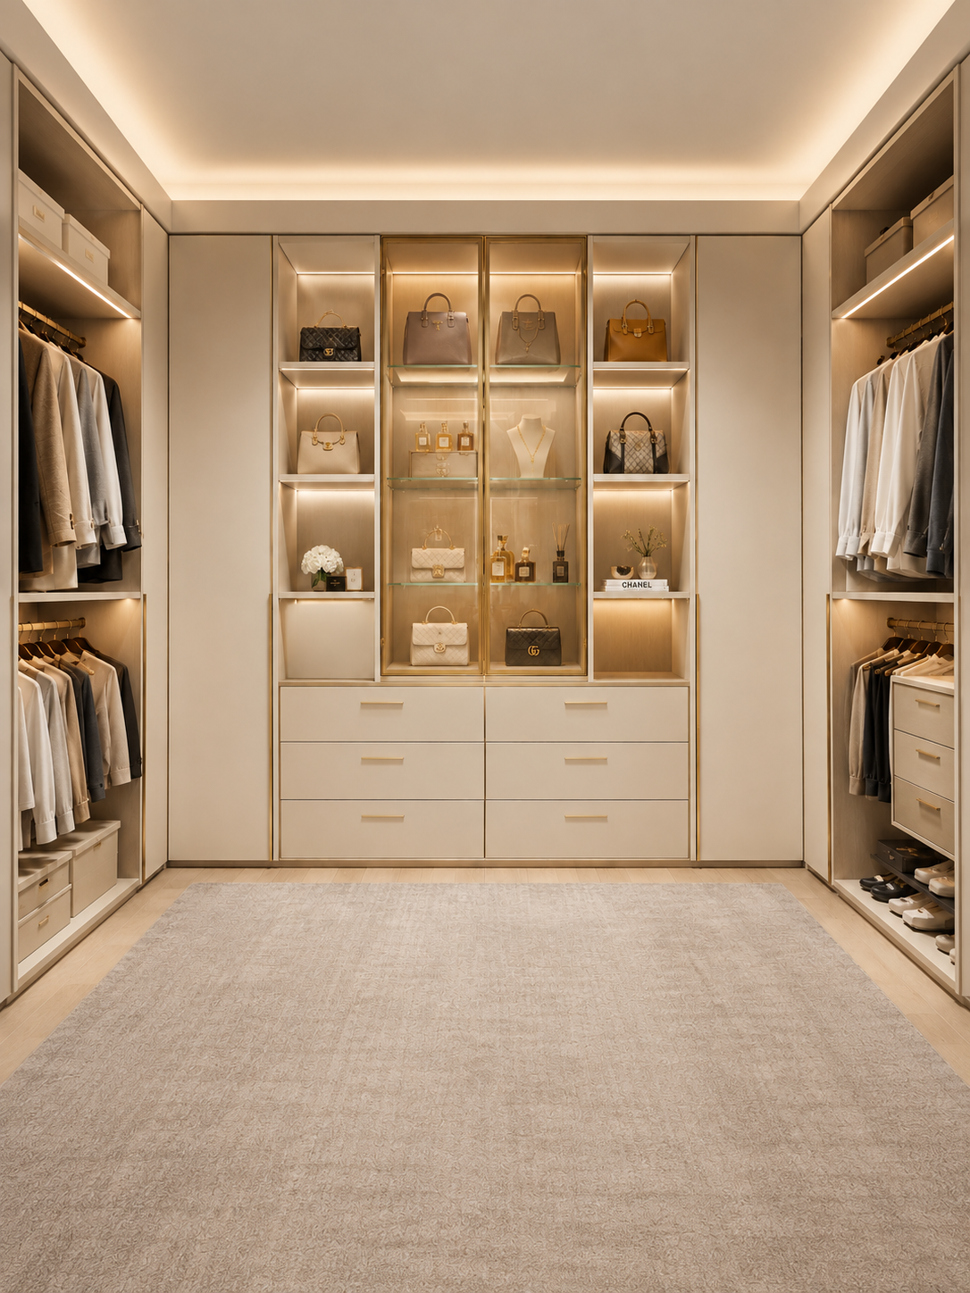
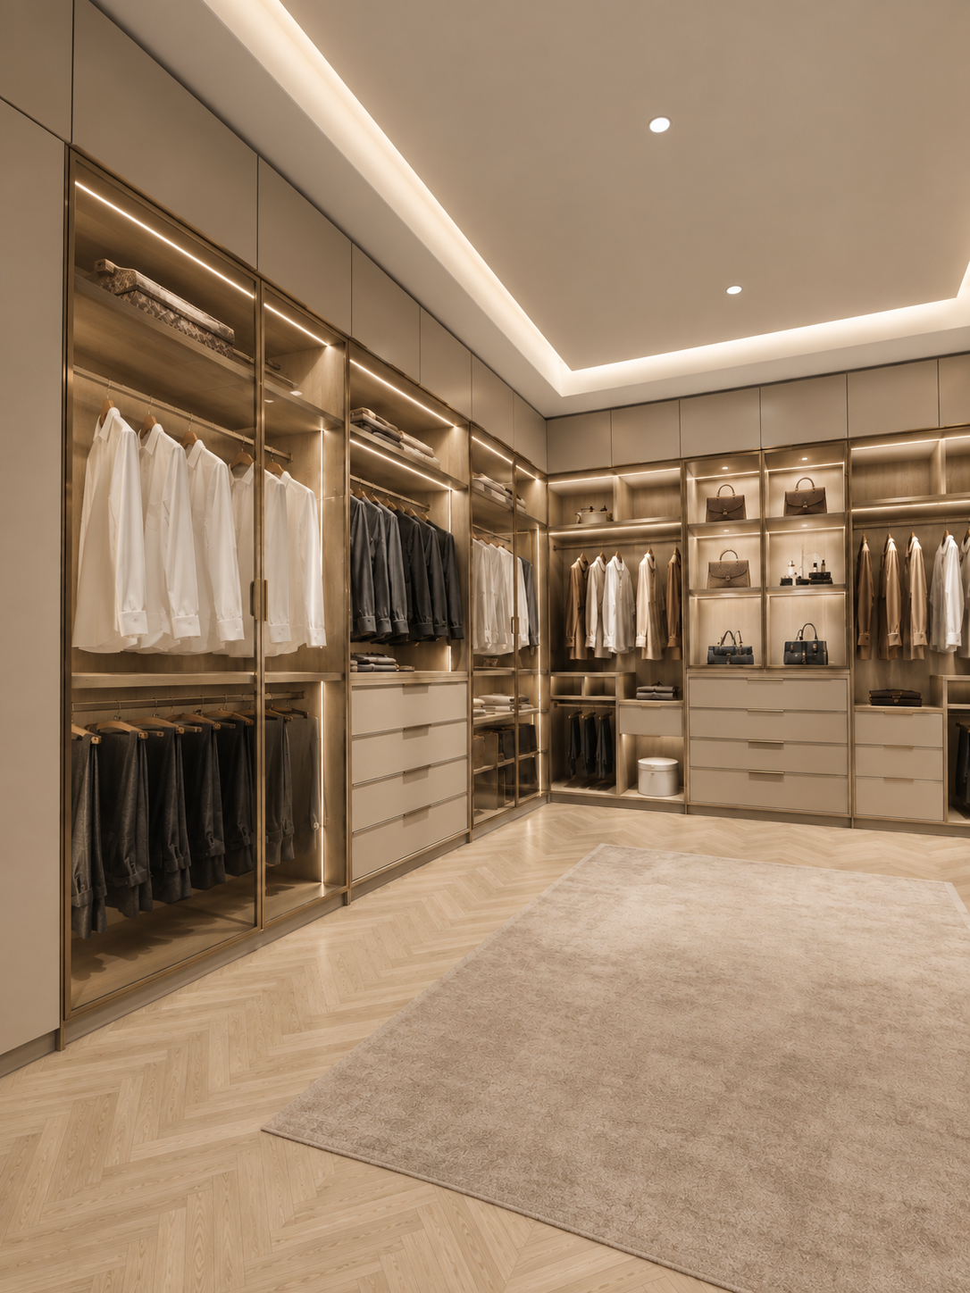
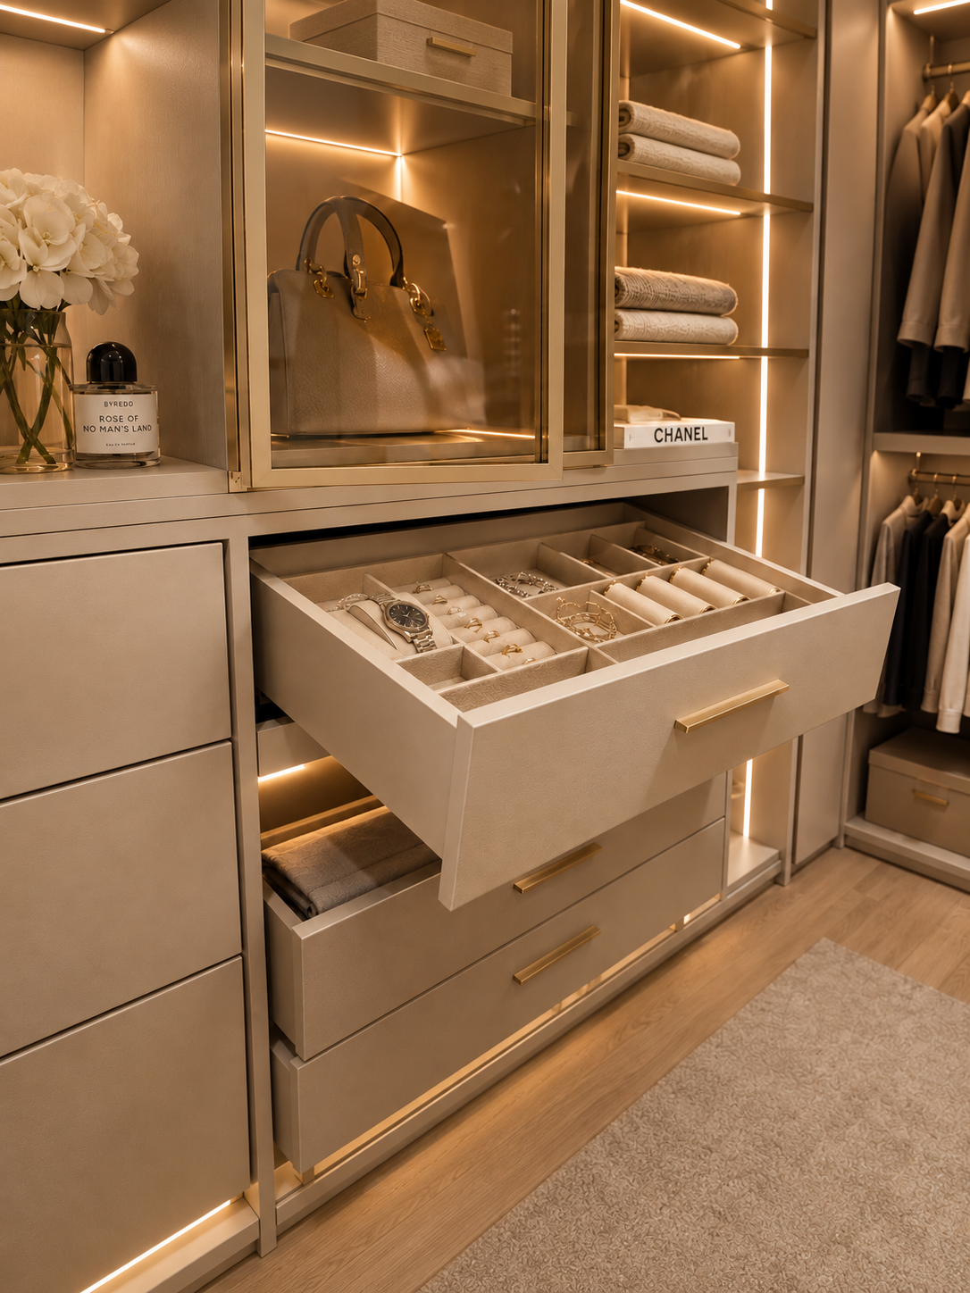
The five current page images do not all show the same configuration. Images 1, 2 and 4 show the rear-wall accessory shelves over a three-drawer bank. Image 3 instead shows two central tall transparent-front display sections and two drawer columns, while image 5 is a close view of a compartmented accessory drawer associated with that alternate arrangement. Because those differences affect the product scope, images 3 and 5 should remain off the live walk-in closet gallery until the product team confirms whether they represent an approved U-shaped wardrobe variant.
Props such as bags, clothing, cosmetics, jewellery, rugs and decorative objects illustrate use and are not presented as supplied items. Image 4 is close to the main front view and can be used only if it adds a useful angle after duplicate review. A clean image sequence should help a buyer understand one walk-in wardrobe configuration without suggesting that every drawer insert or displayed accessory is standard.
Once the preferred walk-in wardrobe configuration is selected, the drawing set should identify module widths, shelf spacing, hanging heights, drawer positions, corner treatment and door clearances. For an illuminated dressing room, it should also record the lighting scope, driver location, wiring route, controls and destination-market electrical requirements. These fields remain outside public claims until confirmed.
Quotation Scope and Specification Boundaries
Before approving a U-shaped wardrobe, request a written inclusion and exclusion list. The quotation should state whether it covers cabinet components, transparent doors, handles, drawers, rails, lighting, wiring, packaging, delivery, installation and after-sales support. Material type and grade, dimensions, hardware brand and model, glass specification, load data and fixing method require product-specific confirmation. MOQ, price, lead time, warranty and certification also remain commercial or technical fields for written approval.
For a hotel, apartment or development programme, the custom wardrobe schedule should use a clear room identifier and drawing revision. Buyers can then coordinate the walk-in wardrobe with ceiling plans, flooring, door swings and other furniture. For a private residence, the same custom wardrobe process can focus on the owner's clothing mix and finish preferences. In both cases, the walk-in closet should be approved from measured information rather than scaled from a marketing image.
The page can confidently present the beige visual direction, U-shaped form and visible storage composition. It should not claim a wood species, board grade, glass performance, electrical rating, certified result or guaranteed service term without matching evidence. Send Sunrise Furnishing the room drawings, quantity, destination and required schedule for a review of the walk-in wardrobe and a project-specific response.
For a walk-in wardrobe inquiry, contact Sunrise Furnishing through the details below and include your drawings, quantity, destination and required schedule.
Foshan Sunrise Furnishing Building Materials Co., Ltd.
Factory Address: Unit 3A5, No. 66 Xiaotang Industrial Avenue East, Shishan Town, Nanhai District, Foshan City, Guangdong Province, China
Showroom Address: Unit B405, 4th Floor, China Ceramics City, No. 3 Jiangwan Road, Chancheng District, Foshan City, Guangdong Province, China
Mobile / WhatsApp: +86 13313779998
Email: [email protected]