EN
EN


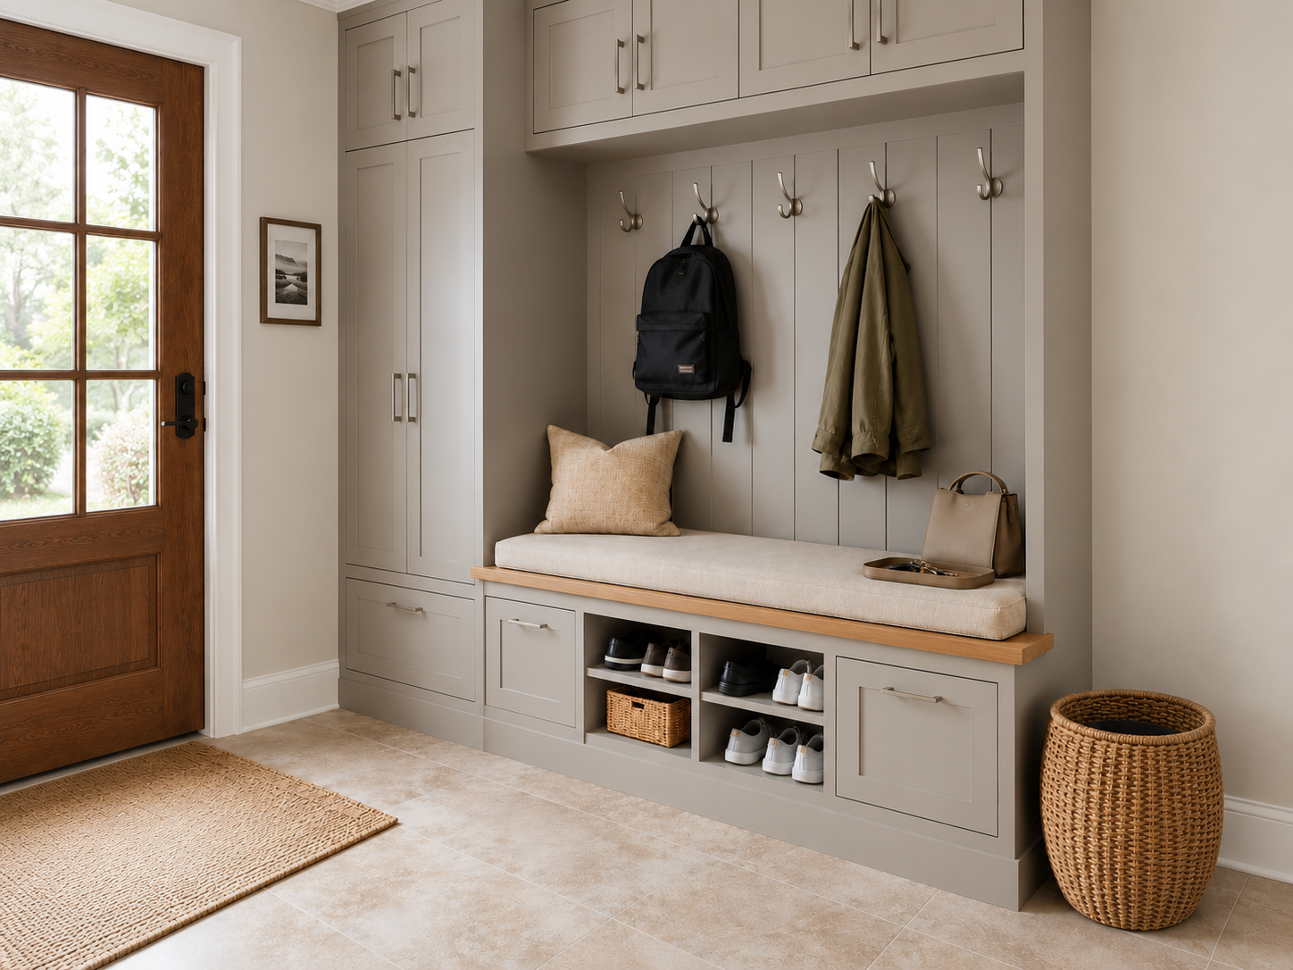
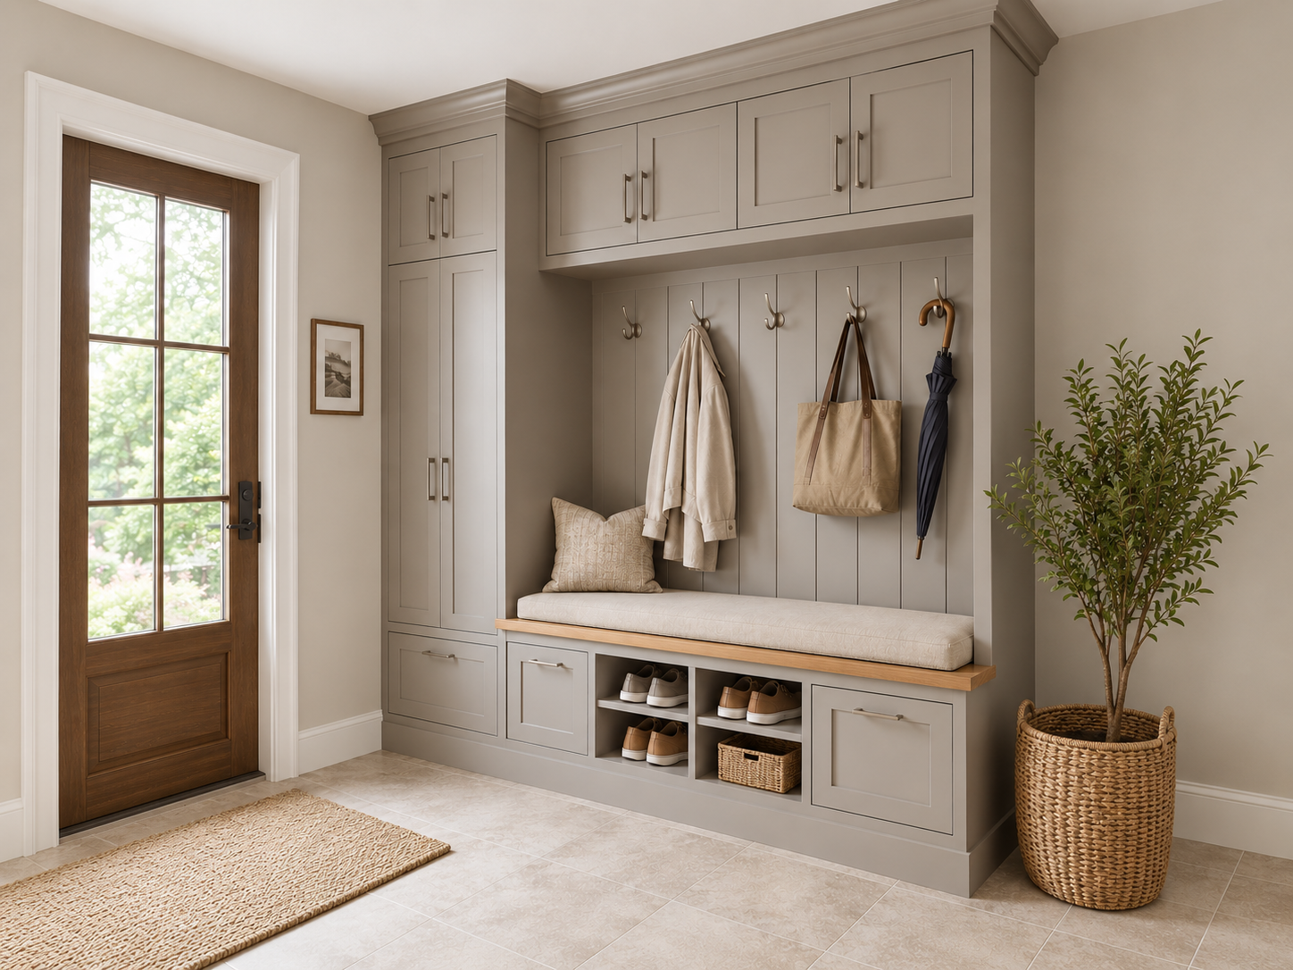
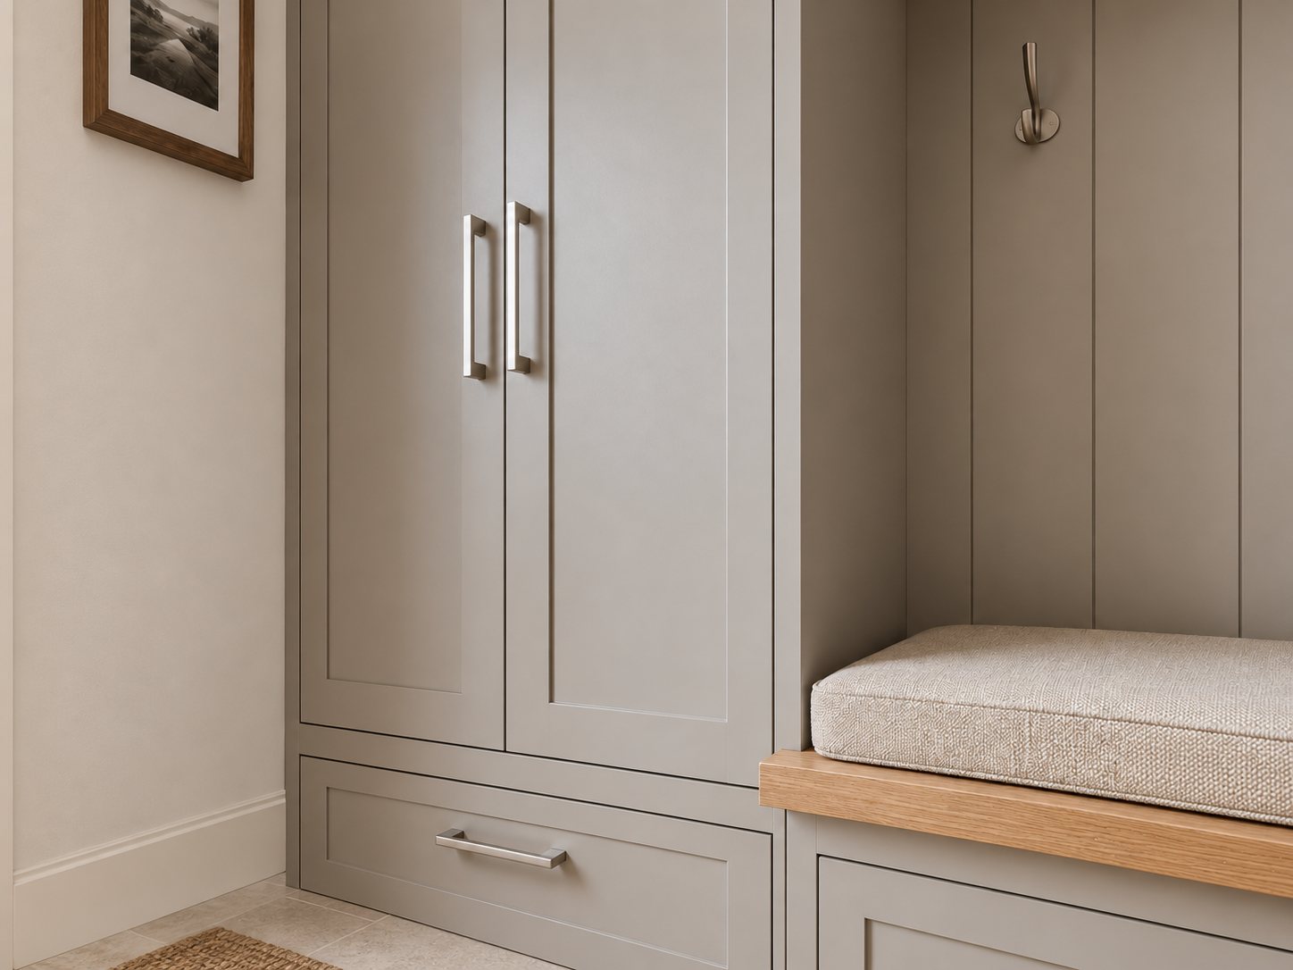
A mudroom cabinet gives designers, contractors and project buyers one coordinated way to plan seating, hanging and everyday storage at an entrance. This mudroom cabinet combines a central bench area with open shoe cubbies, overhead doors, coat hooks, a tall side cabinet and lower closed storage. The images show a warm gray-brown exterior, recessed panel fronts, straight metal pulls, a light wood-tone bench edge and a neutral seat cushion. These visible elements make the mudroom cabinet suitable for residential entry halls, villa foyers and other project spaces where an orderly arrival zone is required.
This mudroom cabinet with bench is presented as a project-based product rather than a fixed retail stock item. Sunrise Furnishing can review size, color, layout, finish, door arrangement and hardware choices against the buyer's drawings and approved project requirements. Final materials, dimensions, hardware, cushion specifications and installation details must be confirmed before production. That boundary keeps the mudroom cabinet description useful for sourcing without turning visual observations into unsupported technical claims.
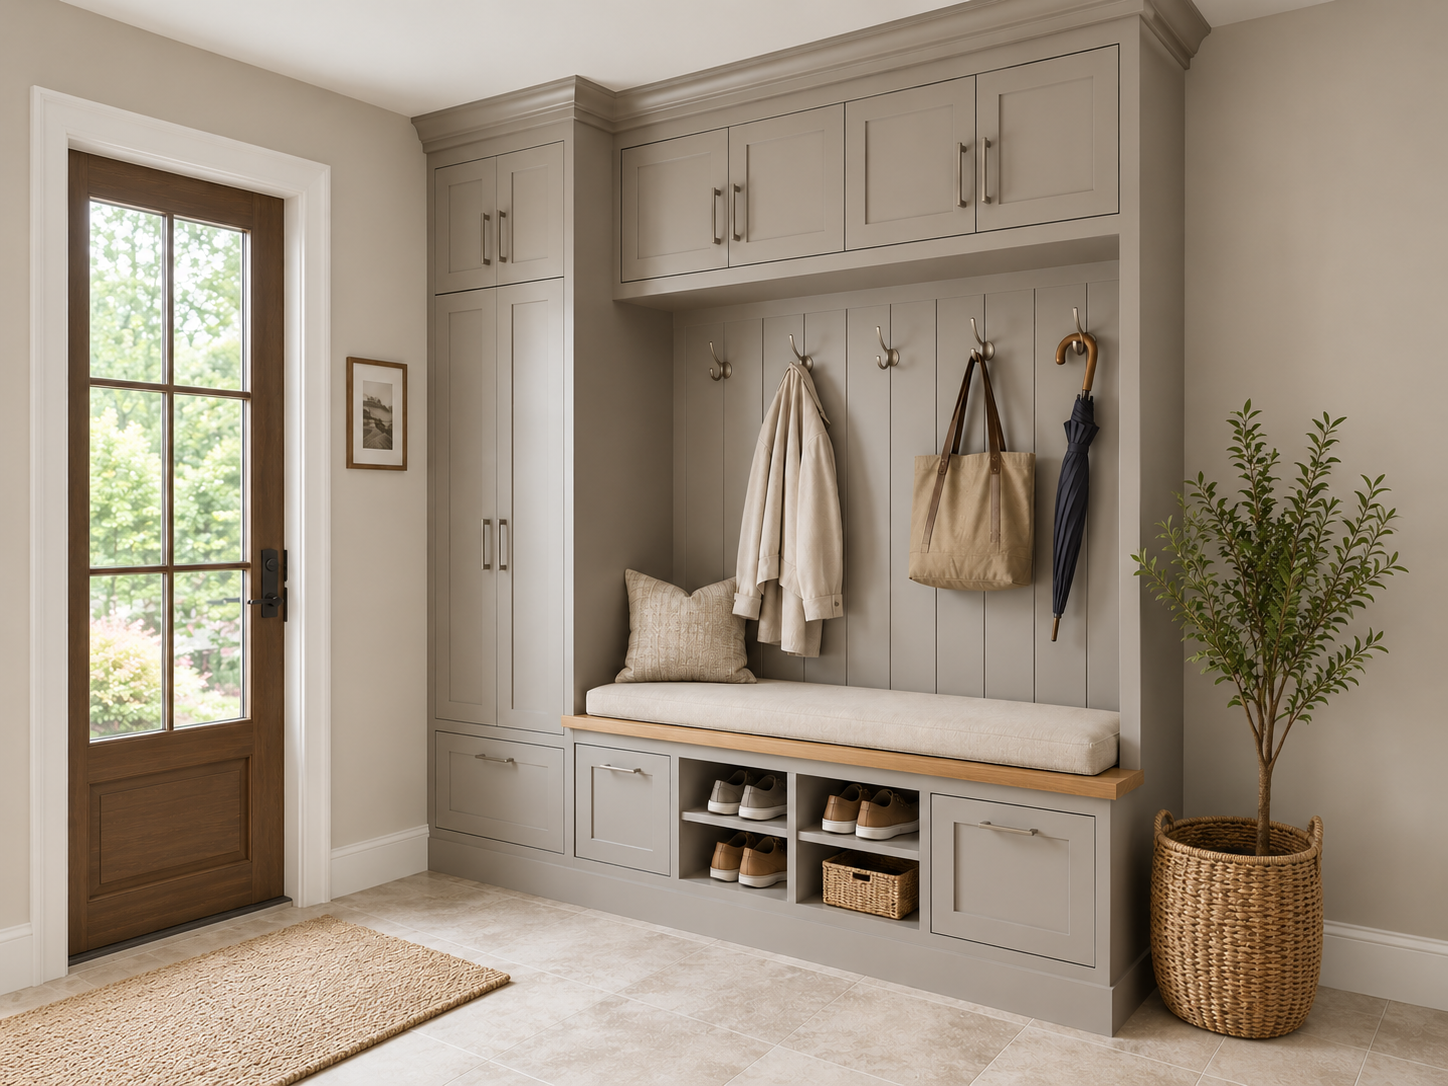
The visual center of the mudroom cabinet is a long upholstered bench. It provides a practical transition point for putting on or removing shoes, while the open compartments below keep frequently used footwear visible. A central basket opening and closed lower fronts add different storage zones without suggesting a confirmed internal configuration. Above the bench, evenly spaced hooks create accessible hanging positions for coats, bags and backpacks. The upper doors use the height above the seating area for concealed storage, helping the mudroom cabinet balance open access with a calmer overall appearance.
This mudroom cabinet layout also keeps seating, hanging and footwear storage within one continuous elevation, which gives project teams a clear starting point for drawing review.
At the side, the mudroom cabinet extends from the lower section toward the crown. One product image shows the tall doors and an upper door open, revealing shelf areas, while a lower drawer is pulled out. This confirms a mix of visible shelf and drawer storage in the photographed configuration. The mudroom cabinet also shows open shoe cubbies and lower closed fronts beneath the bench. Together, these elements form built-in shoe storage that separates daily footwear from less frequently accessed items. Buyers should provide their preferred internal zoning so the final mudroom cabinet can be reviewed against real household or project routines.
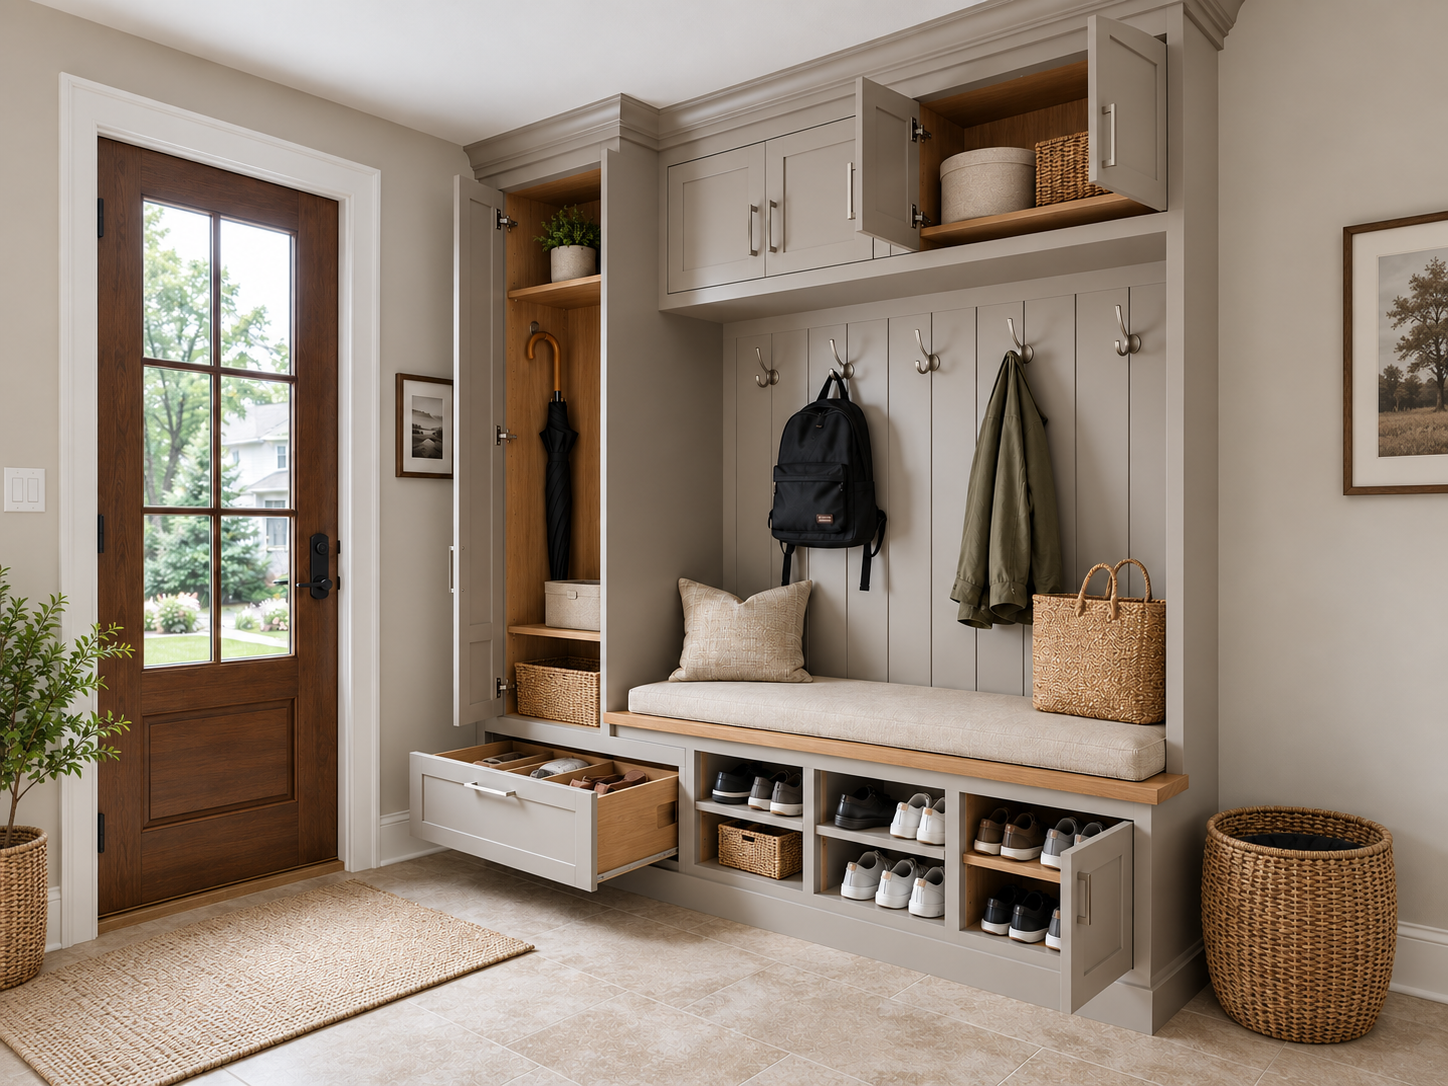
The photographed mudroom cabinet uses recessed panel doors, simple rectangular frames and a substantial top molding. These details support the American transitional direction stated on the existing page: the profiles reference traditional cabinetry, while the long handles, restrained palette and organized linear layout keep the composition current. The result is American transitional cabinetry that can sit comfortably between classic architectural trim and cleaner contemporary interiors.
The warm gray-brown finish shown in the images works with the light wood-tone bench edge and neutral cushion to create a quiet entrance composition. Color accuracy can vary by screen, lighting and sample, so the image should guide design discussion rather than serve as a finish approval. For a project mudroom cabinet, buyers should approve physical samples, finish references or production drawings before manufacturing. The same applies to pull style, hook finish and cushion color; each visible choice contributes to how the mudroom cabinet relates to nearby doors, flooring and wall trim.
A coordinated mudroom cabinet finish schedule can record those choices in one place before the buyer approves production.
For an efficient quotation, send the wall width, ceiling height, available depth, photographs, floor plan or elevation, required quantity and destination. Mark doors, windows, switches, outlets, skirting and any site obstacles near the proposed mudroom cabinet. Also identify the preferred finish direction, storage priorities, hardware expectations, cushion requirements and target schedule. These inputs allow the team to assess whether the photographed mudroom cabinet arrangement should be retained, simplified or adapted.
After initial review, the proposed mudroom cabinet can be coordinated through drawings and finish selections. Any size, color, layout, finish, door arrangement or hardware option remains subject to technical review, material availability and approved drawings. Production, delivery, installation support and after-sales scope must be confirmed for the destination and project. This process gives buyers a clear path from visual reference to a defined mudroom cabinet specification without relying on unverified standard dimensions.
Each mudroom cabinet revision should identify what changed so the buyer, designer and production team are reviewing the same approved configuration.
The quotation should state the confirmed cabinet and door materials, surface treatment, internal layout, hinge and slide details, hook and pull specifications, cushion construction, packaging, lead time and service scope. Load ratings, durability, environmental claims, certifications or warranty periods should appear only when supported by matching documentation. Until those points are approved, the public mudroom cabinet copy intentionally focuses on visible design, planning value and customization capability.
Images show the product form and one staged mudroom cabinet configuration; they do not confirm material grade, exact color, dimensions, capacity, load performance or installation method. The final mudroom cabinet specification must follow the signed quotation, approved drawings, samples and order documents. Accessories shown for styling are not automatically included. Contact Sunrise Furnishing with project dimensions, quantity, destination, preferred configuration and schedule to request a reviewed mudroom cabinet proposal.
Use the final mudroom cabinet approval set, rather than the staged image alone, as the reference for ordering and project coordination.
For a mudroom cabinet inquiry, contact Sunrise Furnishing through the details below and include your drawings, quantity, destination and required schedule.
Foshan Sunrise Furnishing Building Materials Co., Ltd.