EN


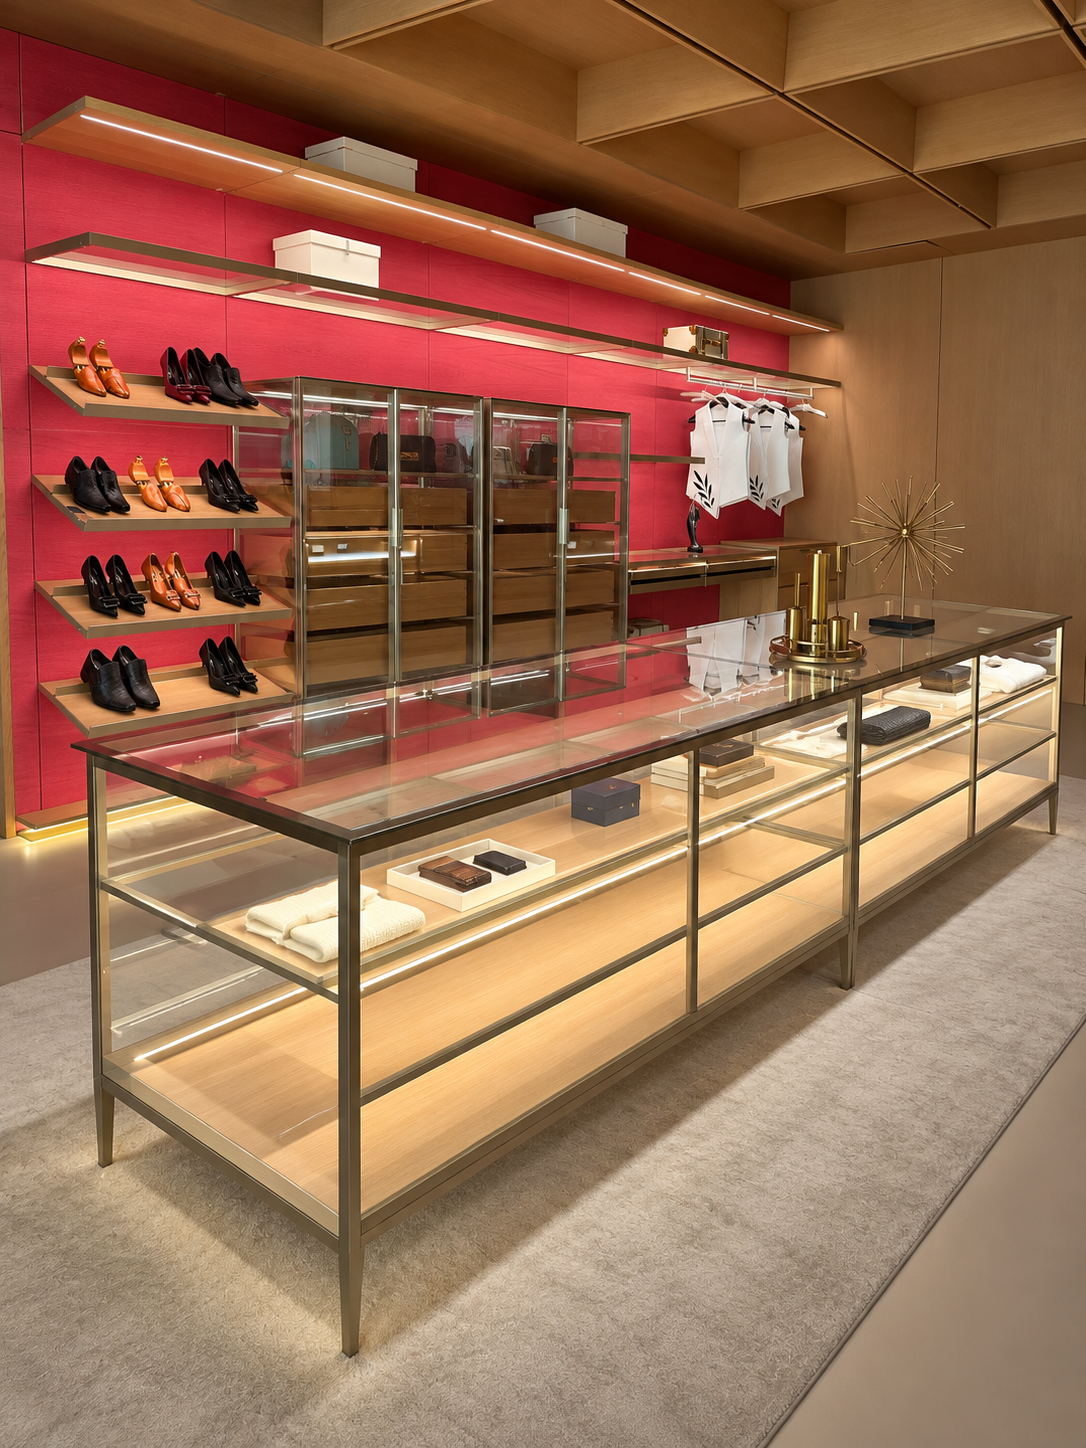
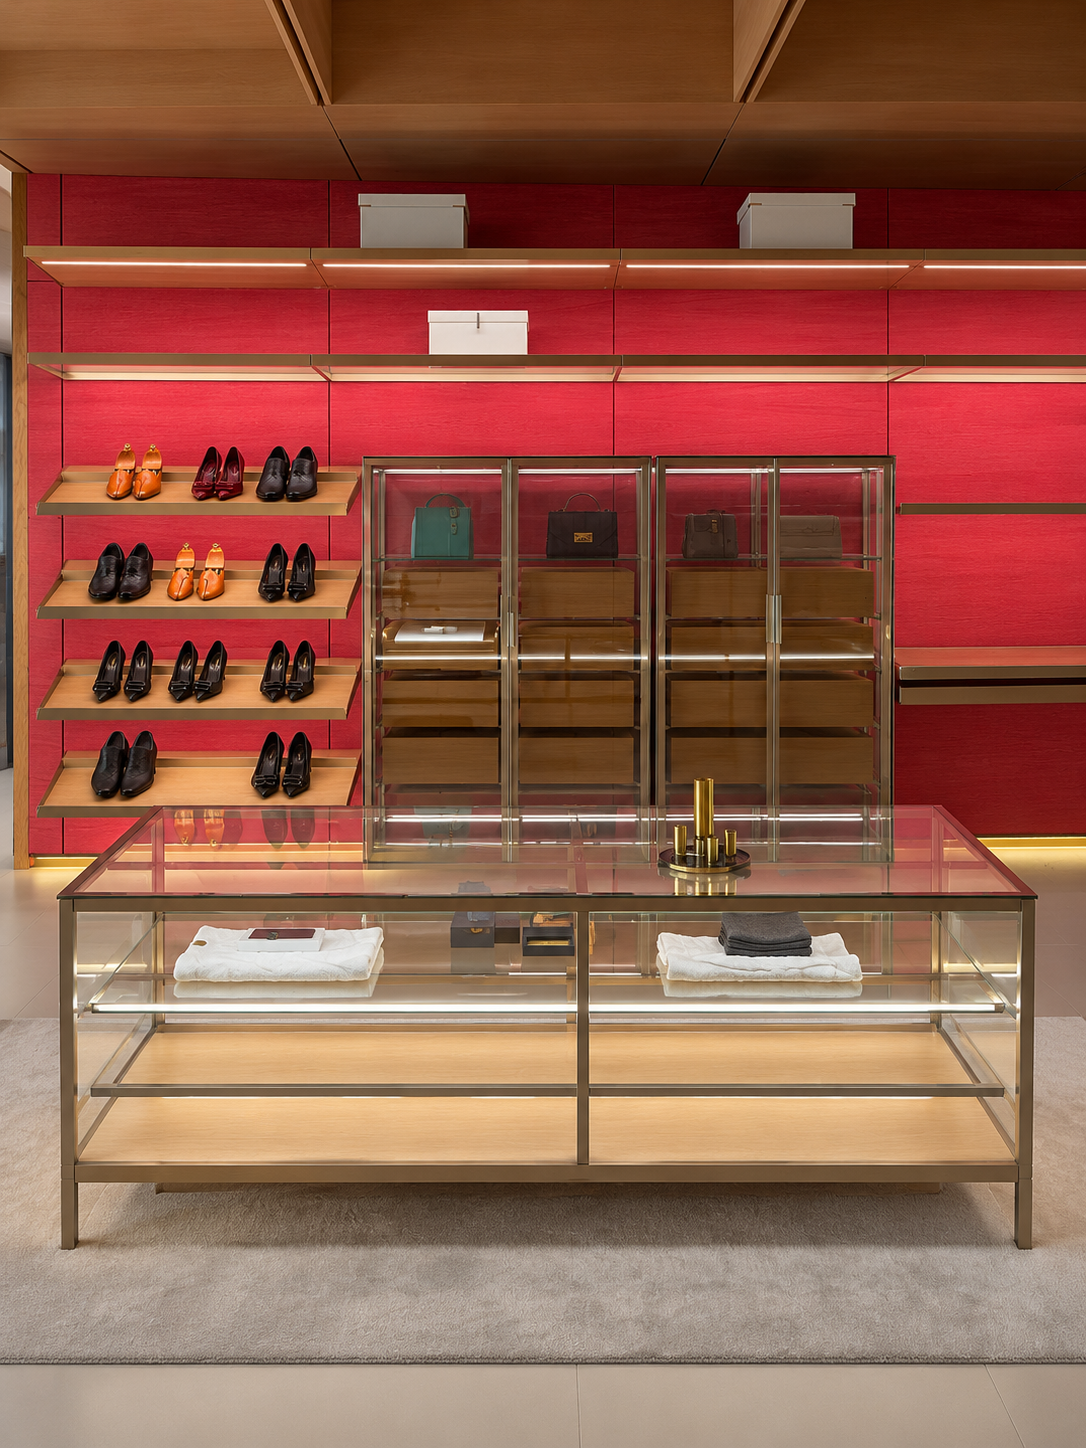
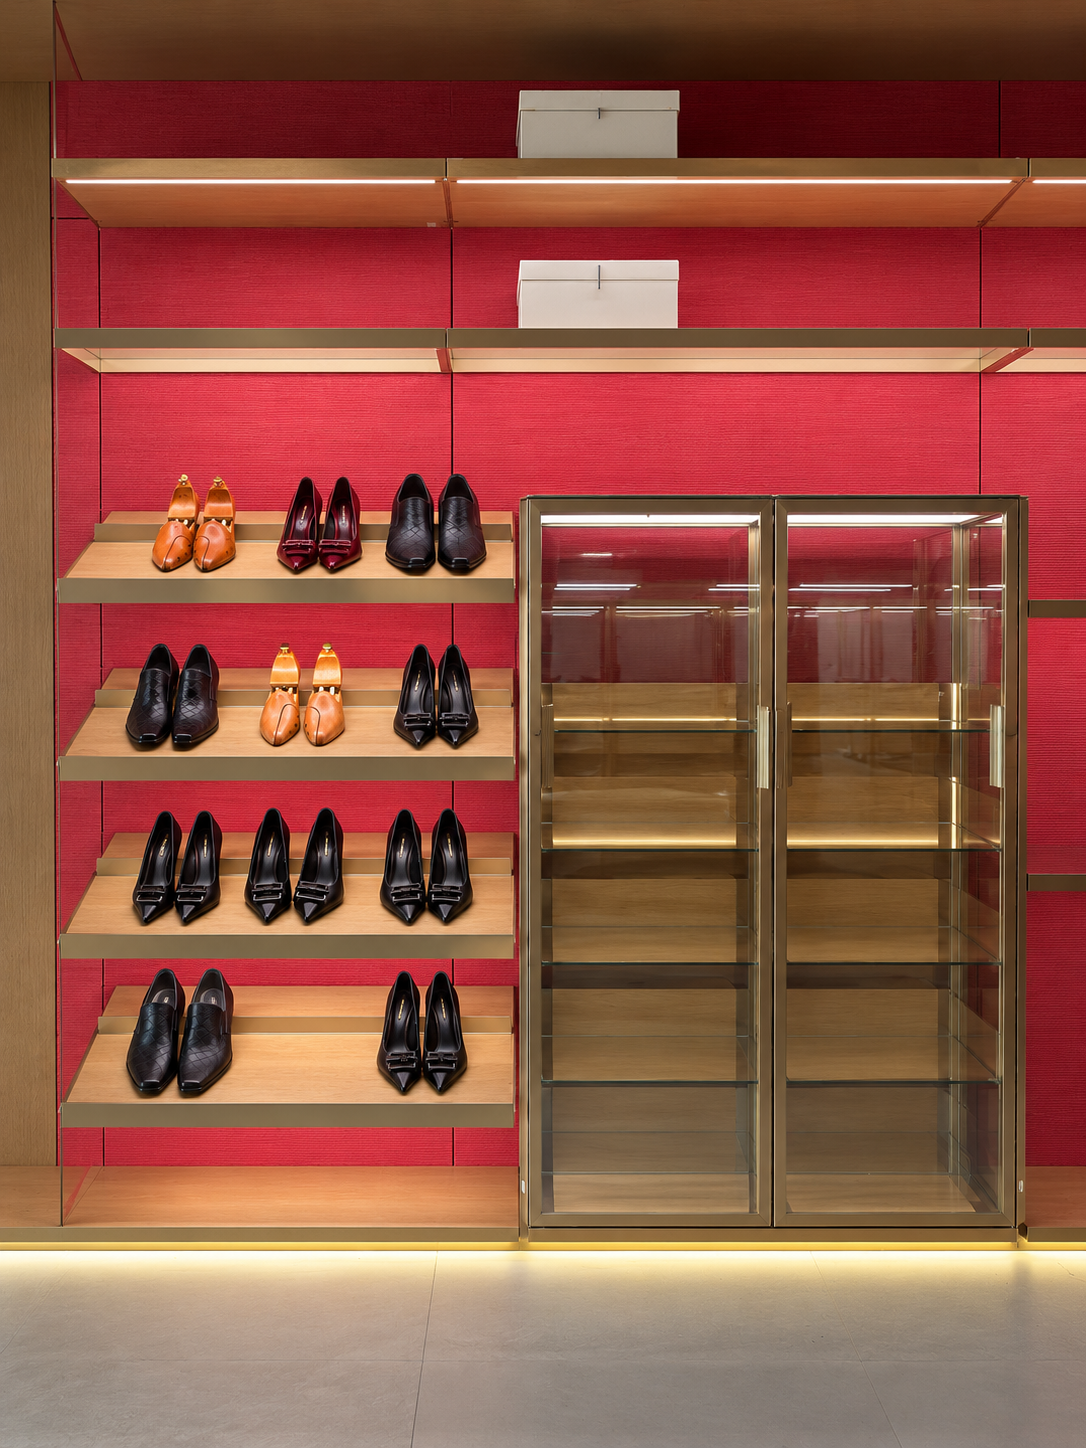
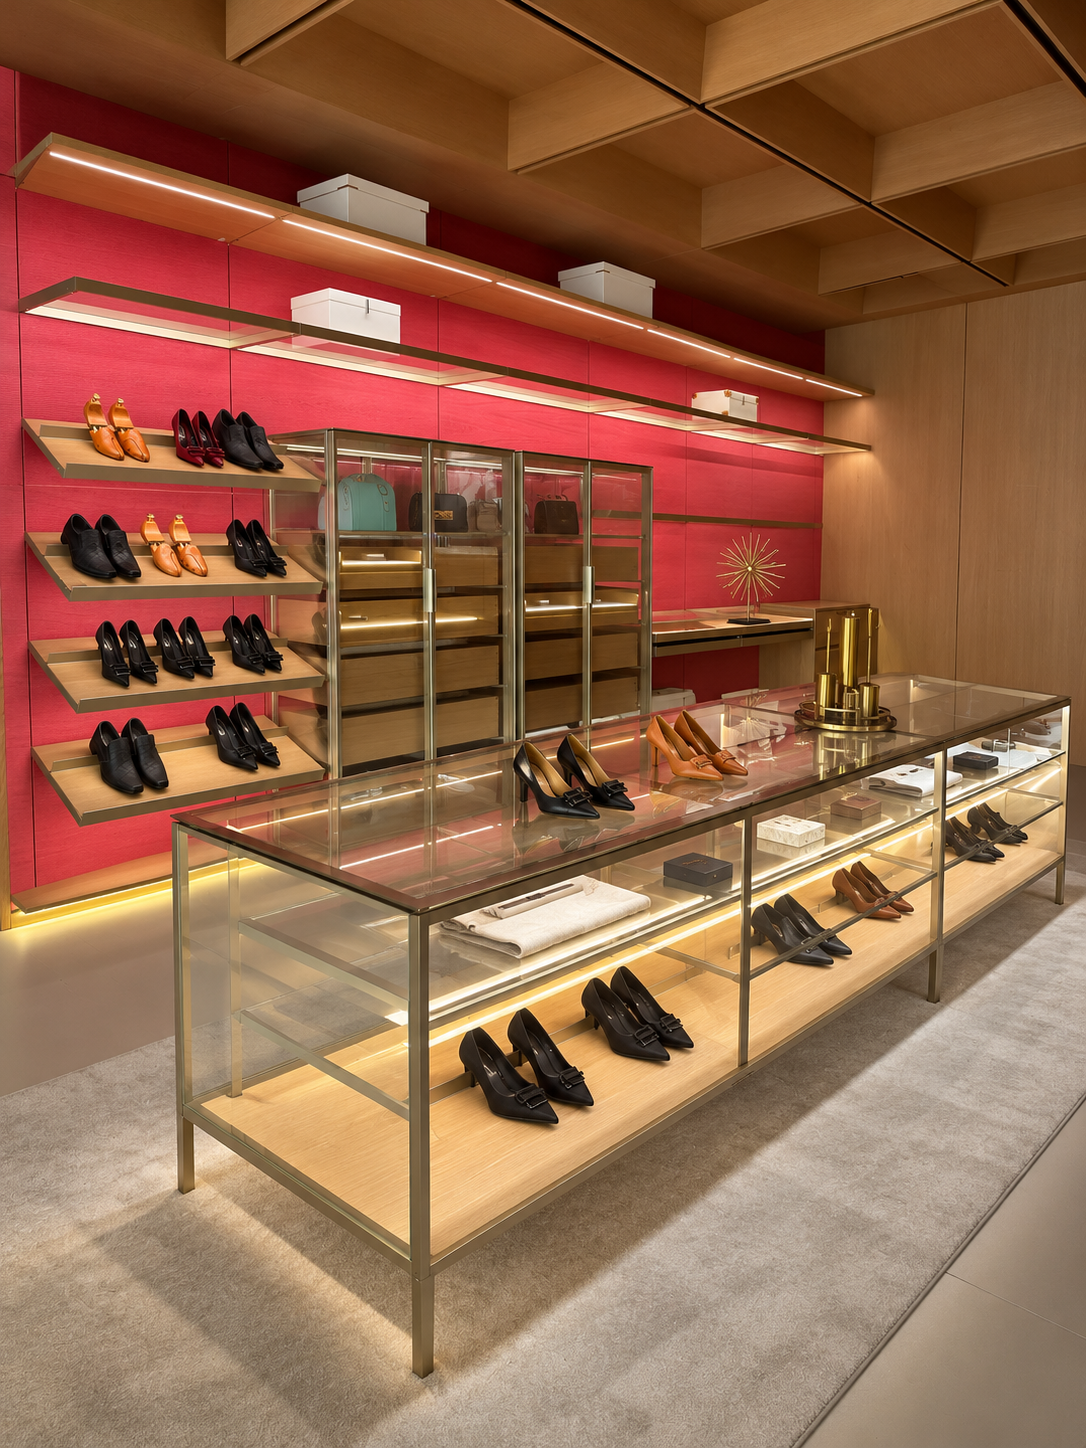
This custom walk-in closet is planned around one long wall of wood veneer panels and shelving. Angled shoe shelves sit on one side, while two glass door cabinets with drawers organize the center of the composition. A glass-top island is available as an optional project element when the room allows it. The pictured configuration uses red wall panels and champagne gold painted aluminum alloy frames; final sizes, colors and layout are set for the room.
Shoes, handbags, folded clothing and small accessories can be assigned to separate shelves, cabinets or drawers, so frequently used items remain easy to see and reach. The system is suited to private dressing rooms as well as larger residential or hospitality projects that need a coordinated storage layout.
Wood Veneer Wall Panels and Shelving
The wall behind the system is covered in wood veneer panels, and the long upper shelves use the same veneer direction. In the pictured configuration, linear LED lighting runs along the shelf edges. Storage boxes can sit on the upper shelves, leaving the lower wall available for shoes or other selected storage. Shelf length, depth and spacing follow the room dimensions, while the lighting scope is defined per project in the quotation.
Angled Shoe Shelves
Four angled shoe shelves hold pairs in rows with the front of each shoe facing out, making the collection easy to scan from one position. The pictured shelves have a veneer surface and a champagne gold metal edge. Shelf count, width and angle are adjusted to the available wall and the storage brief rather than treated as fixed dimensions.
Glass Door Cabinets with Solid Wood Drawers
Two glass door cabinets stand side by side at the center of the wall. Each has a painted aluminum alloy frame and tempered glass doors, with open display space above and drawers below. Solid wood drawers provide a separate place for accessories and folded items. The door hinges are Blum; glass thickness, door style, drawer count and drawer divisions are selected per project.
Optional Glass-Top Closet Island
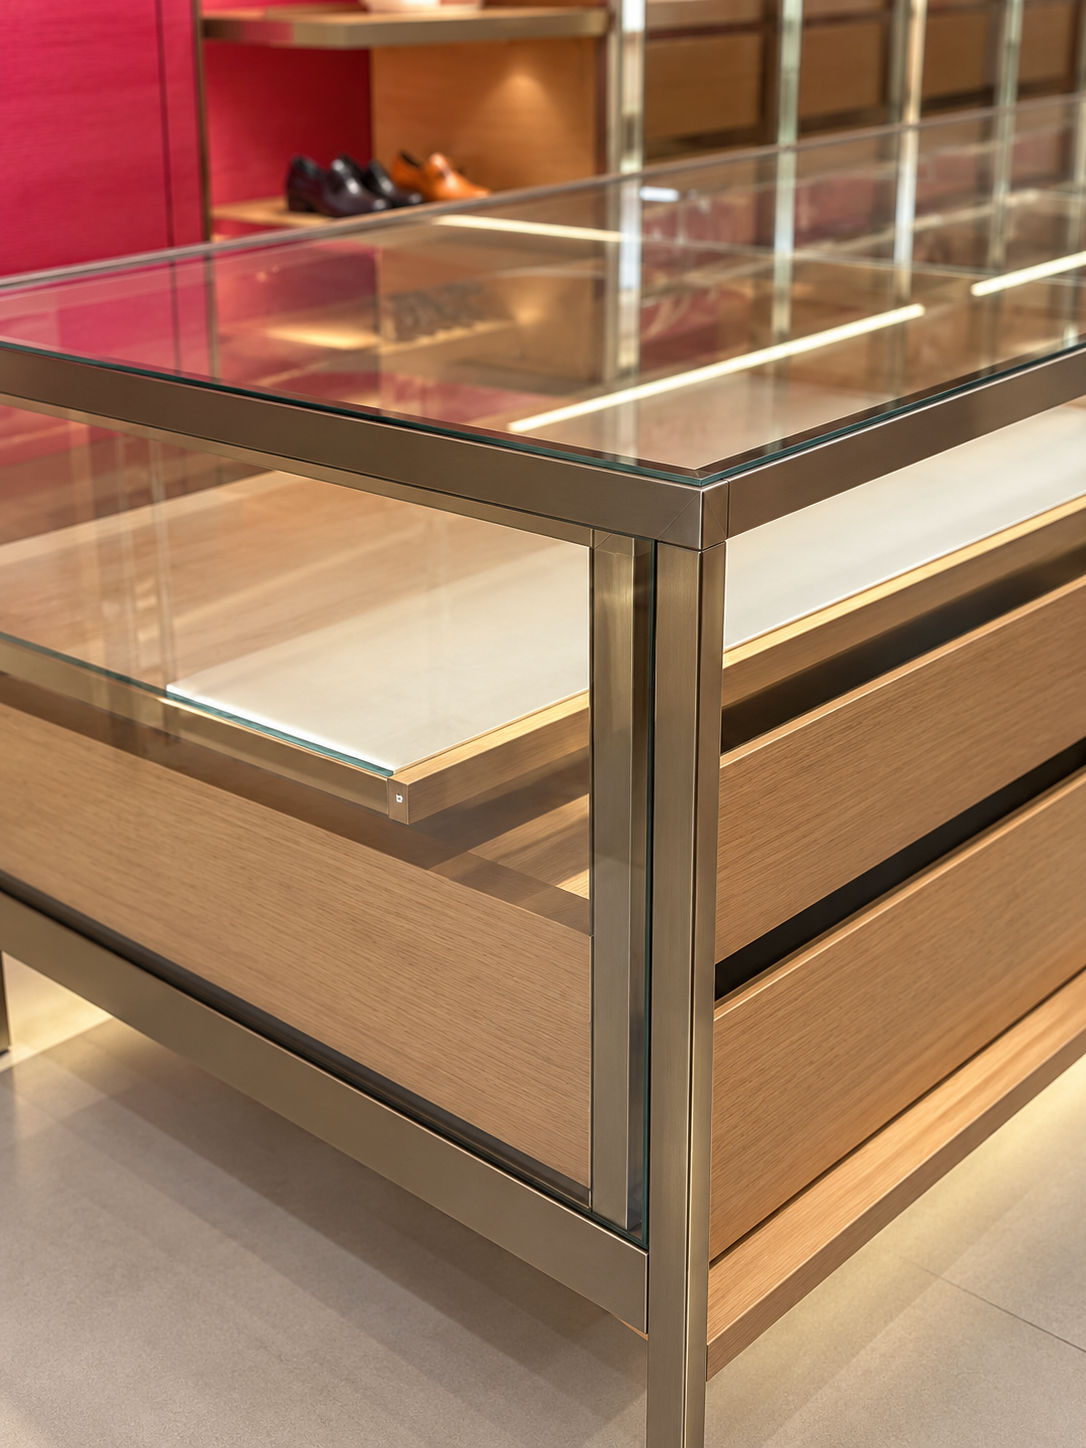
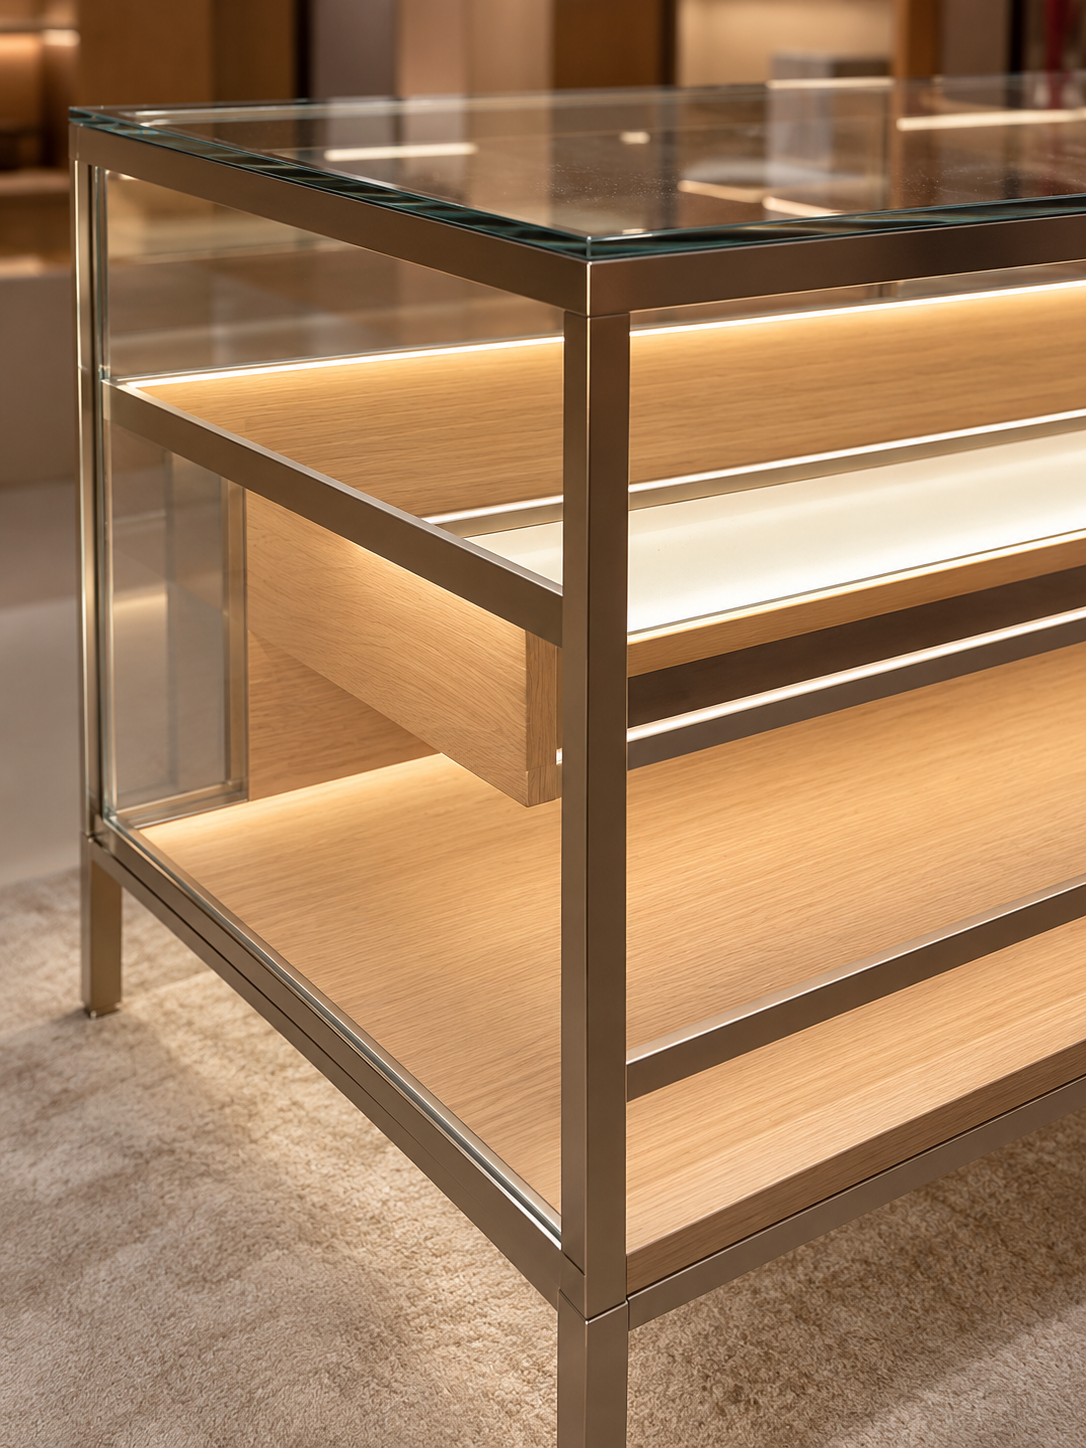
A closet island can be placed in front of the wall when the room has space for it and the quotation includes it. The pictured island has a champagne gold aluminum alloy frame, a tempered glass top and glass side panels. Open veneer shelves sit below the top for folded clothing and accessories; drawers are available when selected. Length, width, height and the mix of shelves and drawers are set to the room.
Materials and Finishes
Wall panels and shelving use wood veneer on board. Drawers are solid wood, and the glass door frames are painted aluminum alloy. The specified glass is tempered, with thickness confirmed for the project. Blum hinges apply to the glass-door cabinets. Veneer color, paint color and surface finish are selected per project; exact wood species and board grade are confirmed in the quotation.
Layout, Dimensions and Installation
Every dimension is project-specific, including wall length, ceiling height, shelf depth and cabinet width. The system can be wall-mounted or floor-standing as the room requires. Colors, finishes, layout, door types and drawer divisions can be changed to suit the approved plan. Lighting and electrical scope are defined in the quotation, and the selected installation method should be confirmed with the project drawings.
 。
Where This Walk-In Closet Is Used
This system fits private dressing rooms in villas and apartments. Designers, developers and distributors can request a layout for a single room or a repeated unit across a project.
What to Send for a Quotation
For a walk-in closet quotation, please send a floor plan with dimensions, ceiling height, and the positions of doors, windows and electrical points. Identify the storage you need, such as shoe shelves, bag display, drawers or an optional island; confirm any hanging area separately if it is part of the brief. Add preferred colors and finishes, installation method, quantity, destination and required schedule. Sunrise Furnishing will review these inputs and reply with a project quotation.
For a walk-in closet inquiry, contact Sunrise Furnishing through the details below and include your drawings, quantity, destination and required schedule.
Foshan Sunrise Furnishing Building Materials Co., Ltd.
Factory Address: Unit 3A5, No. 66 Xiaotang Industrial Avenue East, Shishan Town, Nanhai District, Foshan City, Guangdong Province, China
Showroom Address: Unit B405, 4th Floor, China Ceramics City, No. 3 Jiangwan Road, Chancheng District, Foshan City, Guangdong Province, China
Mobile / WhatsApp: +86 13313779998
Email: [email protected]