EN
EN


Resort Wood Boutique Circular Walk-In Wardrobe
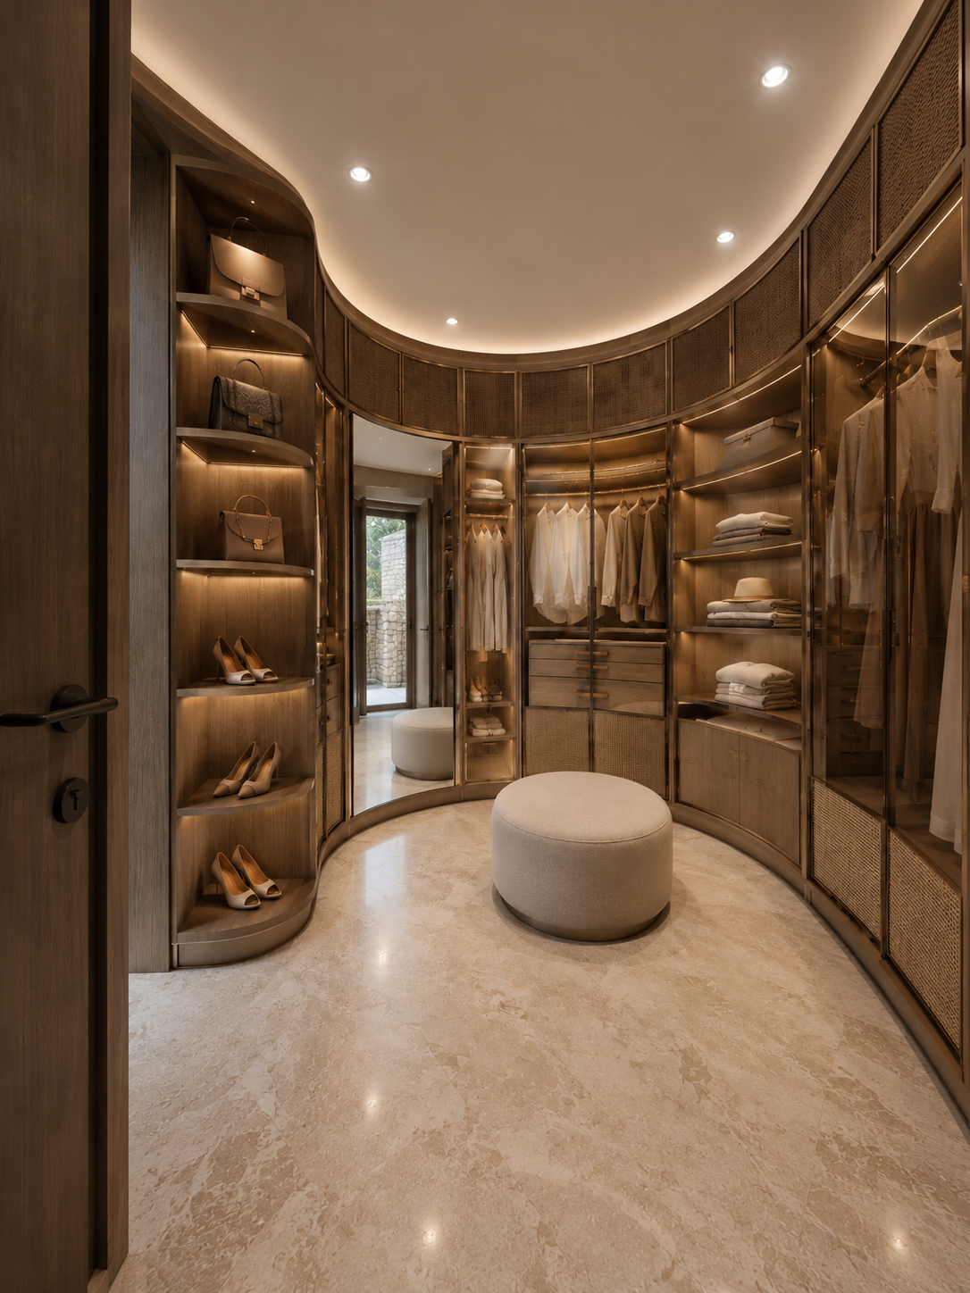
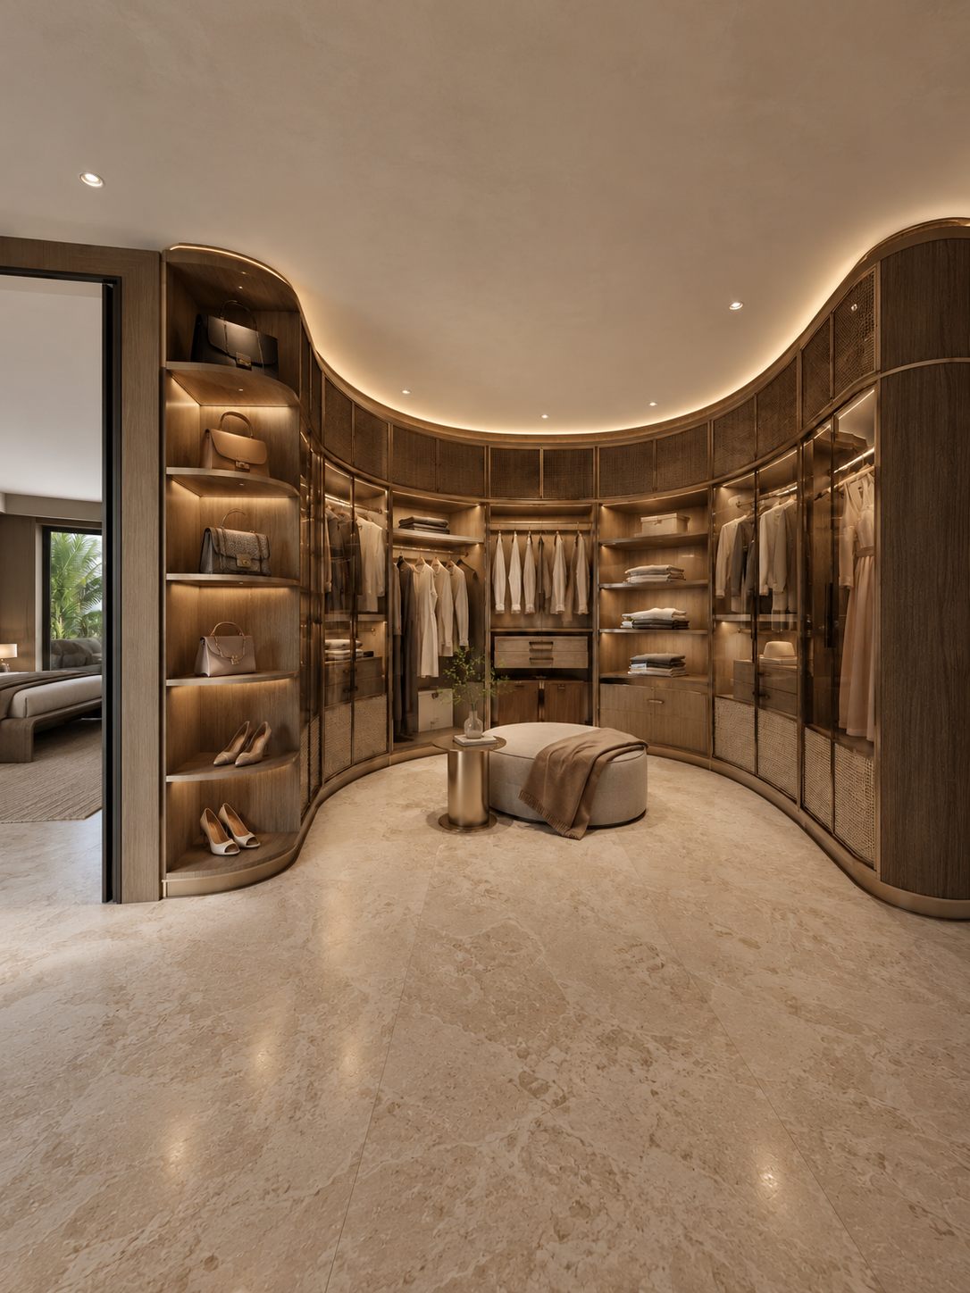
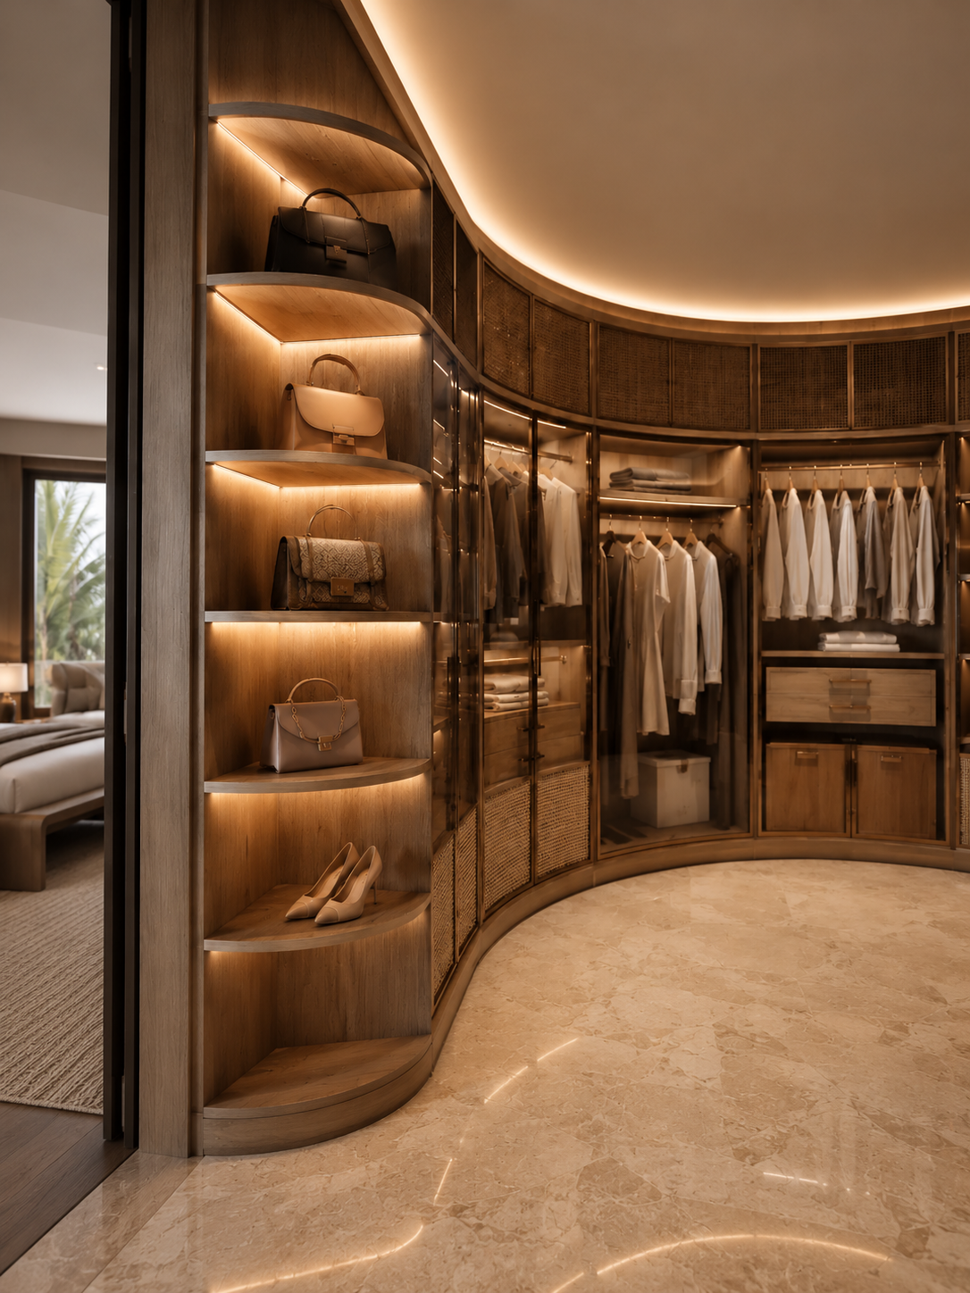
The circular walk-in wardrobe is a project-based storage solution for rooms where a curved perimeter can create a more continuous dressing area than a straight cabinet wall. The Resort Wood Boutique concept combines a rounded cabinet composition with open display bays, hanging zones, shelving, drawers and lower storage. Its dimensions, curves and layout are developed for the project space rather than taken from a fixed-size catalogue.
For buyers comparing a custom wood wardrobe, the deciding information is how the circular walk-in wardrobe's curve, storage zones and material schedule will be resolved for the room. This package keeps those choices open for project confirmation.
The visual concept presents a warm wood direction with dark framing, woven-texture panels, glass or mirrored moments and integrated-looking cabinet lighting. The final composition is not a fixed bill of materials. Each project is reviewed around the room geometry, storage habits, preferred appearance and approved drawings.
Custom Wardrobe Design for a Circular Walk-In Wardrobe
The cabinet run follows the available perimeter and can be planned as a connected circular or partial-circular wardrobe arrangement. Project-specific dimensions, curves and layouts allow the design team to coordinate the cabinet line with the room entrance, wall openings, ceiling condition, floor finish and usable circulation area. The quotation should therefore be based on site dimensions or an approved project drawing, not on a standard width or radius.
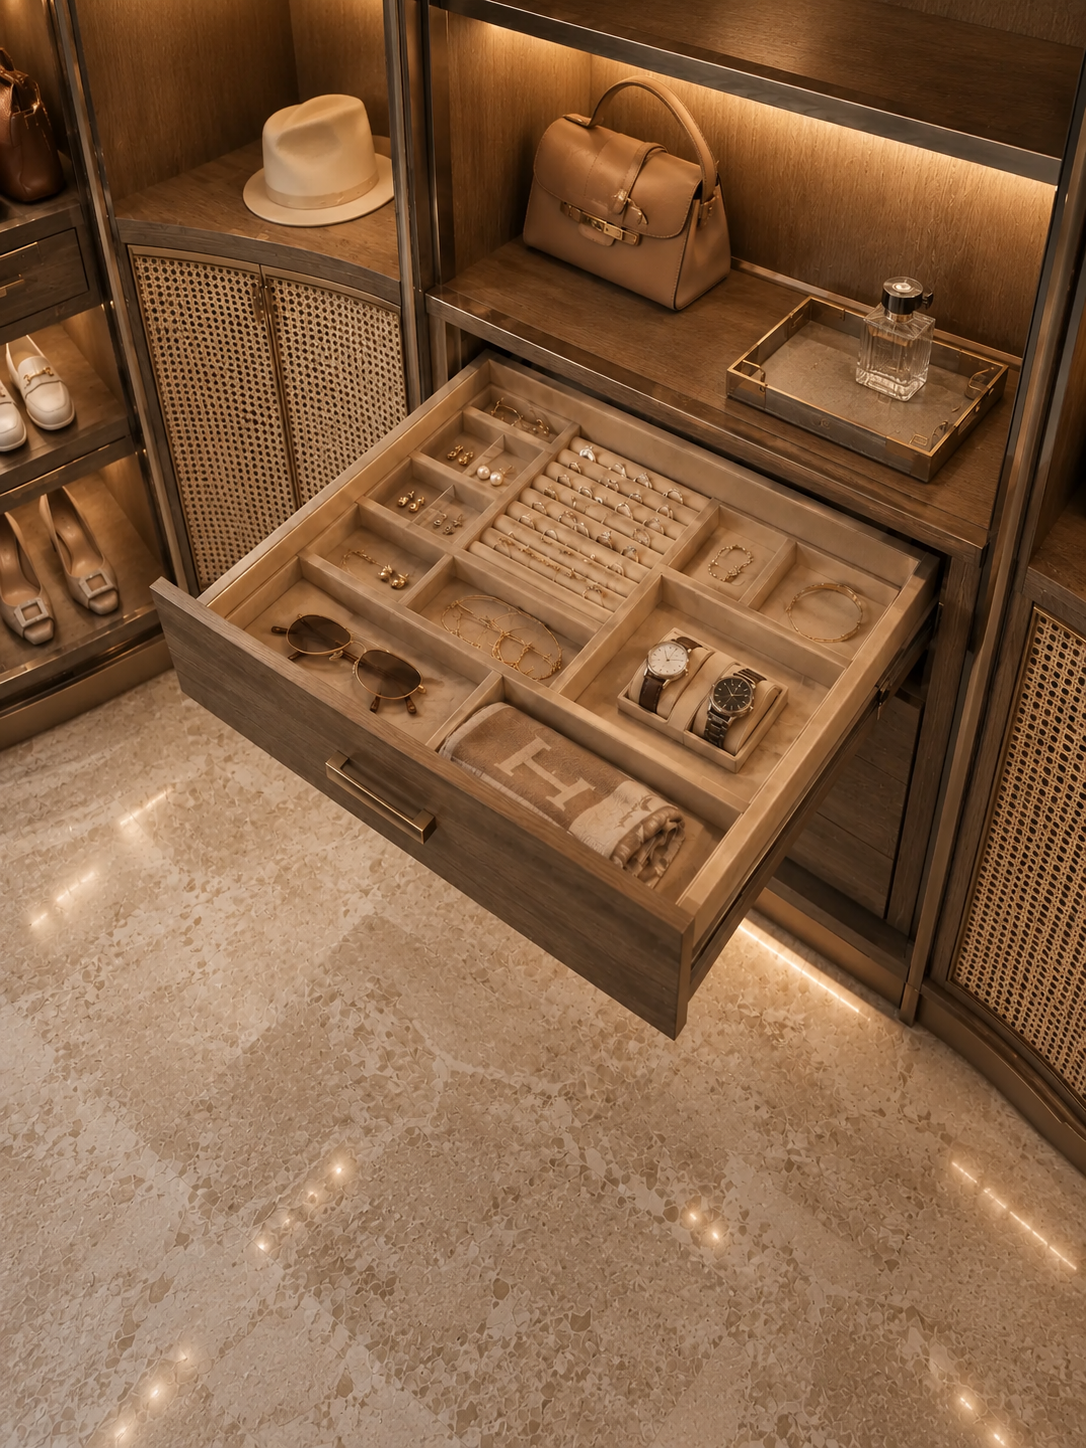
The layout can separate everyday clothing from folded garments, shoes, bags, hats, jewellery and display pieces. Open bays can be used where quick visibility is useful, while doors and lower storage can create a more concealed arrangement. The final balance between open and closed storage depends on the client's privacy, access and display preferences.
Custom Wood for a Circular Walk-In Wardrobe
Real wood can be customized according to the client's brief. For a custom wood wardrobe, wood species, grain direction, colour, sheen and the use of wood on particular cabinet elements can be discussed as part of the material schedule. The final schedule should identify whether each selected element uses solid wood, real-wood veneer, an engineered wood panel or another approved wood-based construction, together with the substrate, edge treatment and surface finish.
This distinction matters when a project includes large curved panels, tall doors, continuous shelves or repeated modules. The selected construction, panel build-up and finish should be checked against the required dimensions, curvature, appearance and maintenance expectations before production. Samples or approved finish references can be used to align the wood tone and texture across the project.
The concept can also combine wood with woven panels, glass, mirrors and coordinated colour finishes. These choices may be assigned to doors, upper storage, drawer fronts, side panels, backs or open display areas according to the approved design. The product name describes the design direction; it does not fix one wood species or one material construction for every project.
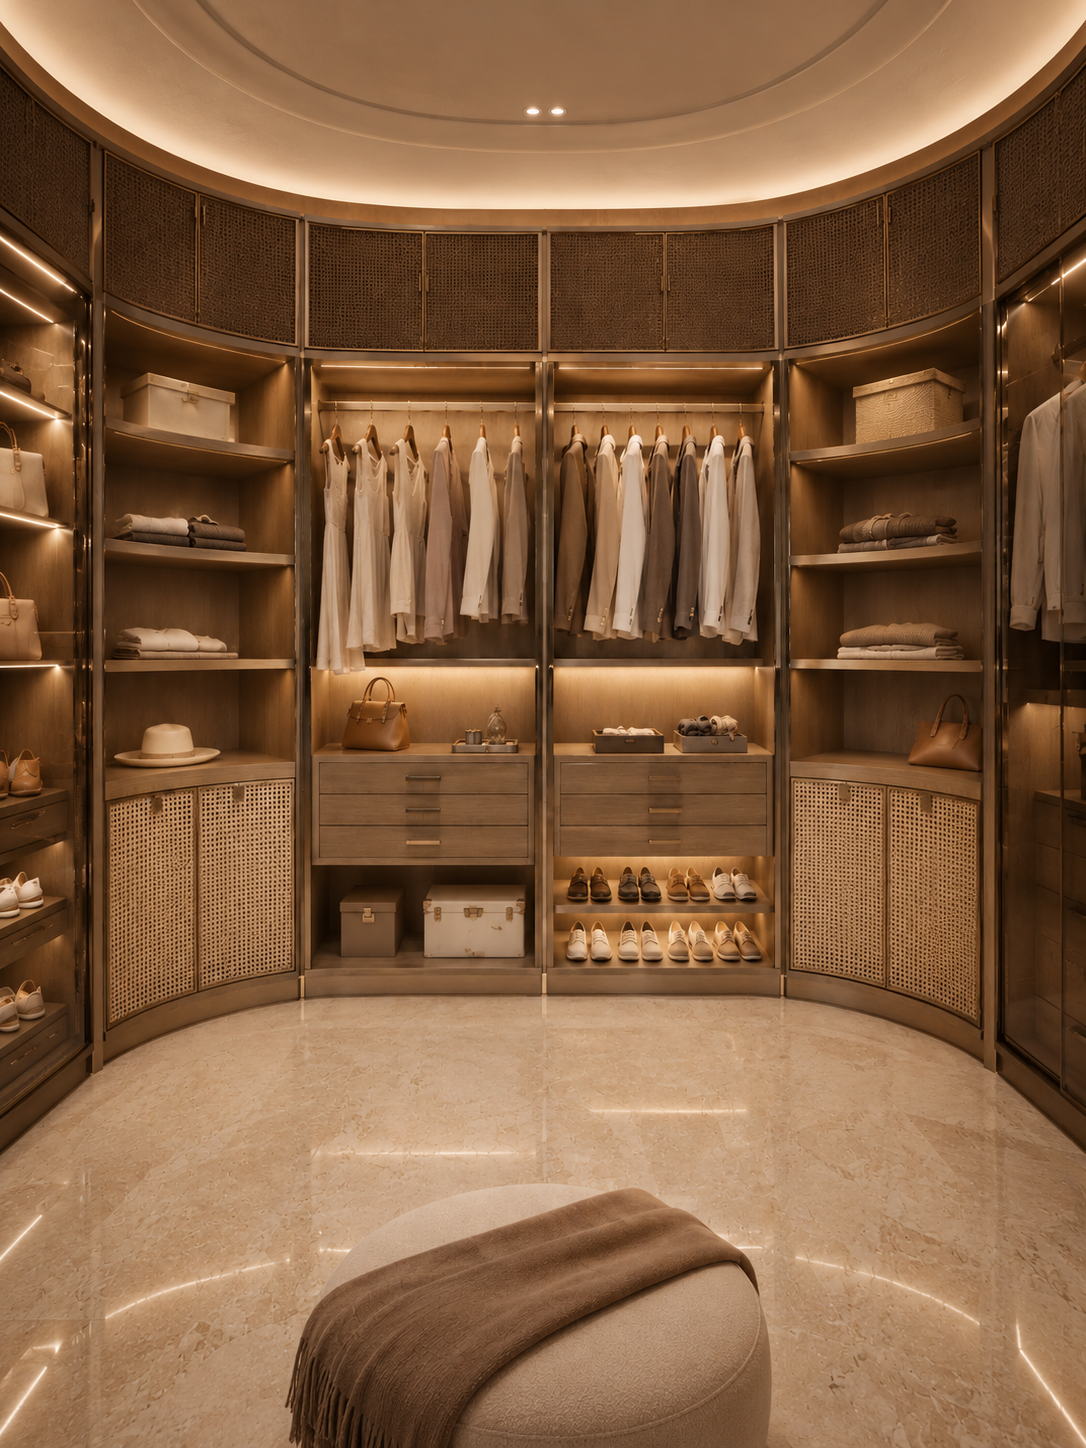
Storage Configuration for a Circular Walk-In Wardrobe
The storage plan can be adjusted to the client's wardrobe and accessory requirements. Available configuration options include:
Hanging rails for garments, with the position and division arranged in the project layout.
Shelves for folded clothing, bags, hats, boxes and display items.
Drawers for smaller accessories and personal storage.
Jewellery dividers or dedicated jewellery organization inside selected drawers.
Shoe racks or shoe display zones at lower levels.
Glass doors, mirrors and woven panels where the selected design calls for visibility, reflection or texture.
Lower cabinets and concealed storage for items that should remain visually quiet.
The door and hardware specification is also customizable. The project drawing can define the door arrangement, opening direction, handles or handle-free treatment, frame details, hinges, runners and other hardware. Requests such as soft-close hinges or concealed runners can be reviewed in the hardware schedule, with the selected model and performance boundary confirmed in the quotation. Hardware brands, load data and cycle-life claims are not fixed in this listing.
Optional cabinet lighting
Cabinet lighting is an optional configuration item. It can be coordinated with shelves, hanging zones, display bays or other selected areas when the project requires it. Lighting position, control method, wiring route, power supply, voltage and colour temperature must be confirmed with the approved electrical and shop-drawing information. The warm light shown in the visual concept should therefore be treated as a design option, not as an automatic standard specification.
Design, production and installation support
Sunrise can support the project from design clarification through delivery. The available service path can include design drawings, 3D renderings, on-site measurement, production, transportation, installation and after-sales support. The exact scope is confirmed for the destination and project contract.
Before production, the team can review the room measurements, arc or radius information, access route, storage layout, selected wood direction, front and panel treatment, door and hardware schedule, lighting requirement and installation conditions. This review gives the buyer a clear record of what is included in the design solution and what remains a selectable project item.
This creates a custom closet system that can be reviewed as a complete room composition rather than as isolated cabinet boxes. It also gives designers and project purchasers a practical point for checking circulation, access and finish coordination before production begins.
No fixed MOQ is required for this customized design solution. The commercial discussion can focus on the actual project scope, selected materials, configuration, service boundary and destination. Lead time, packaging, warranty and installation charges are confirmed through the quotation rather than presented as universal product values.
Applications
The design can be developed for private dressing rooms, villas, apartments, resort rooms, hotel suites, boutique hospitality spaces and other residential or commercial interiors. It is most useful where a standard straight wardrobe would leave unused corners, interrupt circulation or fail to express the intended room geometry. The final application, quantity and configuration are defined by the project brief.
What to provide for a project quotation
For an accurate proposal, buyers should send the available room plan, site dimensions or drawings, the required curve or arc information, entrance and opening positions, preferred storage functions, wood or finish direction, door and hardware preferences, lighting requirements, project destination, quantity and required schedule. Reference images are also useful when the project depends on a particular grain, woven texture, glass treatment or colour relationship.
Request a tailored quotation
Send the project drawings or room information together with the desired storage layout, wood direction, door and hardware preferences, optional lighting requirements, quantity, destination and required schedule. Sunrise can then review the curved wardrobe arrangement and prepare a project-specific design and quotation path.
For a circular walk-in wardrobe inquiry, contact Sunrise Furnishing through the details below and include your drawings, quantity, destination and required schedule.
Foshan Sunrise Furnishing Building Materials Co., Ltd.
Factory Address: Unit 3A5, No. 66 Xiaotang Industrial Avenue East, Shishan Town, Nanhai District, Foshan City, Guangdong Province, China
Showroom Address: Unit B405, 4th Floor, China Ceramics City, No. 3 Jiangwan Road, Chancheng District, Foshan City, Guangdong Province, China
Mobile / WhatsApp: +86 13313779998
Email: [email protected]