EN
EN


Open-Frame Walk-In Closet System for Project-Specific Rooms
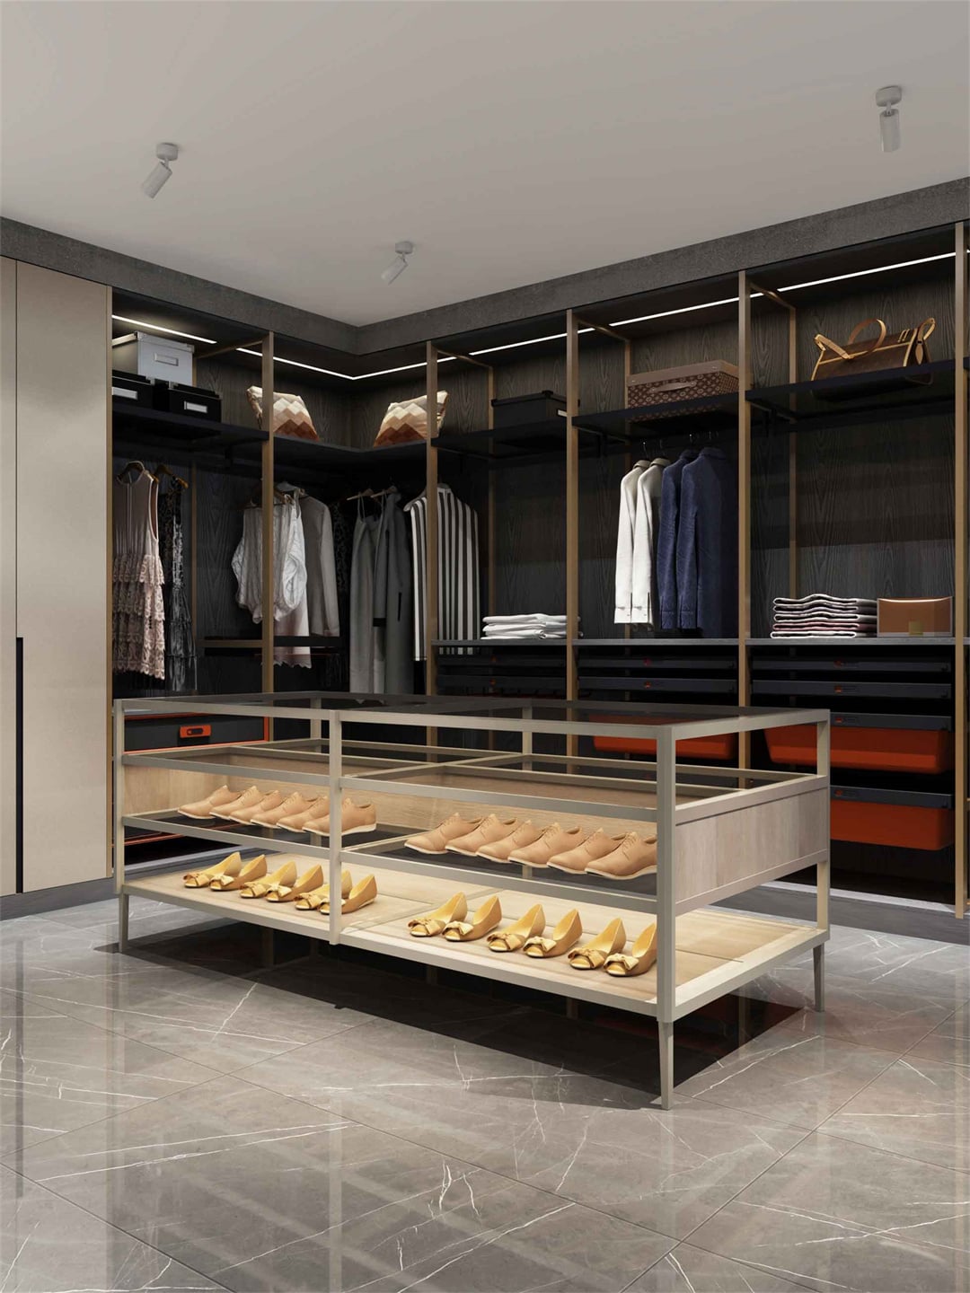
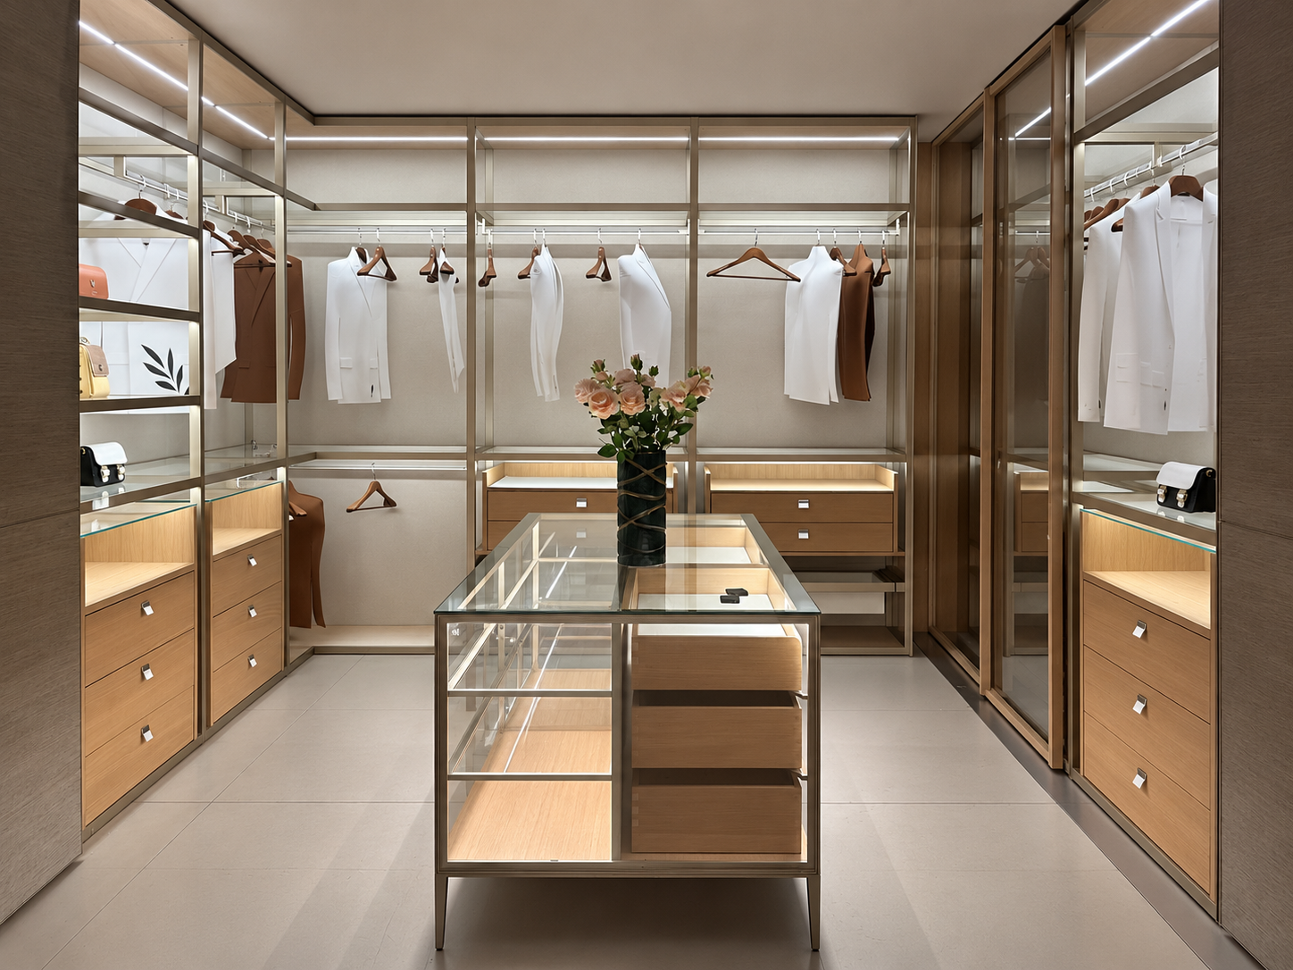
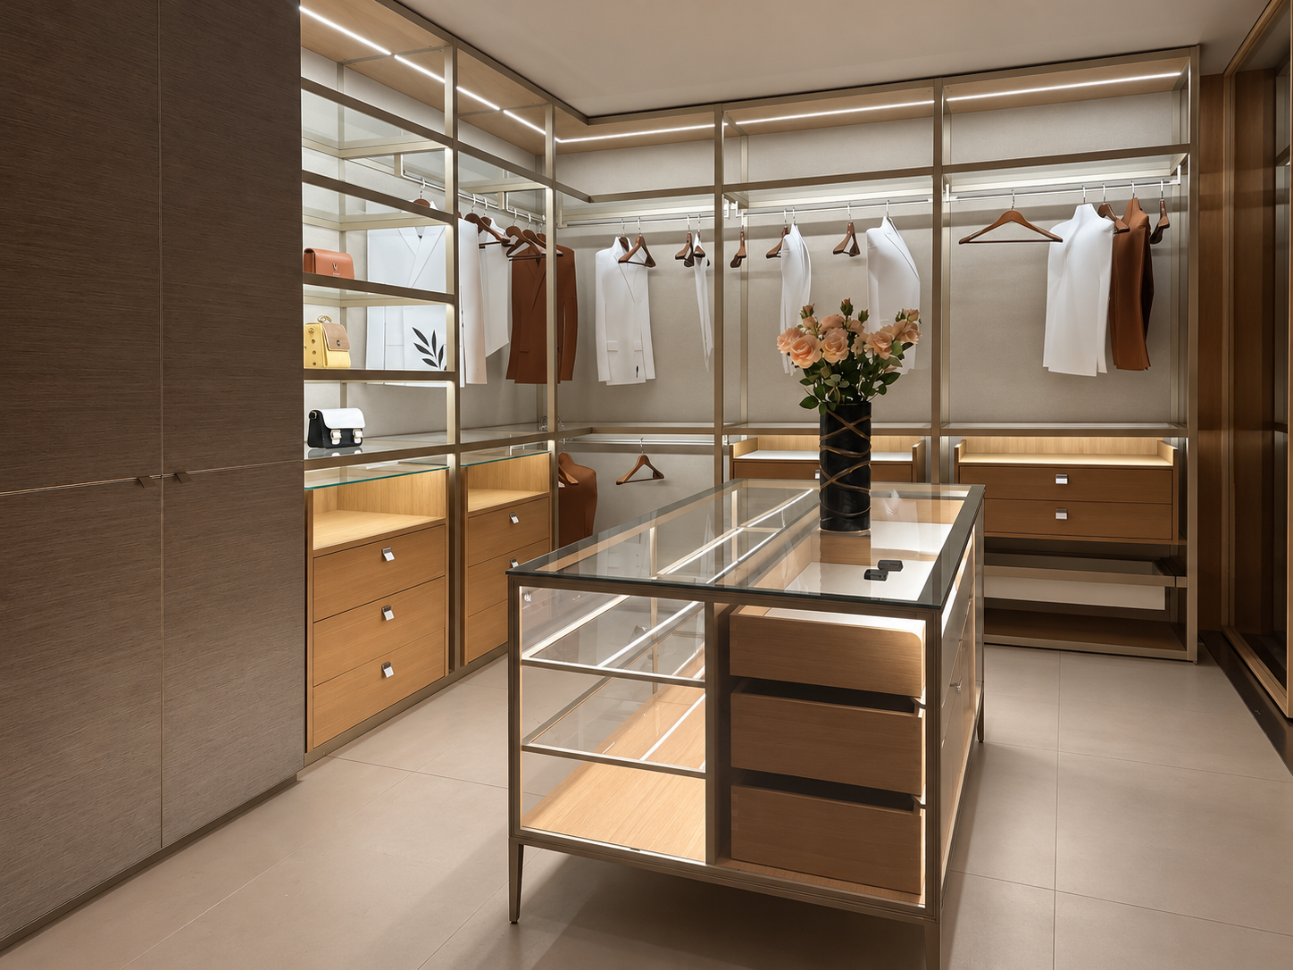
This open-frame walk-in closet system begins with the storage elements used across the approved configuration: hanging rails, display shelves and wall-mounted drawer cabinets. The structure keeps these functions visually connected while allowing the final arrangement to follow the room rather than a fixed catalogue size. This custom walk-in closet is intended for residential and project interiors where wall lengths, corners, circulation space and storage priorities must be resolved together.
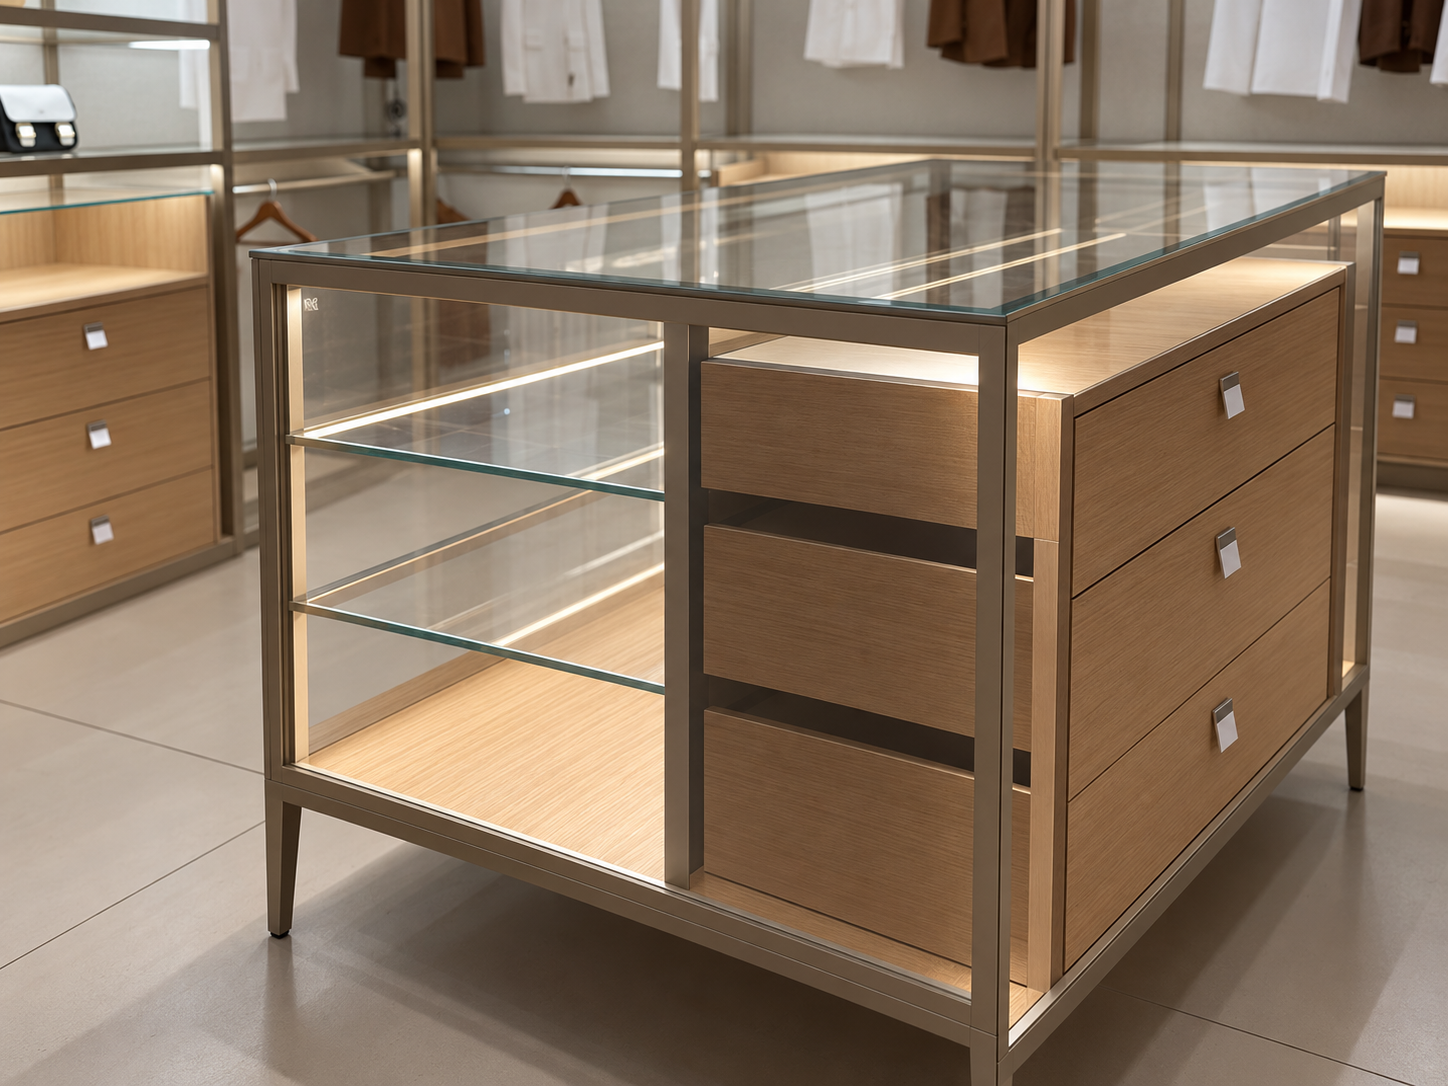
The pictured glass island is a customizable module rather than a standard inclusion. When selected, it creates a central location for folded items, accessories and display storage without changing the standard wall-based storage scope. Customizable tall closed cabinets and glass-door cabinets can also be introduced where the project needs a mix of open access and enclosed storage.
Standard Storage Structure
The standard configuration includes the open wardrobe frame, hanging rails, display shelves and wall-mounted drawer cabinets. Hanging sections can be planned around the buyer's garment lengths, while the shelf and drawer positions are developed from the approved elevation drawings. Applicable drawer slides use a soft-close function as standard.
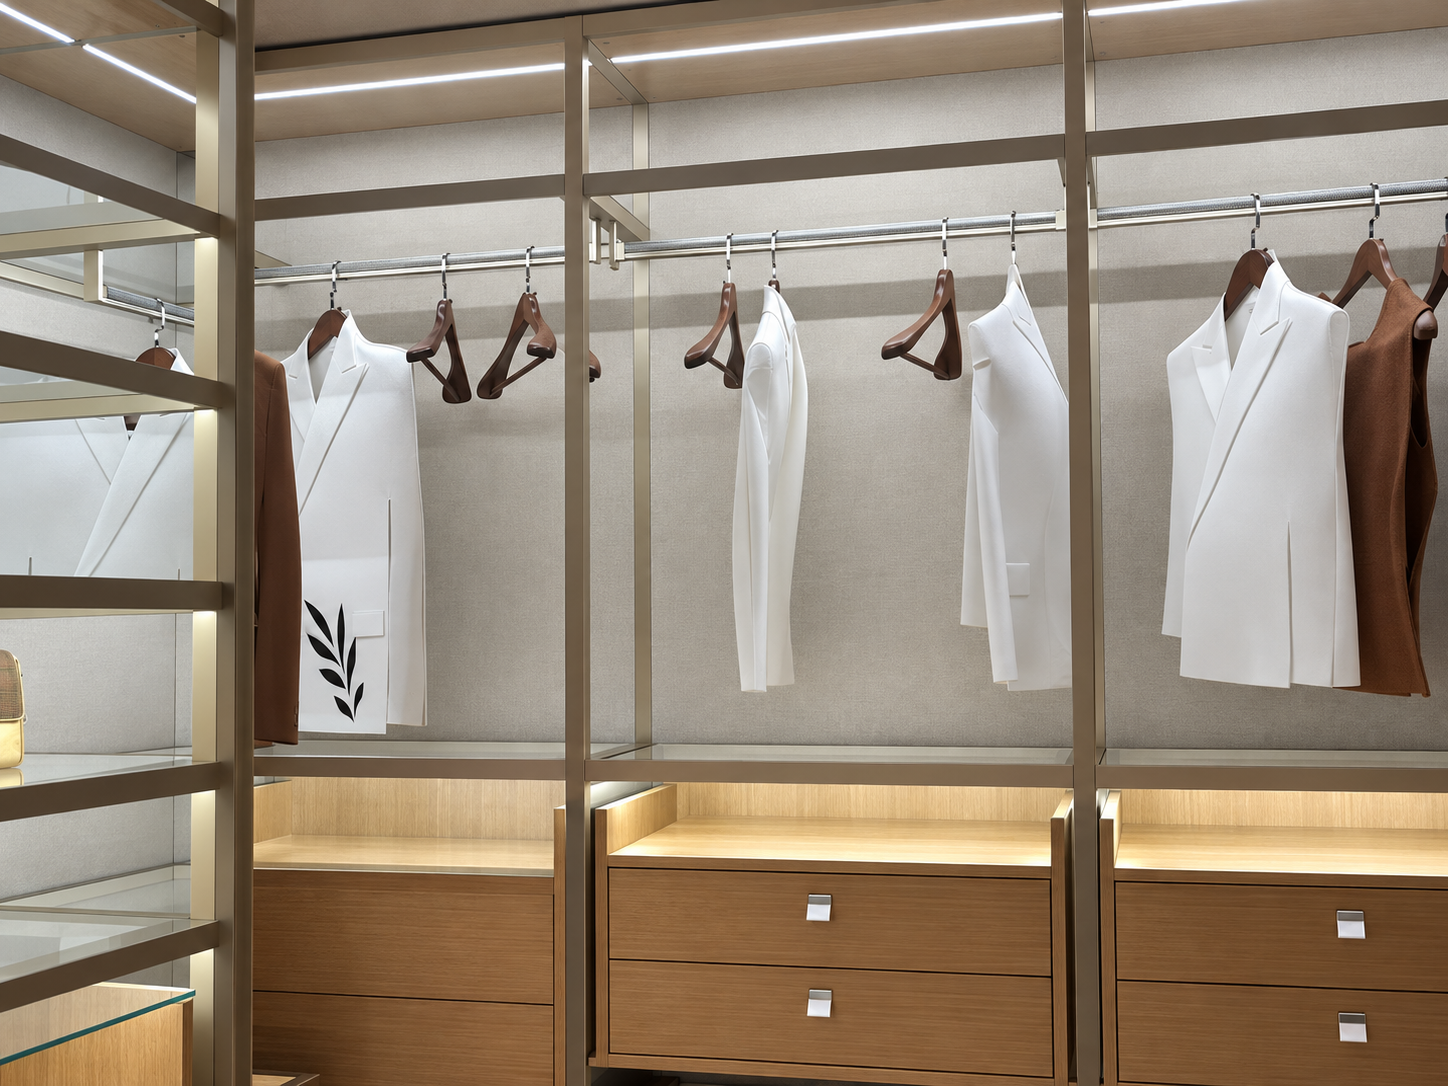
Oak-grain wood veneer with a matte clear lacquer is used on the shelf and cabinet surfaces. Drawer fronts use the same wood-veneer finish, adding a warm material contrast to the champagne-gold or antique-bronze frame options.
Frame and Finish Choices
The frame can be configured in aluminum alloy or stainless steel according to the approved project specification. Champagne-gold and antique-bronze matte spray finishes are available for the frame. The selected frame material, finish and connection details should be recorded on the final drawings so that adjacent wall units and the island use a coordinated visual direction.
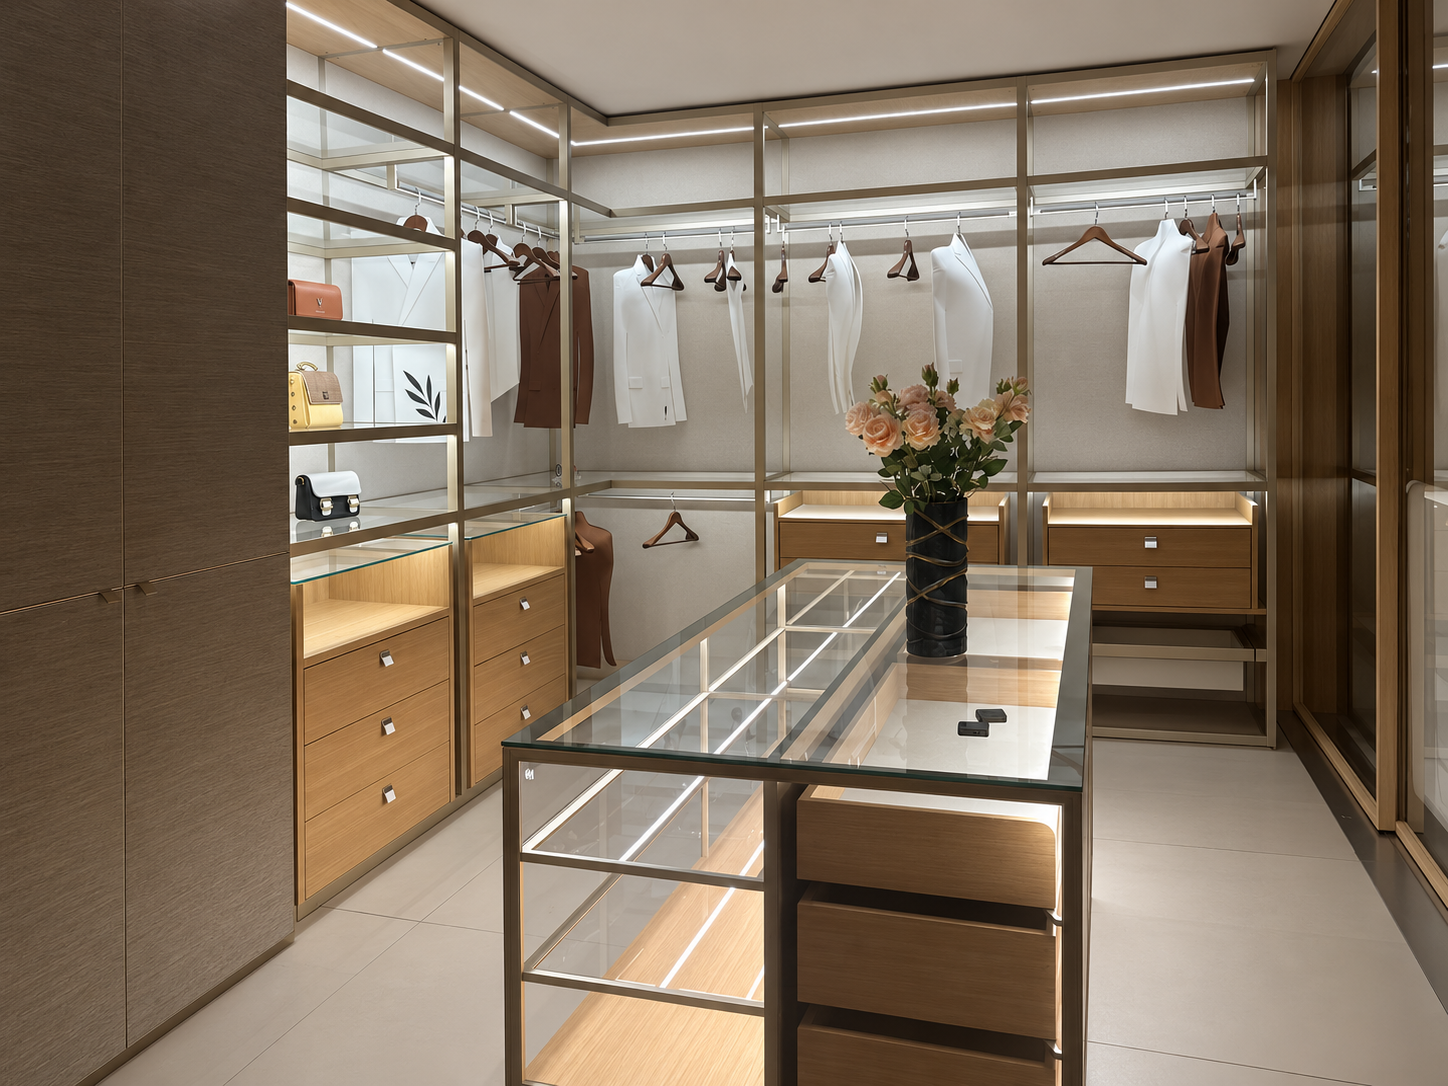
Final width, depth and height are tailored to verified site measurements, storage requirements and approved drawings. The system can be planned as a linear, corner or room-wrapping arrangement to suit the surveyed space.
Customizable Glass Island and Cabinet Modules
The customizable glass island can be developed with drawers and display compartments to suit the selected room layout. Its dimensions, internal division and position are confirmed per project so that circulation space and access can be reviewed before production. The island is independently floor-standing and is quoted only when selected.
Selected glass tops, glass shelves and glass doors use 8 mm ultra-clear tempered glass. Customizable glass-door cabinets use narrow aluminum-alloy frames, and applicable cabinet-door hinges include soft-close function as standard. The left tall closed cabinet and right glass-door cabinet shown in the reference configuration are available as project-selected modules.
 插图提示(不复制):此处插入 3:4/4.png,近距离展示可定制玻璃岛台、抽屉和展示分区。
Optional Backing Panels and Lighting
Backing panels are optional and can be specified as upholstered panels or wood-veneer decorative panels. The selection should follow the approved room finish schedule and the exact wall conditions. Architectural wall finishes, flooring and ceiling work remain outside the wardrobe supply unless they are separately listed in the project quotation.
Optional 24V LED linear lighting is available in 4000K neutral white. Touch-sensor or door-control activation can be selected according to the module. For optional lighting, the approved electrical plan sets the required power, driver placement, cable routing and site connection points before production.
Installation and Project Coordination
The open wardrobe frame uses a combination of wall fixing and floor support. The customizable island is independently floor-standing. Installation is carried out by the local project team or an appointed third-party installer. Site dimensions, wall conditions, floor level, access route and electrical locations should therefore be checked before drawings are approved.
For an accurate quotation, provide the room plan and elevations, verified dimensions, preferred layout, required hanging and drawer zones, selected frame material and finish, veneer direction, glass cabinet or island requirements, backing-panel choice, optional lighting controls, order quantity and destination. The minimum order quantity is one set. Confirmed orders are packed with an export wooden frame and foam corner protection.
Send your drawings and configuration list to Sunrise Furnishing for a project review and quotation. The final quotation and approved drawings define the selected modules, dimensions, finishes, hardware schedule, electrical scope and installation responsibilities.
For a walk-in closet system inquiry, contact Sunrise Furnishing through the details below and include your drawings, quantity, destination and required schedule.
Foshan Sunrise Furnishing Building Materials Co., Ltd.
Factory Address: Unit 3A5, No. 66 Xiaotang Industrial Avenue East, Shishan Town, Nanhai District, Foshan City, Guangdong Province, China
Showroom Address: Unit B405, 4th Floor, China Ceramics City, No. 3 Jiangwan Road, Chancheng District, Foshan City, Guangdong Province, China
Mobile / WhatsApp: +86 13313779998
Email: [email protected]