EN
EN


Laundry Room Cabinetry for Coordinated Utility Spaces
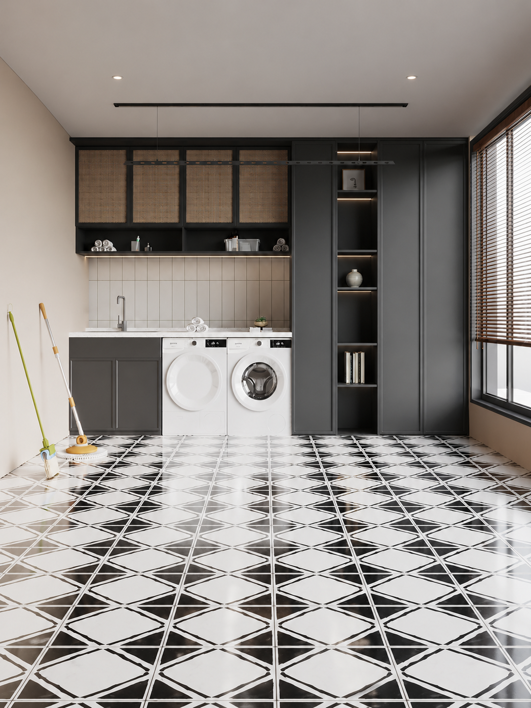
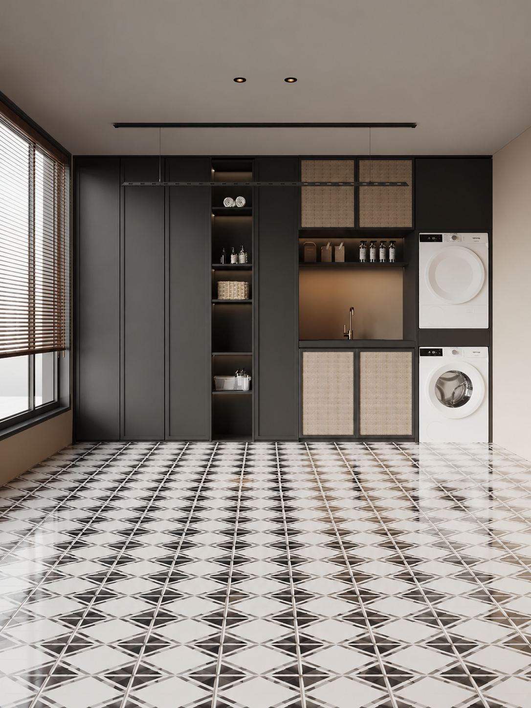
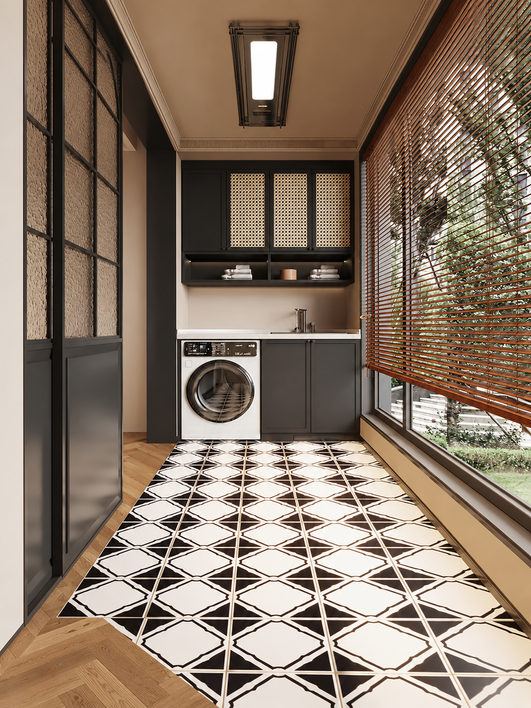
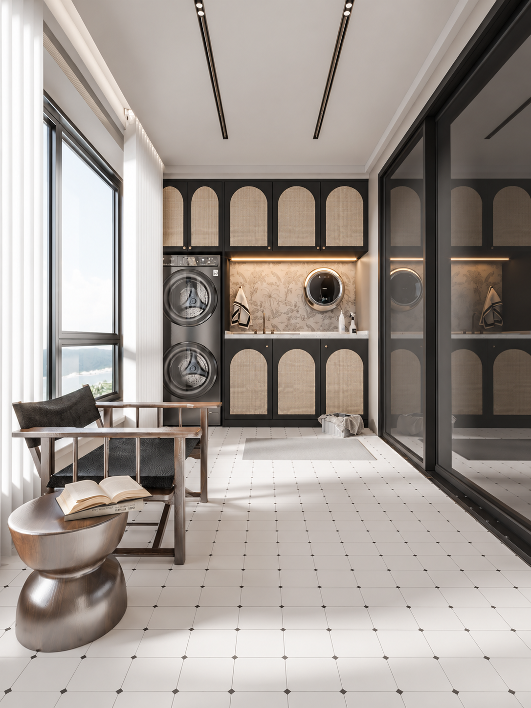
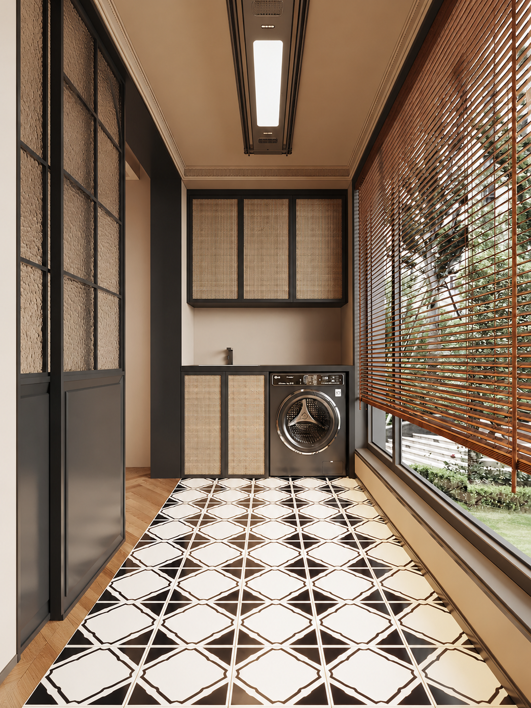
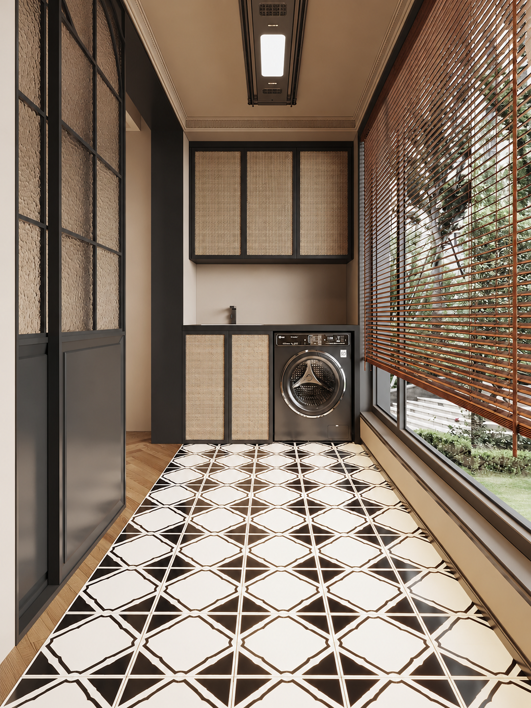
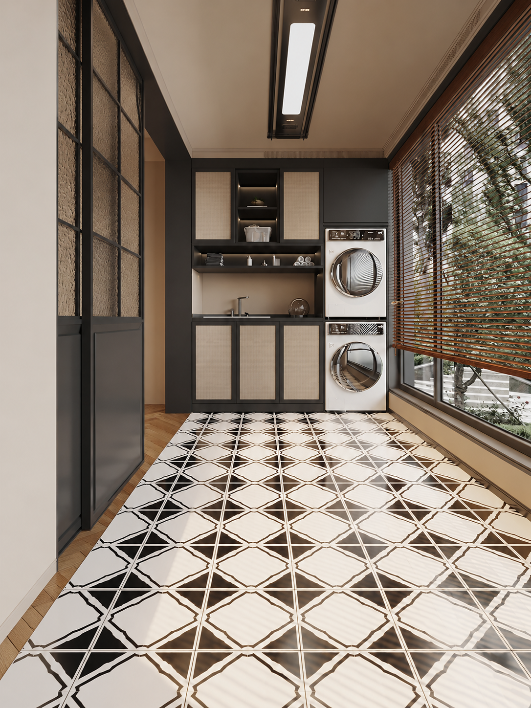
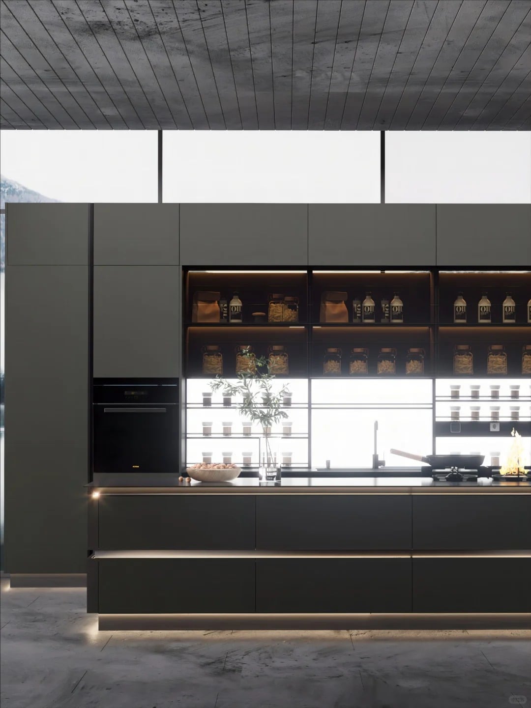
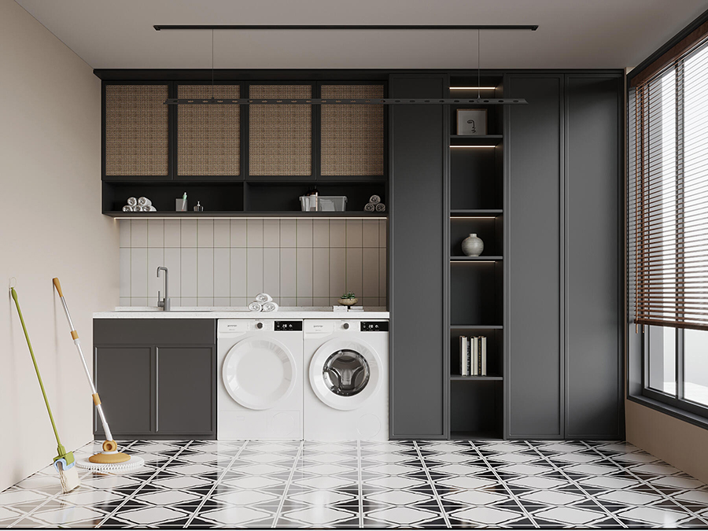
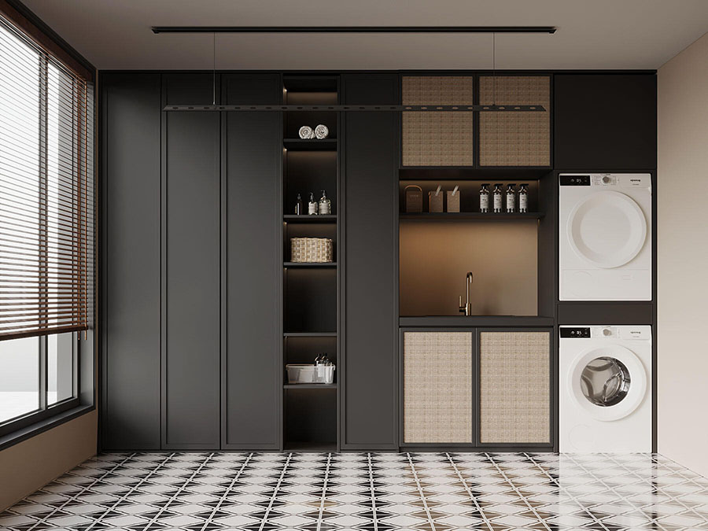
Laundry room cabinetry gives designers, contractors and import buyers a clear way to coordinate appliances, work surfaces and storage on one wall. For laundry room cabinetry, the value is a coordinated elevation that keeps the appliance opening and storage plan visible together. These concepts combine charcoal cabinet fronts, pale woven-look inserts, open shelves, tall units and countertop zones. The layouts show space for a washer, dryer or stacked pair, so the laundry room cabinetry can be discussed for balconies, utility rooms and compact residential projects. The seven images are related design references, not seven views of one fixed SKU. A laundry room cabinetry brief should identify which reference image guides the proposed elevation.
Sunrise Furnishing can review custom laundry cabinets against measured drawings and an approved brief. Buyers comparing custom laundry cabinets can discuss size, color, layout, finish, door arrangement and hardware, while the quotation defines what is actually included. The images support a conversation about laundry room storage cabinets, and a clear brief for laundry room storage cabinets should identify the required storage zones. They do not confirm internal divisions, material grades, dimensions or installation. Final materials, appliance clearances, plumbing, electrical work and site scope require project confirmation.
Laundry Room Cabinetry Layouts and Storage Zones
The wider layouts place lower cabinets and a sink or worktop zone beside front-loading appliances. Upper doors, open niches and tall storage use the wall above the work surface. This arrangement lets buyers plan laundry room storage cabinets by frequency of use: open shelves can hold selected items within reach, while closed doors can keep supplies out of sight. It is also a practical starting point for custom laundry cabinets, because the storage plan can be adjusted to the room and equipment. Internal shelves, drawers and baskets remain subjects for the approved drawing.
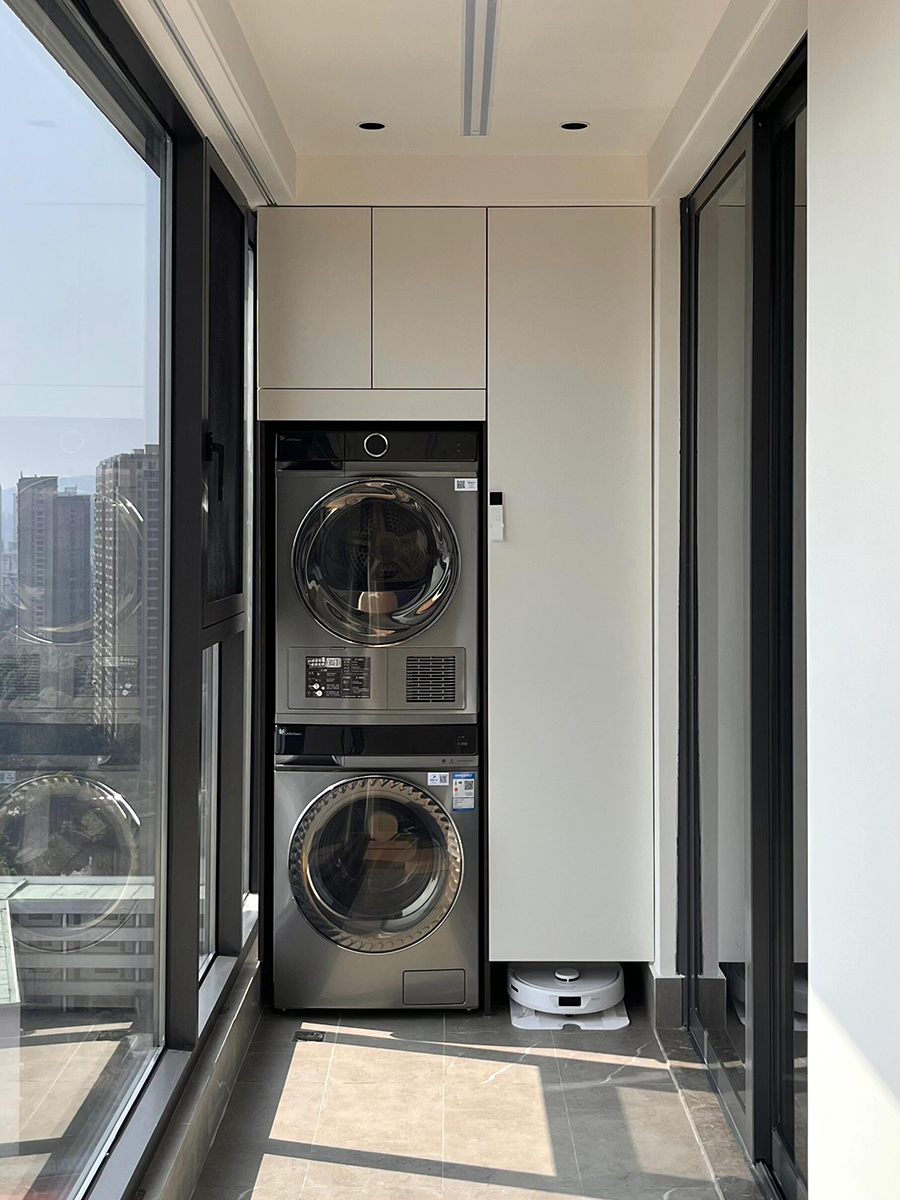
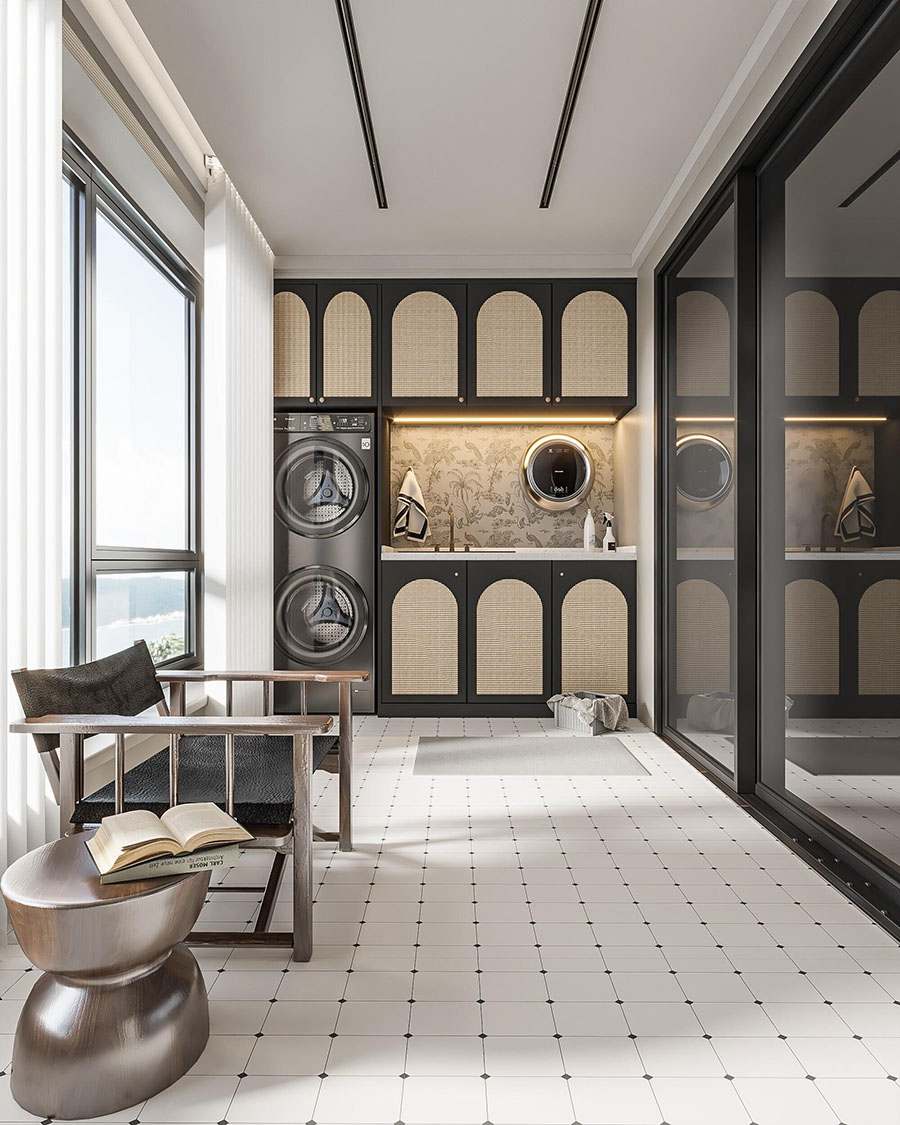
The narrower layouts show a stacked pair beside a compact work zone or a single washer below a counter. A balcony laundry cabinet may suit this type of space only after wall width, depth, door swing and service access are checked. A balcony laundry cabinet brief should also record the site environment and service access. Each appliance has its own clearances, ventilation and maintenance requirements. The variation supports laundry room cabinetry planning, but it does not prove universal appliance compatibility.
The project brief should state what the laundry room storage cabinets need to hold, which items need quick access and whether cleaning equipment requires a dedicated zone. For laundry room storage cabinets, these decisions help the designer place tall storage, upper cabinets, open shelving and appliance openings without treating every pictured combination as a standard package.
Woven Look Cabinet Doors and Dark Finishes
The contrast between dark framing and pale woven-look cabinet doors gives the laundry room cabinetry a warm visual accent. Some fronts are rectangular and one concept shows arched upper profiles. Images cannot confirm whether the insert is natural rattan, cane, synthetic fibre or another material, so the safe public term is woven-look cabinet doors. The insert, backing, edge treatment, finish, ventilation behavior and cleaning method must be approved before production.
The woven-look cabinet doors can be coordinated with open shelves and closed storage, while selected scenes show lighting near the niches. Review woven-look cabinet doors against approved samples before production. The term woven-look cabinet doors describes the visible effect only and does not establish fiber composition. Lighting, sinks, taps, counters and appliances are visible design elements, not automatic inclusions. If lighting is requested, confirm voltage, driver location, color temperature, switching, certification and installation responsibility. For a laundry room cabinetry project, finish approval should use samples or an agreed reference because screens and lighting can change the perceived charcoal and pale tones.
Appliance Coordination for Laundry Cabinets
For custom laundry cabinets, each proposal should begin with the manufacturer, model number and technical sheet for each appliance. Confirm width, depth, door opening, clearances, water connection, drainage, power supply, exhaust or condensation method and maintenance access. This information makes custom laundry cabinets easier to quote accurately. Mark floor drains, taps, outlets, switches and structural restrictions on the elevation. This keeps laundry room cabinetry around real equipment instead of a generic opening.
Side-by-side appliances may support a continuous worktop line, while a stacked arrangement needs a separate review of support, stability, ventilation and service access. No image proves that a particular stack is safe or compatible. The approved drawing must show the final openings and service gaps. For a balcony laundry cabinet, also review exposure, temperature, humidity, drainage and direct sunlight. The category label does not establish outdoor suitability or waterproof performance.
Custom Laundry Cabinets for Project Applications
The measured space creates the brief for custom laundry cabinets. For custom laundry cabinets, buyers can compare tall storage, upper doors, open shelves, appliance bays, a sink zone and a work surface, then select only the modules required for the quotation. Size, color, layout, finish, door arrangement and hardware remain subject to technical review, material availability and approved drawings. A plan for laundry room storage cabinets should also consider circulation, nearby windows, cabinet-door movement and cleaning access.
Apartments and residential developments may need repeatable layouts around designated appliance models. Villas may need a more individual mix of closed storage and display niches. Commercial or shared-laundry use needs separate confirmation of construction, performance and project standards. A balcony laundry cabinet should be specified only after the environment and material system are confirmed. The final scope for laundry room storage cabinets should be separated from plumbing, electrical work, wall preparation, waterproofing, appliance procurement, delivery and installation by the parties responsible for each item. The supply scope for laundry room cabinetry should be stated in the quotation.
Laundry Room Cabinetry Quotation Information
For a laundry room cabinetry enquiry, send a measured plan or elevation, space photographs, ceiling height, available depth, appliance schedules, service points, quantity, destination and timeline. Identify the preferred reference image, storage priorities, finish direction and any requested sink, worktop, lighting or hardware. This information allows the team to review custom laundry cabinets against a defined project rather than assume that every image represents one product.
The quotation should list cabinet and door materials, woven-look cabinet doors specification, finish, hardware, countertop and sink scope, lighting scope, packaging, lead time, warranty and service responsibilities. Any moisture resistance, load rating, environmental grade, durability result or certification must match the ordered specification. A balcony laundry cabinet quotation also remains subject to site and material review, and laundry room storage cabinets remain subject to the signed drawing and quotation.
Specification Notice
The images show related cabinet concepts, not one guaranteed standard configuration. Appliances, baskets, decor, furniture, blinds and styling items are not automatically included. Materials, dimensions, equipment compatibility, utilities, performance, compliance and installation remain subject to the signed quotation, approved drawings and order documents. Send the project dimensions and appliance data to request a reviewed laundry room cabinetry proposal for a balcony laundry cabinet or another confirmed laundry area.
For a laundry room cabinetry inquiry, contact Sunrise Furnishing through the details below and include your drawings, quantity, destination and required schedule.
Foshan Sunrise Furnishing Building Materials Co., Ltd.
Factory Address: Unit 3A5, No. 66 Xiaotang Industrial Avenue East, Shishan Town, Nanhai District, Foshan City, Guangdong Province, China
Showroom Address: Unit B405, 4th Floor, China Ceramics City, No. 3 Jiangwan Road, Chancheng District, Foshan City, Guangdong Province, China
Mobile / WhatsApp: +86 13313779998
Email: [email protected]