EN
EN


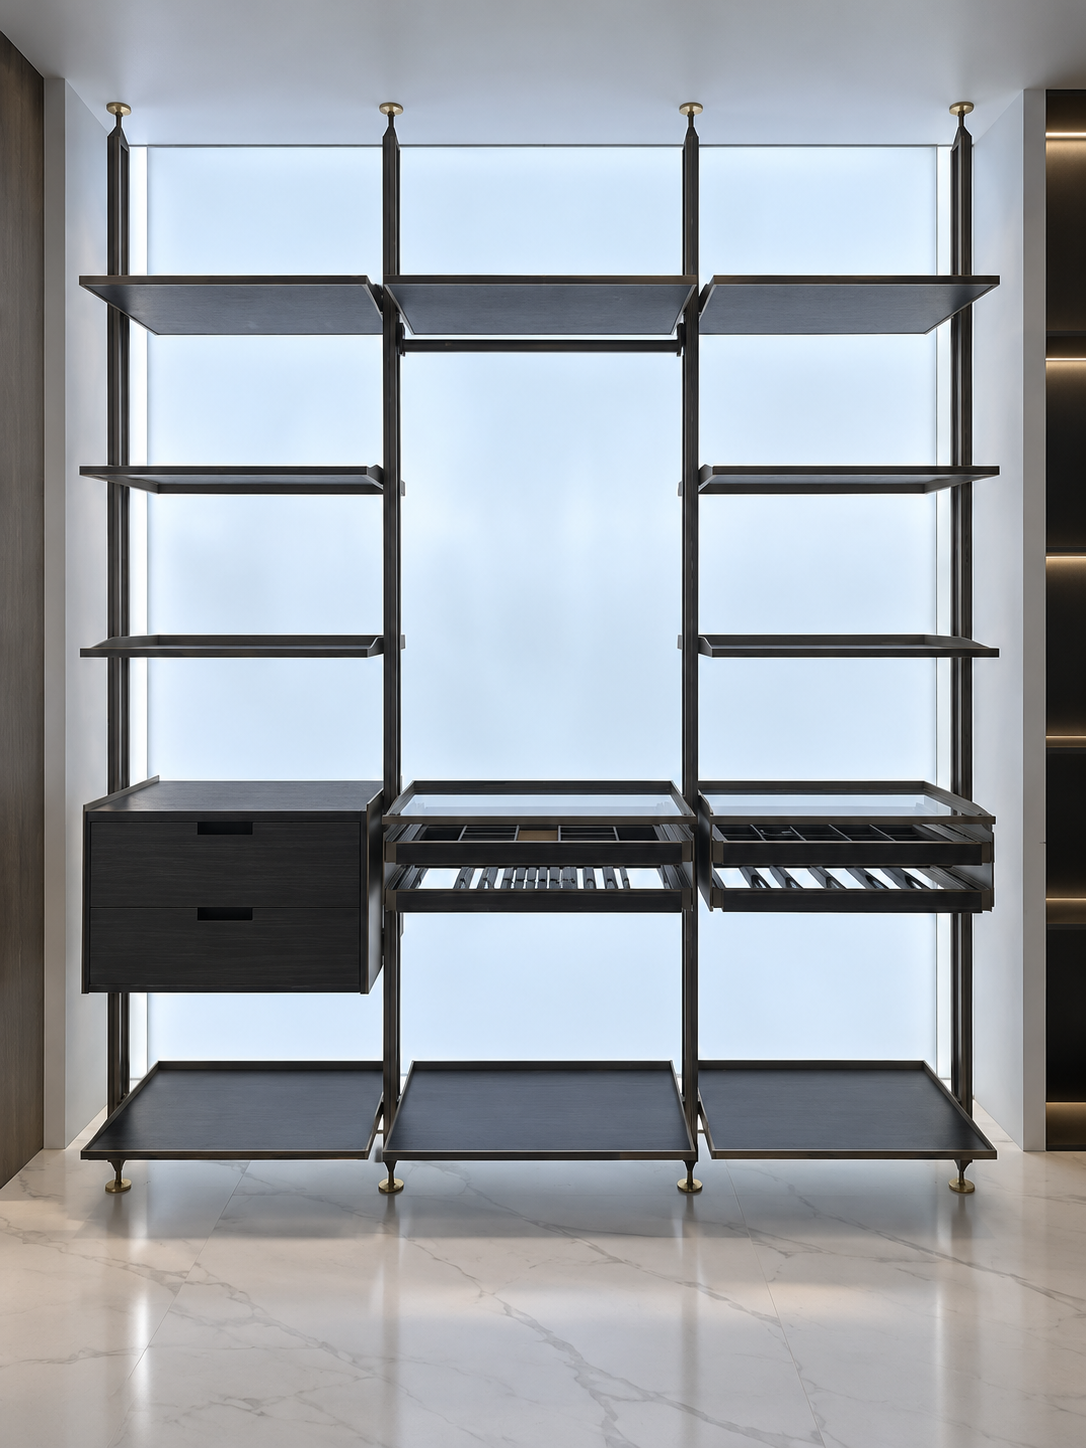
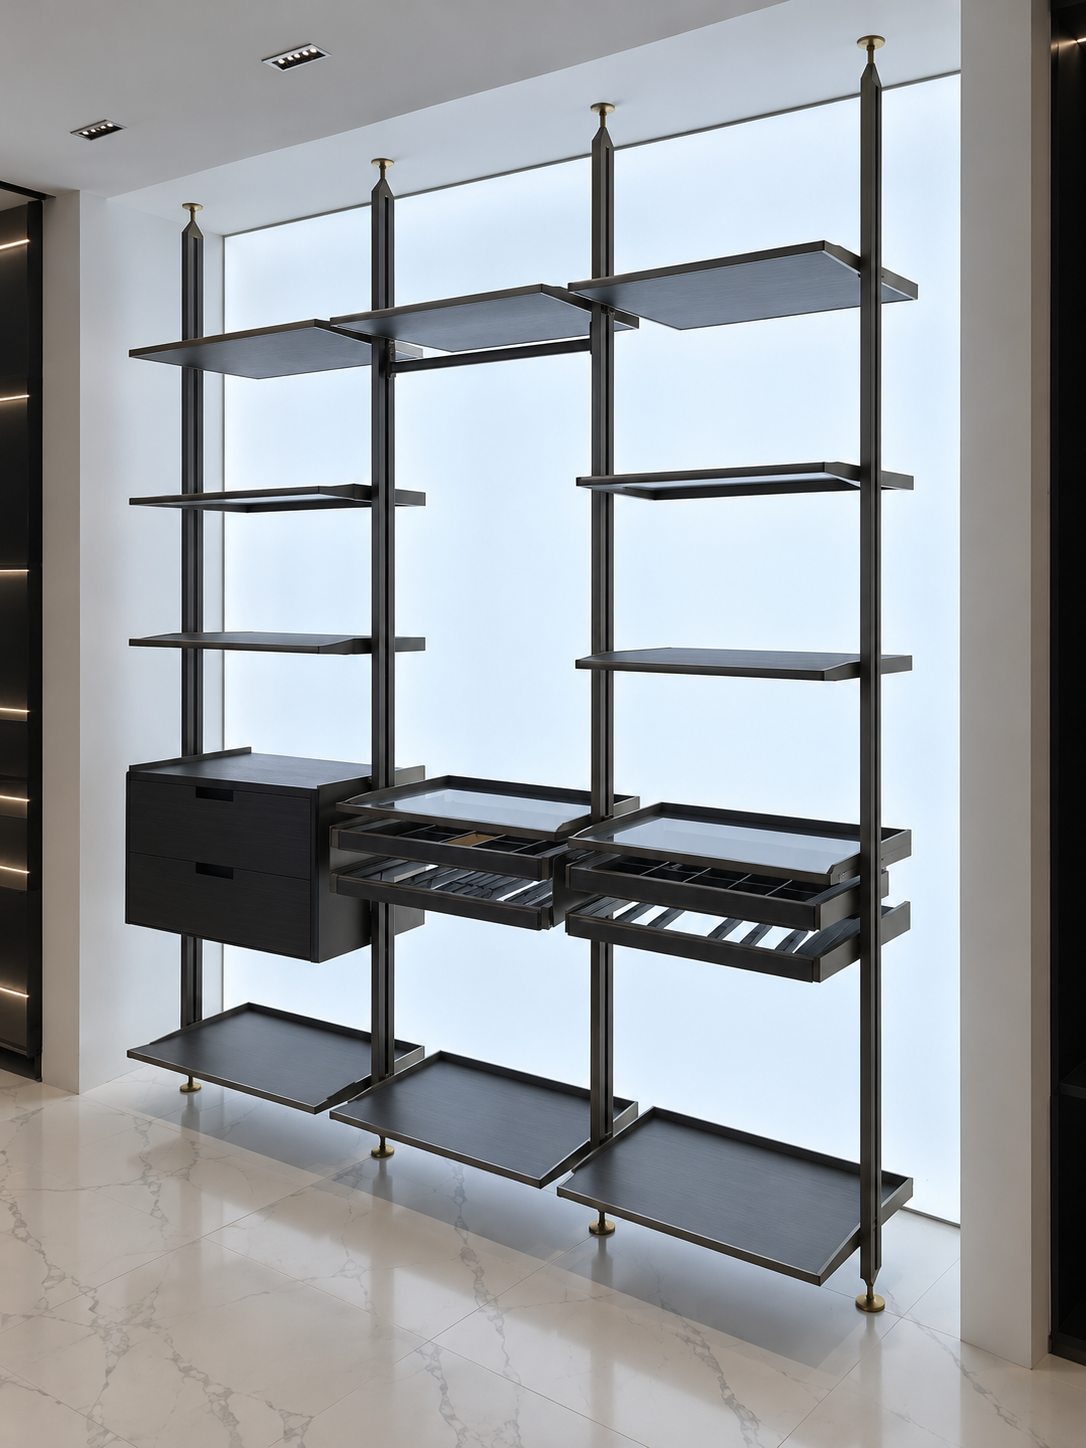
This open wardrobe system stands as three bays of slim bronze-tone uprights, with dark woodgrain shelves on both sides of a central hanging rail. A two-drawer cabinet hangs from the left-hand uprights, and two pull-out levels sit in the lower half of the centre and right bays: a glass-top tray with compartments above a slatted rack. Nothing is enclosed, so garments, folded stacks and small accessories stay in view and within reach.
The layout suits a dressing room where the wardrobe is part of the room's design. The uprights run from adjustable floor feet to brass-tone caps at the ceiling, and the shelves and trays are carried between them. The selected modules and their quantities are defined in the quotation.
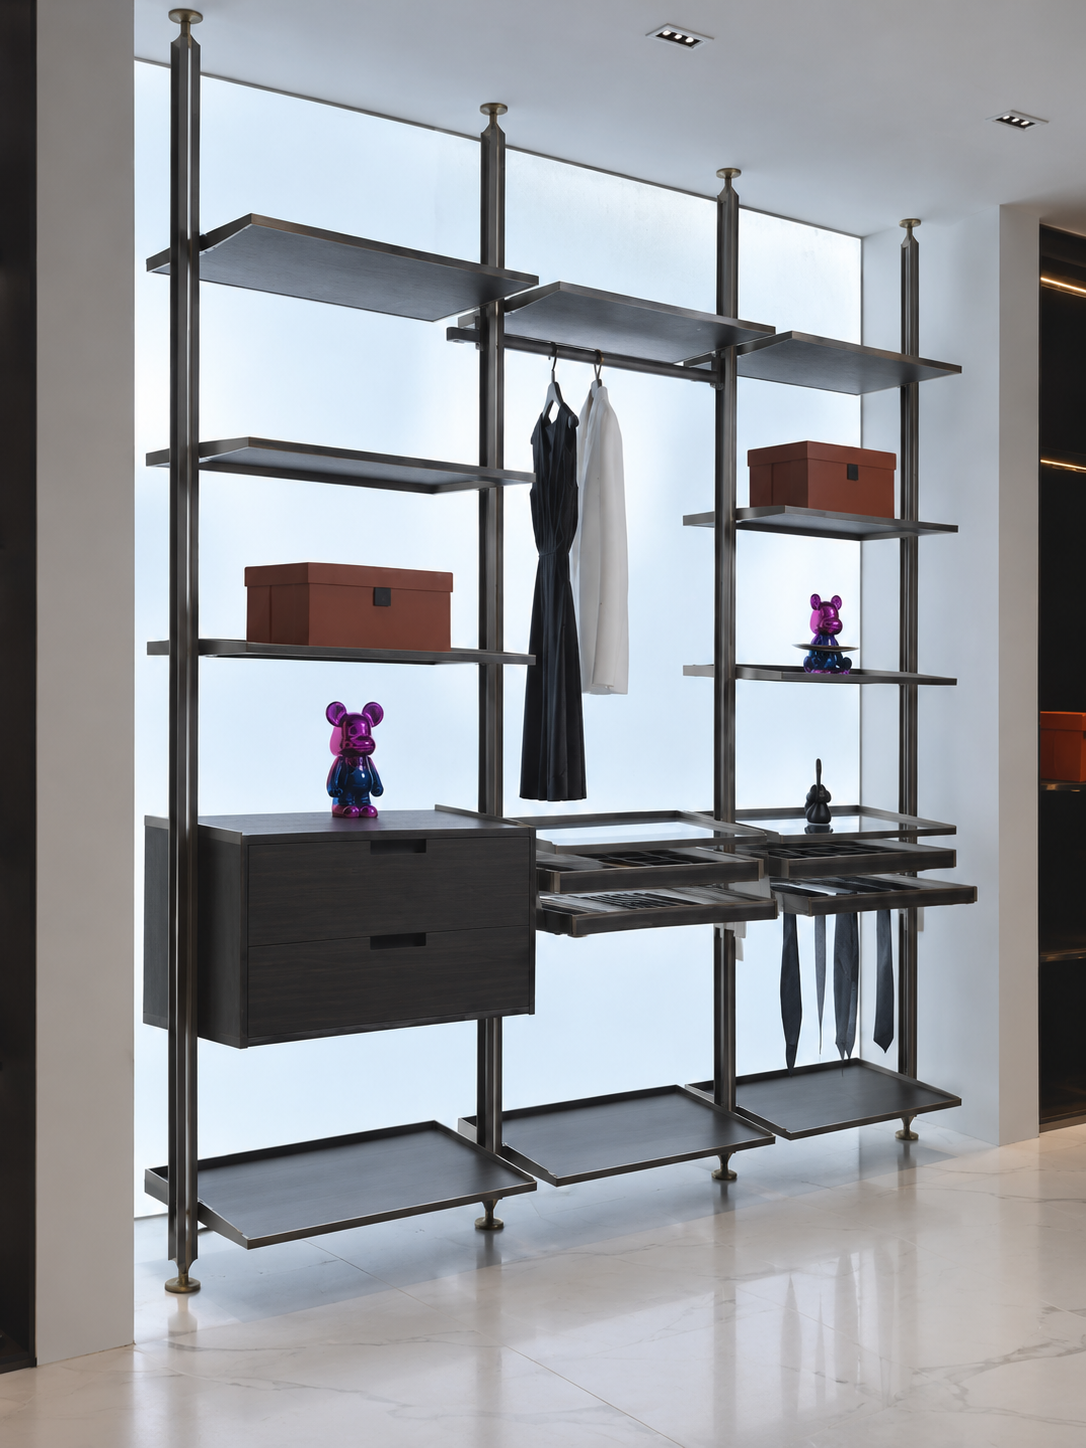
The central bay is kept clear for hanging garments. A rail runs beneath the top shelf, leaving a tall opening for dresses, shirts and jackets. On either side, a column of open shelves has a raised lip along its edges, which gives folded clothing, shoe boxes and display pieces a defined resting area.
Because the shelves are open, the proportion between hanging length and shelf height is a planning decision rather than a fixed one. Longer garments need a clear drop, while folded stacks and boxes need shelf spacing that matches their height. Give the longest garment length, measured with its hanger, and the typical height of boxes or stacks in the project brief so the spacing can be set for each bay.
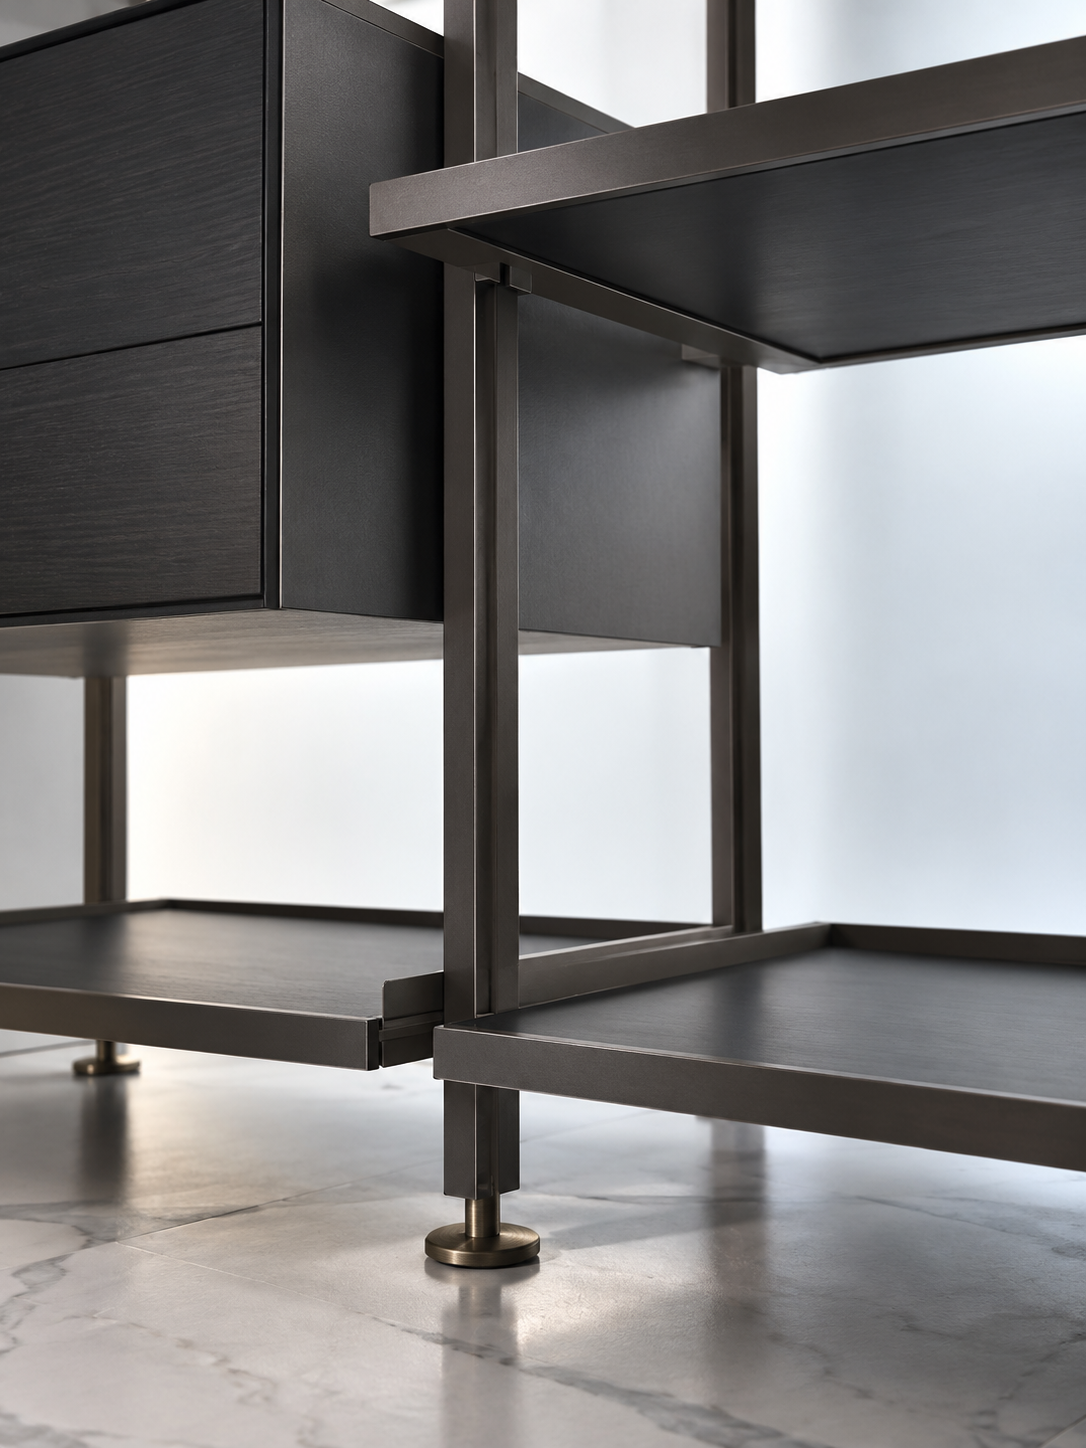
The drawer cabinet is mounted on the uprights instead of standing on the floor. Two drawers have dark woodgrain fronts with recessed pulls, and the open space beneath lets the cabinet sit apart from the shelf below. The top surface is a convenient place for a display piece, while the drawers hold items that are better kept out of sight.
Where the cabinet sits matters for daily use. A position near the dressing room entrance is easy to reach, but the drawer path then has to stay clear of the doorway. In a narrow aisle, check the extended drawers against the standing space in front of them. Drawer sizes, internal divisions and slide specifications follow the approved project schedule.
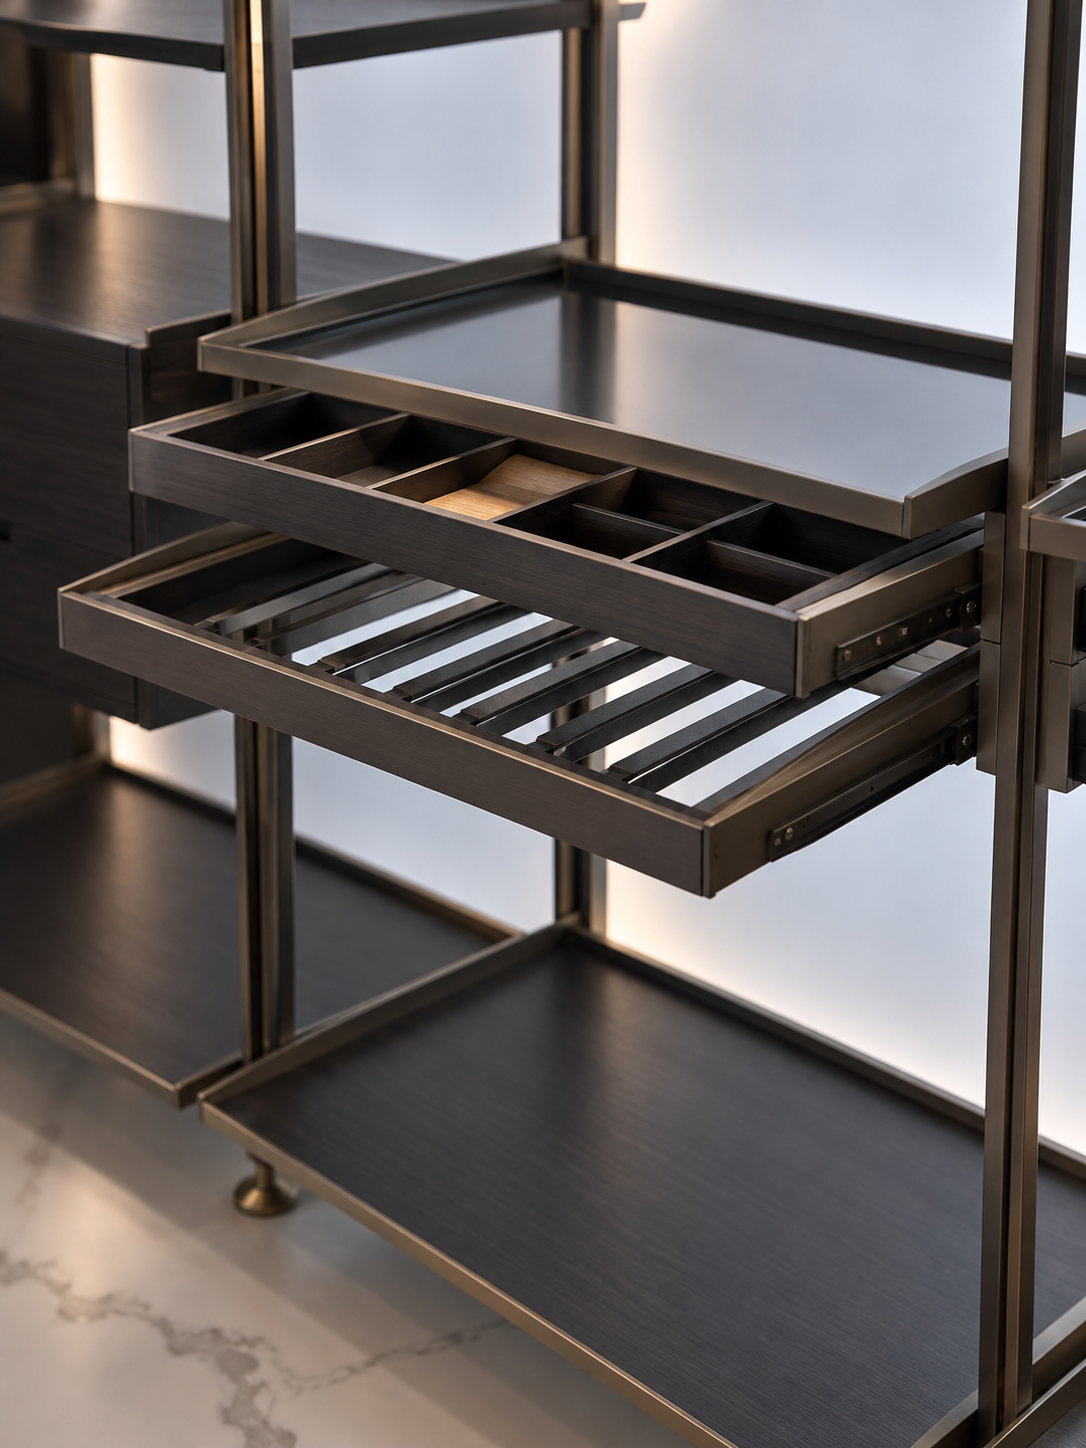
The wardrobe accessory storage in this system is built from shallow trays with a glass top and divided compartments. Each tray slides forward to show its compartments, so small items such as watches, cufflinks or belts have separate places instead of sharing one deep drawer. Below each tray, a slatted pull-out rack holds ties and similar items hanging through the slats.
Trays and drawers answer different habits. A tray keeps every compartment visible at a glance when it is pulled out, while the drawer cabinet gives a closed front. Many dressing rooms use both: trays for items worn every day, drawers for spare or seasonal pieces. Compartment layouts are specified for the contents you plan to store, so list any bulky watches, jewelry or accessories in the brief.
Shelves, tray surfaces and drawer fronts share a dark woodgrain look, and the grain is visible up close. The uprights and shelf edges carry a bronze-tone finish, with brass-tone accents at the ceiling caps and floor feet. Together they give the system a restrained palette that works against a pale wall or lit backdrop, where the open frame reads as a clear outline.
Colour looks different under different lighting, so review the dark surfaces next to the floor, wall finish and adjacent cabinetry in the room. The approved sample and specification define the final colour, texture and material selection. Another surface finish can be considered after sample review, drawing coordination and quotation confirmation.
Each upright ends in a cap at the ceiling and a round adjustable foot at the floor. The feet sit on the floor surface, which allows the system to be levelled on site. Shelves and trays attach to the uprights at set positions, so the arrangement of modules is decided in the drawing before production.
The height of the uprights follows the room, so ceiling height, floor level and any skirting or ceiling detail should be recorded on the plan. Fixing details, wall and ceiling conditions and site suitability follow the approved installation drawing. Selected uprights and support components are fixed parts of the approved layout and are not freely movable shelves.
Sunrise Furnishing makes custom dressing room storage to project requirements, including width, height, bay arrangement and the mix of shelves, drawers and organizers. Overall dimensions are project-specific, and the upright profile, visible face geometry and trim details can be fine-tuned for the project within manufacturing and installation constraints. The final form follows the approved technical drawing.
For a single dressing room, send a measured plan and elevation showing the hanging bay, drawer cabinet and tray positions. For hotel, apartment or villa projects with repeated rooms, group the rooms by type and give the quantity for each layout. If different users need different hanging lengths or compartment layouts inside the same outer composition, list those differences separately so each quotation line is clear.
Include the preferred finish, storage priorities, door openings, nearby furniture, order quantity, destination and required schedule with your enquiry. Sunrise Furnishing will review these inputs and prepare a quotation for the selected configuration of this open wardrobe system.
For an open wardrobe system inquiry, contact Sunrise Furnishing through the details below and include your drawings, quantity, destination and required schedule.
Foshan Sunrise Furnishing Building Materials Co., Ltd.