EN
EN


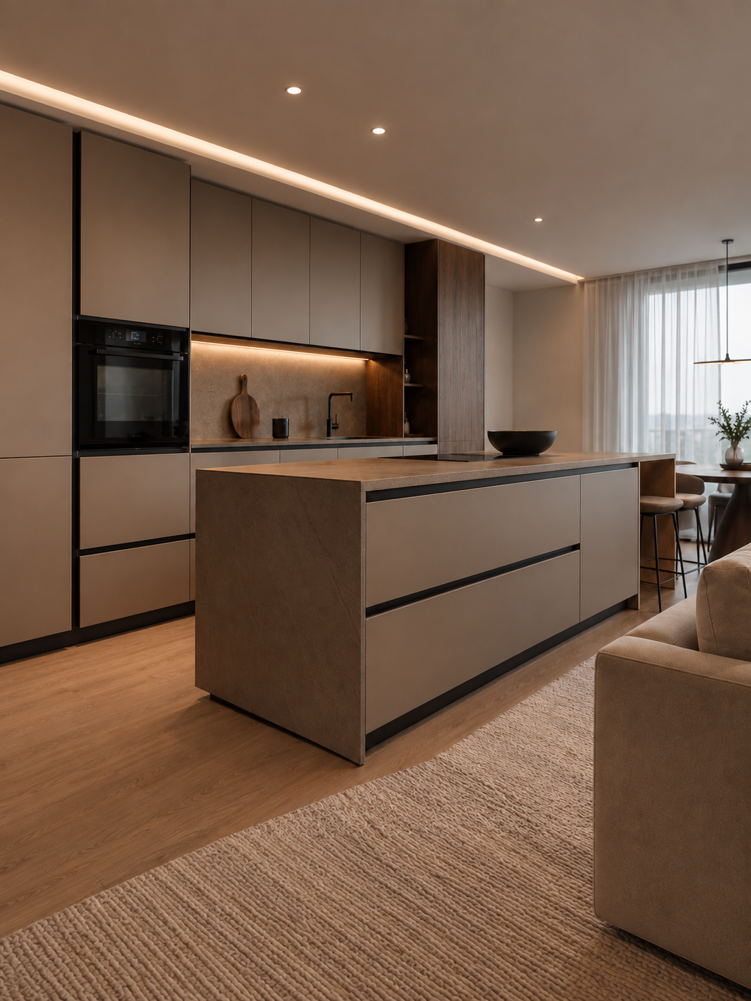
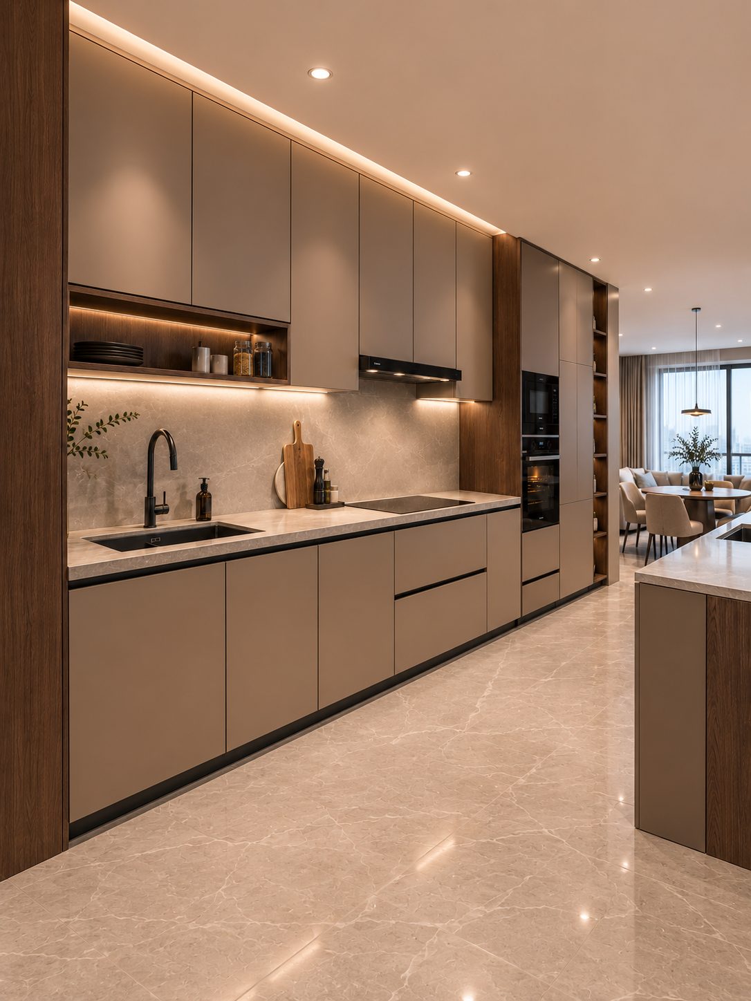
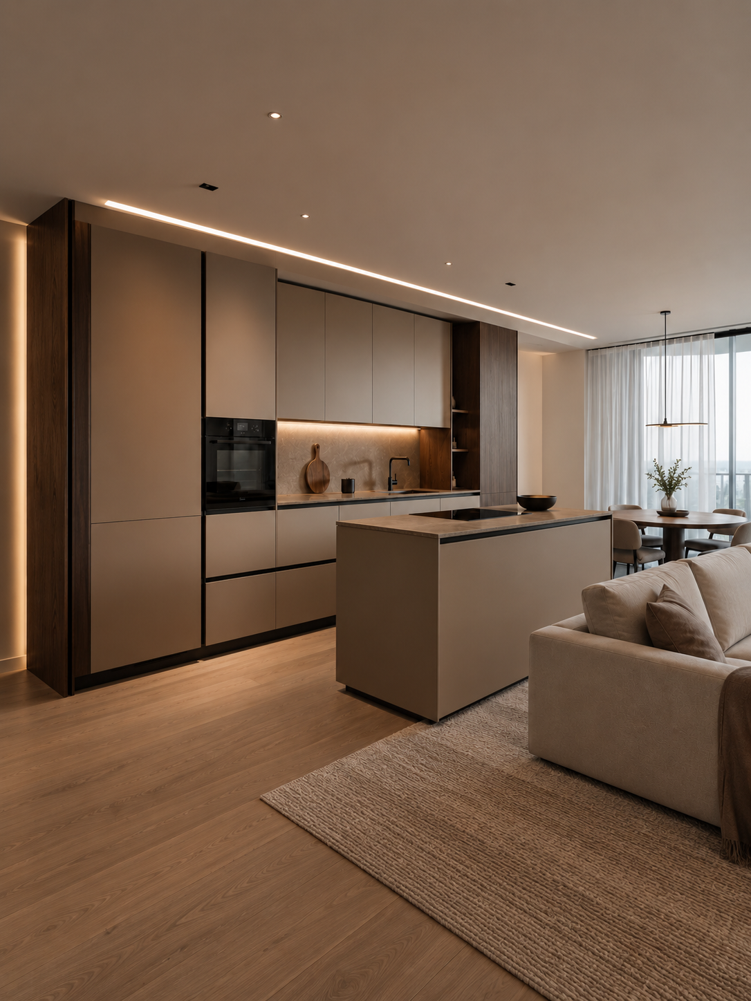
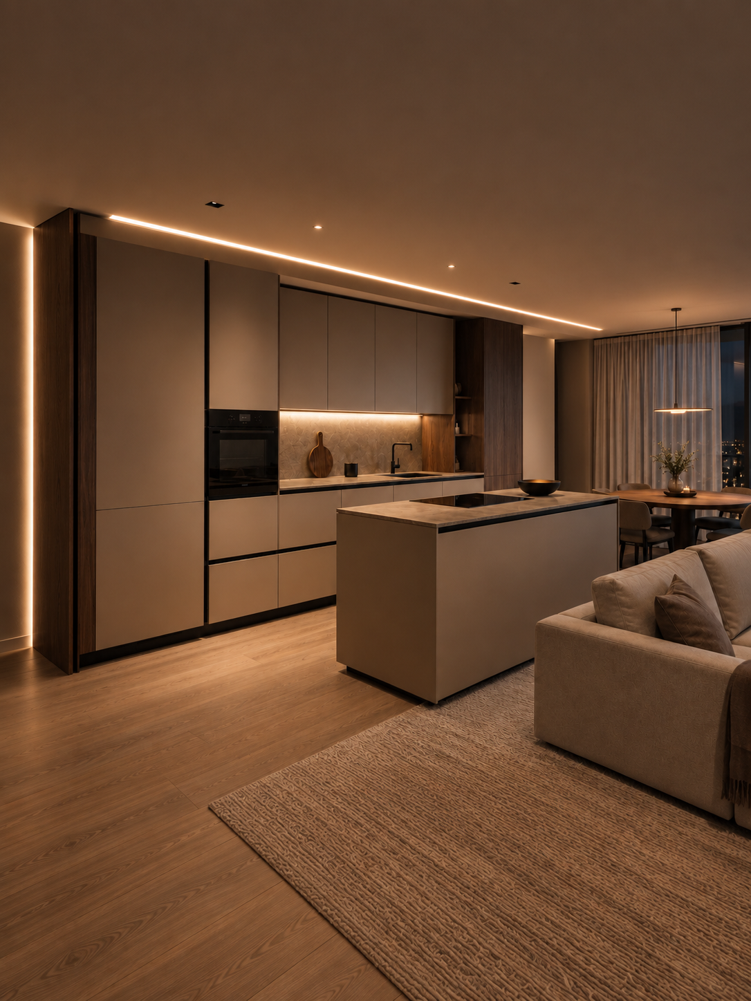
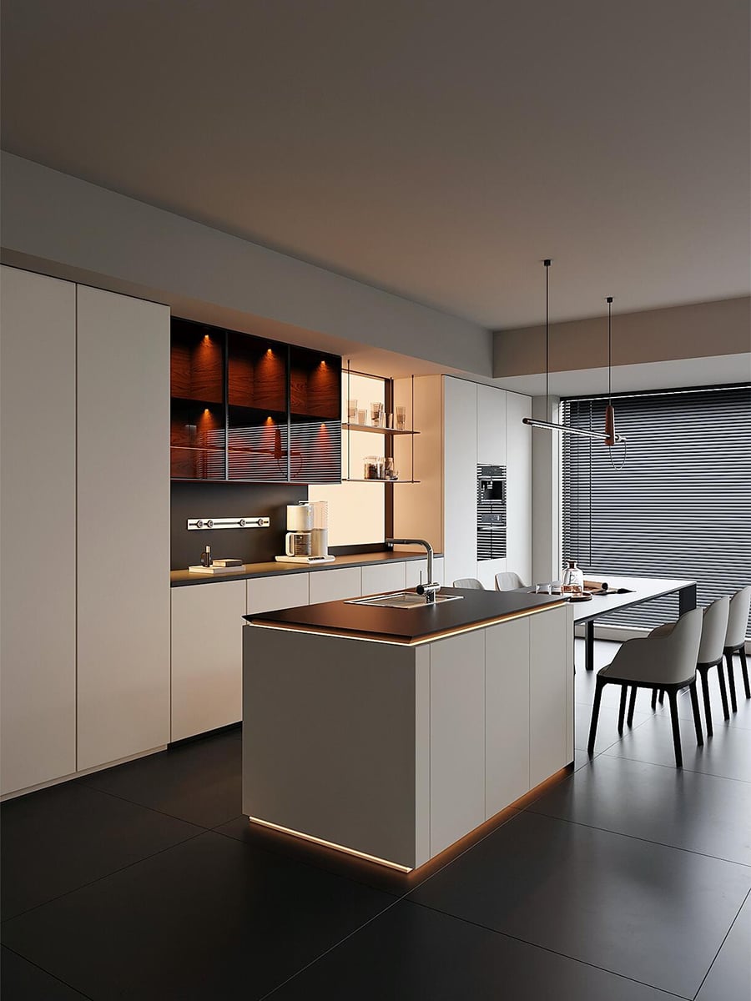
These kitchen cabinets bring an Italian minimalist design direction to a kitchen connected with dining and living areas. Flat fronts, tall cabinet elevations and an island create the visible arrangement shown in the design images. For designers, contractors and importers sourcing kitchen cabinets, the references provide a starting point for discussing the room layout, appearance and storage brief. Sunrise Furnishing accepts project customization, with the final specification agreed for each order.
The design combines warm neutral fronts with dark horizontal lines and wood look accents. These modern kitchen cabinets can be discussed for residential projects where the kitchen remains visible from the lounge. Each proposed cabinet arrangement should be reviewed against the room drawings and the components requested by the buyer.
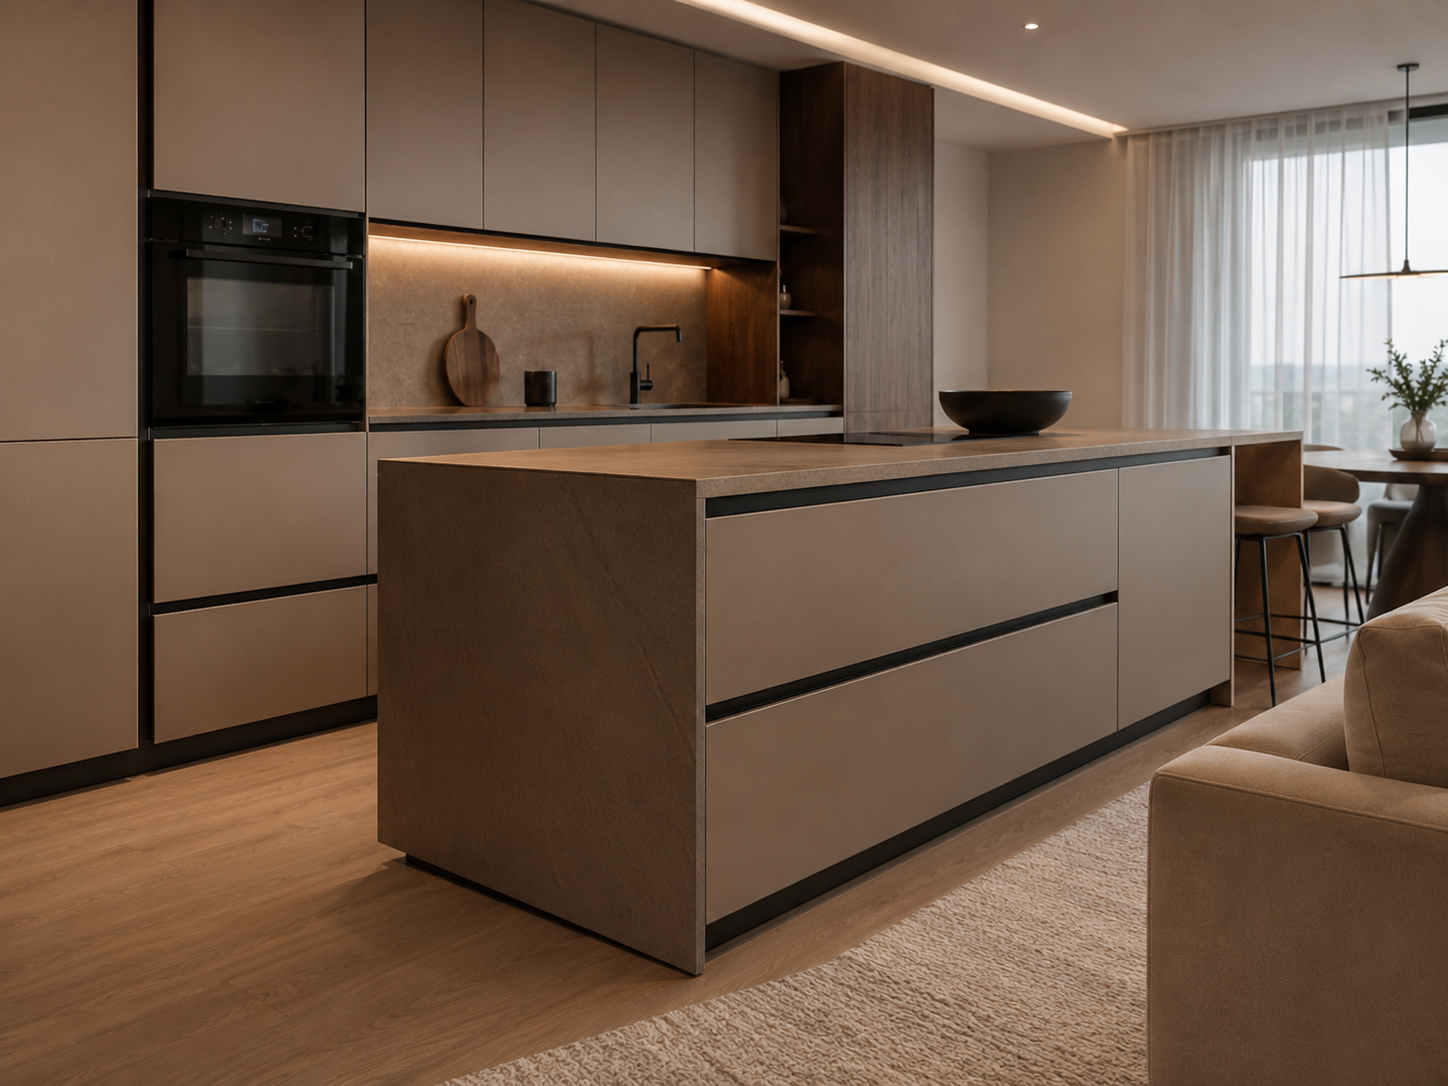
The pictured kitchen cabinets use broad, unornamented fronts. Vertical divisions on the tall units and horizontal lines on the lower units give designers clear references for an elevation drawing. The neutral appearance of these minimalist kitchen cabinets allows the cabinetry to be considered alongside flooring, furniture and wall colors without introducing decorative door profiles.
When specifying kitchen cabinets, discuss how the front divisions should align across drawers, doors and appliance openings. Recessed dark lines are visible in the images, but the actual opening mechanism needs confirmation. The fronts of the kitchen cabinets should be reviewed through samples and approved elevations, particularly where a finish continues onto an exposed end panel.
An island forms a separate visual element in the main reference. The kitchen cabinets beneath it have long front divisions, while the top and side surfaces define a simple rectangular volume. Nearby seating and dining furniture show how the kitchen cabinets relate to the surrounding living space. This is useful for discussing which surfaces will be visible from the main room.
For kitchen cabinets beside an island, check the circulation space, door swing and access to the adjacent units. The images do not establish dimensions or clearance requirements. A buyer can mark the proposed island position on a floor plan so that the kitchen cabinets, furniture and room access can be reviewed together before the layout is approved.
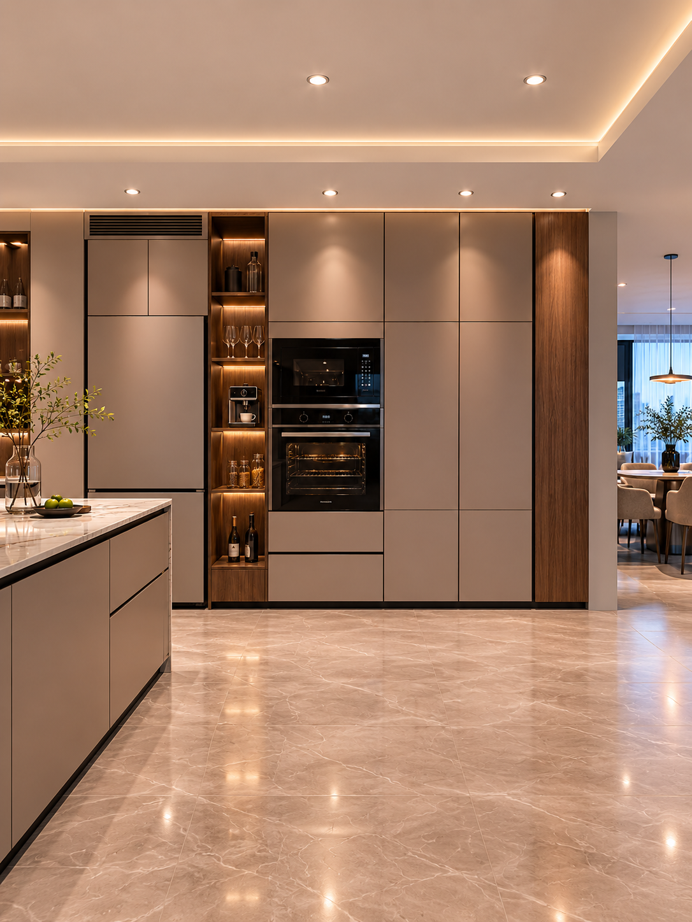
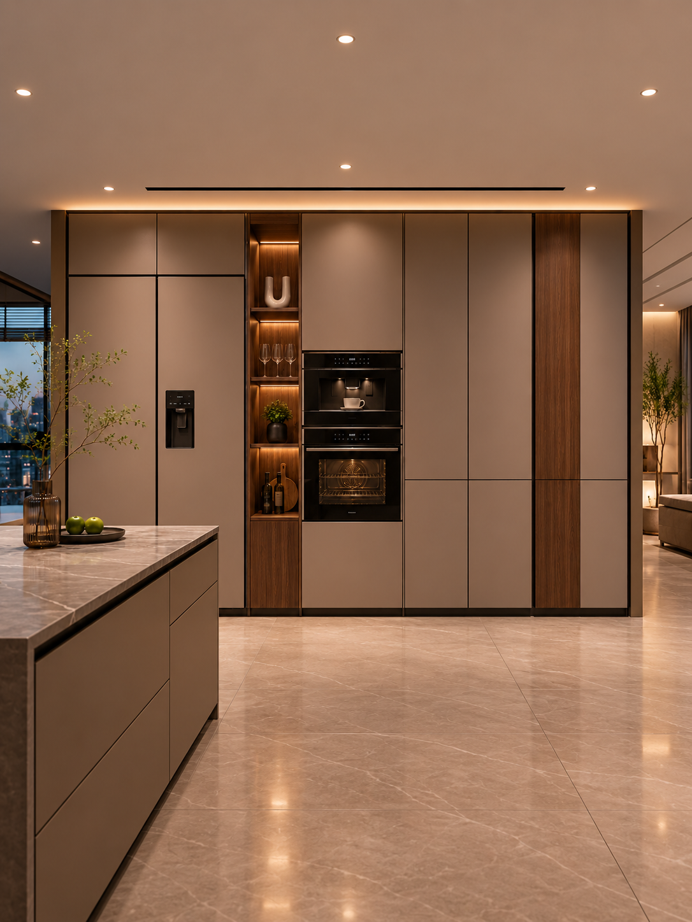
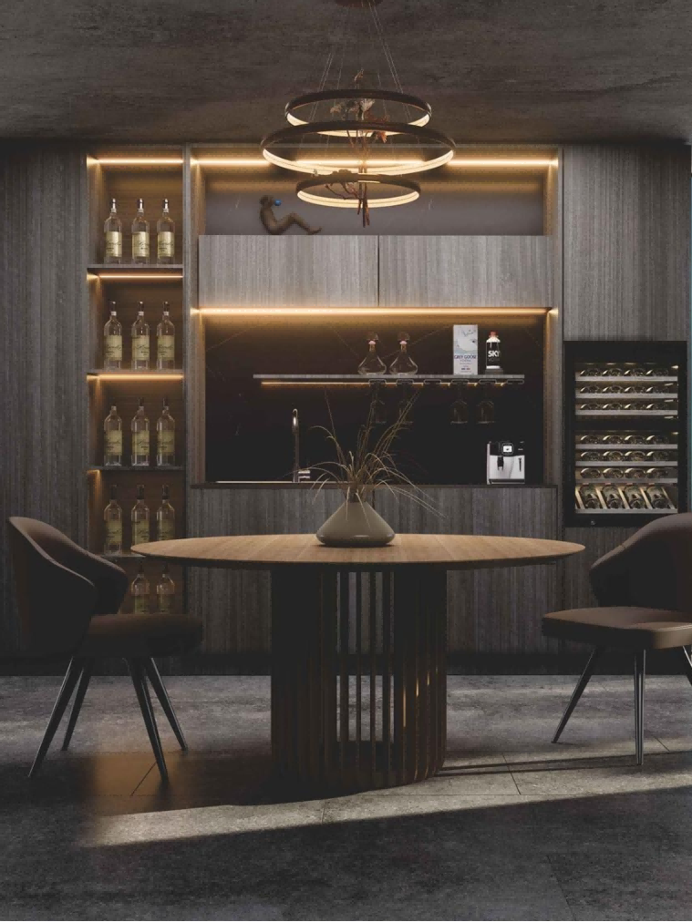
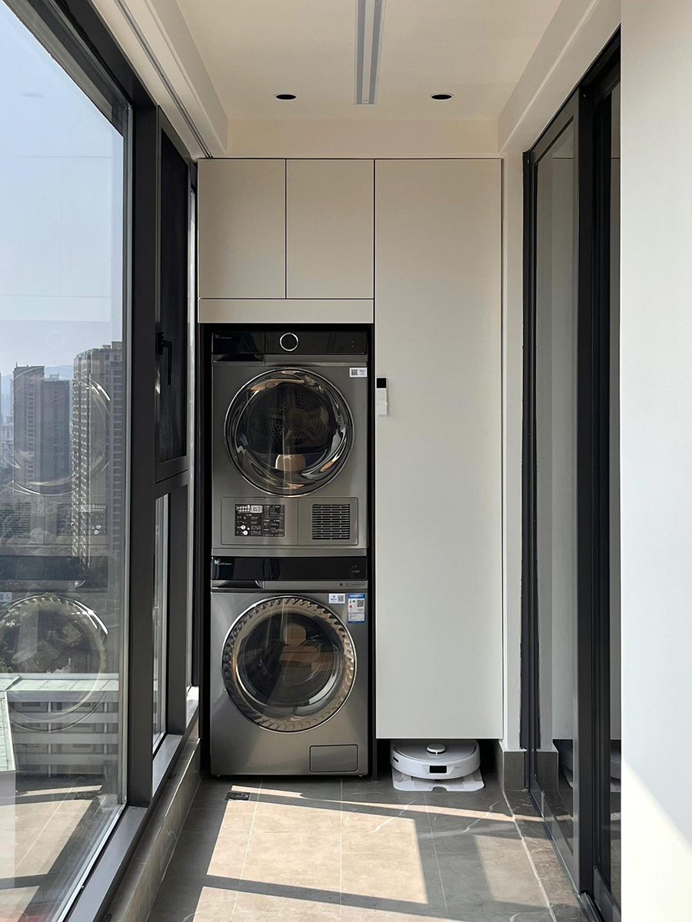
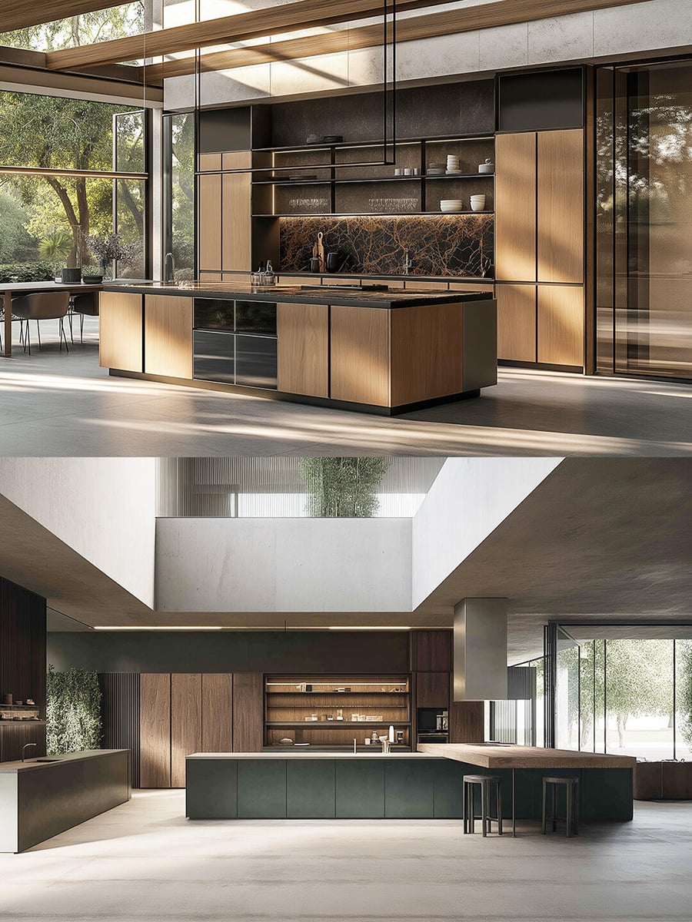
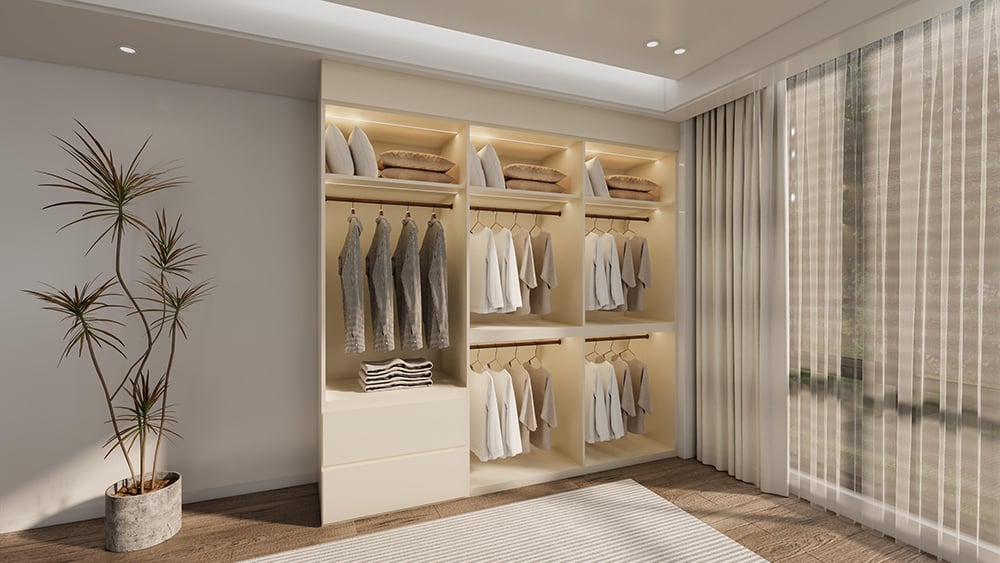
The gallery also shows kitchen cabinets arranged as tall elevations with appliance openings and narrow open shelves. These views share a similar palette but show different appliance configurations. Treat them as design references when choosing the arrangement of kitchen cabinets for a project. A selected reference and marked elevation help identify which configuration is intended.
Open shelves introduce a visible display area between closed kitchen cabinets. Their width, shelf arrangement and contents should be discussed with the storage brief. Lighting appears in the reference images; lighting equipment, wiring and controls require separate confirmation. Appliances shown within the kitchen cabinets also require an agreed schedule specifying whether they are buyer supplied or included in the quotation.
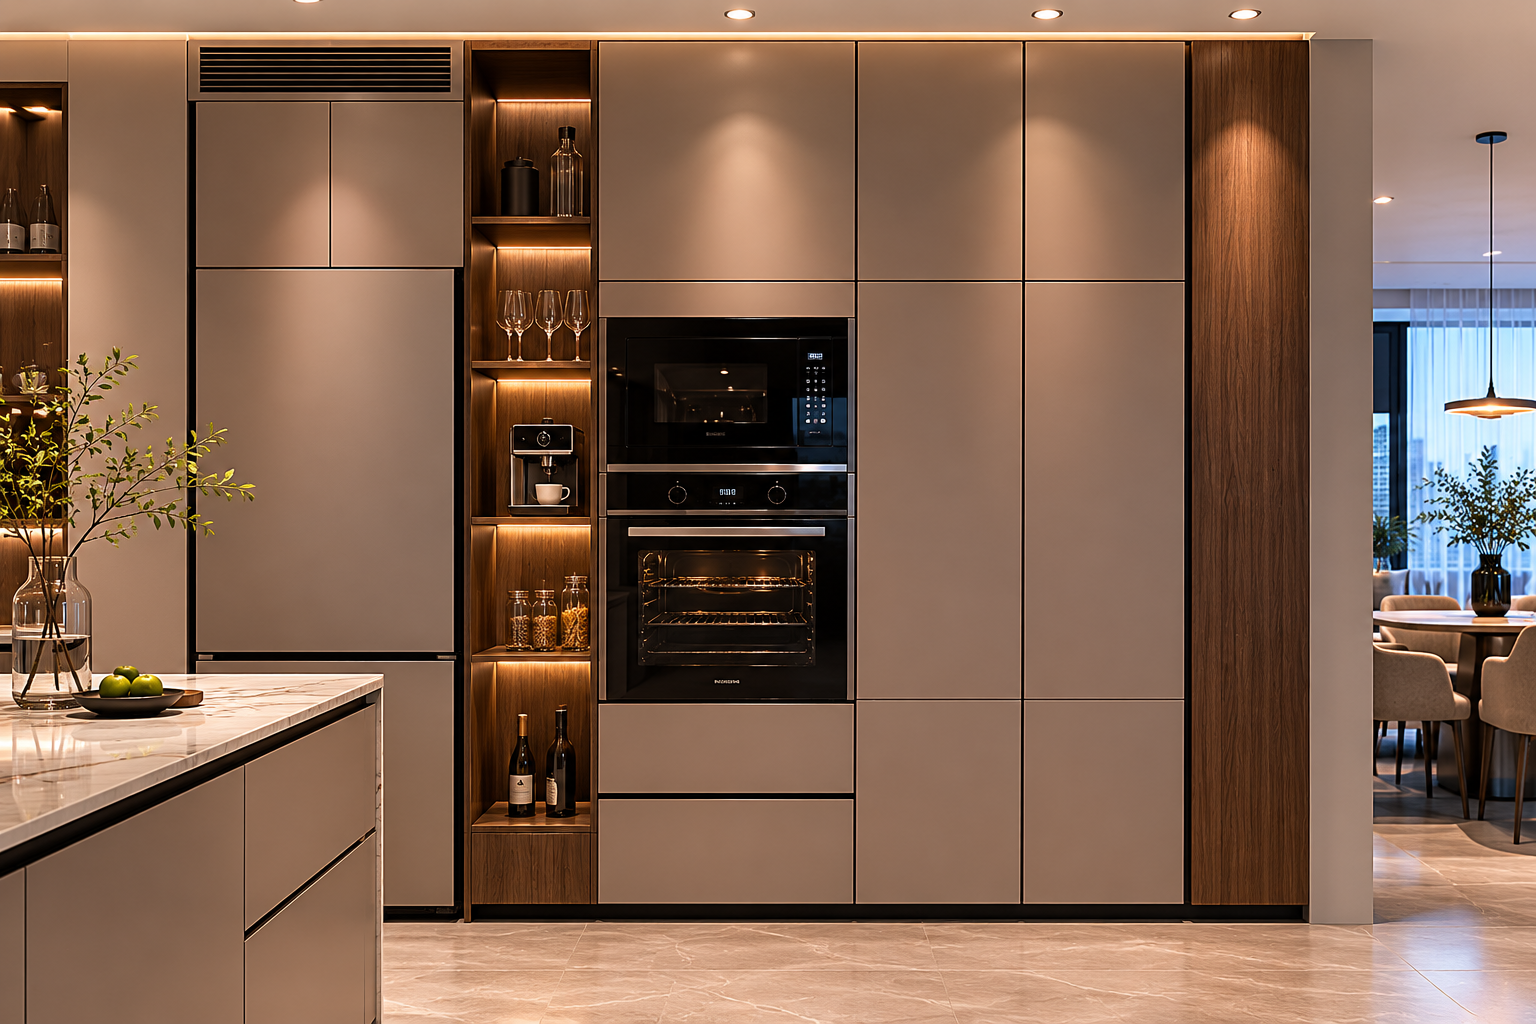
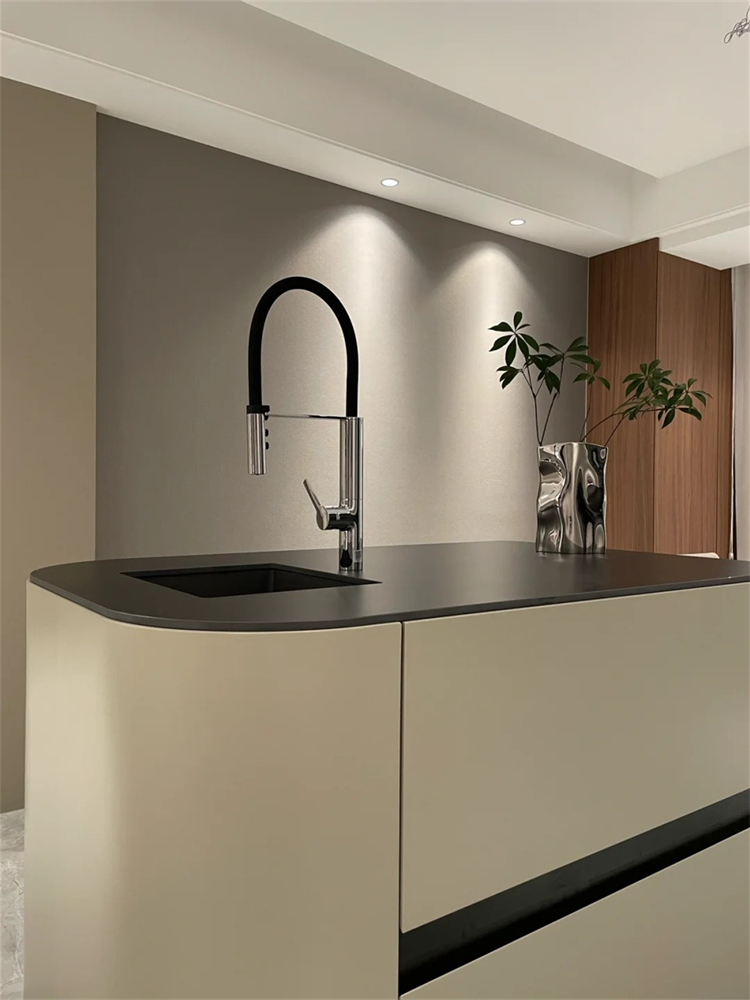
The images establish the appearance of the kitchen cabinets, including neutral fronts, wood look accents and contrasting work surfaces. An image cannot identify the carcass substrate, door coating or countertop composition. Request a component schedule for the kitchen cabinets covering the body, fronts, shelves, exposed panels and top surfaces, with samples for the finishes being considered.
Material approval for kitchen cabinets should address the intended use and the destination project's requirements. Ask for the relevant technical information where a performance or compliance requirement applies. Water resistance, fire performance, emissions grades and hardware brands need documented confirmation for the specified components. The agreed specification for the kitchen cabinets should state those details before the order is accepted.
Sunrise accepts enquiries for custom kitchen cabinets made to project requirements. Size, color, layout, finish, door arrangement and hardware preferences can be discussed, with available options subject to project confirmation and approved drawings. Start with the arrangement of the kitchen cabinets, then identify the finish direction and the storage priorities that the design must address.
For kitchen cabinets in an apartment or villa brief, provide the architectural plan and the kitchen elevation if available. Include wall conditions, ceiling information and the positions of utilities that affect the cabinetry. Where kitchen cabinets are proposed for a commercial accommodation project, provide the applicable project requirements so that suitability and service scope can be reviewed rather than assumed from the images.
A quotation for kitchen cabinets should distinguish cabinet components from countertops, sinks, taps, appliances, lighting and decorative accessories. Identify each requested item in the enquiry, even when it appears in a reference image. This gives the supplier a clear basis for describing the package of kitchen cabinets and helps the buyer compare offers with the same scope.
For kitchen cabinets incorporating appliance openings, submit the selected appliance models and installation information. Agree the interface dimensions before production drawings are approved. Packaging, delivery arrangements, installation support and after sales terms for the kitchen cabinets should also be confirmed for the destination and project. No standard lead time, price or warranty is stated here.
To discuss kitchen cabinets with Sunrise Furnishing, send your floor plan, cabinet elevations, selected reference images and quantity. Add the destination, required schedule, finish preferences and appliance information. Mark any changes to the pictured arrangement so your enquiry for kitchen cabinets identifies the required configuration. Ask for the component schedule and proposed commercial terms to be included in the response.
For a kitchen cabinets inquiry, contact Sunrise Furnishing through the details below and include your drawings, quantity, destination and required schedule.
Foshan Sunrise Furnishing Building Materials Co., Ltd.