EN
EN


Custom balcony laundry cabinet for a cluttered utility zone
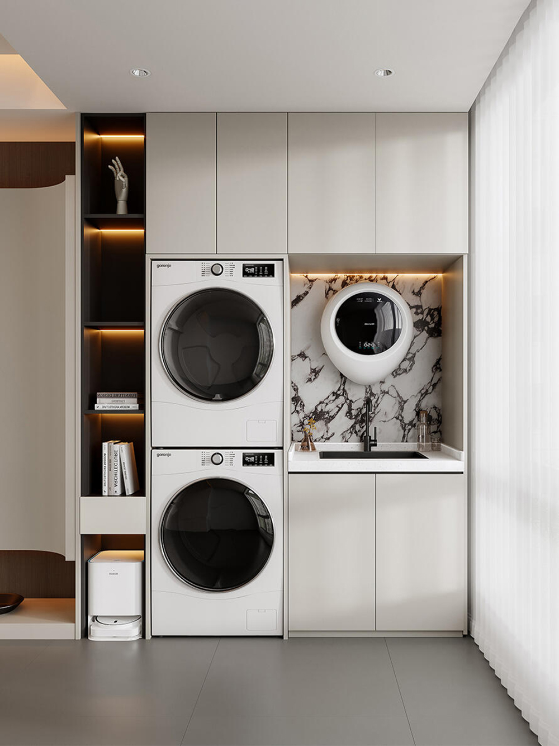
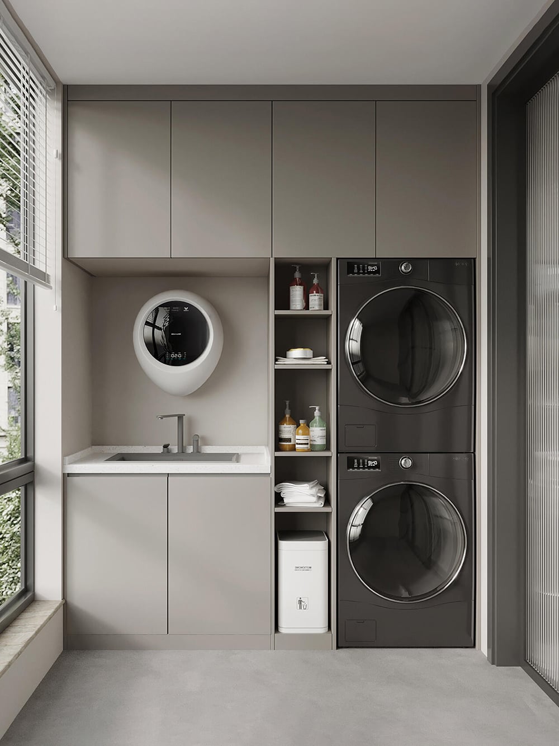
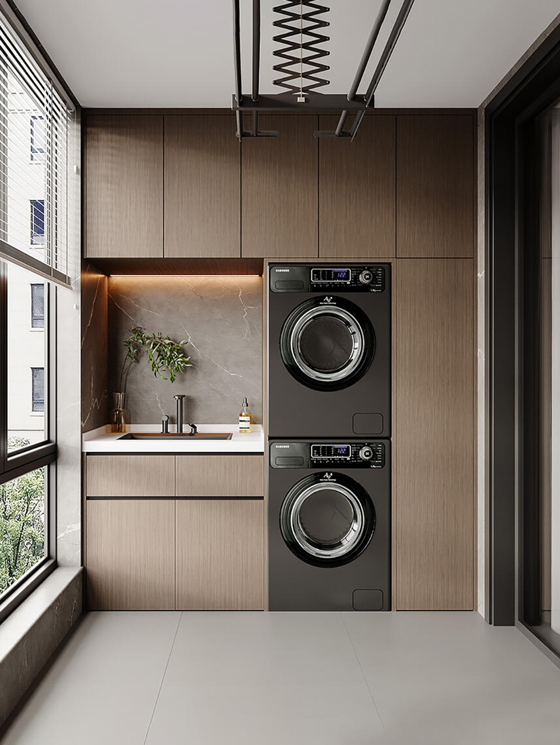
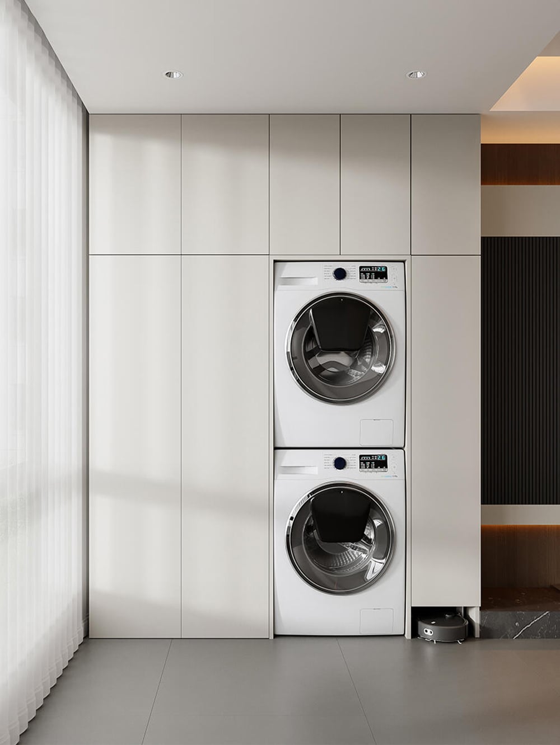
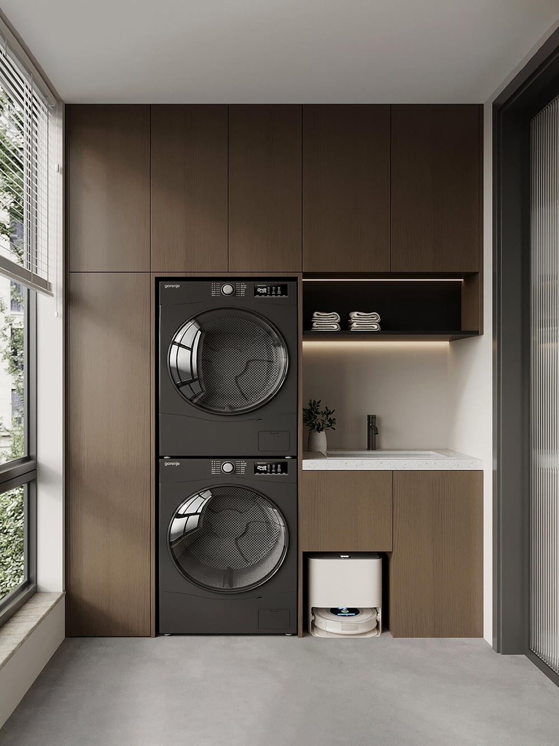
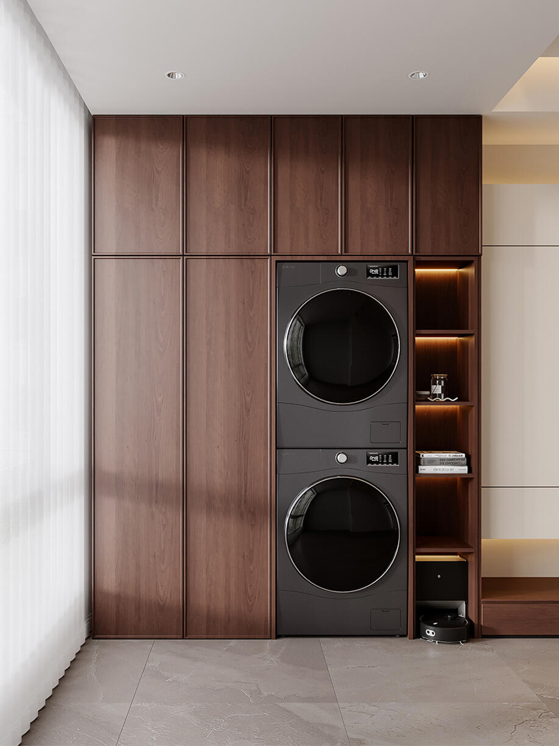
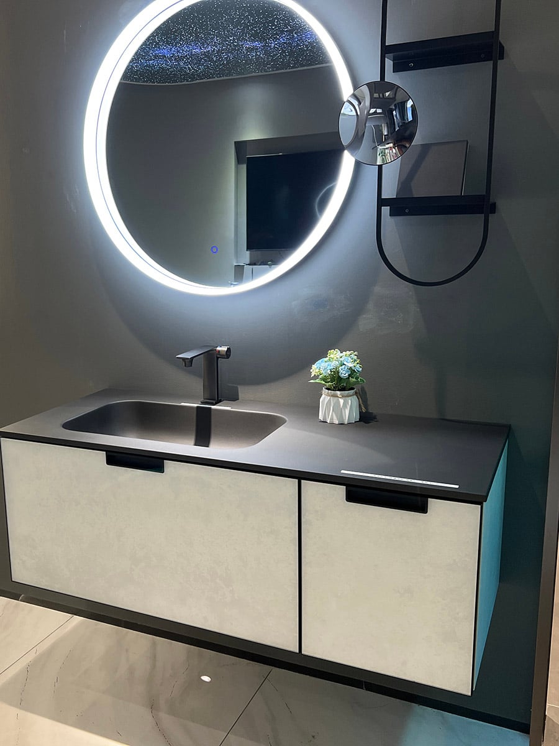
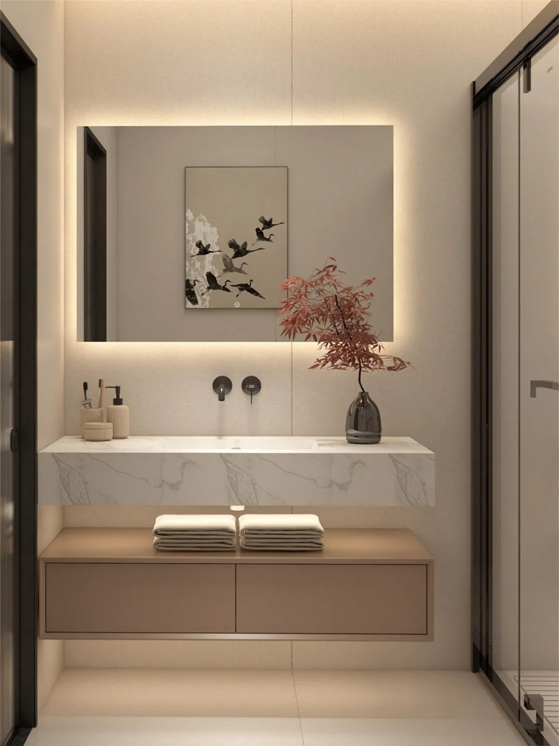
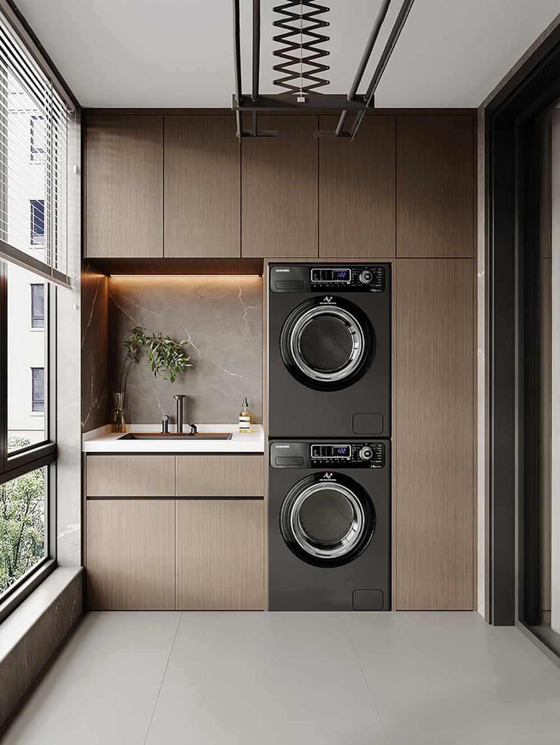
This balcony laundry cabinet is a multifunctional cabinet combination for projects where a balcony must handle laundry, cleaning supplies and everyday storage without looking crowded. The page identifies the product as a Multifunctional Balcony Laundry Cabinet Combination. The six views show tall closed storage, open shelves, a work surface, sink areas and reserved positions for front-load washers or dryers. The balcony laundry cabinet turns one difficult utility wall into a planned furniture zone that a designer, importer, contractor or hospitality buyer can discuss with a project client. The balcony laundry cabinet brief should name the room type and intended routine. For each balcony laundry cabinet in a multi-unit schedule, the elevation should identify the intended appliance pair and storage routine.
Many balconies lose usable width when appliances, detergent bottles and drying accessories are left in separate places. This balcony laundry cabinet brings the laundry operation area, storage area and work area into one coordinated elevation. A washer dryer cabinet layout can reserve the appliance opening while drawers and shelves keep daily supplies close to hand. The final opening still needs the appliance model, service points, ventilation and access route before production. A measured balcony laundry cabinet elevation keeps the service zone visible to the contractor.
Listed materials and color directions
The source page lists a material combination of multi-layer solid wood board or ecological board for the cabinet body, with a moisture-resistant and durable description. It also lists quartz stone or slate for the countertop, described as high-temperature resistant and anti-permeable, and PET skin-feel board or baking paint board for easy-clean door fronts. These are source-page specifications for the shown product family; the exact board grade, construction, edge treatment, countertop selection and finish schedule for the balcony laundry cabinet must be confirmed in the quotation.
The page lists classic white, light gray, burlywood or natural wood color and a customizable Morandi color series. This gives a custom laundry cabinet project several clear finish directions for apartment, residential and hospitality interiors. Color approval should use a current sample or finish code rather than a screen image. A repeat project can then keep the same laundry storage cabinet language across room types while allowing the elevation to follow each balcony. The balcony laundry cabinet can therefore coordinate a utility wall with adjacent joinery. A custom laundry cabinet finish schedule should name the selected color for every elevation.
Integrated washer dryer space with practical storage
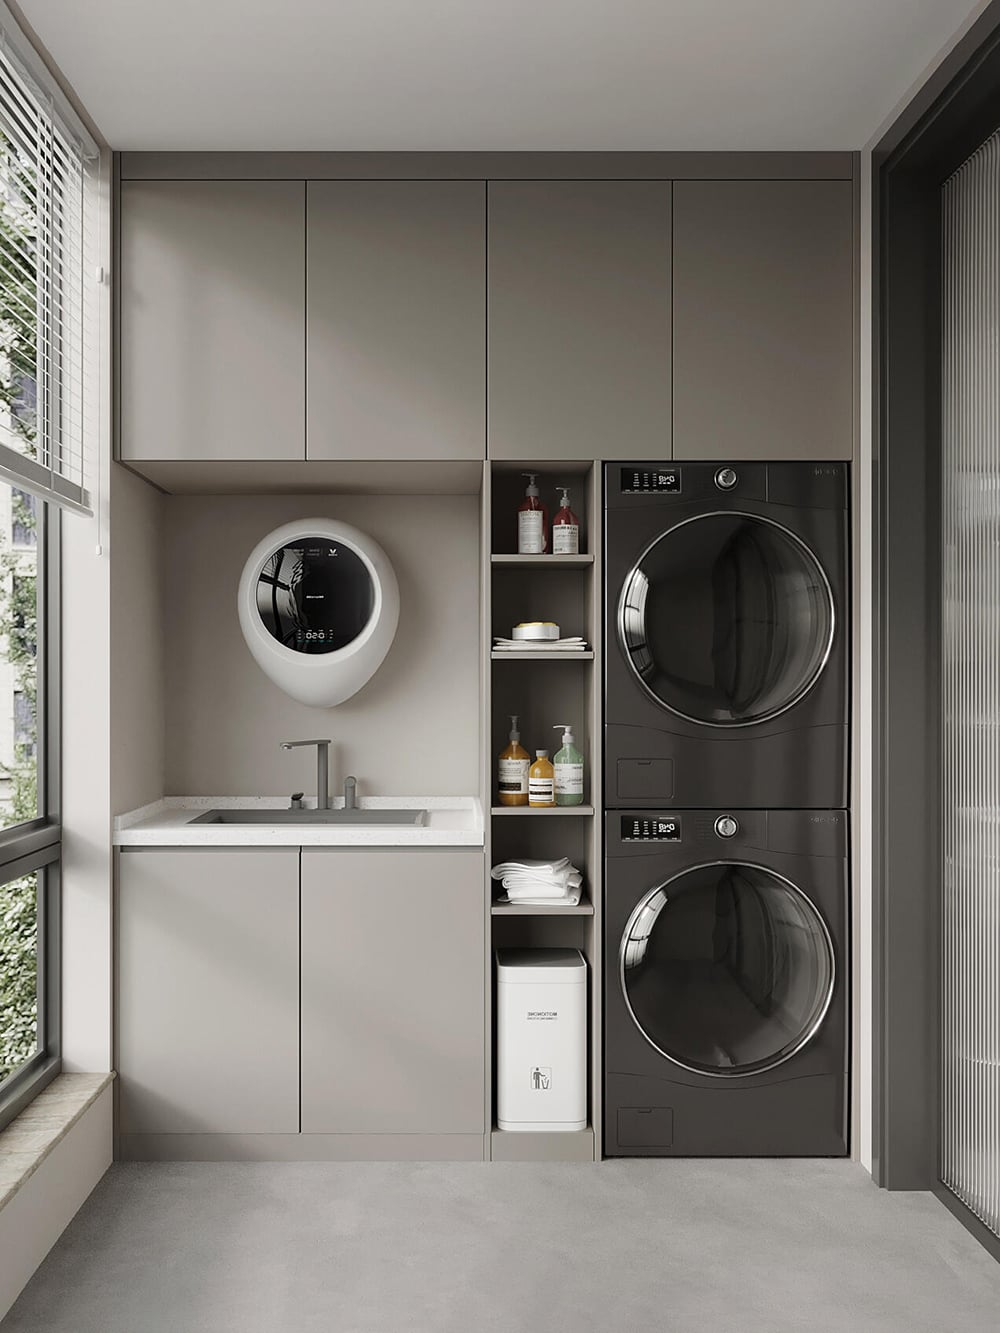
The balcony laundry cabinet is organized around a reserved laundry operation area. The page describes space for washing machines and dryers, with height adapted to mainstream models and maintenance space left below. Treat that wording as a planning reference rather than a universal appliance guarantee. A washer dryer cabinet quotation should name the appliance brand, model, width, height, depth, door swing and required service clearance. The washer dryer cabinet opening should be checked against the actual installation drawing.
The storage side can combine tall closed cabinets, drawers and open shelves. Drawers are suitable for detergent, softener and small cleaning tools; closed compartments help keep spare textiles and less frequently used items out of sight; shelves keep baskets and daily-use products accessible. This laundry storage cabinet approach answers a common B2B brief: make a compact balcony look orderly while retaining enough storage for the room's actual routine. Open shelves, door splits and shelf spacing should follow the approved drawing. For a custom laundry cabinet brief, the drawer and shelf count should be tied to the user's cleaning routine.
The listed functional configuration also includes an optional foldable tabletop and an optional clothes rail. The worktop can support folding clothes or placing laundry supplies when the room is in use, while a fold-down section can be kept clear when more floor space is needed. A clothes rail can support a drying-assistance brief, but the supplier should confirm its position, load boundary and hardware before it appears on a purchase order. A washer dryer cabinet layout should also state whether the counter is fixed or fold-down. Appliances, plumbing, electrical work and ventilation remain separate scopes unless a project quotation expressly includes them.
Hardware, edge details and project adaptation
Sunrise describes customization according to balcony size and layout. The custom laundry cabinet discussion can therefore start with a room elevation, site measurements, appliance list, service points, preferred color, door arrangement, shelf spacing and worktop requirement. A single cabinet or a combination cabinet can be reviewed for an enclosed balcony, open balcony or small-apartment balcony. A broader custom laundry cabinetry package may also coordinate several apartment types, provided every elevation and finish schedule is approved before production. This custom laundry cabinetry approach keeps the balcony laundry cabinet consistent across repeated rooms.
B2B quotation inputs and specification boundary
For an importer or project buyer, the useful brief is concrete. Send the project location, room type, quantity, room measurements, appliance models, preferred material combination, color direction, worktop choice, optional clothes rail requirement, packaging needs and target schedule. The supplier can then confirm the feasible balcony laundry cabinet arrangement, dimensions, materials, hardware, packing plan and commercial scope. This process reduces revisions caused by an appliance niche or service point being assumed rather than measured. A custom laundry cabinet quotation can then be compared across suppliers on the same inputs. The balcony laundry cabinet proposal should keep each assumption visible.
The page currently lists a five-year warranty for the cabinet structure and a three-year warranty for hardware accessories. Keep these figures as a source-page claim until Sunrise confirms that they apply to the final material combination, destination and order contract. The same confirmation step applies to ENF classification, odor or formaldehyde language, salt-spray testing, installation, free measurement, repairs, MOQ, lead time and after-sales support. Do not let a washer dryer cabinet description imply that the appliances are included. Any washer dryer cabinet warranty discussion should remain tied to the named furniture scope.
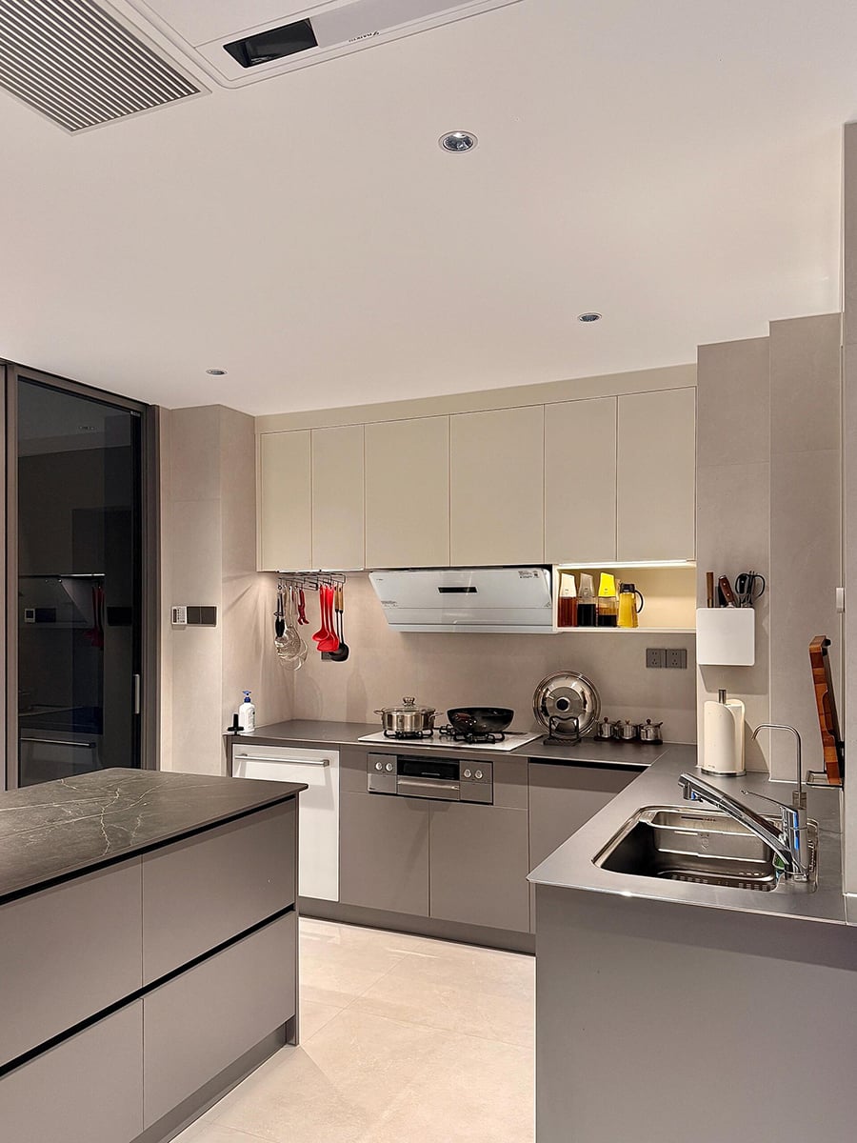
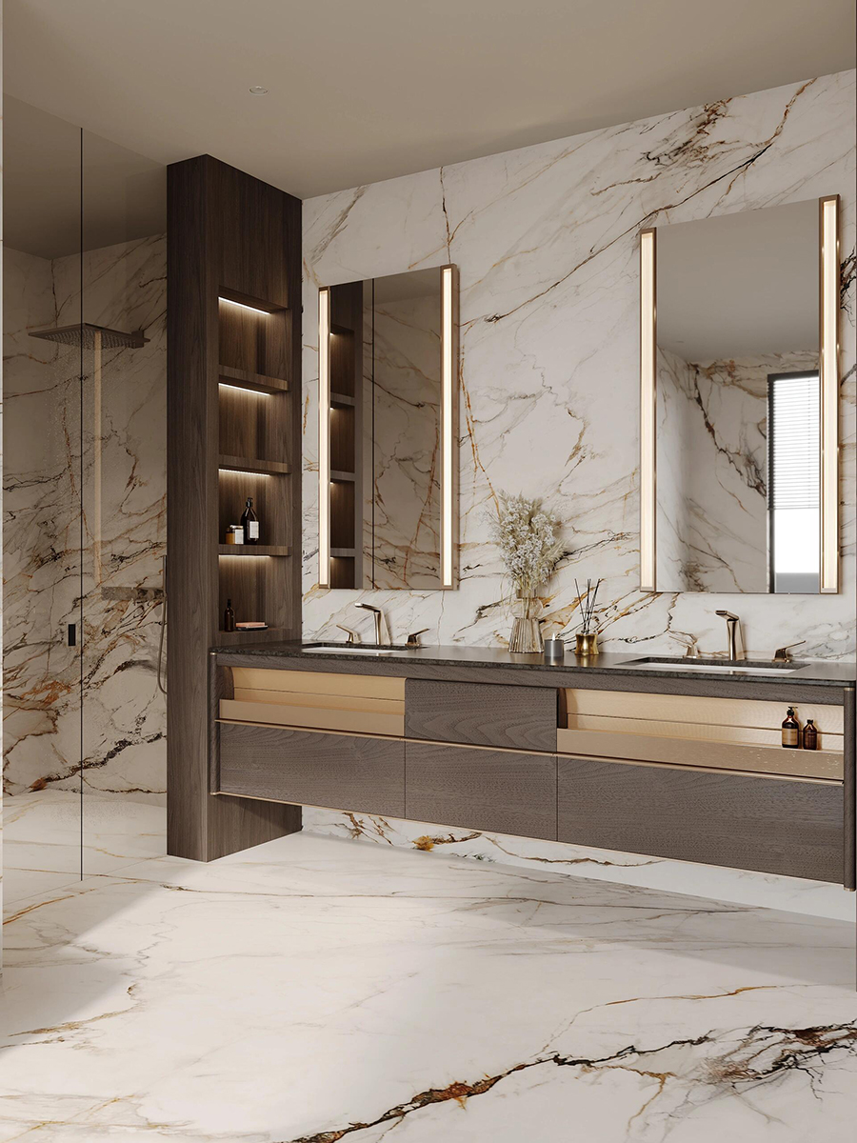
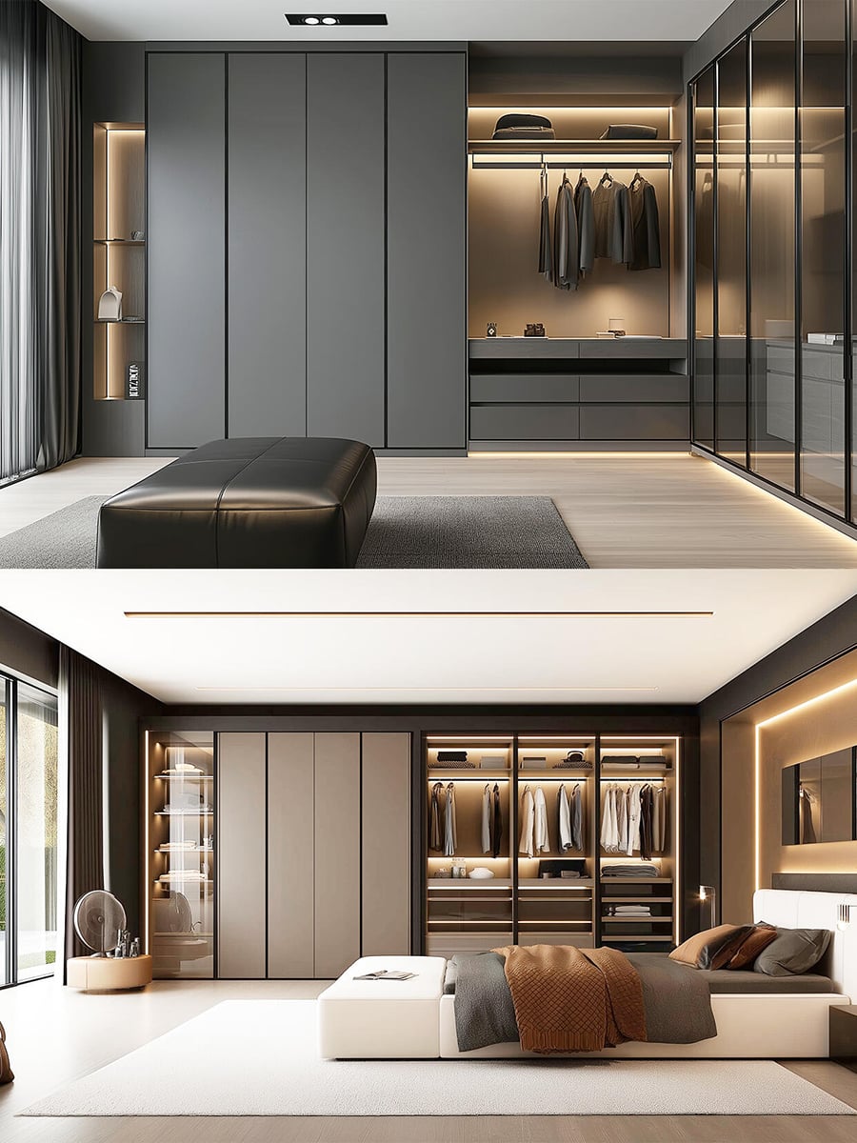
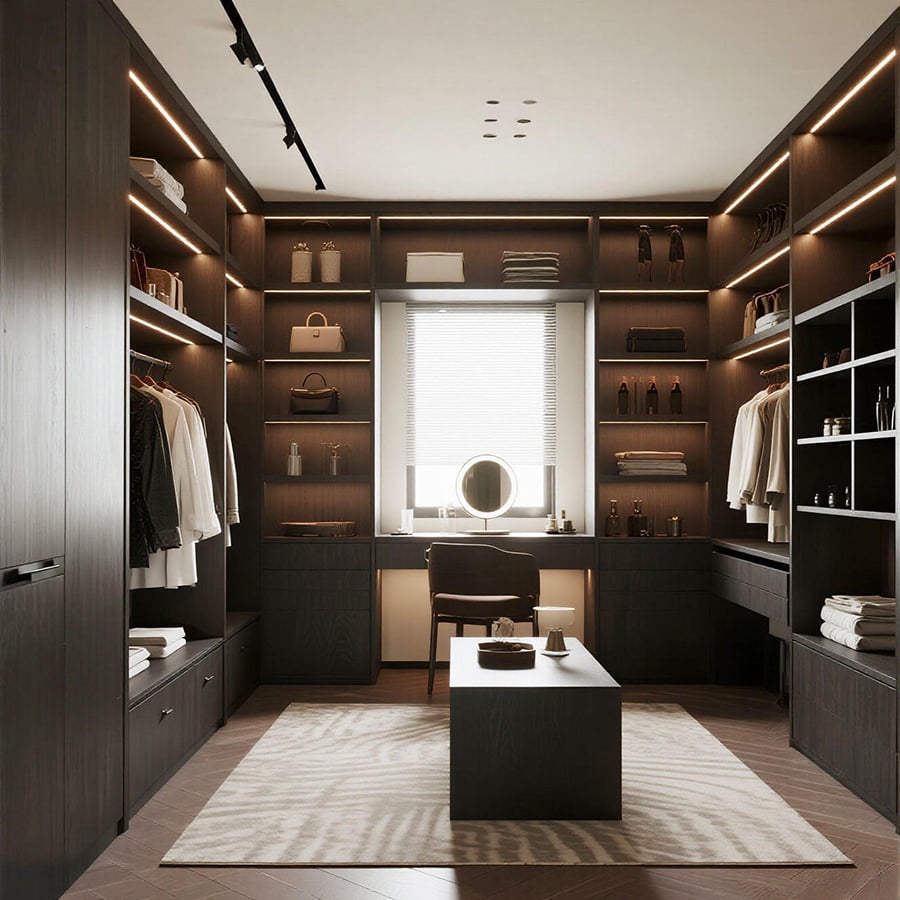
For repeat developments, a numbered laundry storage cabinet schedule can compare appliance openings, drawer positions, shelf spacing, color samples and packing units across apartments. A clear balcony laundry cabinet elevation also lets the contractor coordinate plumbing, electrical access and delivery routes before the order is released. Each balcony laundry cabinet should carry a drawing number and finish reference. The laundry storage cabinet schedule can then travel with the packing list. A laundry storage cabinet plan also helps the site team match panels and hardware to each room. A custom laundry cabinetry schedule can link those room records to the approved finish samples. The visible images are design references; final dimensions and hidden construction belong to the approved drawing and quotation.
For a balcony laundry cabinet inquiry, contact Sunrise Furnishing through the details below and include your drawings, quantity, destination and required schedule.
Foshan Sunrise Furnishing Building Materials Co., Ltd.
Factory Address: Unit 3A5, No. 66 Xiaotang Industrial Avenue East, Shishan Town, Nanhai District, Foshan City, Guangdong Province, China
Showroom Address: Unit B405, 4th Floor, China Ceramics City, No. 3 Jiangwan Road, Chancheng District, Foshan City, Guangdong Province, China
Mobile / WhatsApp: +86 13313779998
Email: [email protected]