EN
EN

Fitted Wardrobes for Alcove Bedroom Projects
These fitted wardrobes provide a wall-integrated storage concept for bedroom alcoves and full-width recesses. The fitted wardrobes shown use tall framed hinged doors, a restrained grey-beige exterior and warm wood-look internal sections. For importers, interior designers, contractors and residential project buyers, the fitted wardrobes offer a clear visual starting point for a custom quotation. Final dimensions, materials, finishes and hardware must follow the project brief and approved drawings.
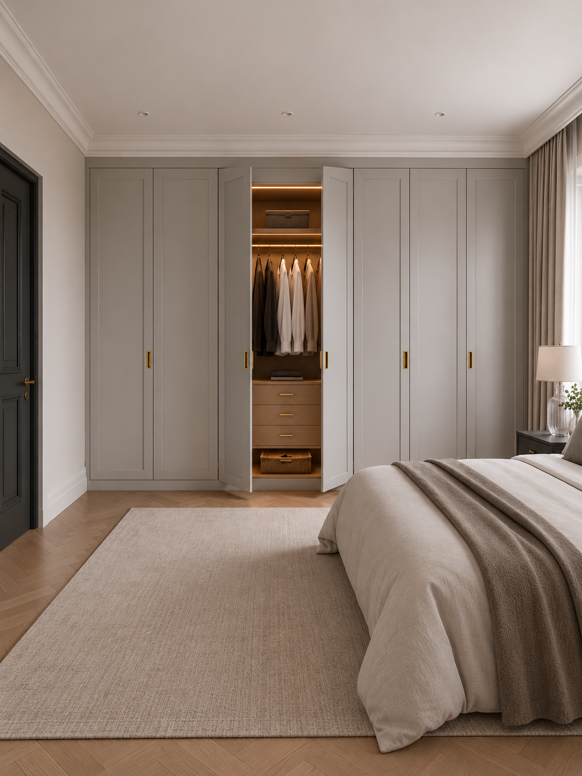
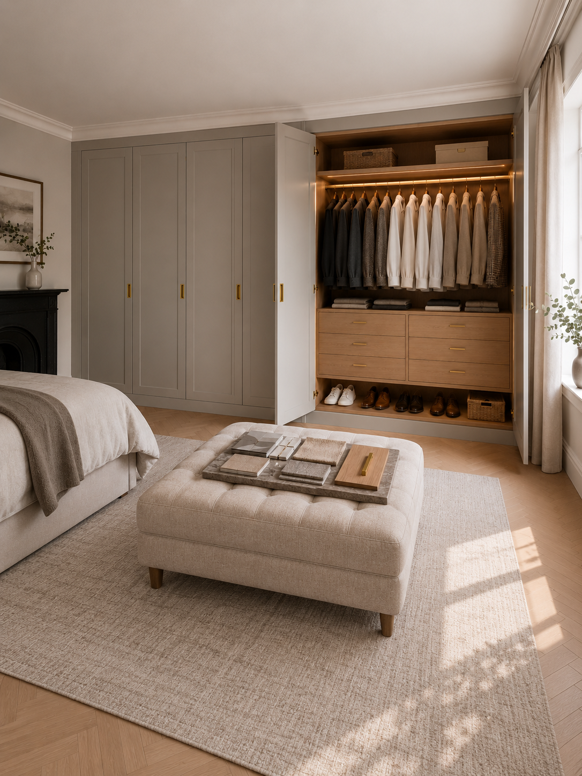
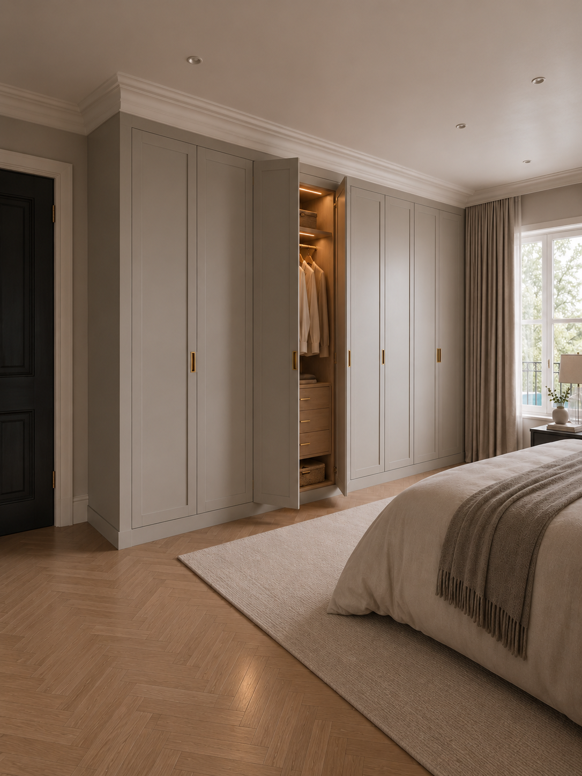
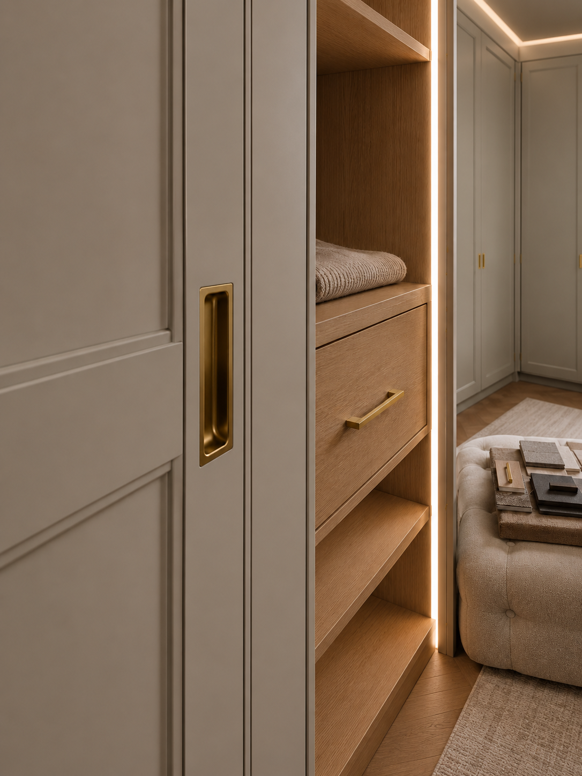
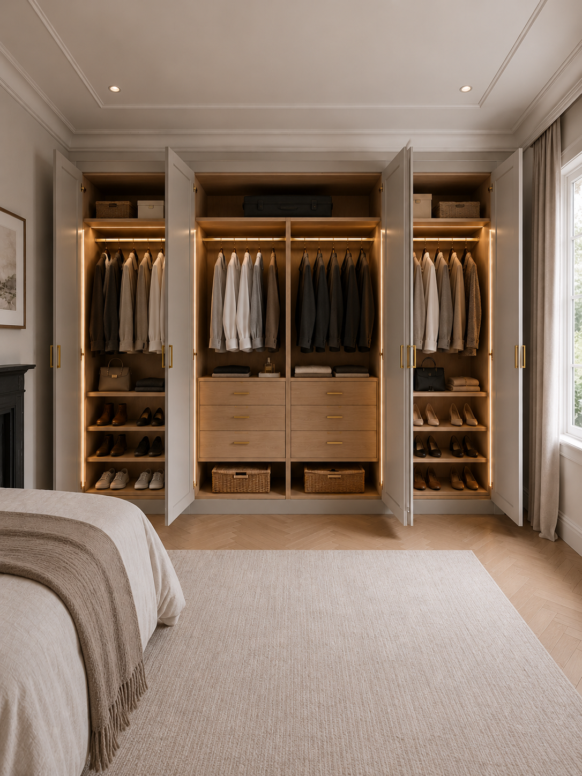
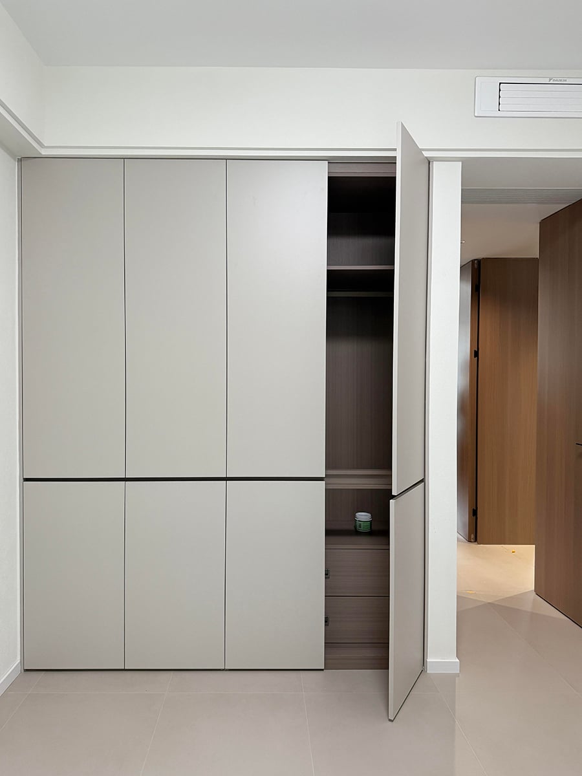
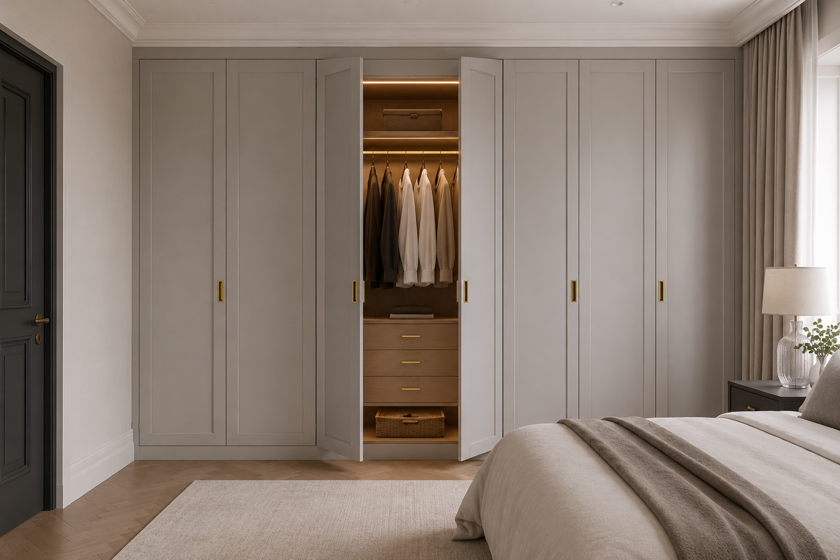
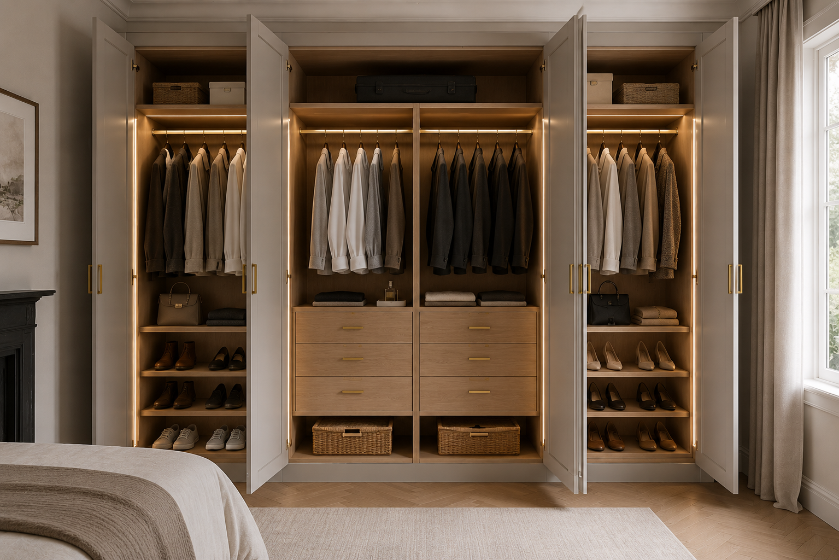
The five page images show one consistent arrangement of the fitted wardrobes from front, angled, open and close-up views. The fitted wardrobes extend close to the ceiling and between adjacent walls, creating a coordinated built-in appearance. Open views of the fitted wardrobes show hanging rails, top shelves, drawer banks, lower shelves and shoe storage. Internal linear lighting is visible in several bays. These observations support the design description; they do not establish the material grade, light specification, load capacity or installation method.
Visible Form and Storage Layout
The exterior of the fitted wardrobes uses multiple hinged doors with recessed framed panels and slim metallic-looking handles. Closed views of the fitted wardrobes present a continuous elevation, while open views reveal separate storage zones. This combination helps project teams discuss the front elevation and internal organization as two connected parts of the same schedule.
Inside, the fitted wardrobes show wide hanging sections for shirts, jackets and similar garments, with shelves above and folded-storage surfaces below. Central drawer banks add concealed storage, while lower open areas can organize shoes or baskets. A buyer can use these visible zones to prepare an initial brief for bespoke fitted wardrobes, then confirm exact bay widths, rail heights, drawer counts and shelf positions before production.
Images of the fitted wardrobes also show warm lighting along internal side panels and beneath upper shelves. Lighting can improve visibility and presentation, but the quotation for the fitted wardrobes should state whether it is included, optional or excluded. Where lighting is requested, the project documents should confirm light source, color temperature, voltage, driver, controls, cable routing, access for maintenance and destination compliance.
Planning Built-In Wardrobes Around the Room
For built-in wardrobes, accurate site information is essential. The drawing set should record wall-to-wall width, floor-to-ceiling height, depth, skirting, cornice, sockets, switches, vents, beams and any uneven surfaces. Each run of fitted wardrobes also needs an agreed filler and closure strategy so the finished elevation meets walls and ceilings cleanly.
Door clearance for the fitted wardrobes is another practical consideration. The hinged doors shown require space to open without conflicting with the bed, bedside furniture, curtains or room door. Project teams should test the opening arcs on plan and identify any restricted zones. The fitted wardrobes can then be divided into door widths and internal modules that suit the measured room rather than relying on a standard size.
Where the alcove is shallow, irregular or interrupted, the final fitted wardrobes design may need adjusted depths, narrower doors or different internal fittings. The images illustrate a straight full-width installation, so corners, sloped ceilings and returns require separate drawings. This keeps the specification for the fitted wardrobes aligned with the actual site and avoids treating a reference image as a construction drawing.
Made-to-Measure Wardrobes for B2B Procurement
Sunrise Furnishing accepts custom-made solutions made to project requirements. Subject to confirmation and approved drawings, made-to-measure wardrobes may be developed around project-specific size, color, layout, finish, door arrangement and hardware choices. For repeat residential units or hospitality rooms, the fitted wardrobes can be scheduled by room type after a prototype or sample arrangement is approved.
For tender comparison, ask suppliers to separate carcass, door, internal fitting, hardware, lighting, packing and service scopes. This makes proposals for fitted wardrobes easier to compare and reduces uncertainty about what is included. Material samples and finish references for the fitted wardrobes should be approved before production, while hardware and lighting should be identified by agreed specification rather than visual similarity alone.
Customization Without Unsupported Assumptions
Photographs of the fitted wardrobes support descriptions such as framed hinged doors, grey-beige exterior appearance, wood-look interiors, hanging rails, shelves, drawers, shoe zones and visible internal lighting. They do not confirm wood species, board grade, coating system, hinge brand, drawer-slide model or electrical certification. Public copy for the fitted wardrobes therefore keeps these items open for project confirmation.
The same boundary applies to performance and commercial terms for the fitted wardrobes. No load capacity, moisture resistance, fire rating, formaldehyde class, warranty, MOQ, price or lead time should be inferred from the former generic page. Those details can be added to the fitted wardrobes listing only after the matching product specification or commercial approval is available.
This evidence-led approach to the fitted wardrobes still gives buyers useful choices. They can define the external color and style, select the required balance of hanging, shelving and drawers, decide whether lighting is needed, and coordinate handle appearance with the room. Sunrise can review those requirements for the bespoke fitted wardrobes and return a project-specific proposal subject to technical feasibility and approved drawings.
Quotation Checklist for Fitted Wardrobes
Before requesting a final quotation, prepare the following information for the fitted wardrobes:
Measured room plan and elevations, including ceiling, floor and wall conditions.
Required quantity, room types and any repeat-module schedule.
Preferred door style, exterior color, internal appearance and handle reference.
Hanging, shelf, drawer and shoe-storage requirements for each bay.
Lighting request and destination electrical requirements, if applicable.
Delivery destination, access constraints, packaging needs and required schedule.
Requested installation, site support, warranty and after-sales scope.
The supplier should return coordinated fitted wardrobes drawings and a written scope before the fitted wardrobes enter production. Check overall dimensions, module widths, door clearances, fillers, plinths, top closures, materials, finishes, hardware and lighting. Any change to the fitted wardrobes after approval should be recorded through a revised drawing or specification so the buyer, factory and installer work from the same information.
For multi-unit work, assign a room code and revision to every set of fitted wardrobes. A prototype room can confirm appearance, storage zoning and installation interfaces before repeat quantities proceed. This review is especially useful for made-to-measure wardrobes, where small differences in walls, ceilings or service locations can affect the final fit.
Project Applications and Buyer Value
These fitted wardrobes suit bedrooms where a project calls for a continuous built-in elevation and organized internal storage. The visual language can support private residences, apartments, villas and selected hospitality rooms, subject to the applicable specification. The framed doors give the fitted wardrobes a composed furniture appearance, while the internal zones help buyers plan garment, folded-item, accessory and shoe storage.
The main procurement value of the fitted wardrobes lies in coordination. Instead of selecting a freestanding cabinet and adapting the room around it, buyers can develop the fitted wardrobes from measured conditions and an agreed storage brief. That process connects design intent with manufacturing information and gives the quotation a defined basis. Please send drawings, quantities, destination and schedule for a review of the proposed fitted wardrobes.
For a fitted wardrobes inquiry, contact Sunrise Furnishing through the details below and include your drawings, quantity, destination and required schedule.
Foshan Sunrise Furnishing Building Materials Co., Ltd.
Factory Address: Unit 3A5, No. 66 Xiaotang Industrial Avenue East, Shishan Town, Nanhai District, Foshan City, Guangdong Province, China
Showroom Address: Unit B405, 4th Floor, China Ceramics City, No. 3 Jiangwan Road, Chancheng District, Foshan City, Guangdong Province, China
Mobile / WhatsApp: +86 13313779998
Email: [email protected]