EN
EN


Home > Products > Whole House Customization > Natural Wood Whole House Customization
Sunrise Furnishing presents whole house cabinetry for residential projects that need one visual direction across several rooms. The nine images show a connected living and dining area, kitchen storage, two work zones, wardrobes, a laundry area and bedrooms. Warm brown wood-look surfaces, pale fronts and restrained detailing link the rooms, while each cabinet arrangement answers a different storage or display need.
For importers, designers, contractors and developers, this whole house cabinetry page is a reference for preparing a project brief, not a fixed specification. The images support observations about color, proportions and visible cabinet forms. They do not confirm natural wood, board grades, hardware brands, glass specifications, lighting output or construction methods. Materials, dimensions and supply responsibilities must be stated in approved drawings and commercial documents.
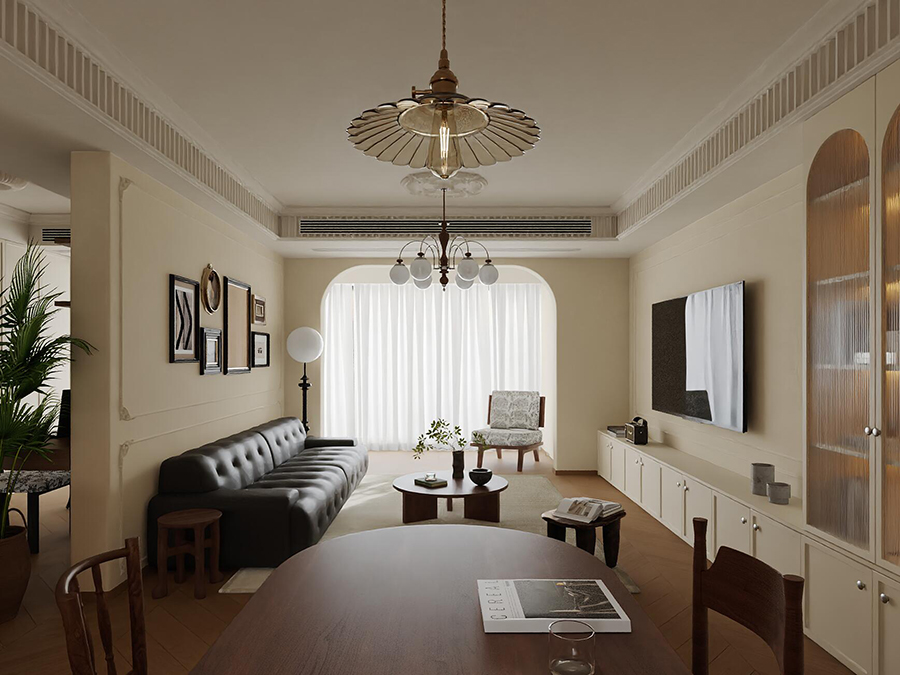
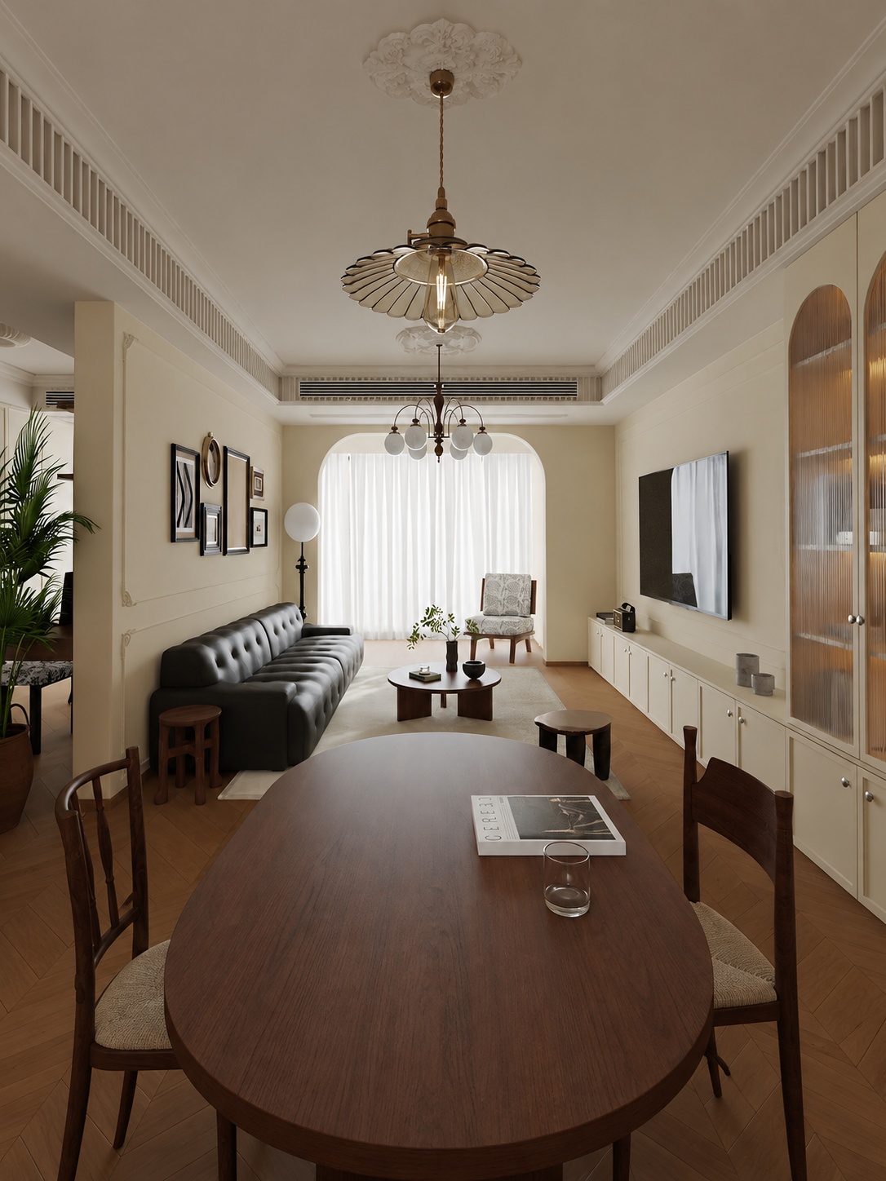
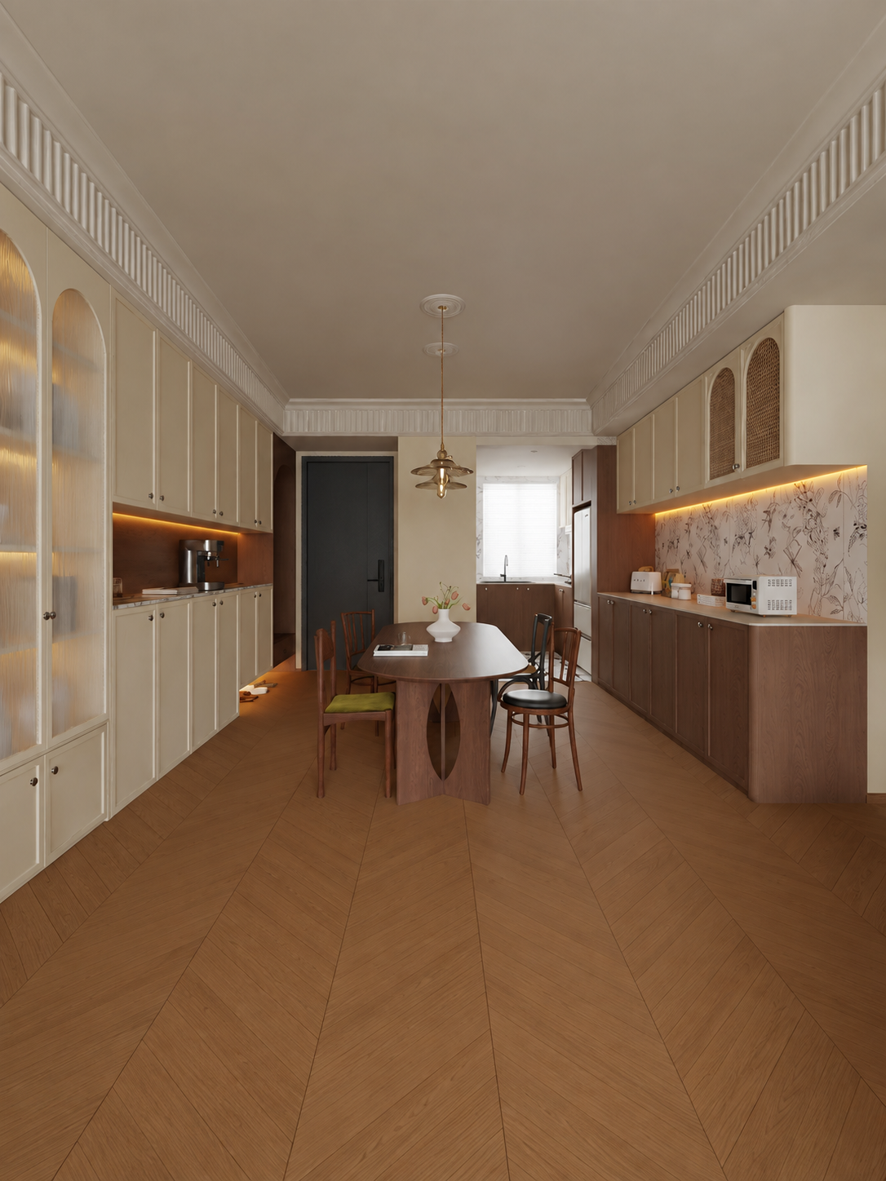
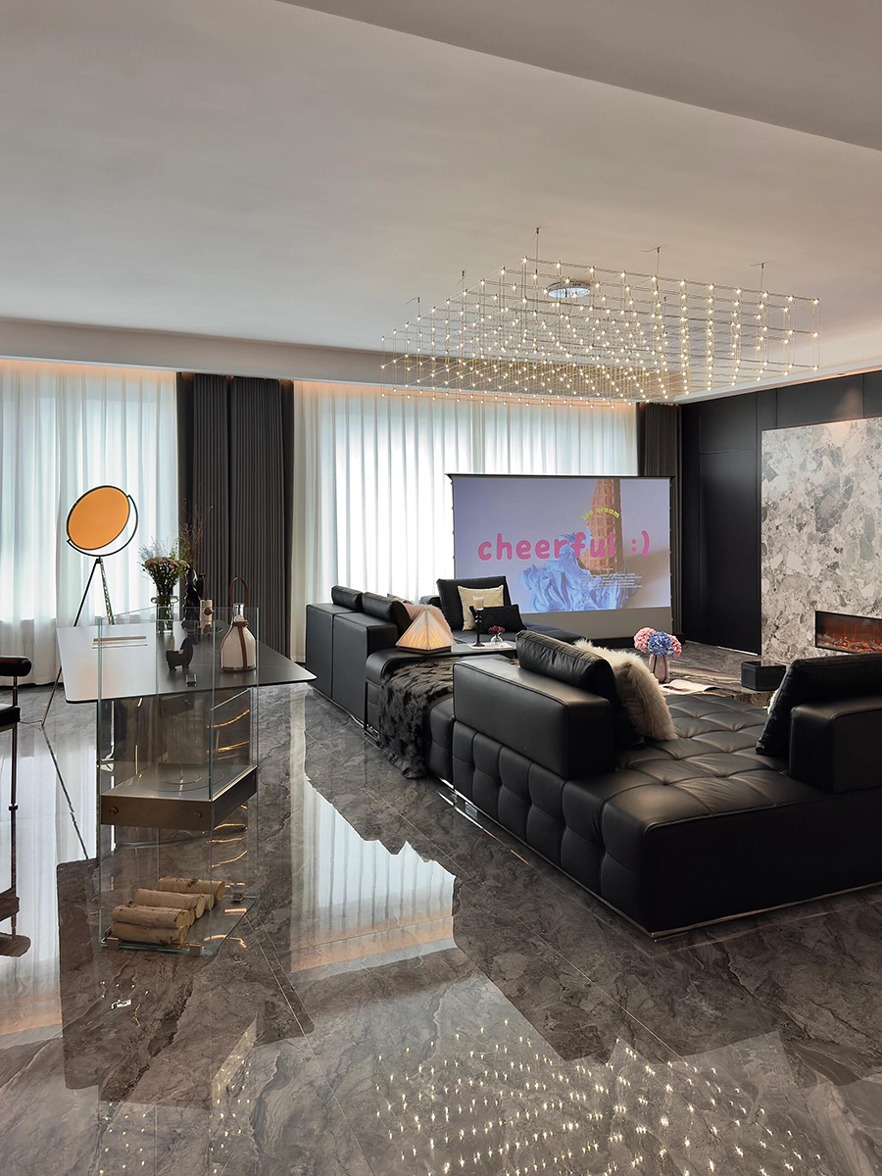
The first two views show whole house cabinetry connecting an open living and dining zone. A low media unit provides closed storage in the living area. On the dining side, tall pale fronts, glass-front display sections and a separate counter run introduce more vertical storage. Repeated cream and brown tones maintain continuity without forcing every unit to use the same layout.
To develop the living-area custom cabinetry, provide wall lengths, ceiling height, screen dimensions, equipment requirements and circulation clearances. For the dining area, identify what must be stored, where serving surfaces are needed and whether illuminated display sections are requested. Lighting shown in the images is a visual reference only; drivers, voltage, switching and inclusion in the supply scope require confirmation.
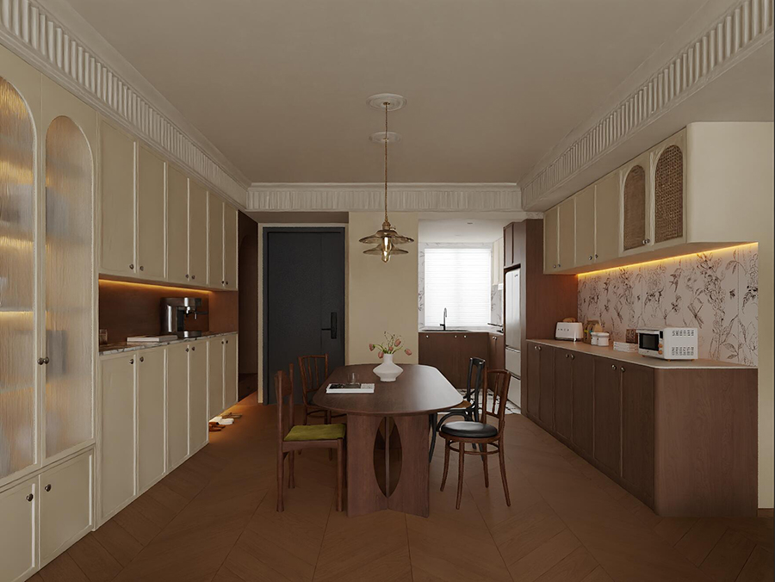
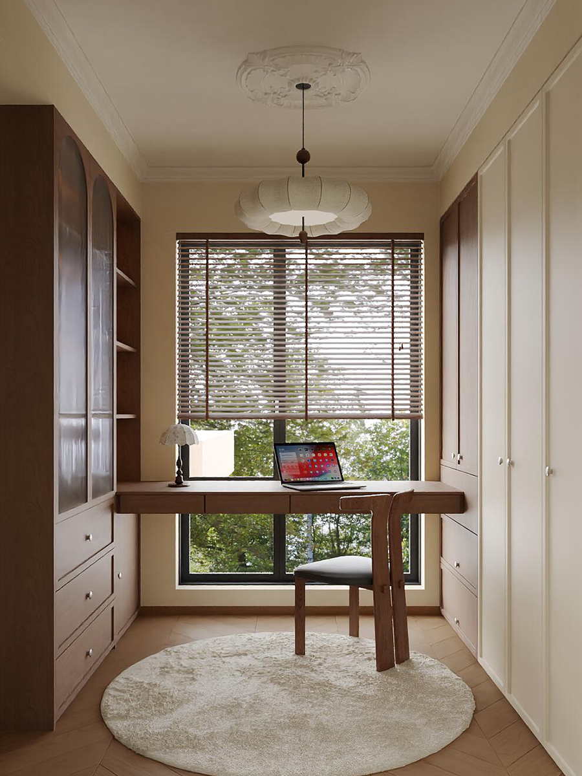
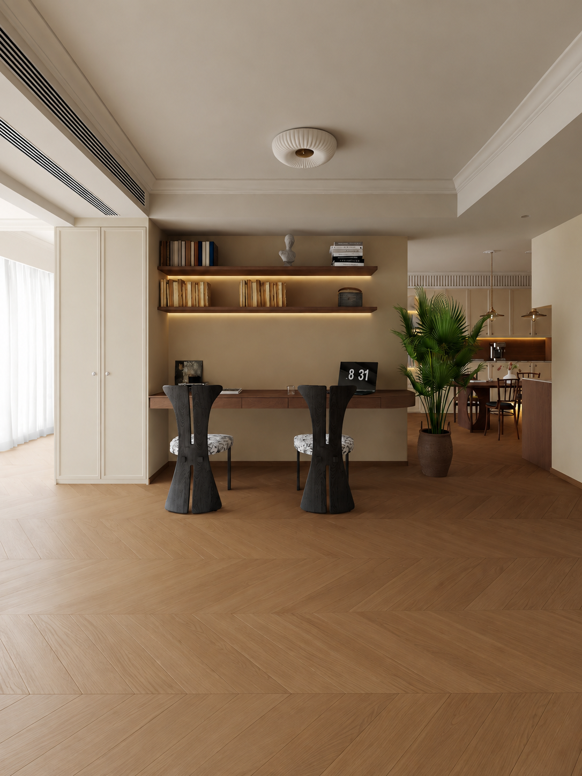
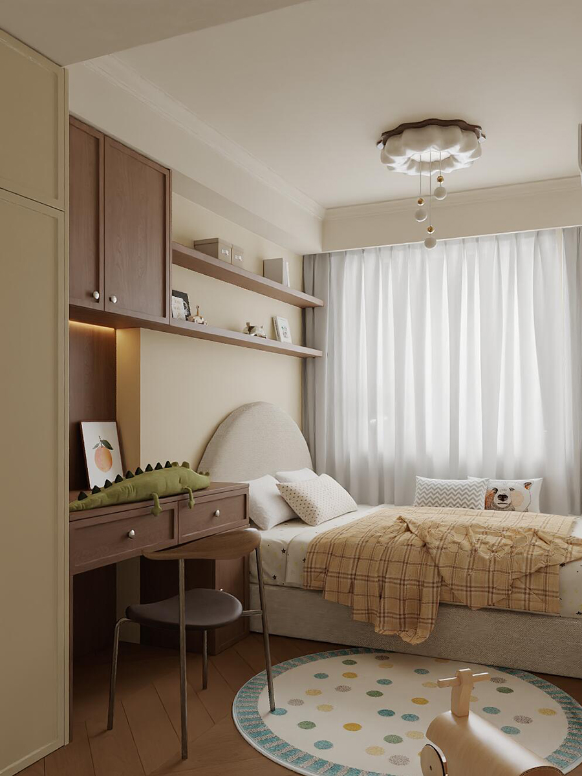
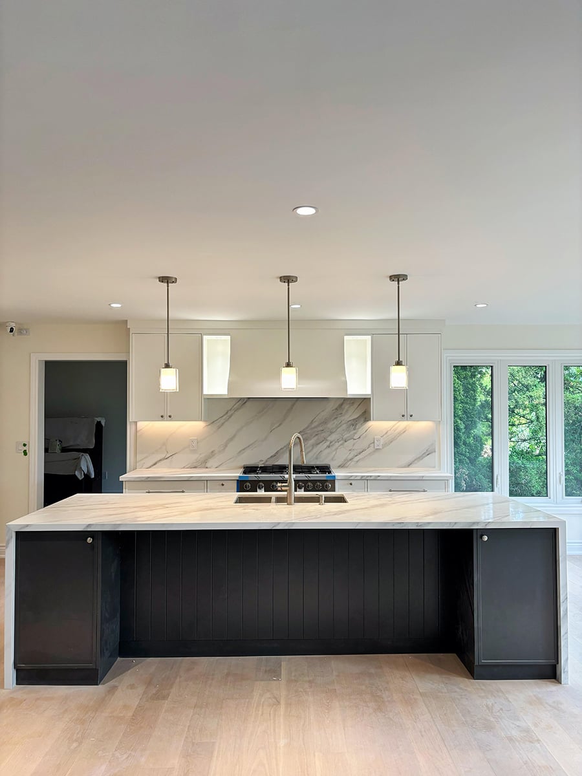
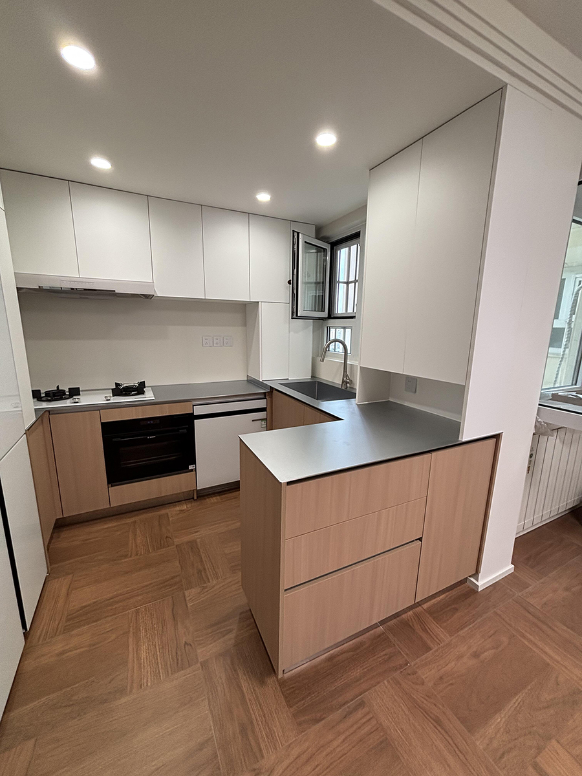
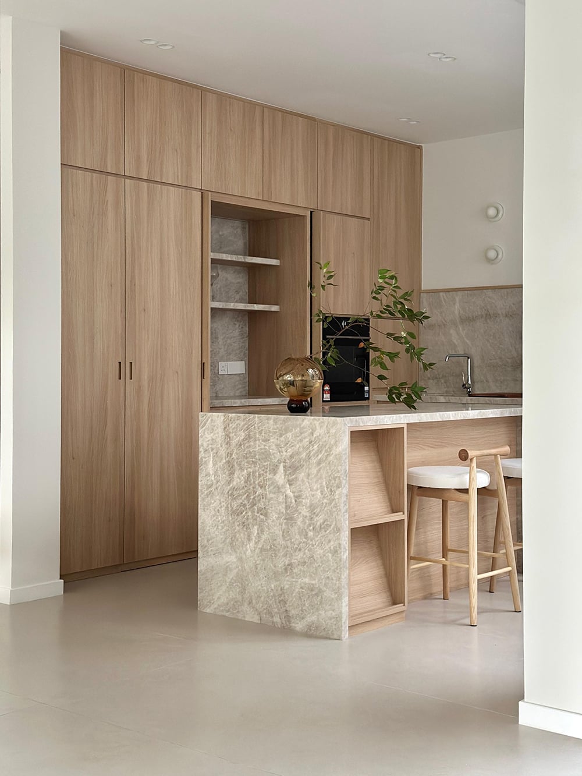
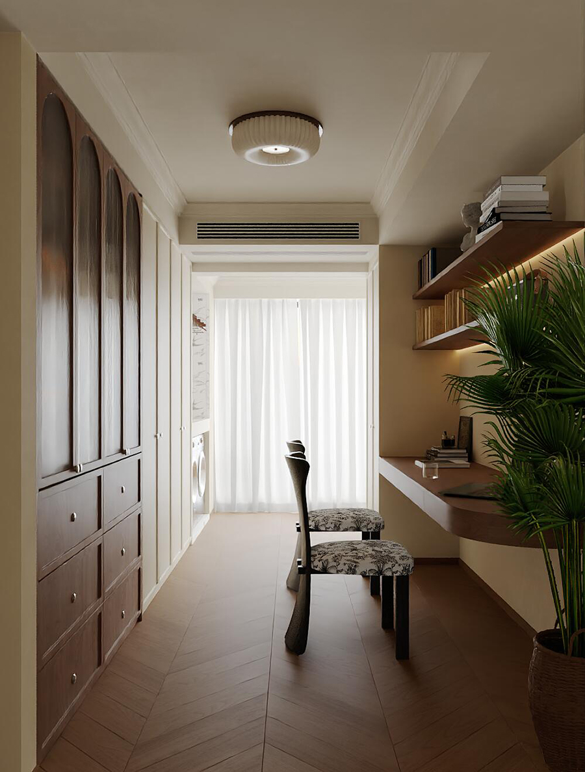
The kitchen view presents upper and lower whole house cabinetry around a window and worktop, with a darker tall section to one side. Nearby images show desk surfaces between storage units and open shelves above. Together, they demonstrate how coordinated cabinetry can support food preparation, home-office and study functions while retaining related colors and door proportions.
Kitchen custom cabinetry requires an appliance schedule plus sink, tap, service and worktop information. Desk units need a target working height, leg clearance, chair movement, cable access and an equipment list. Mark each technical item on the drawings and state whether Sunrise, another contractor or the client supplies it. Decorative objects, chairs, plants and equipment visible in the images are not an automatic supply list.
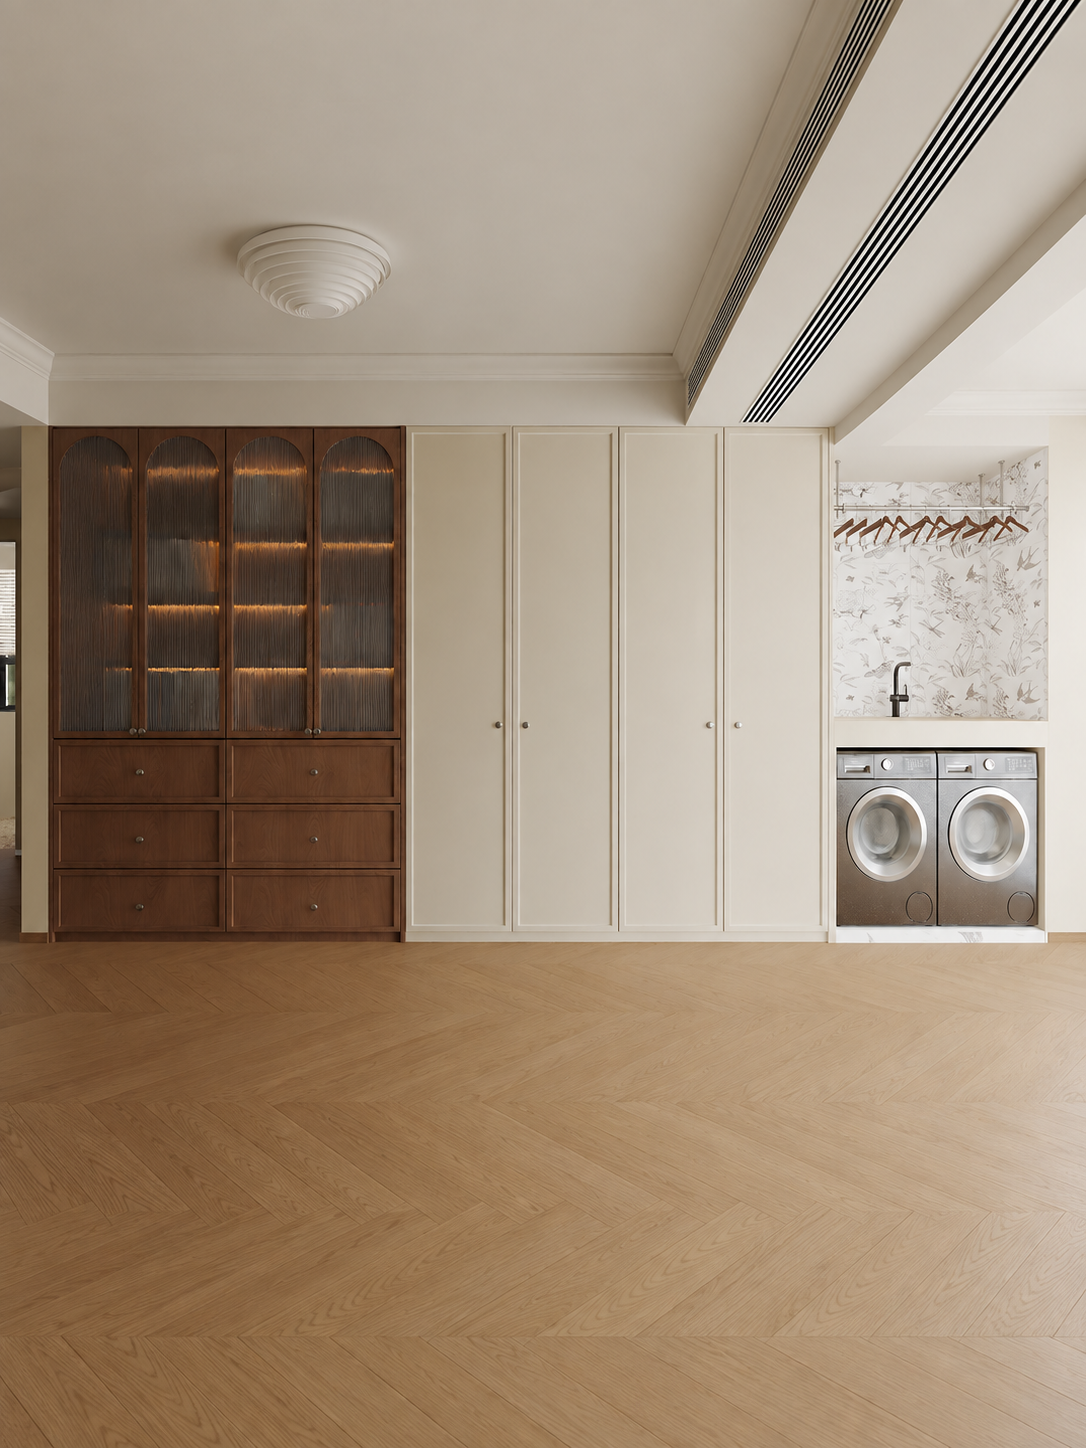
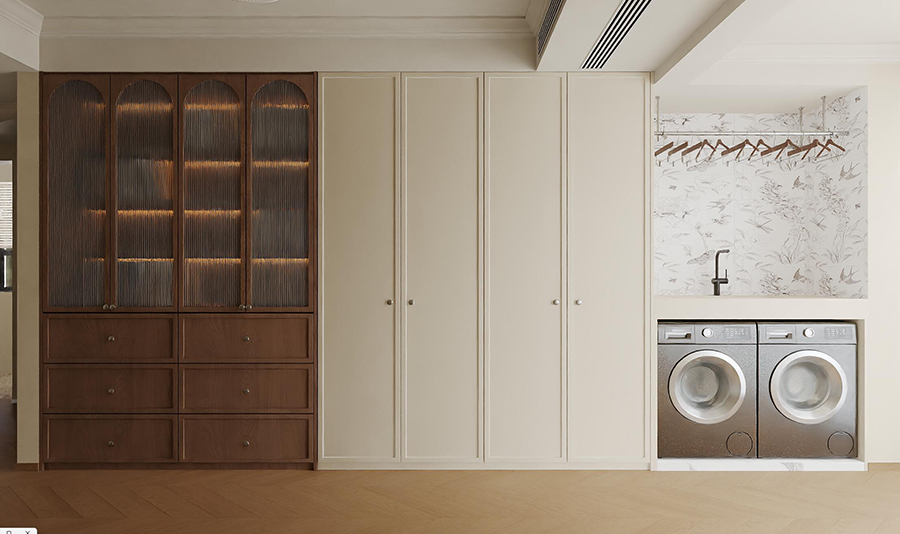
The fifth image extends the whole house cabinetry concept into clothing and household storage. Pale full-height fronts sit beside a darker central drawer and display section, while laundry machines occupy the adjoining zone. The composition helps buyers discuss how wardrobes and utility functions may share one wall. It does not establish internal fittings, machine clearances, ventilation or moisture performance.
For wardrobes, list long hanging, short hanging, folded storage, drawers and frequently used items. For laundry cabinetry, provide exact machine models, plumbing and electrical locations, ventilation needs and access clearances. If glass doors or internal lighting are requested, identify them as separate components. The final whole house cabinetry drawings should distinguish fixed cabinet work from owner-supplied appliances and loose furniture.
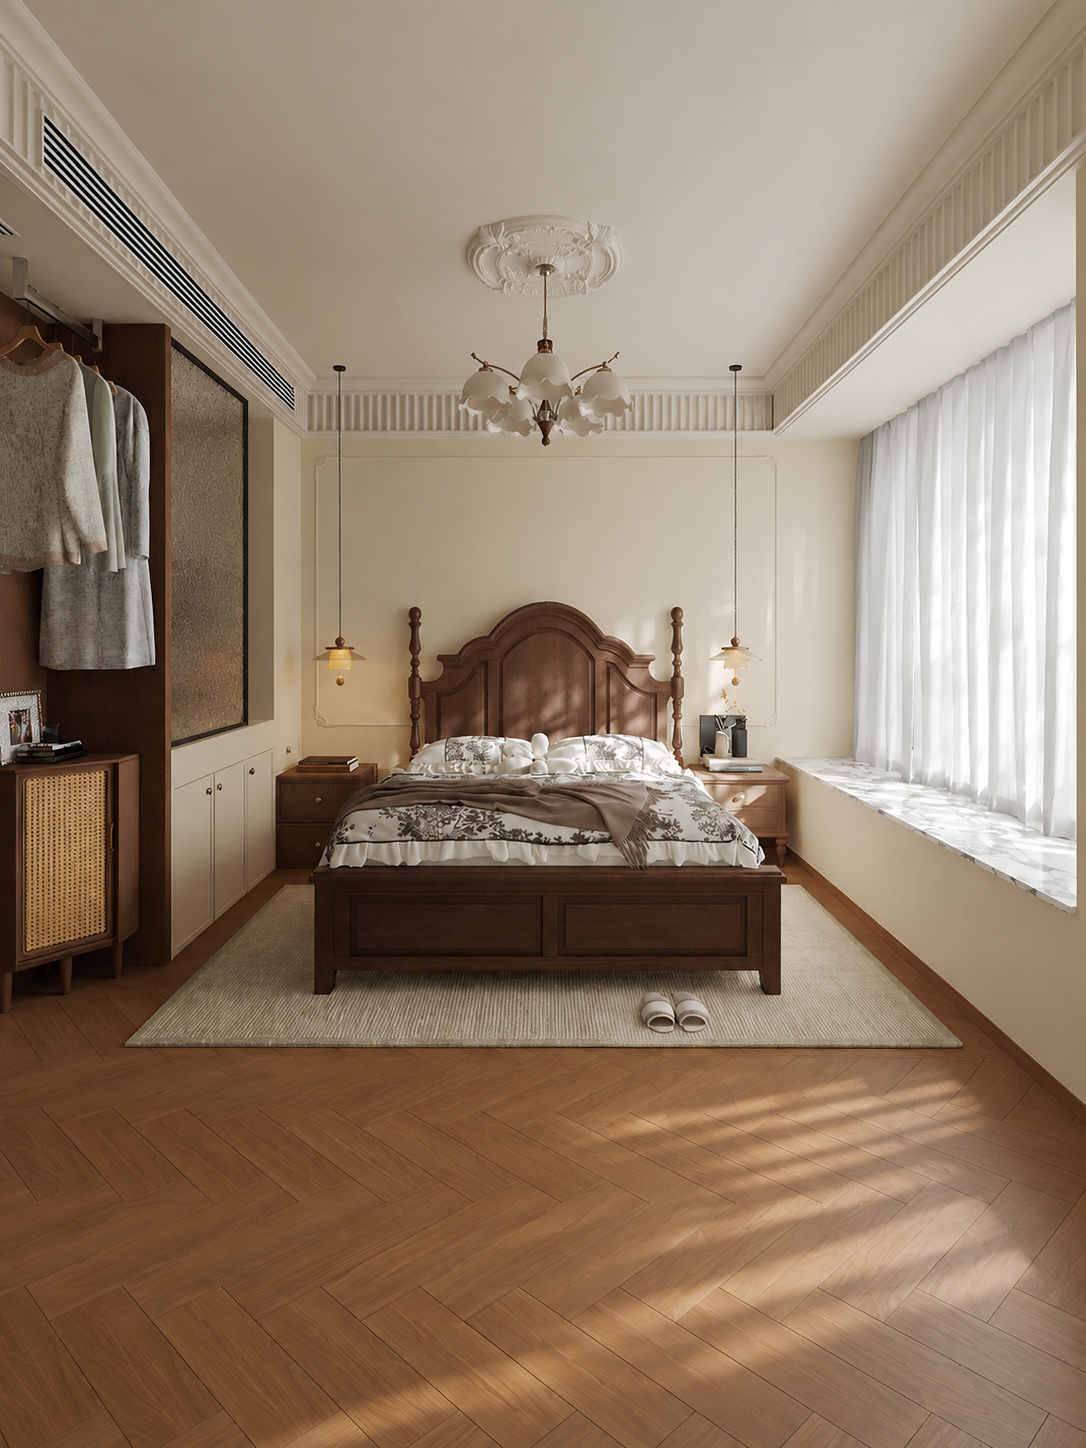
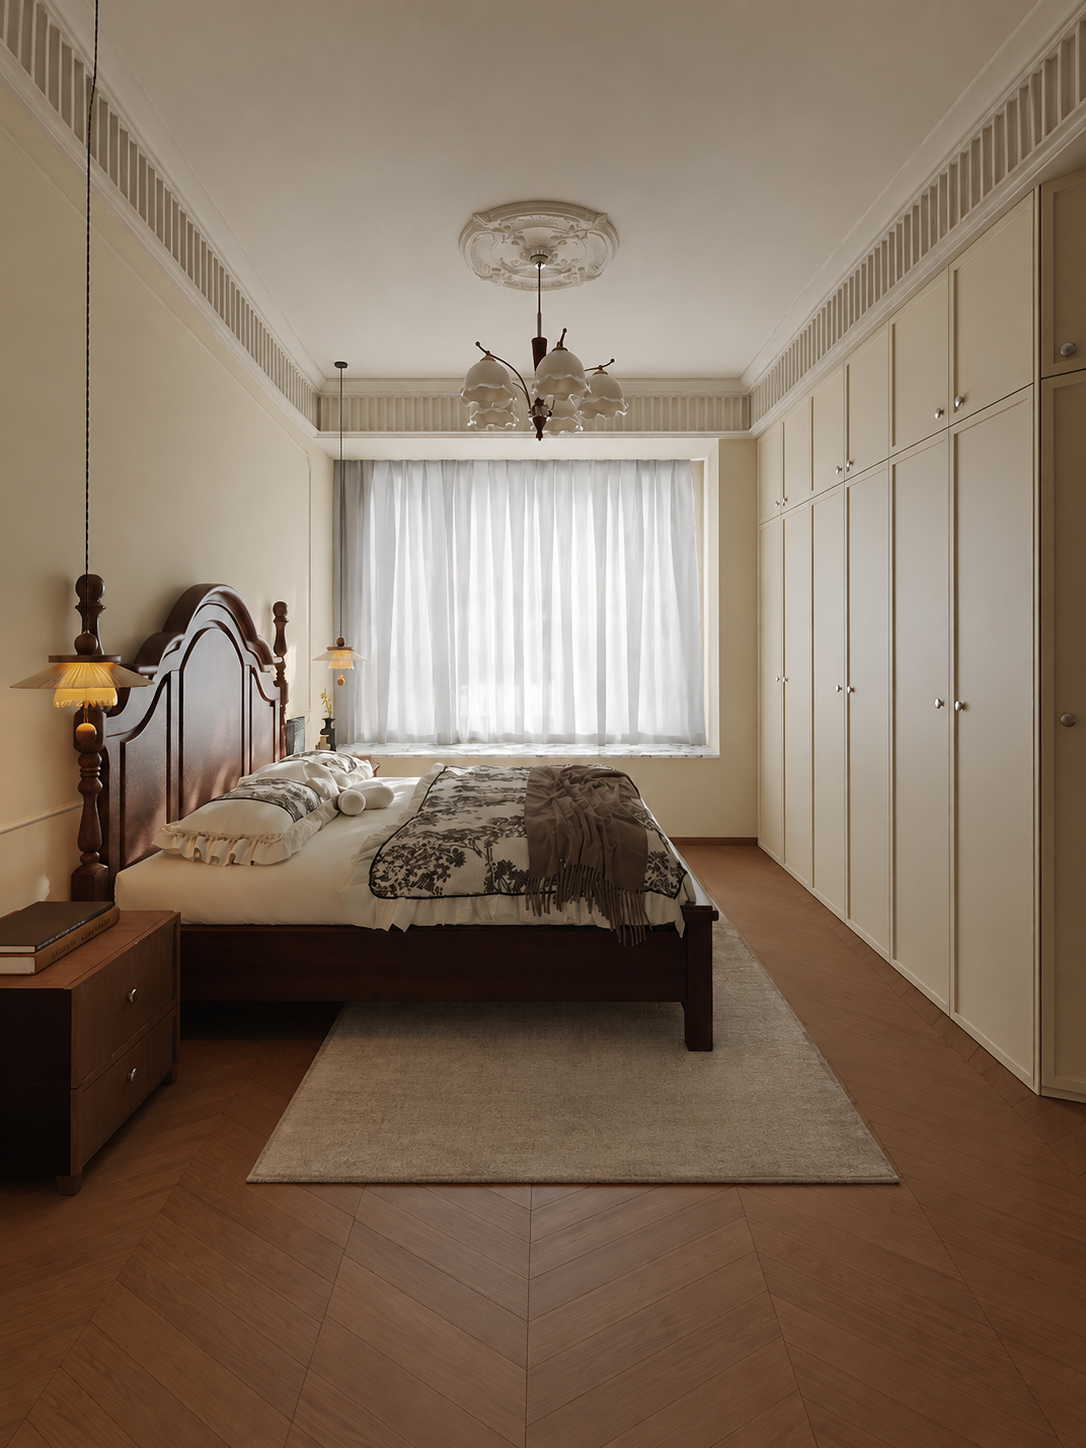
Four bedroom and study views show how whole house cabinetry can respond to different room sizes. One bedroom pairs brown furniture with pale wall storage and a long window bench. Another uses tall wardrobe fronts along one wall. Smaller rooms combine a desk, drawers, shelves and overhead cabinets. The shared palette ties the rooms together without implying a single standard module.
Review bedroom custom cabinetry against bed size, bedside clearance, curtain movement, window access and door swings. Window-side units require measured sill heights and service information. Compact desk zones need checks for depth, chair movement and overhead clearance. These inputs turn the visual reference into a room-specific proposal rather than assuming one layout will fit every project.
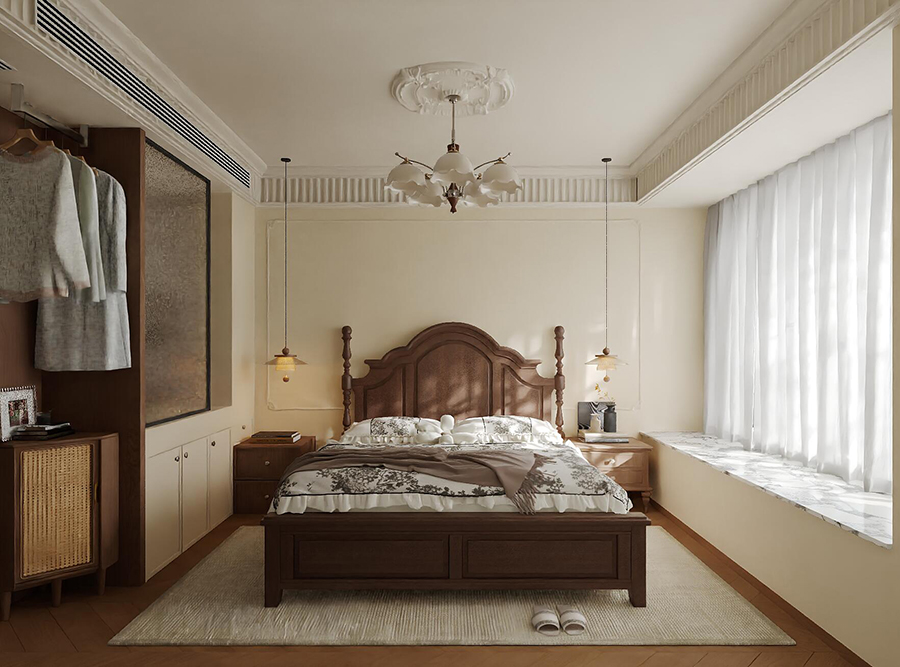
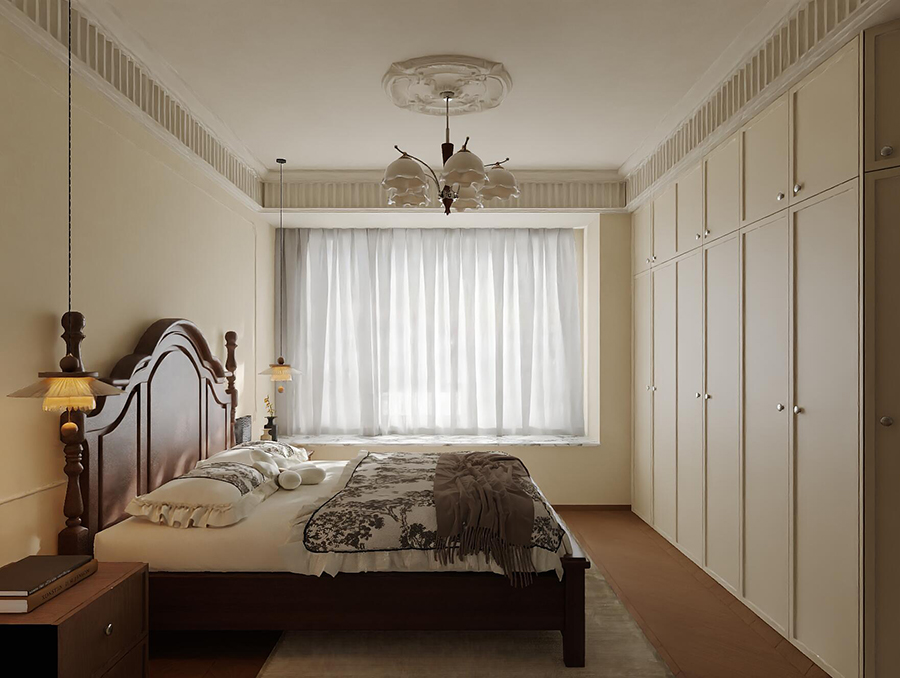
The images show whole house cabinetry with brown wood-look surfaces, light neutral fronts, transparent display sections and warm illumination. These are appearance descriptions, not material declarations. Request a component schedule covering cabinet bodies, doors, drawer fronts, back panels, edge treatments, hardware, glass, lighting, worktops and desk surfaces where applicable.
Review physical finish samples under the intended project lighting before approval. If a destination requires an emissions class, fire behavior, moisture performance or other compliance evidence, state the requirement and request documents matching the relevant model and component. A certificate or test report must not be applied to the complete whole house cabinetry scheme unless its scope clearly supports that use.
Sunrise Furnishing accepts project-based whole house cabinetry enquiries. Discussion may cover size, color, layout, finish, door arrangement and hardware, subject to feasibility review and approved drawings. For whole house customization, use consistent room names and item codes across plans, elevations, finish schedules and quotations. Separate built-in cabinets from movable furniture and decorative items so the supply boundary stays clear.
Each elevation should show overall dimensions, internal divisions, door and drawer movement, hardware positions and interfaces with walls, floors, ceilings and services. Confirm revisions by room and item code. For built-in cabinets, measured openings, skirting, cornices, uneven walls and installation tolerances need explicit review. The approved documents, rather than resemblance to a reference image, define the final scope.
This whole house cabinetry concept can be discussed for private residences, villas and apartment projects. Hospitality or other commercial applications require the buyer to provide relevant performance, maintenance and regulatory criteria. The images do not establish suitability for a particular destination, occupancy type or installation condition.
Designers can use the references to coordinate finishes and proportions. Contractors should verify site dimensions and building interfaces. Importers and developers should request an itemized room schedule, packing proposal and responsibility matrix. For every custom cabinetry order, identify who measures the site, approves samples, supplies appliances, performs installation and resolves local service connections.
To request a whole house cabinetry quotation, send the floor plan, wall elevations, room list, cabinet quantities, measured openings and ceiling heights. Add the preferred visual direction, storage priorities, appliance models, destination and required schedule. For repeated apartment layouts, identify mirrored plans and dimensional variations instead of treating every unit as identical.
Ask the quotation to separate the whole house cabinetry scope by room and item. Confirm proposed materials, finishes, hardware, glass, lighting, accessories, packing and services in writing. MOQ, price, lead time, warranty, installation and after-sales responsibilities remain project-specific until Sunrise confirms them. Send your drawings and room schedule to discuss a whole house cabinetry proposal with Sunrise Furnishing.
For a whole house cabinetry inquiry, contact Sunrise Furnishing through the details below and include your drawings, quantity, destination and required schedule.
Foshan Sunrise Furnishing Building Materials Co., Ltd.