EN
EN

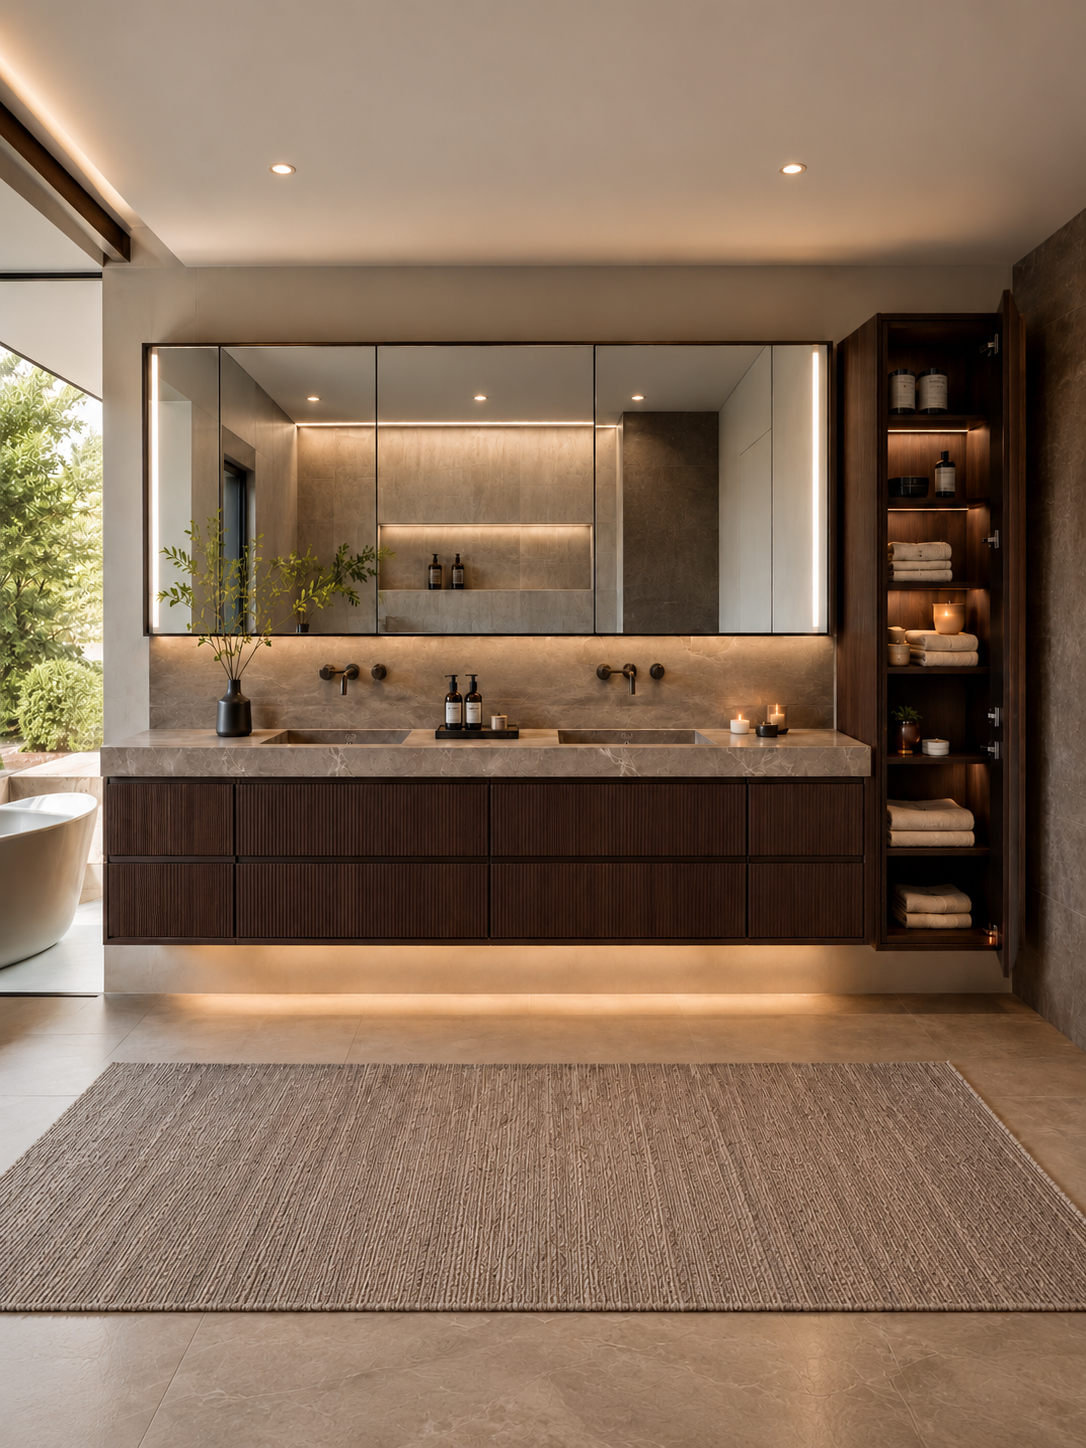
This double sink bathroom vanity brings together a wide wash area, drawer storage and a matching mirror cabinet in one coordinated design. The illustrated bathroom vanity pairs dark brown, vertically fluted fronts with a lighter, patterned countertop and a tall cabinet on the right. It gives designers and project buyers a clear starting point for planning a primary bathroom with separate places for toiletries, folded towels and everyday accessories.
Sunrise Furnishing accepts project enquiries for residential and commercial interiors. Use this bathroom vanity design as a reference when discussing your room layout, preferred appearance and storage priorities. The final bathroom vanity dimensions, materials and included components are established through project review and the agreed quotation.
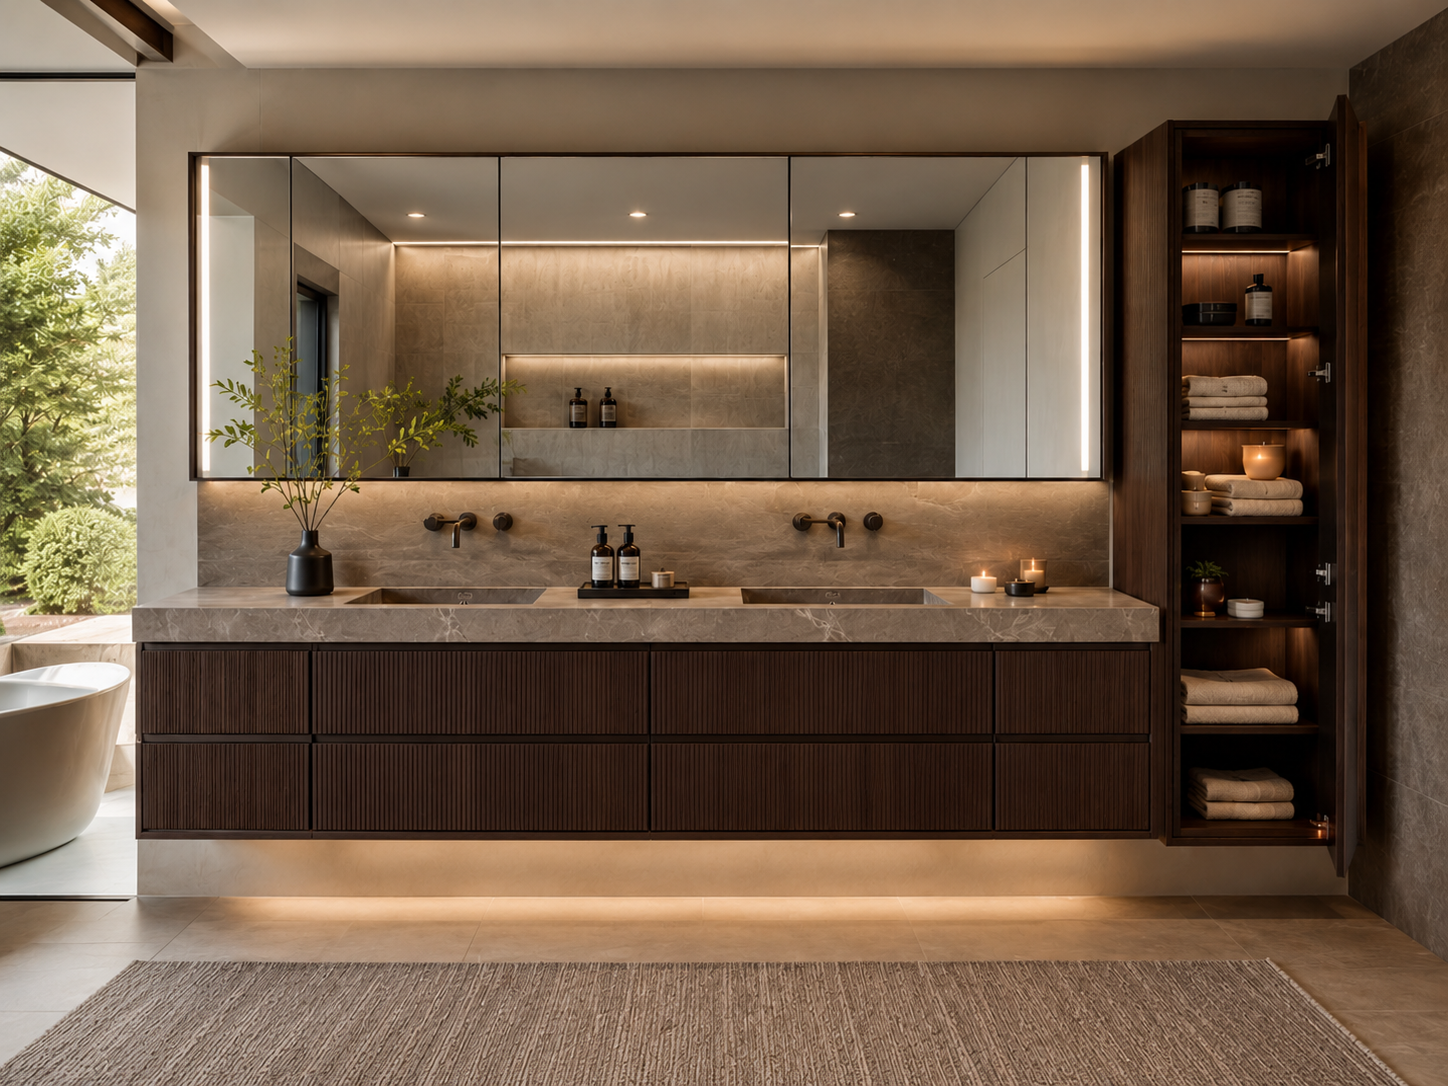
The defining feature of this fluted bathroom vanity is the fine vertical texture across the dark front panels. Horizontal drawer divisions give the bathroom vanity a clear structure, while the countertop visually connects the two basin positions. This combination can guide a bathroom scheme that balances textured cabinetry with quieter wall and floor finishes.
The images show the bathroom vanity raised above the floor, creating a floating appearance. Mounting details must be developed for the actual wall and selected components. When specifying the bathroom vanity, allow the design team to review support requirements alongside the overall elevation, so that the intended appearance and the construction drawings agree.
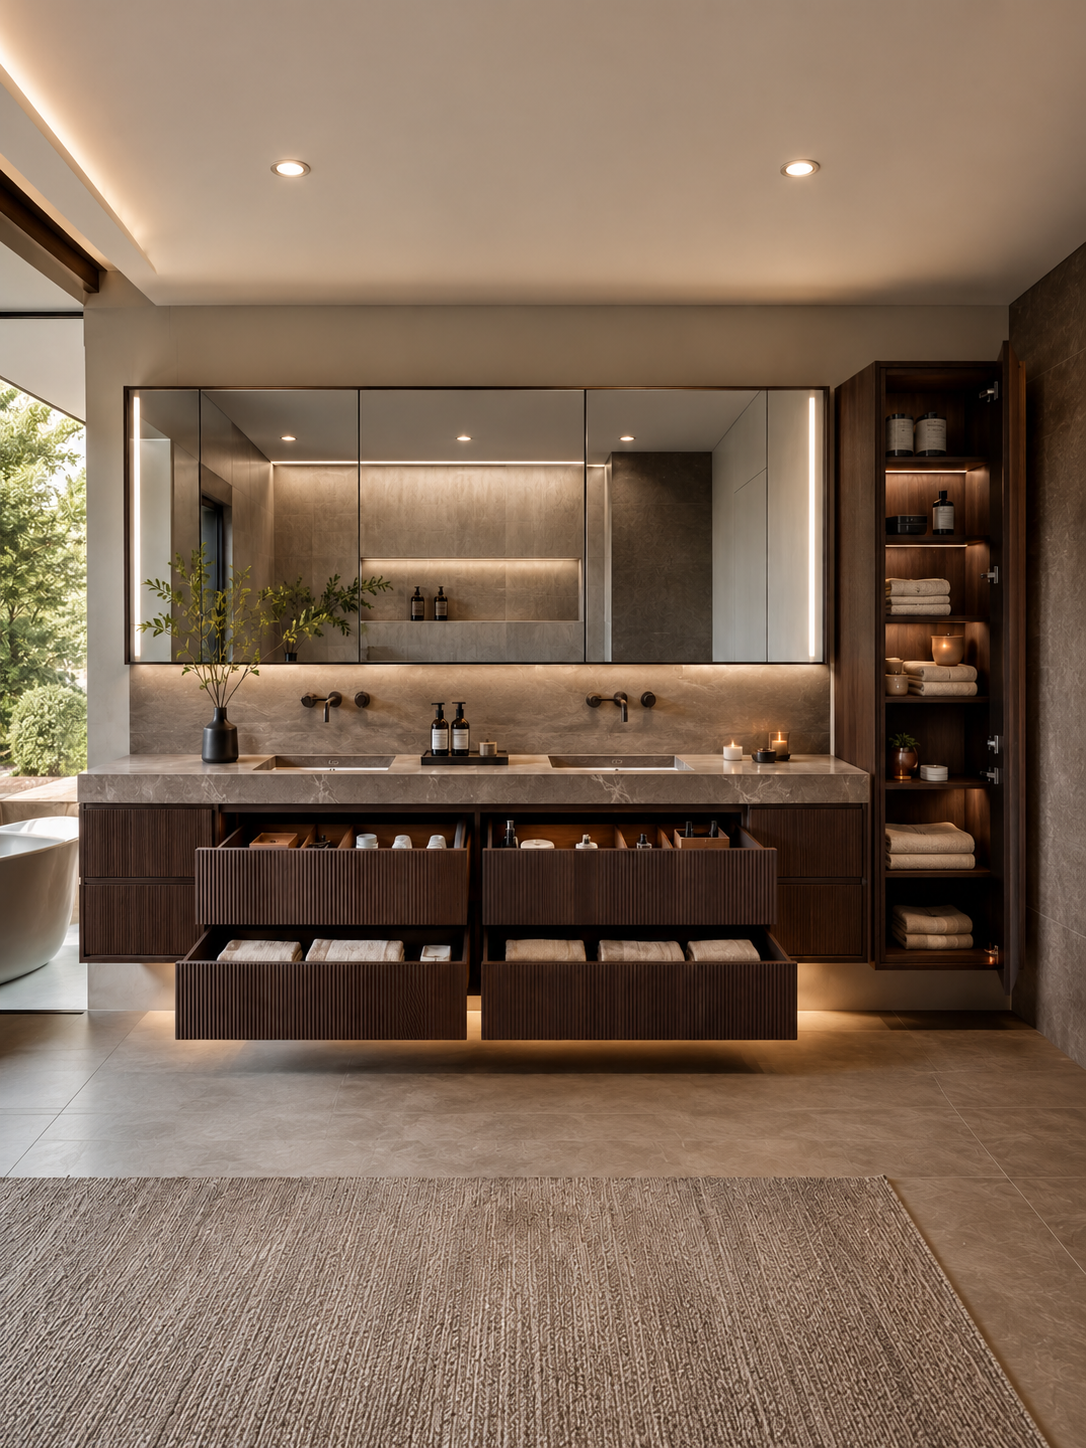
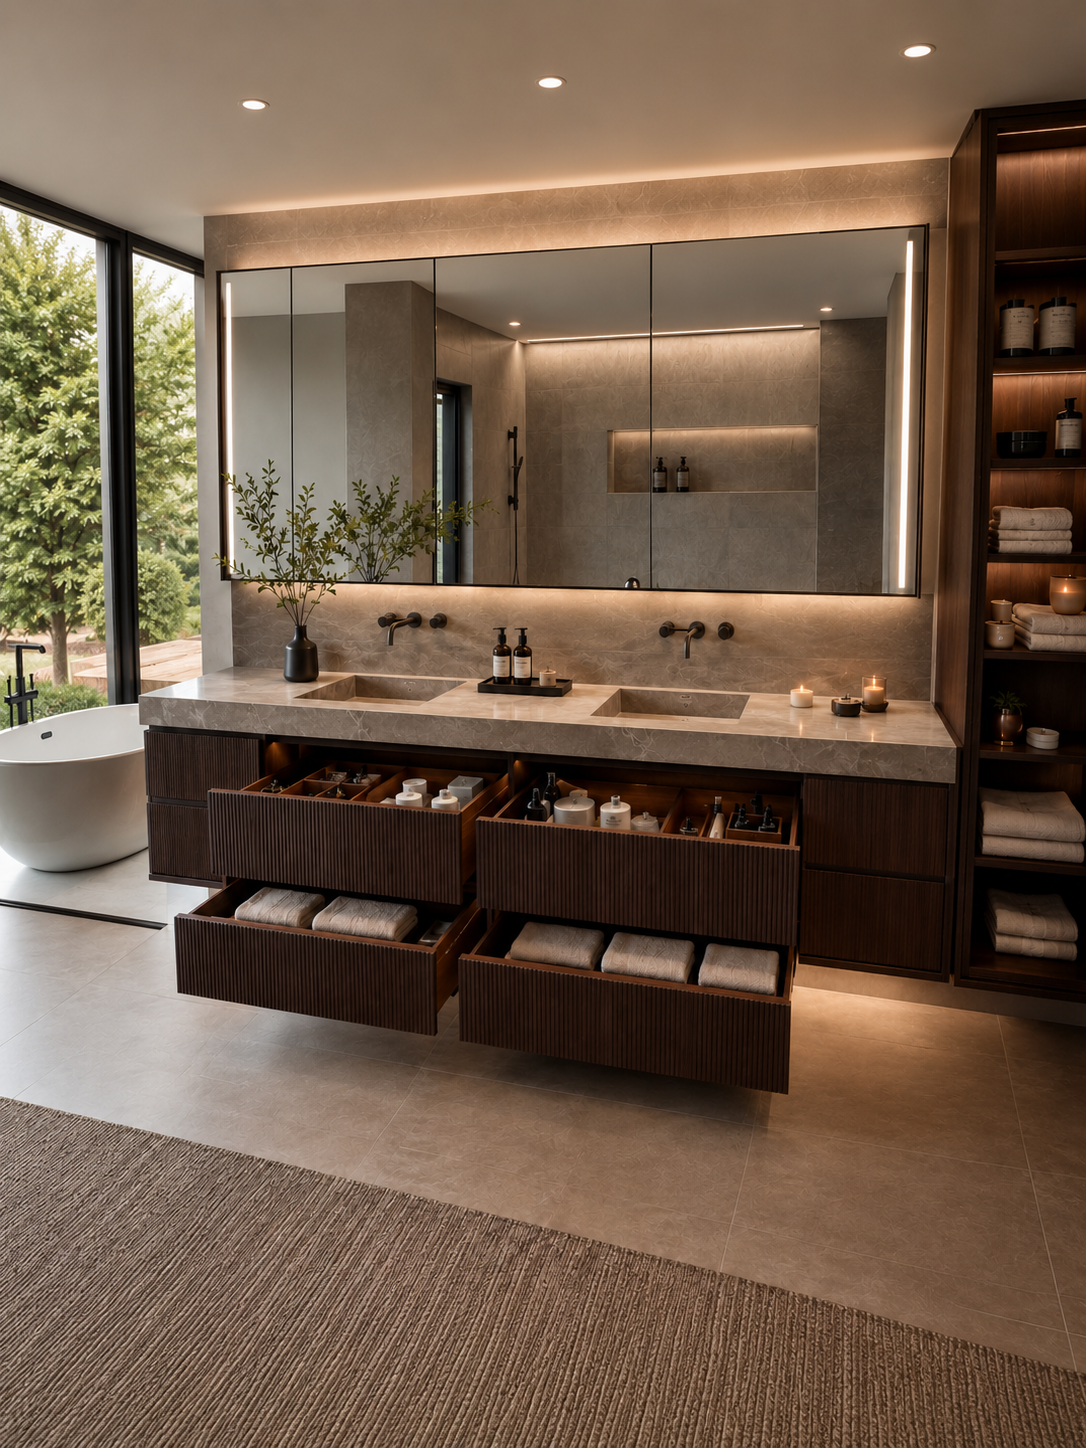
The open views show upper drawers arranged around smaller bathroom items and lower drawers holding folded towels. This layout demonstrates how a bathroom vanity cabinet can separate frequently used items from larger textiles. A clear bathroom vanity storage plan also helps buyers discuss priorities before choosing internal divisions or requesting a revised drawer arrangement.
For a shared bathroom, consider how each user will reach their own supplies and how common items will be stored. Bathroom vanity drawer positions should be reviewed together with the basin and plumbing layout. Confirm internal clearances, hardware selection and any organisers in the specification so that the storage arrangement matches the intended use.
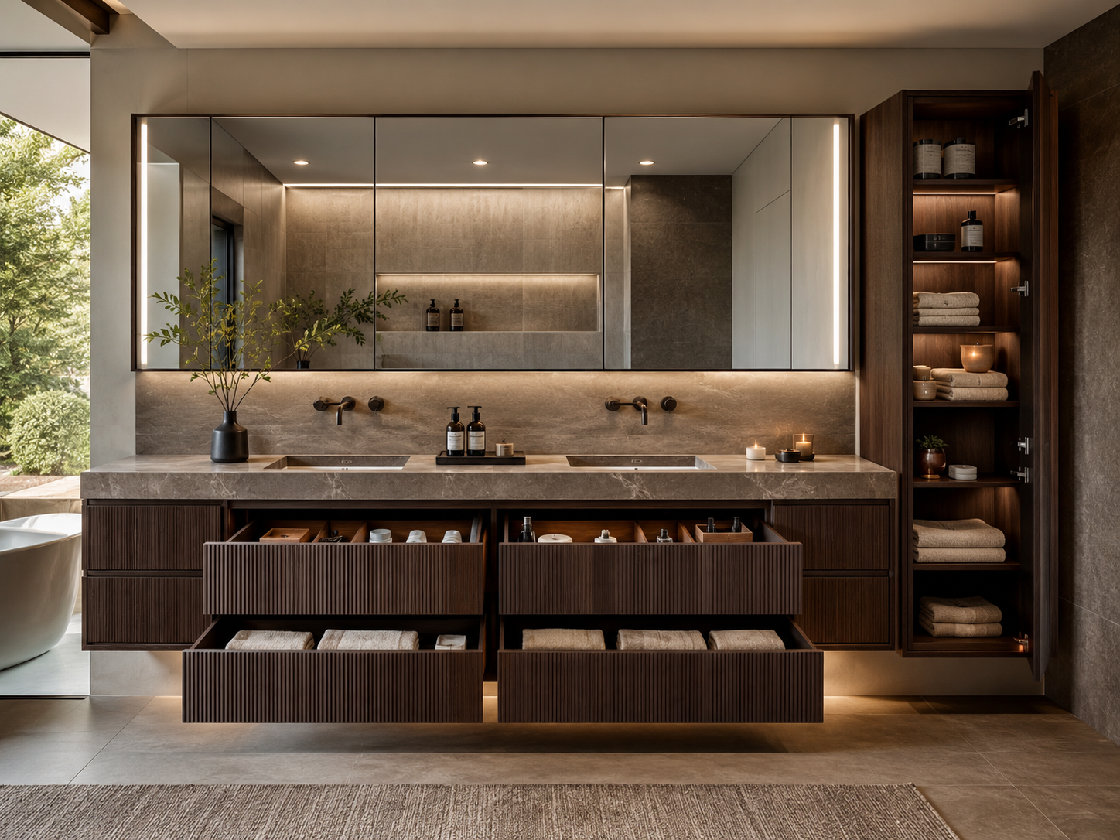
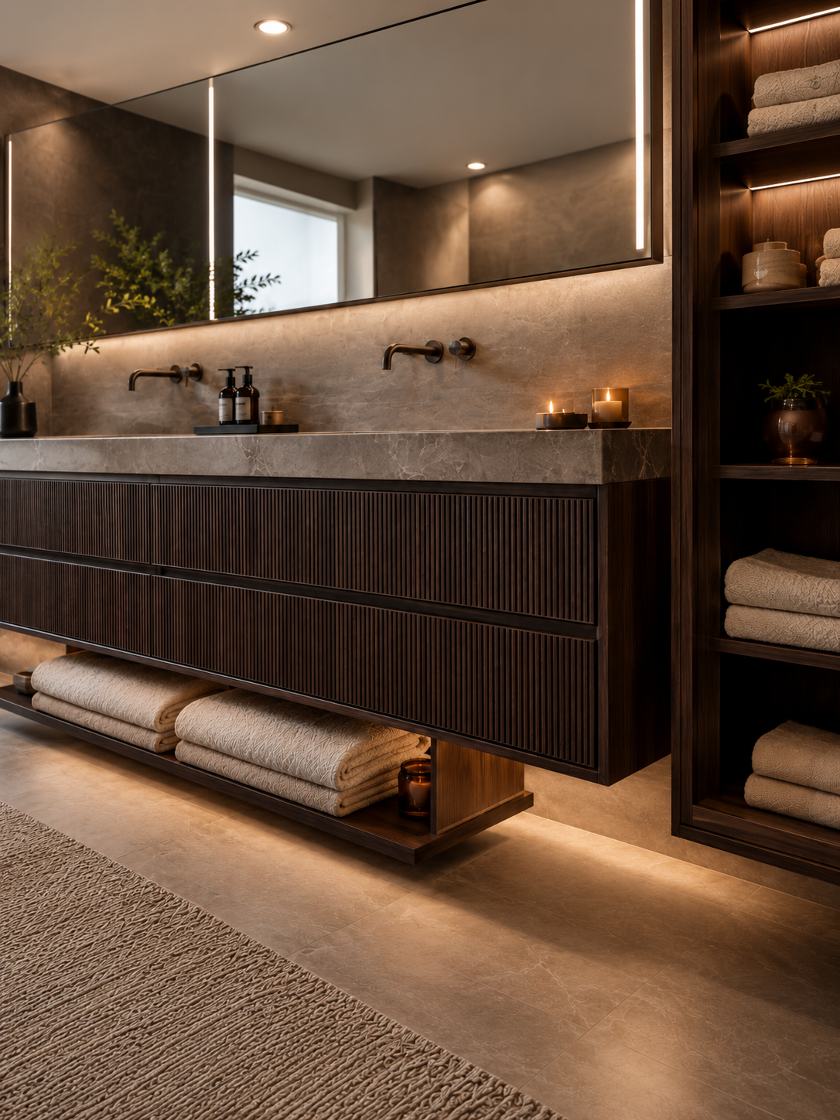
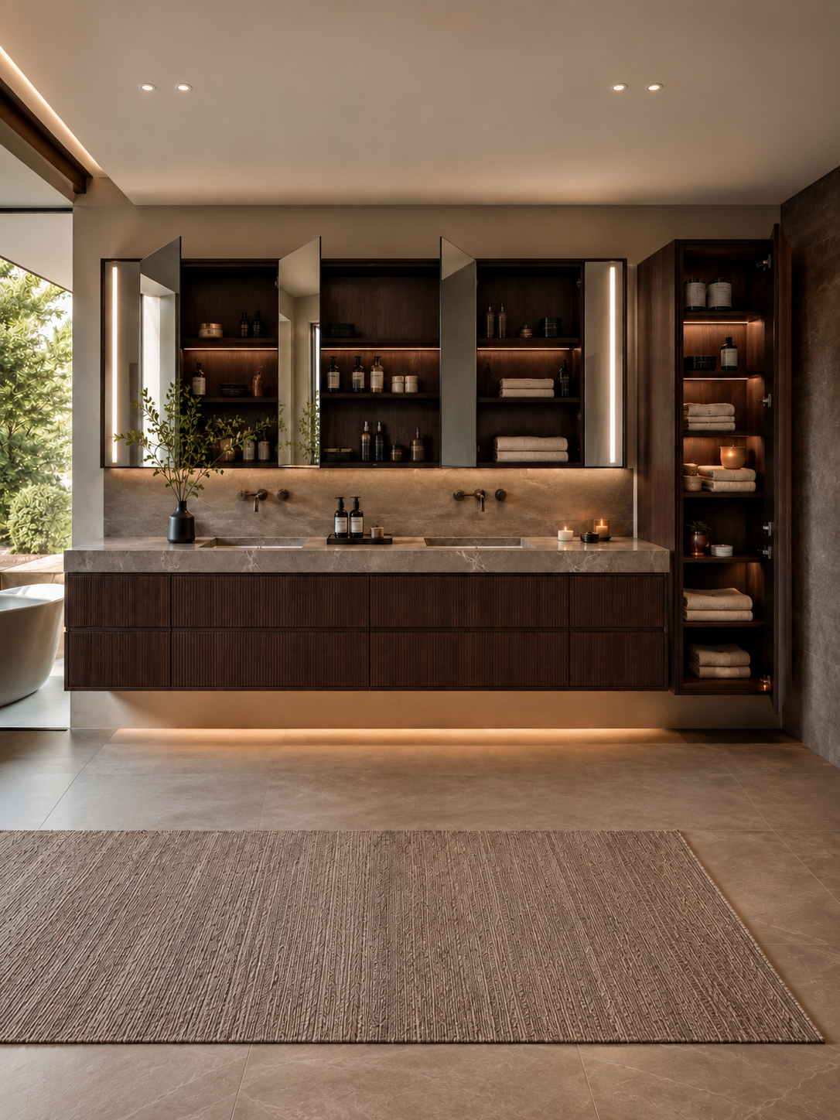
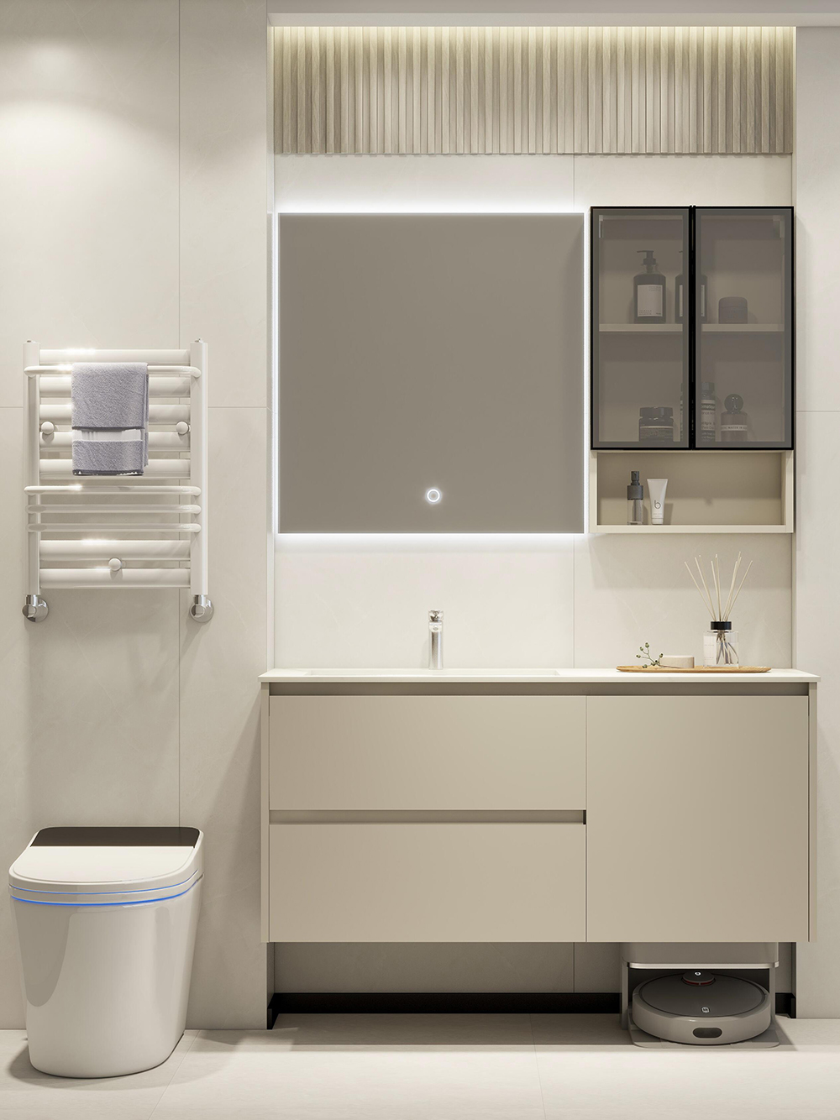
The illustrated mirror cabinet opens to reveal shelving above the wash area. The matching tall side cabinet provides another visible storage zone beside the countertop. Together, these elements offer a useful reference for buyers seeking to organise the bathroom vertically as well as within the base unit.
Review mirror door movement and shelf access against the bathroom vanity layout before approving the arrangement. The bathroom vanity images also show lighting effects around the mirror, shelving and lower cabinet area. Any proposed lighting package requires separate confirmation of included components, electrical specifications, controls and destination requirements before it forms part of the order.
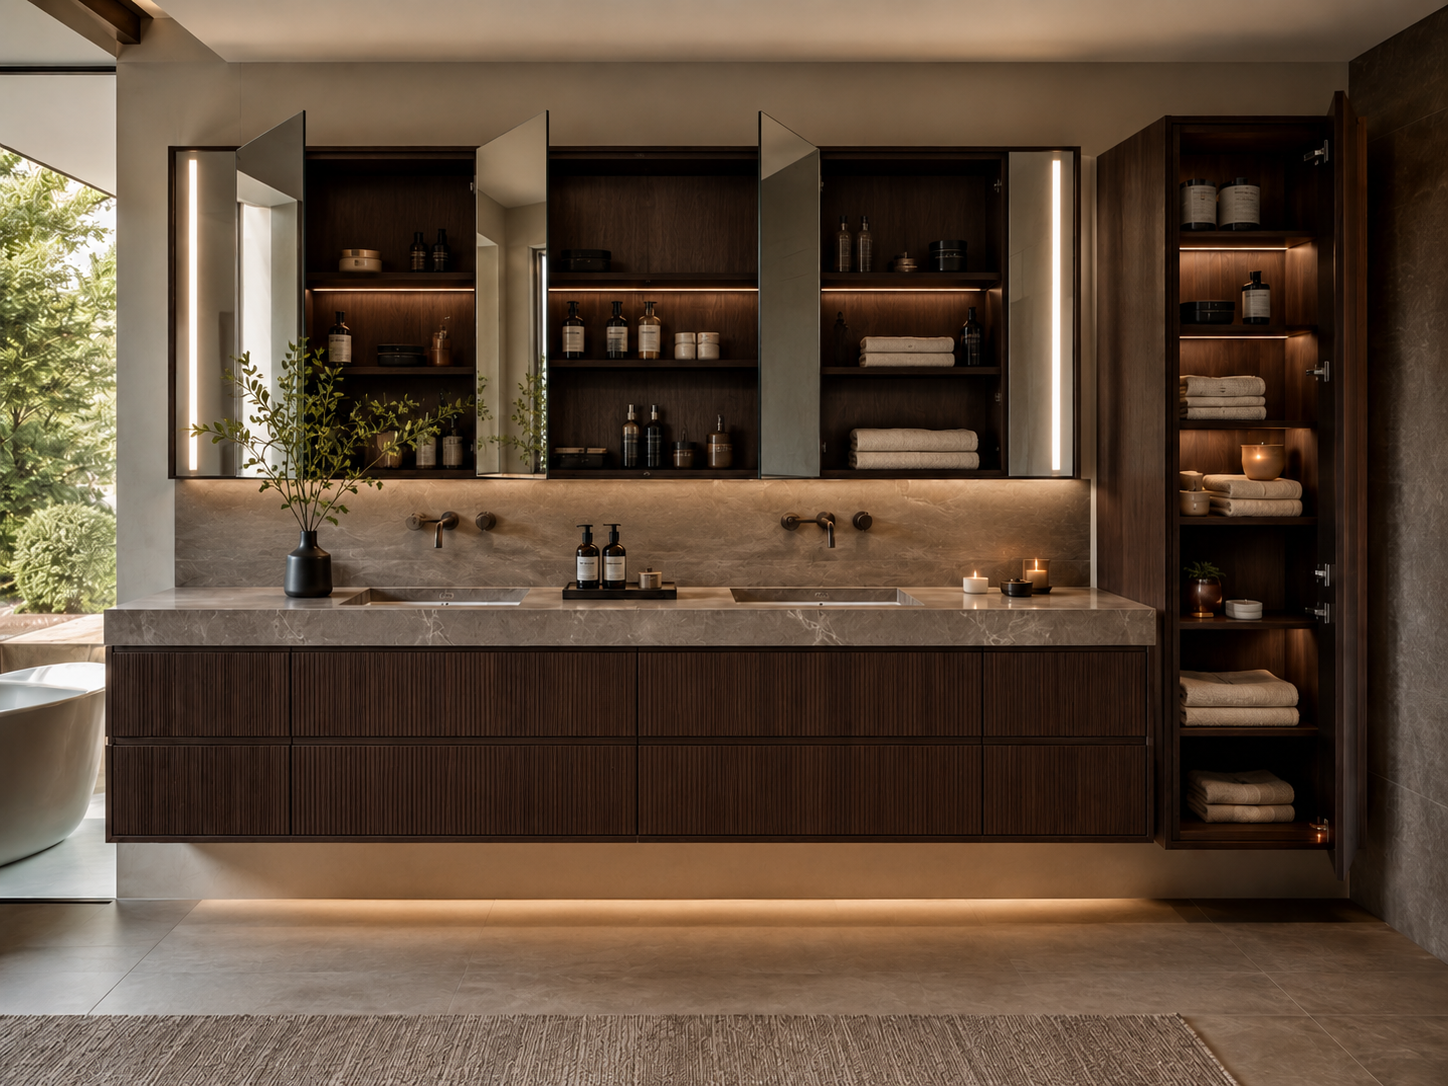
The dark brown cabinetry and light patterned top establish the visual palette shown here. Material selection should be made from the project specification and approved samples. Discuss the bathroom vanity body, decorative fronts, internal surfaces, countertop and basin components separately, since each has a different role in the finished arrangement.
For this bathroom vanity, agree the desired colour and texture before finalising adjoining finishes. Buyers should identify any required material documentation or maintenance requirements during review. This helps align the selected components with the intended bathroom environment and avoids treating a photograph as a material schedule.
A custom bathroom vanity enquiry can include requests for size, colour, finish, storage layout and hardware preferences. Sunrise reviews the applicable options against the project requirements; availability and the final configuration remain subject to confirmation and approved drawings. Include the mirror and side cabinet in your brief if you want them considered within the same design proposal.
Start your bathroom vanity brief with a measured plan and an elevation showing the available wall area. Mark basin positions, water and drainage locations, adjacent doors and any obstructions. For multiple bathrooms, identify each room type and its quantity so that differences in layout are visible before the quotation is prepared.
The illustrated bathroom vanity is a reference for primary bathrooms, residential suites and hospitality design enquiries where a double wash area and coordinated storage are priorities. Designers can use the closed and open views to discuss appearance with clients, then develop the room-specific specification with the procurement team.
For hotel or apartment projects, assess the bathroom vanity against the brief for each room type. Share any requirements for access, cleaning, maintenance and local compliance at the enquiry stage. These requirements need a project-specific review and should be reflected in the agreed documents before procurement decisions are made.
Send Sunrise Furnishing your drawings, required quantity, destination and preferred delivery schedule, together with reference images and finish preferences. State whether your bathroom vanity enquiry covers the base cabinet only or also the countertop, basins, mirror cabinet, tall side cabinet, lighting and other accessories. Clear scope information helps the team prepare a relevant response.
The final bathroom vanity offer should identify the selected materials, dimensions, component list, hardware and commercial terms. Confirm packaging, delivery responsibilities, installation support and after-sales scope for your destination. Contact us to discuss the illustrated design and the changes your project requires.
For a bathroom vanity inquiry, contact Sunrise Furnishing through the details below and include your drawings, quantity, destination and required schedule.
Foshan Sunrise Furnishing Building Materials Co., Ltd.