EN
EN


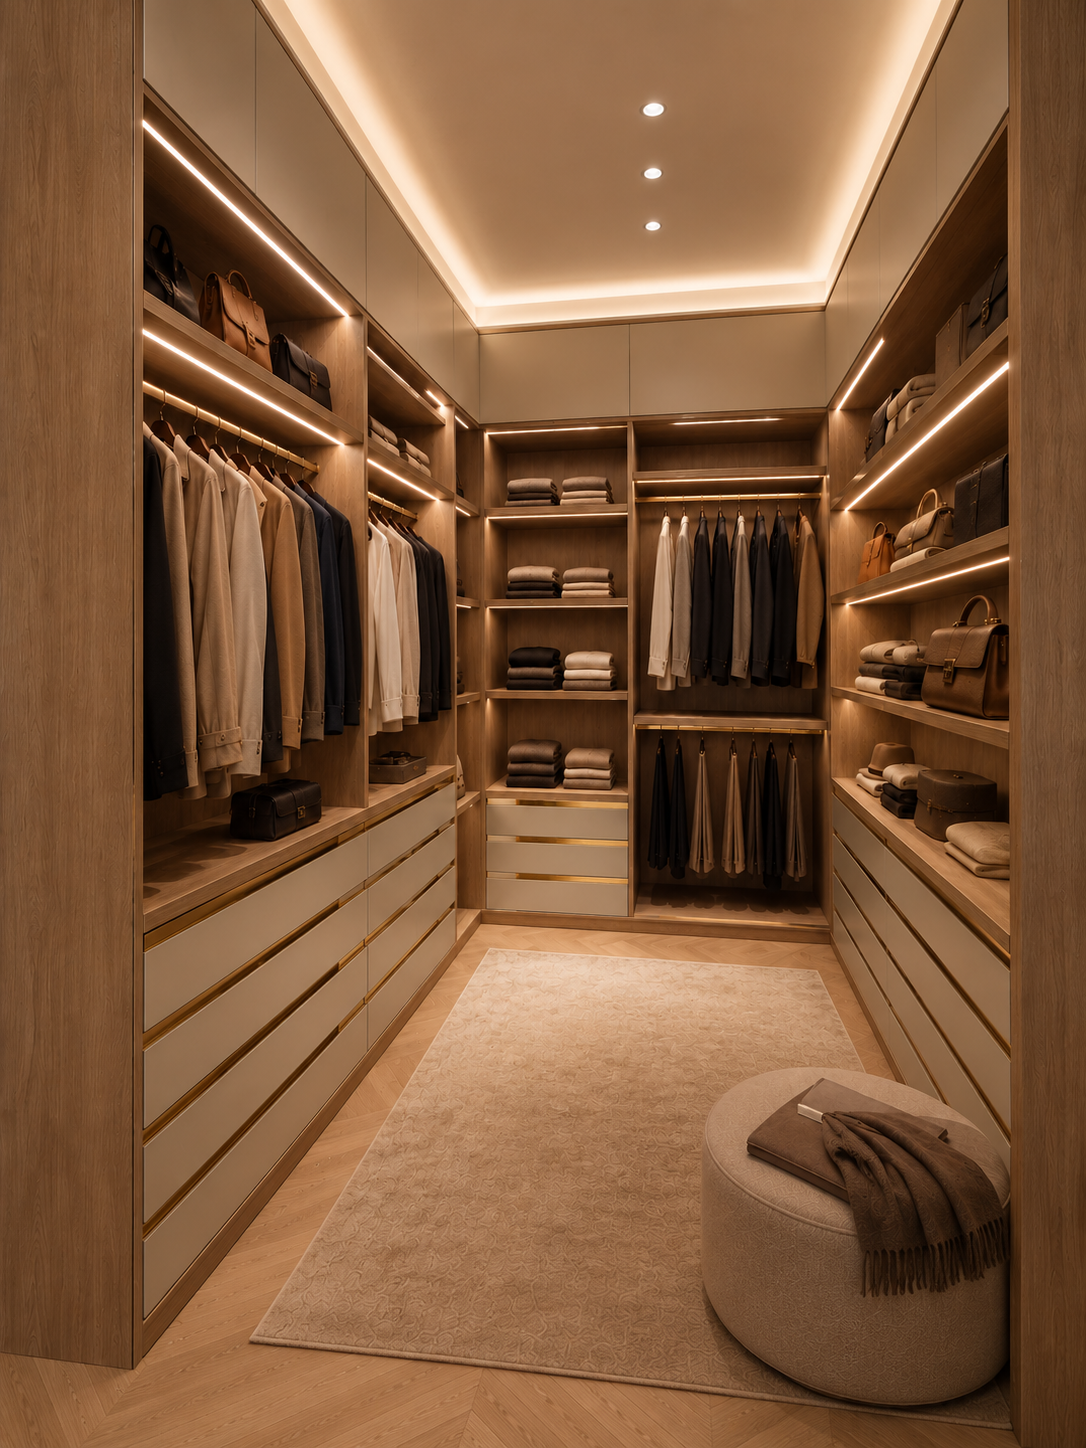
This u-shaped wardrobe is a room-scale storage concept for residential developers, interior designers, contractors and furniture importers planning a coordinated dressing room. The u-shaped wardrobe layout wraps storage around three walls, creating a clear central circulation area and a strong visual frame for a master suite. Buyers can use the u-shaped wardrobe as a starting point for a made-to-project quotation, with the final layout defined by room dimensions, ceiling conditions, service access and approved drawings.
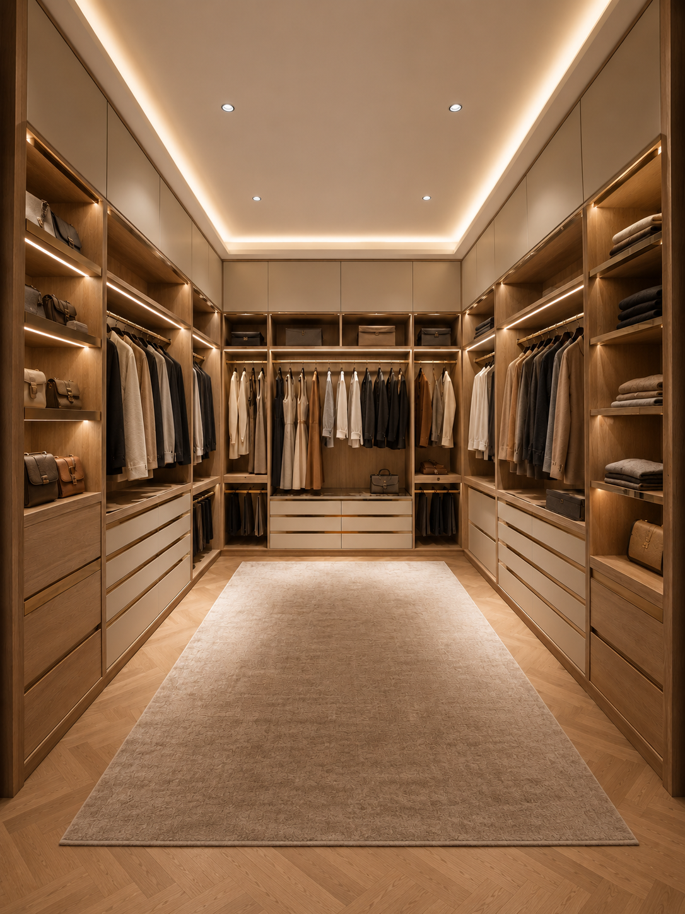
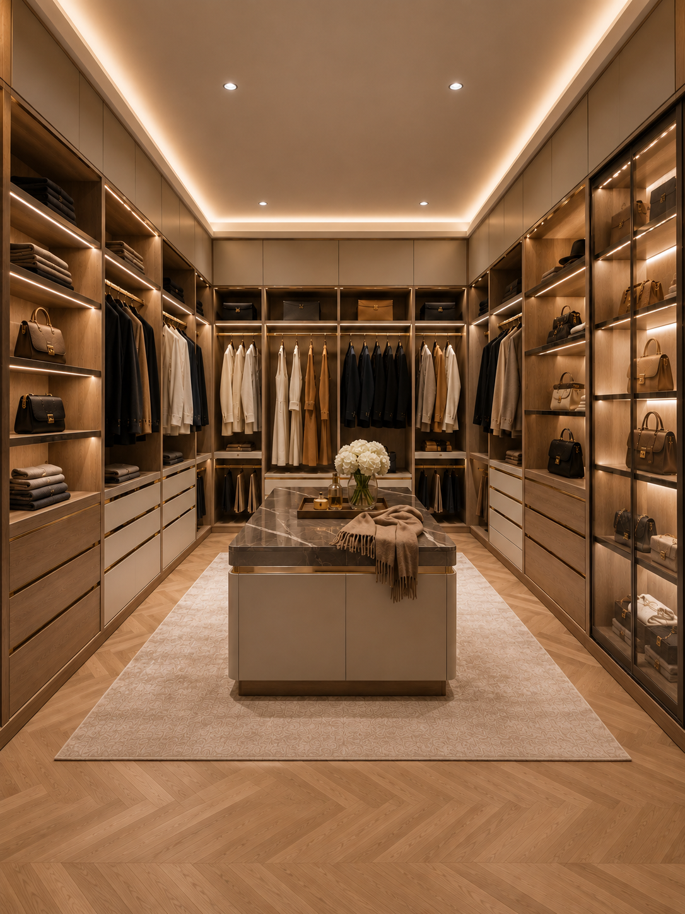
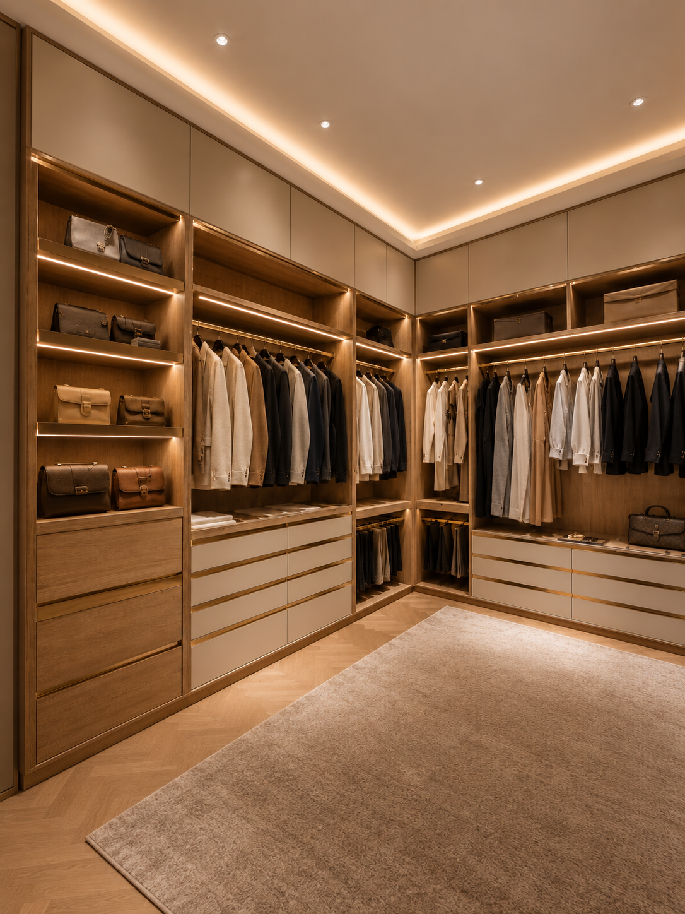
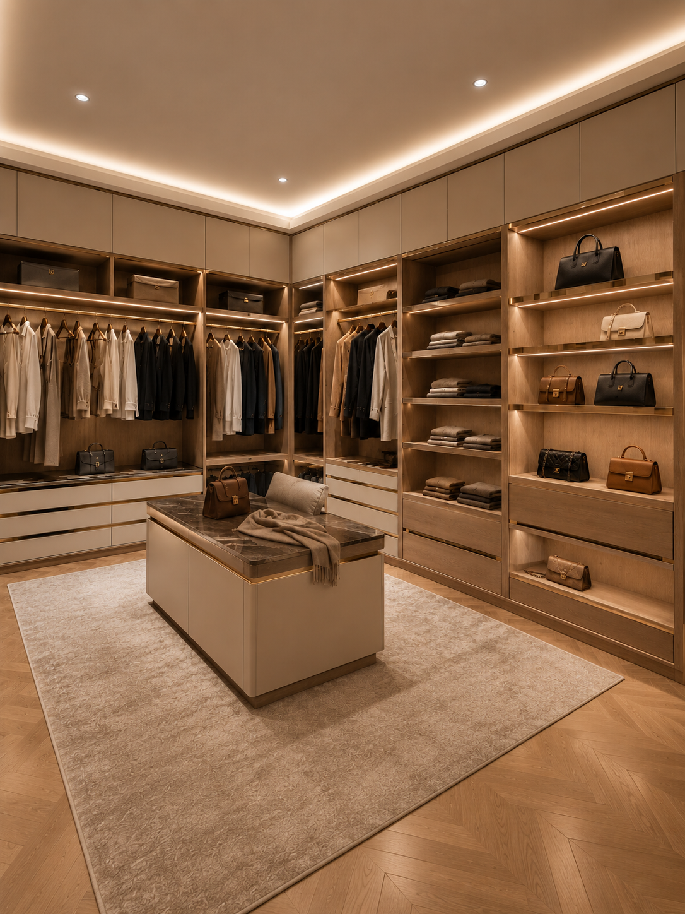
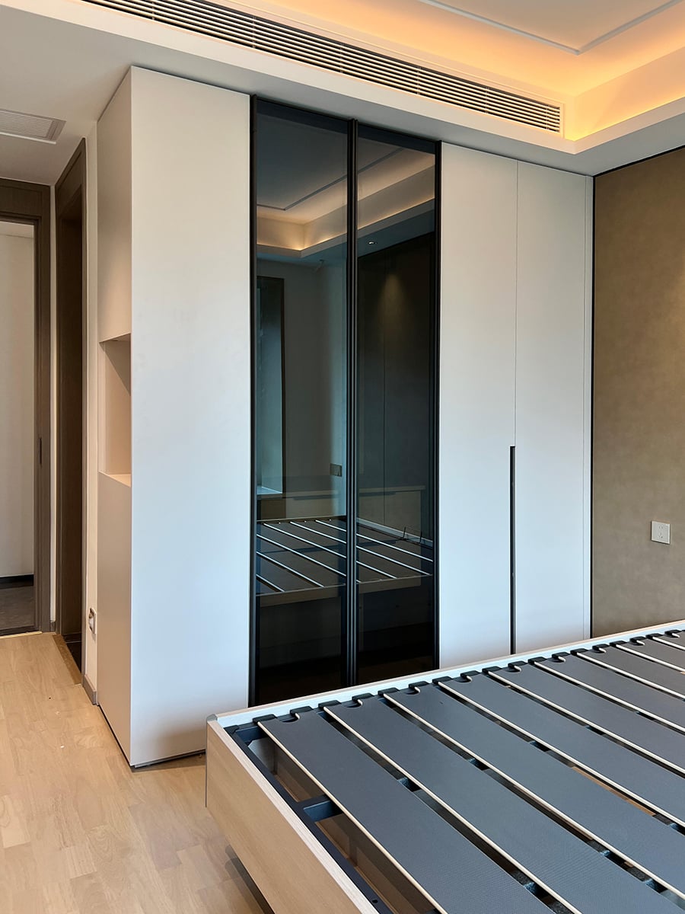
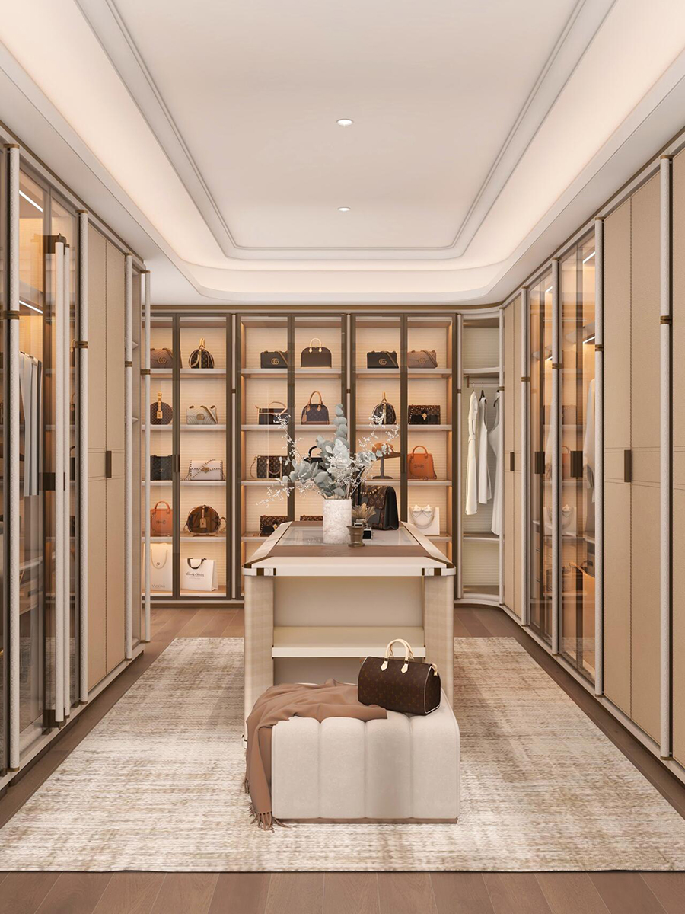
The images show a consistent u-shaped wardrobe composition with open hanging bays, horizontal shelves, drawer banks and display areas for handbags and folded garments. A u-shaped wardrobe keeps everyday categories visible across several sides of the room, helping a designer separate long-hang, short-hang, folded clothing and accessory zones. The u-shaped wardrobe can therefore support a tidy presentation for a private residence, serviced apartment or hospitality suite when the project brief requires a dedicated dressing room.
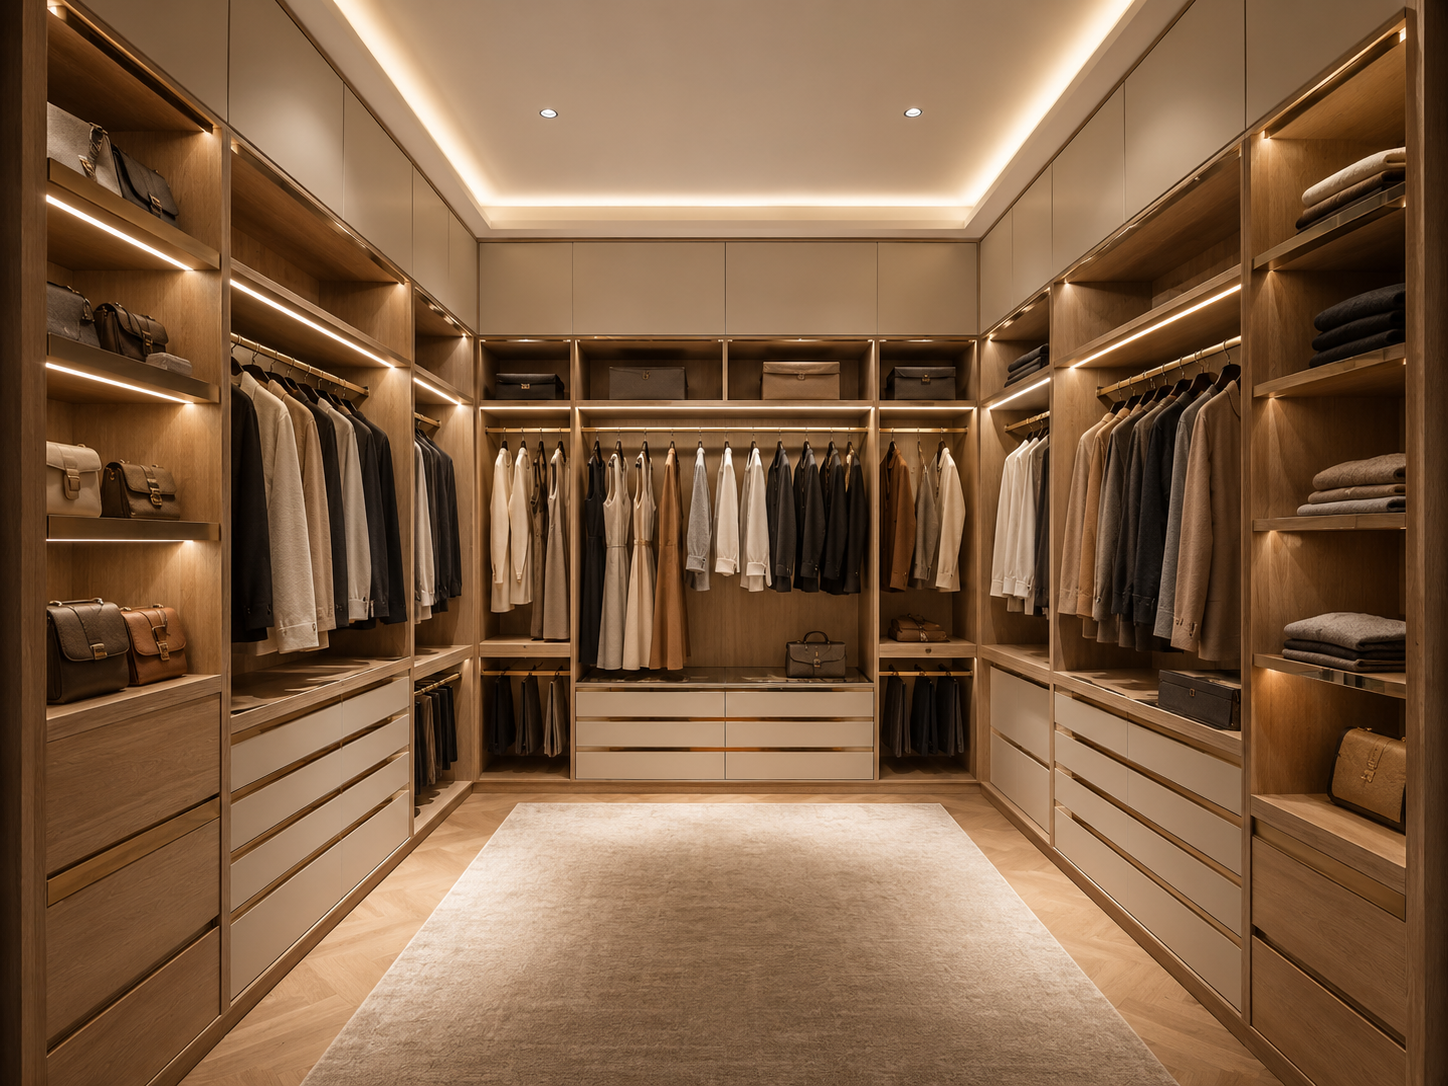
The visible scheme combines warm wood-look interiors with light beige front panels and slim metallic-looking trim. These appearance notes describe what is visible in the supplied images; the exact veneer, laminate, paint, substrate and edge treatment remain subject to confirmation. Linear lighting is visible beneath or along several shelves. The final u-shaped wardrobe quotation should identify whether lighting is included, optional or excluded, and should state the electrical scope, driver, controls and destination requirements before approval.
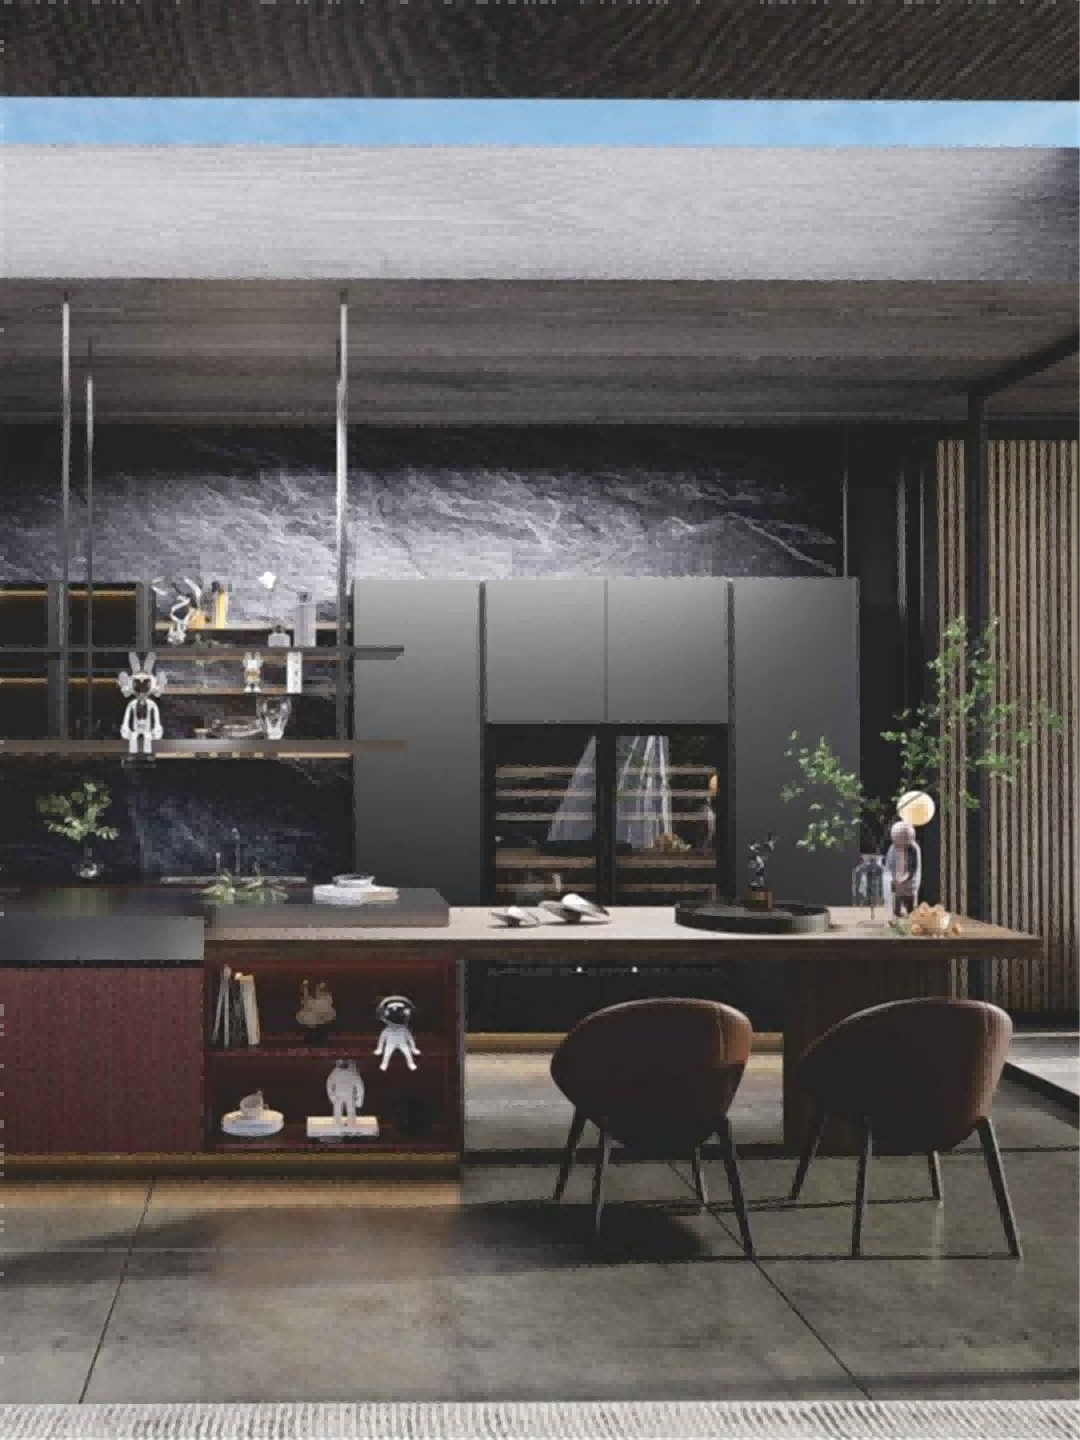
Open shelves create places for bags, folded textiles and display pieces. Hanging rails are visible at upper and lower levels in several bays, while drawer fronts provide concealed storage for smaller items. Some views show glass-front display areas and a central island-like element; these should be treated as configuration references until the project drawings confirm the required glass, hardware and island details. This approach lets a buyer compare a u-shaped wardrobe layout with the actual room and select only the modules needed.
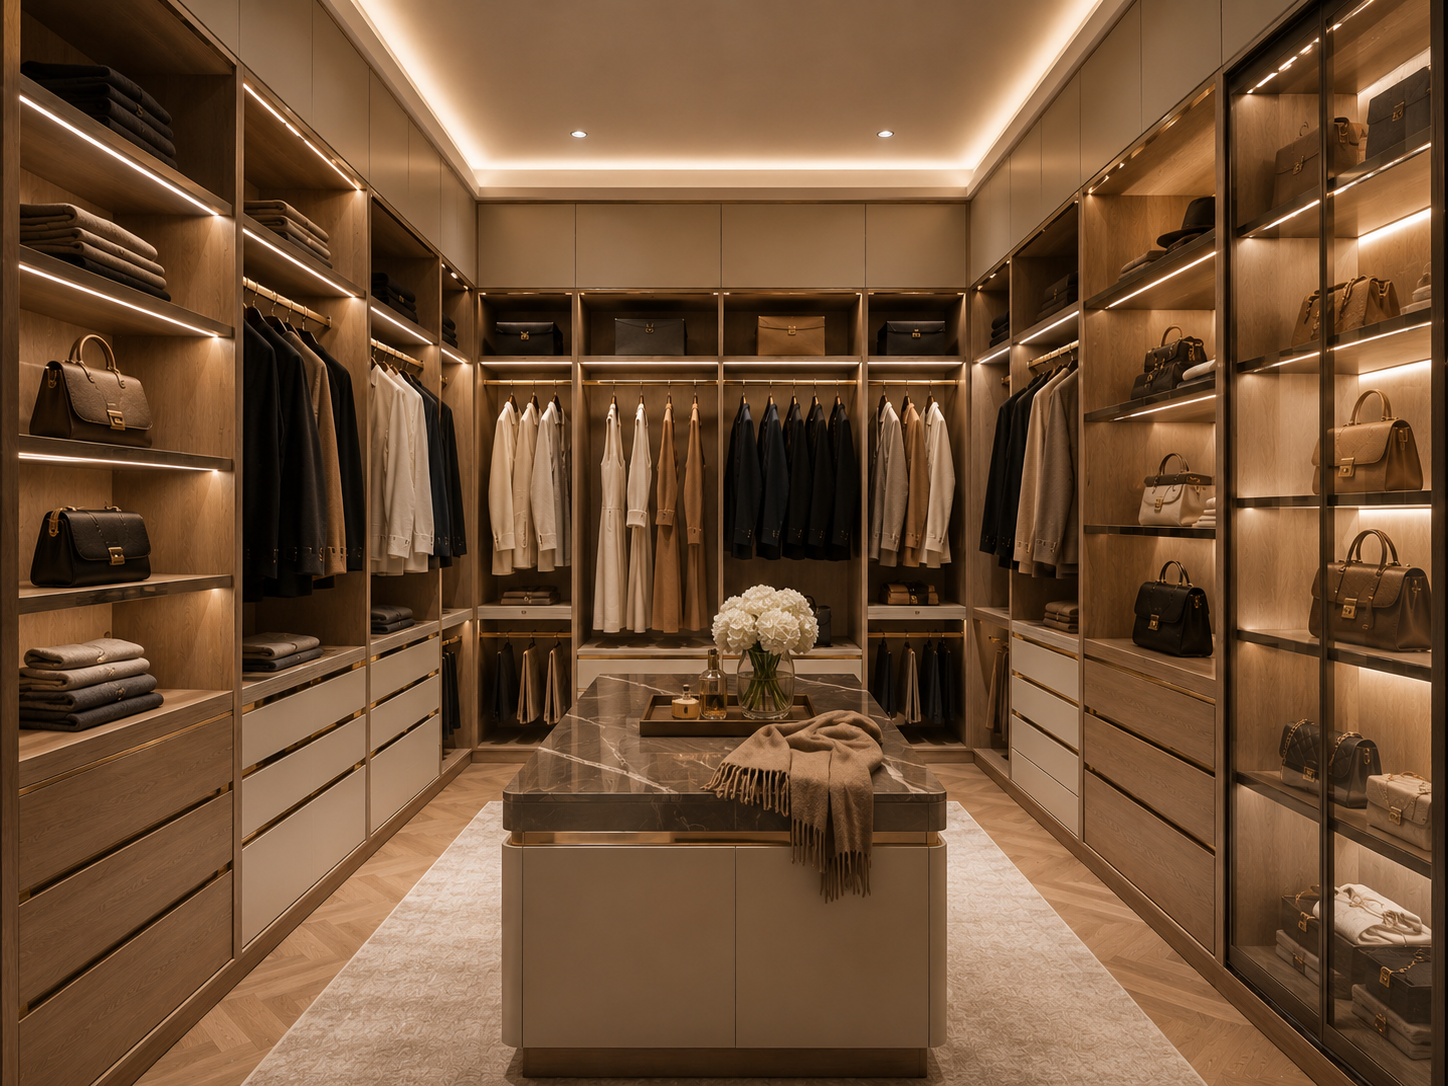
As a walk-in closet, the u-shaped wardrobe organizes storage on three sides while preserving an open center. A designer can allocate one run to long garments, another to folded items and drawers, and the third to accessories or display. This zoning language is useful for a luxury master suite wardrobe brief because it connects the visual design to a practical storage plan without promising a fixed capacity. Exact shelf counts, drawer dimensions, hanging heights and clearances must follow the approved room survey.
A custom wardrobe system also helps project teams coordinate finishes across several elevations. The quotation can map each elevation, module, filler, corner treatment, plinth and top closure so that installers and site teams share the same reference. Where the room includes a ceiling bulkhead, skirting, ventilation path or sprinkler clearance, those conditions should be shown in the drawings before production. The supplier can then review the u-shaped wardrobe arrangement for fit, access and packaging constraints.
For a buyer comparing a u-shaped wardrobe, the three-sided plan can make room zoning easy to explain in a tender or design schedule. A u-shaped wardrobe brief should identify which elevations are open, which are closed, and where the user needs access for cleaning and maintenance. This detail helps a custom wardrobe system move from an attractive reference image to a coordinated procurement package. It also gives the supplier a clear basis for reviewing corner joints, fillers and finishing returns. When the u-shaped wardrobe is part of a wider fit-out, the same naming convention can be used across room numbers and elevation drawings so changes remain traceable.
Sunrise Furnishing accepts custom-made, fully tailored solutions made to project requirements. Subject to confirmation and approved drawings, a custom wardrobe system may be developed around project-specific size, color, layout, finish, door arrangement and hardware selections. Buyers should submit the room plan, target elevations, preferred finish references, quantity by room, destination and required schedule. This information allows the team to price the u-shaped wardrobe accurately and identify any non-standard corner, island or display requirements.
For a residential program, a luxury master suite wardrobe can be coordinated with the surrounding bedroom palette. For a commercial or hospitality program, the same u-shaped wardrobe planning logic can be repeated across room types after the prototype is approved. The final scope should define whether design review, production, delivery, installation support and after-sales service are included for the destination. These are project services to be confirmed, not automatic features of every order.
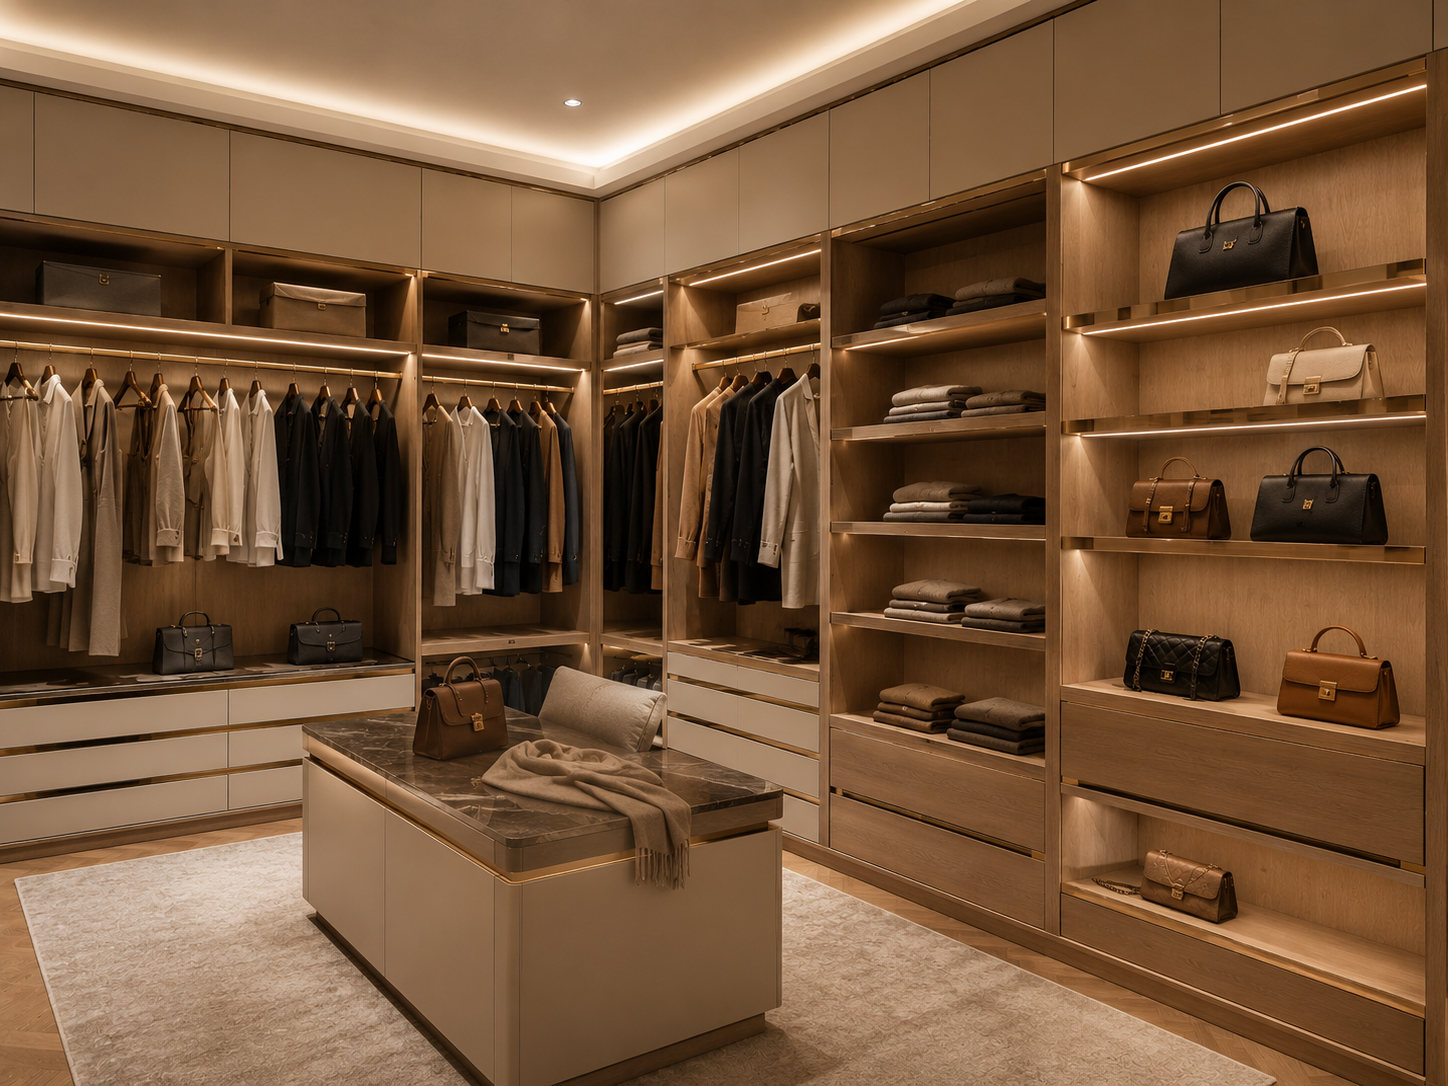
The u-shaped wardrobe should be reviewed elevation by elevation. For each u-shaped wardrobe run, record the intended storage type, visible finish, access direction and adjacent wall condition. A u-shaped wardrobe corner needs a clear decision on whether shelves return, drawers stop short or a display bay turns the corner. The u-shaped wardrobe center should retain the circulation space shown in the reference images, with final clearance confirmed by the measured plan. If a u-shaped wardrobe includes a central island, its size, edge profile and service access belong in the drawing set. If the u-shaped wardrobe uses glass display doors, confirm glass type, thickness, frame and lighting interface. These checks help the u-shaped wardrobe remain consistent from design approval to packing lists. They also help a u-shaped wardrobe buyer compare prototype rooms, repeat modules and site constraints before placing an order.
Please request a u-shaped wardrobe project quotation with drawings, quantity, destination and schedule. Confirm the u-shaped wardrobe reference in every drawing and revision. Confirm the main and secondary materials, finishes, dimensions, internal fittings, hardware, lighting/electrical scope, glass, packaging, installation and warranty in the quotation documents. Do not assume a material grade, load rating, certification, voltage, MOQ, price or lead time from the photographs or the former page copy. The u-shaped wardrobe will be released for production only after the applicable specifications and commercial terms are approved.
A u-shaped wardrobe schedule can list each elevation and module code. The u-shaped wardrobe schedule should also show doors, open bays and drawer fronts. For a u-shaped wardrobe prototype, finish samples should be approved against the room lighting. A u-shaped wardrobe package is easier to manufacture when drawings identify every filler and panel return. During site coordination, the u-shaped wardrobe installer can use the elevation set to check access routes. The u-shaped wardrobe buyer should approve revisions before production. This keeps the u-shaped wardrobe quotation aligned with the final room.
For a u-shaped wardrobe inquiry, contact Sunrise Furnishing through the details below and include your drawings, quantity, destination and required schedule.
Foshan Sunrise Furnishing Building Materials Co., Ltd.
Factory Address: Unit 3A5, No. 66 Xiaotang Industrial Avenue East, Shishan Town, Nanhai District, Foshan City, Guangdong Province, China
Showroom Address: Unit B405, 4th Floor, China Ceramics City, No. 3 Jiangwan Road, Chancheng District, Foshan City, Guangdong Province, China
Mobile / WhatsApp: +86 13313779998
Email: [email protected]