EN
EN


Modular Column Shelving System for Display and Storage
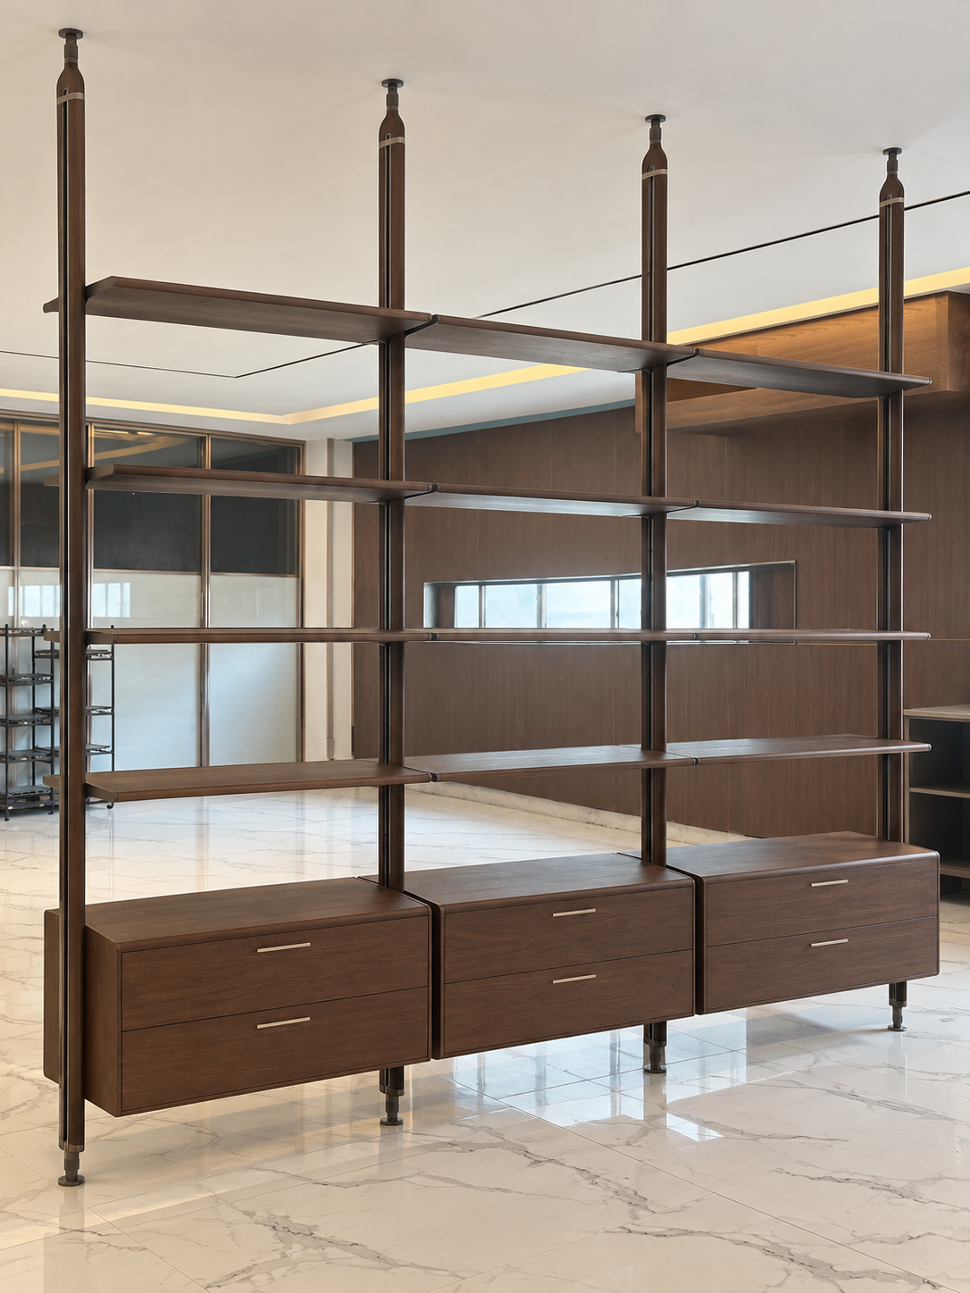
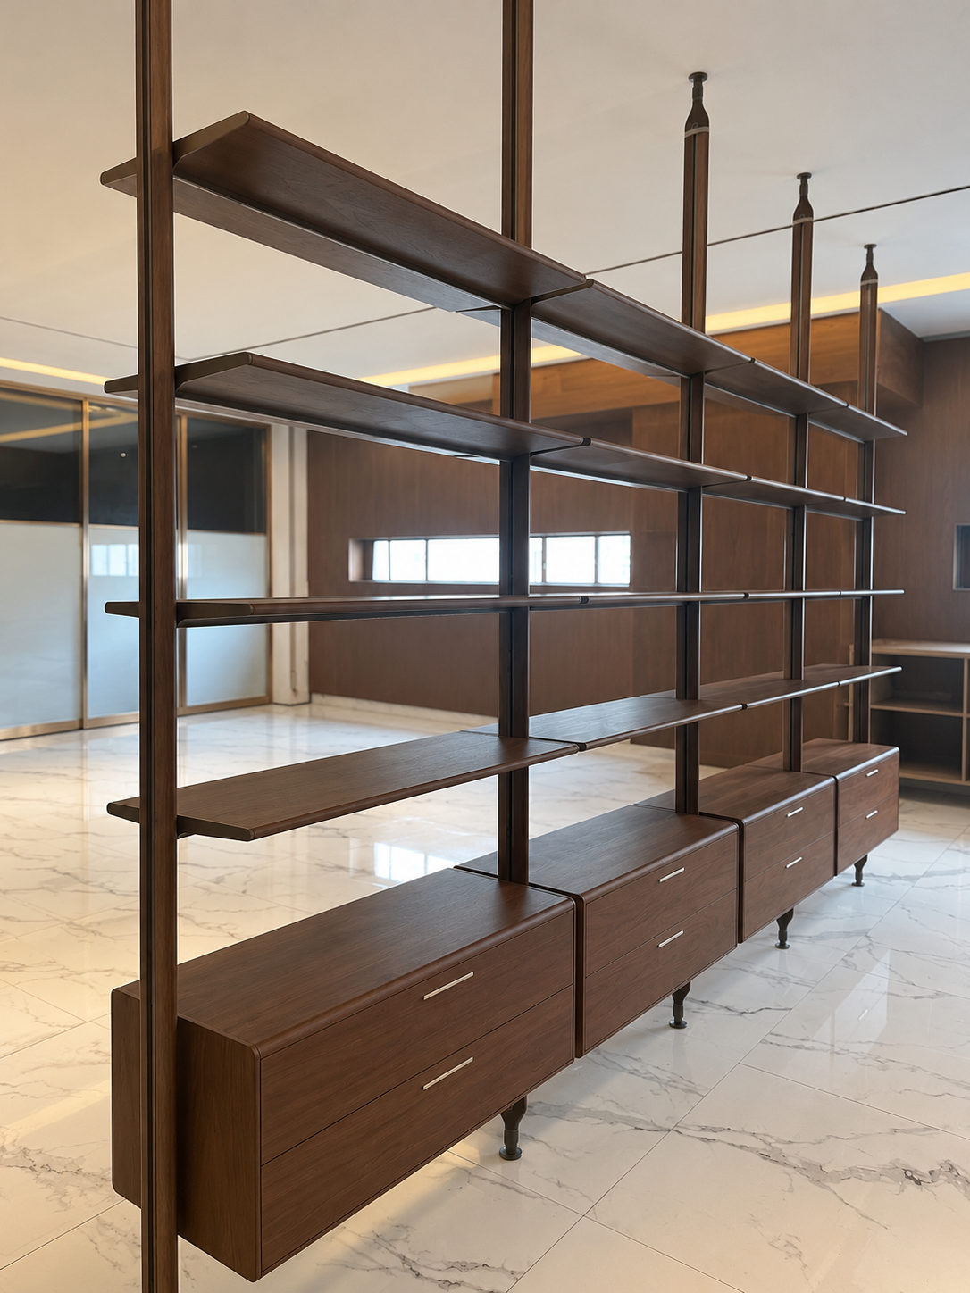
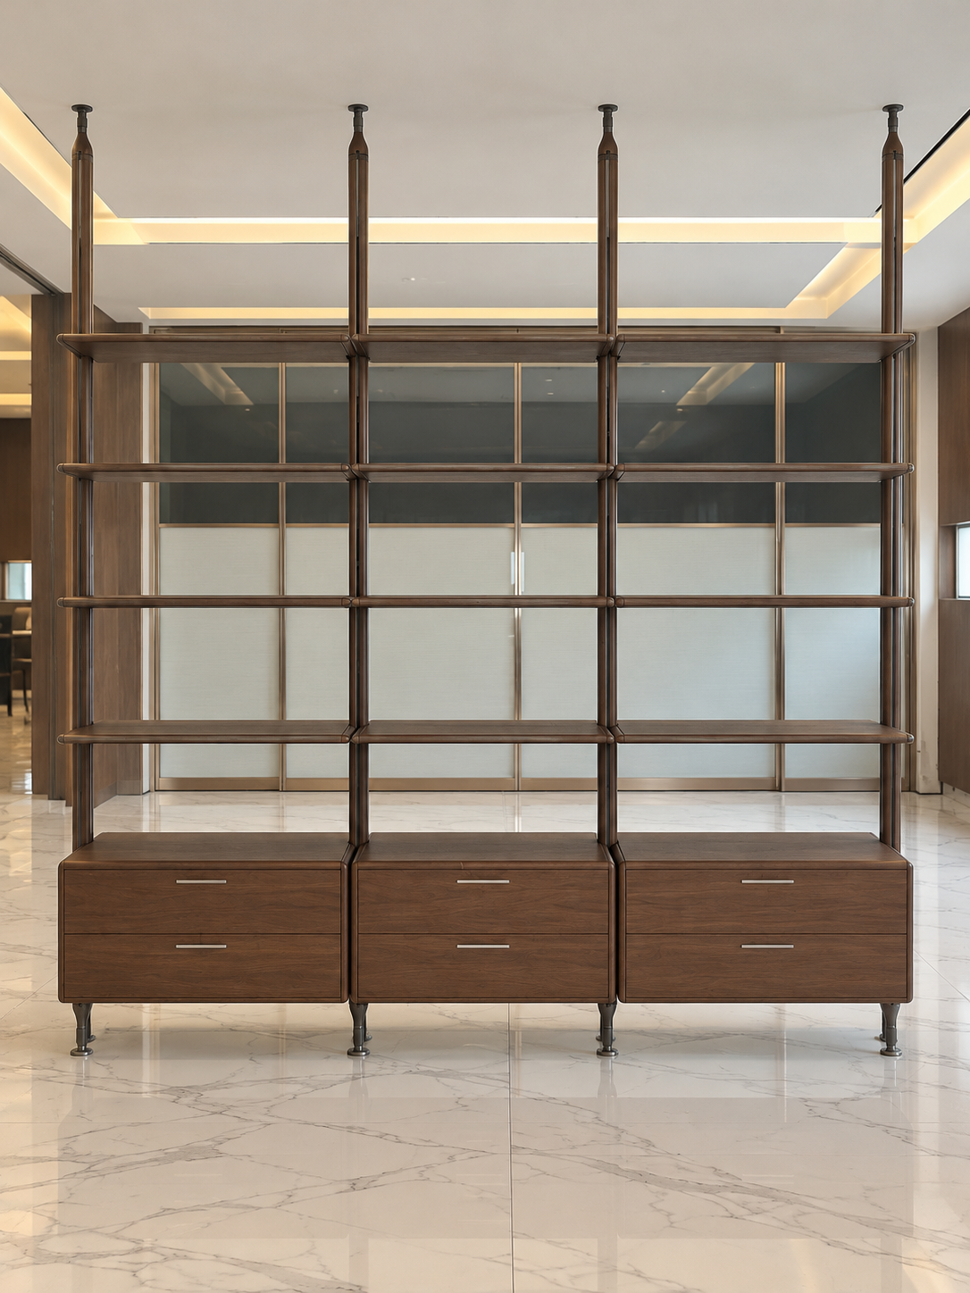
This custom modular column shelving system is developed for buyers who need a coordinated display and storage composition rather than a standalone shelf. The current product direction combines aluminum-alloy upright columns, open shelving and drawer modules with a natural wood veneer finish. The supplied image shows a tall composition that reaches from the floor toward the ceiling, with repeated horizontal shelves and three drawer modules at the base.
The system can be specified for residential and commercial interiors, including living rooms, studies, libraries, offices, showrooms, hospitality spaces and retail interiors. The final layout is developed from the room, the items to be displayed or stored, and the project quotation inputs.
Natural Wood Veneer Shelving for the Current Finish Direction
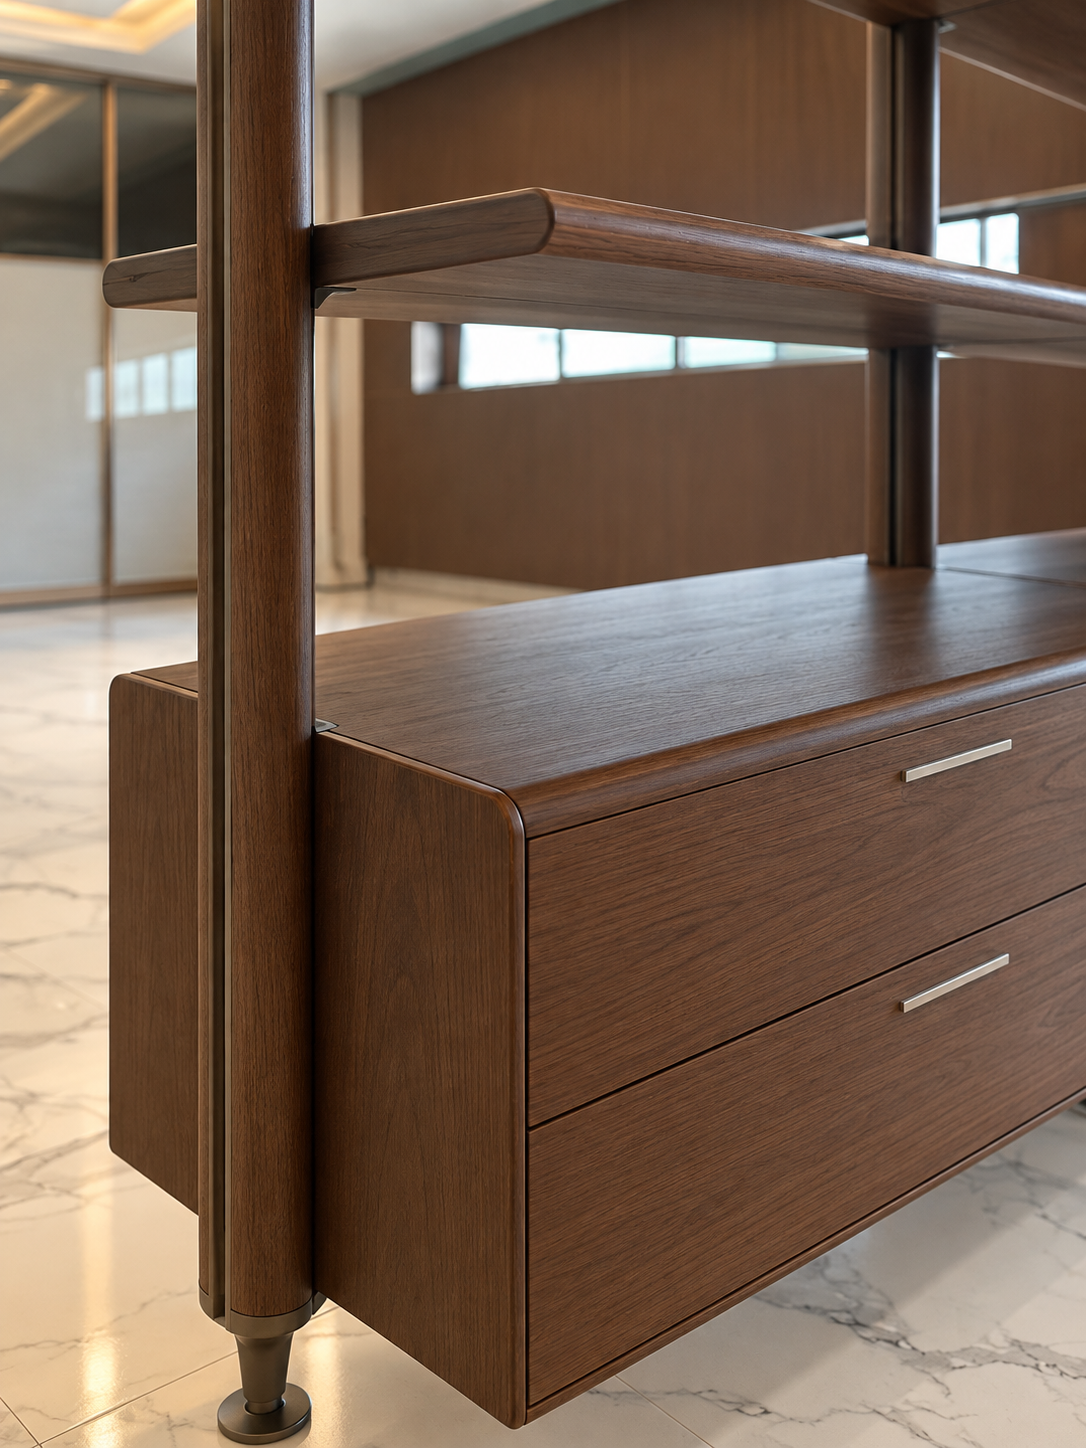
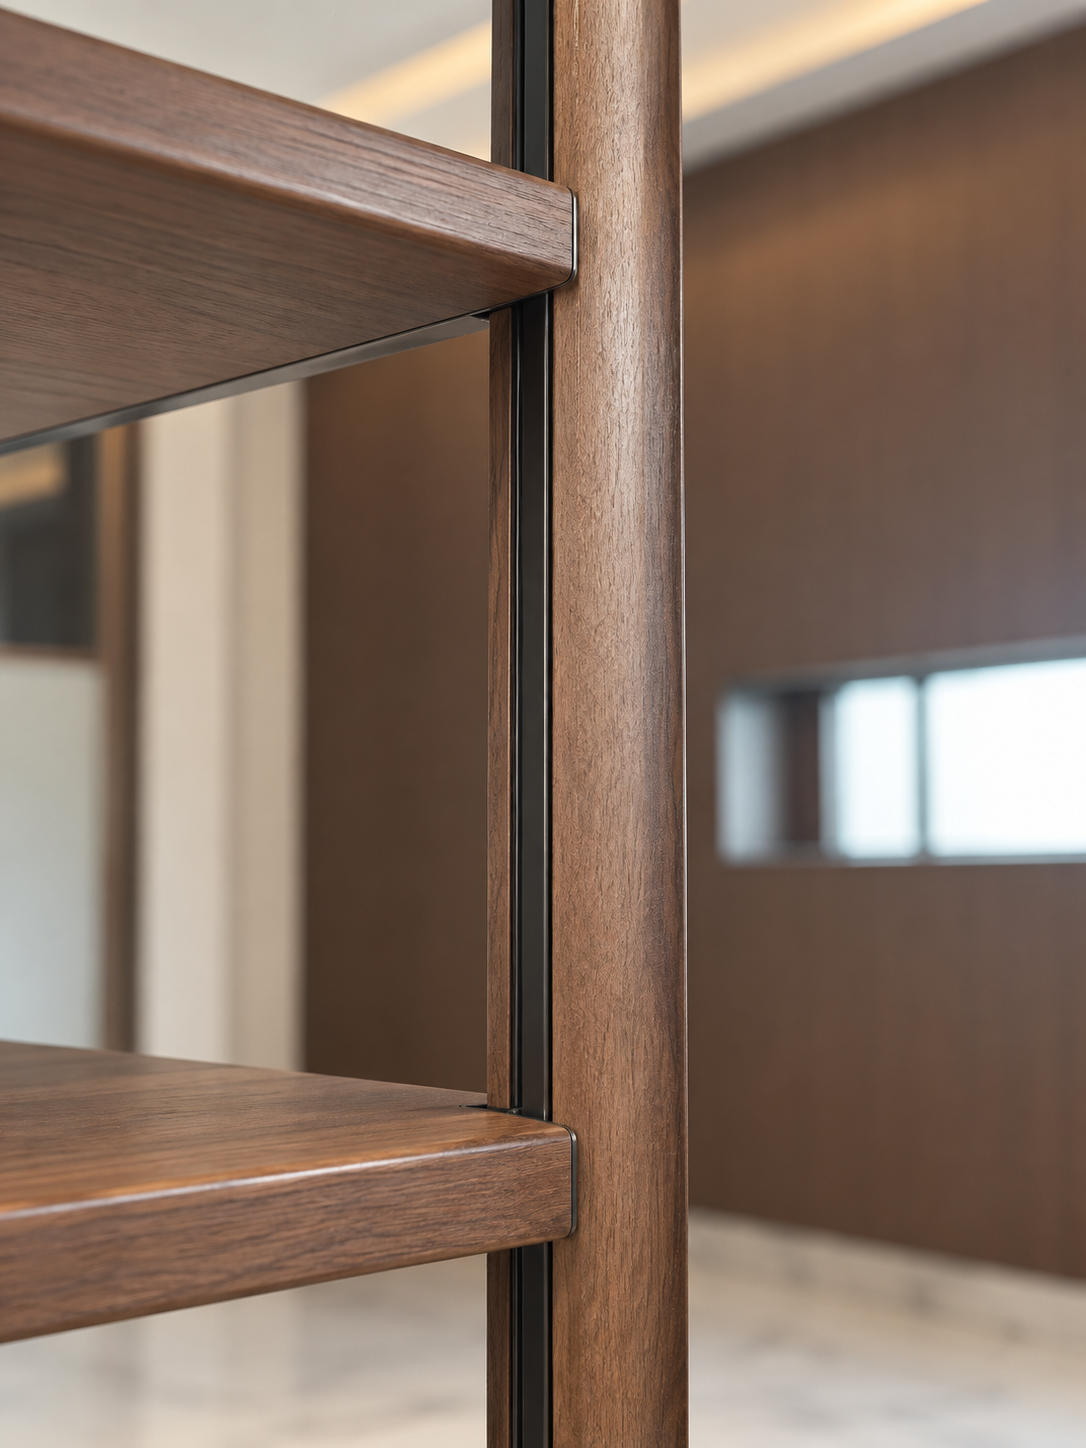
Natural wood veneer is the confirmed finish direction for this product. In the supplied image, the veneer appearance continues across the horizontal shelves and drawer fronts, creating a consistent visual line between open display and concealed storage. This natural wood veneer shelving direction is suitable when the project needs a warmer surface language while retaining the vertical rhythm of a column system.
The public listing should describe the finish as natural wood veneer finish. Wood species, substrate, veneer thickness, edge treatment, coating and final color sample remain subject to the approved material sample and quotation. The product should not be described as solid wood unless separate technical evidence confirms that scope.
Aluminum-Alloy Uprights and Modular Components
The Column Series is built around aluminum-alloy upright columns. Their profile appearance and configuration can be adjusted to the project, while the visible shelves and storage modules are arranged around the intended contents. The current image visibly includes open shelves and three drawer modules with slim horizontal handles. Other elements, such as cabinet doors, side panels, back panels or a media module, should be listed only when included in the approved configuration.
This modular column shelving system lets a buyer separate frequently displayed items from contents that need concealed storage. Shelf positions, drawer layout, module proportions and the balance between open and closed areas can be planned from the room dimensions and the required storage function. The exact hardware, drawer slides, opening method and internal fittings are confirmed in the project specification.
Floor-to-Ceiling Shelving and Wall-Mounted Options
The series supports floor-to-ceiling shelving and wall-mounted shelving configurations. The supplied image presents a floor-to-ceiling visual composition, but the product page should keep both supported configuration routes available for project discussion. A floor-to-ceiling arrangement may also be assessed as a double-sided room divider when both sides require a finished composition; this remains subject to site review and approved drawings.
The fixing method is not inferred from the image. Wall structure, floor and ceiling conditions, levelling details, fixing components and installation responsibility must be confirmed before production. The quotation should state whether the project requires a wall-mounted shelving system, a compressed floor-to-ceiling layout, or another approved arrangement.
Project-Specific Dimensions and Configuration
Finished height, width and depth are developed to the project. Buyers can provide a room elevation, CAD drawing, site photograph or measured H x W x D information so that the shelf rhythm, drawer positions and clearances can be reviewed together. Project-specific dimensions help reduce quotation errors when the system must align with a wall, ceiling line, flooring condition or adjacent furniture.
Customization can cover the visible finish direction, column appearance, overall dimensions, shelf positions, drawer layout, module combination, metal color and other details recorded in the approved drawing. Integrated LED lighting can be added as a customization option where required. The lighting location, voltage, wattage, color temperature, driver, switch or dimming method, wiring route and destination-market requirements must be confirmed in the technical sheet; no electrical value is included in this listing.
Custom Display Storage for Residential and Commercial Projects
For a living room or study, the open shelves can organize books, objects and media-related items while the drawer modules keep smaller contents out of sight. In offices, showrooms, hotels and retail interiors, the same custom display storage approach can be developed around product presentation, documents or room-dividing needs. These are application directions, not claims that every module or installation method is included in every order.
The buyer should review the approved drawing for the exact number of shelves, drawer units, door units, side panels and accessories. Load requirements and stability requirements are project-specific and must be assessed against the selected shelf, module and fixing arrangement. No universal load rating, maximum height or standard module size is published here.
Information Needed for a Quotation
Please include the following information when requesting a quotation:
Available H x W x D dimensions, room elevation, CAD file or site photographs.
Preferred wall-mounted shelving or floor-to-ceiling shelving configuration.
Shelf quantity, shelf spacing, drawer quantity, module arrangement and any concealed-storage requirements.
Confirmation that natural wood veneer shelving is required across the shelves, drawer fronts or other selected visible components.
Preferred veneer sample or color direction, metal color and any approved edge or handle details.
Whether integrated LED lighting is required, together with the destination market and known electrical requirements.
Quantity, destination, requested schedule, packaging needs and any installation or after-sales expectations.
Sunrise Furnishing will confirm the applicable materials, dimensions, fixing method, load requirements, electrical scope and commercial terms from the project information before production.
For a modular column shelving system inquiry, contact Sunrise Furnishing through the details below and include your drawings, quantity, destination and required schedule.
Foshan Sunrise Furnishing Building Materials Co., Ltd.
Factory Address: Unit 3A5, No. 66 Xiaotang Industrial Avenue East, Shishan Town, Nanhai District, Foshan City, Guangdong Province, China
Showroom Address: Unit B405, 4th Floor, China Ceramics City, No. 3 Jiangwan Road, Chancheng District, Foshan City, Guangdong Province, China
Mobile / WhatsApp: +86 13313779998
Email: [email protected]