EN
EN


Home > Products > Kitchen Cabinet > Wood Grain Series Kitchen Cabinets
Custom kitchen cabinets for compact residential projects
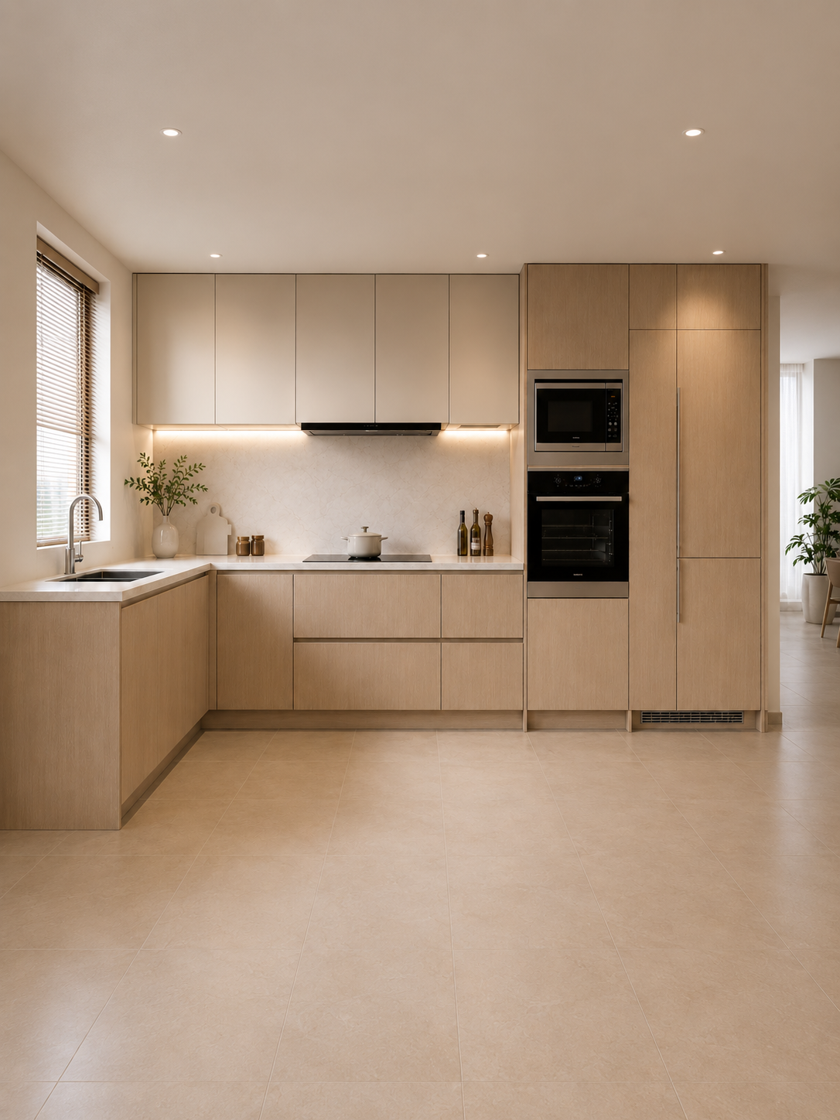
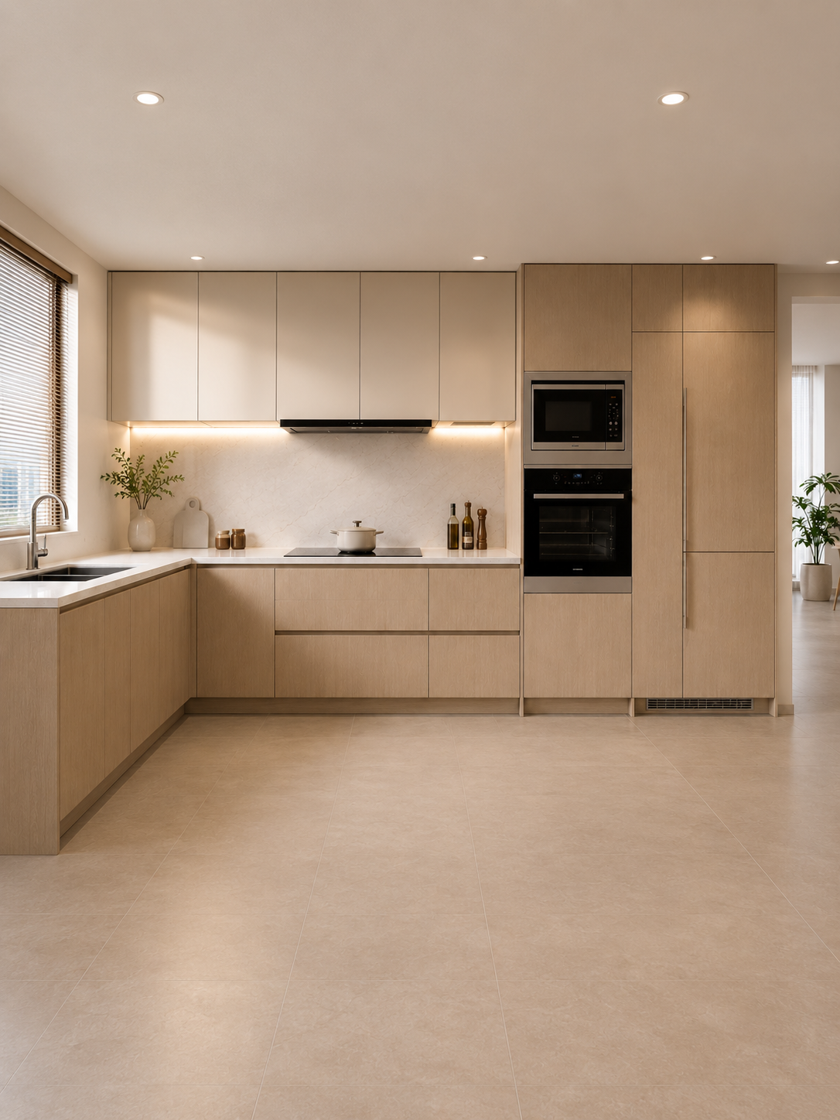
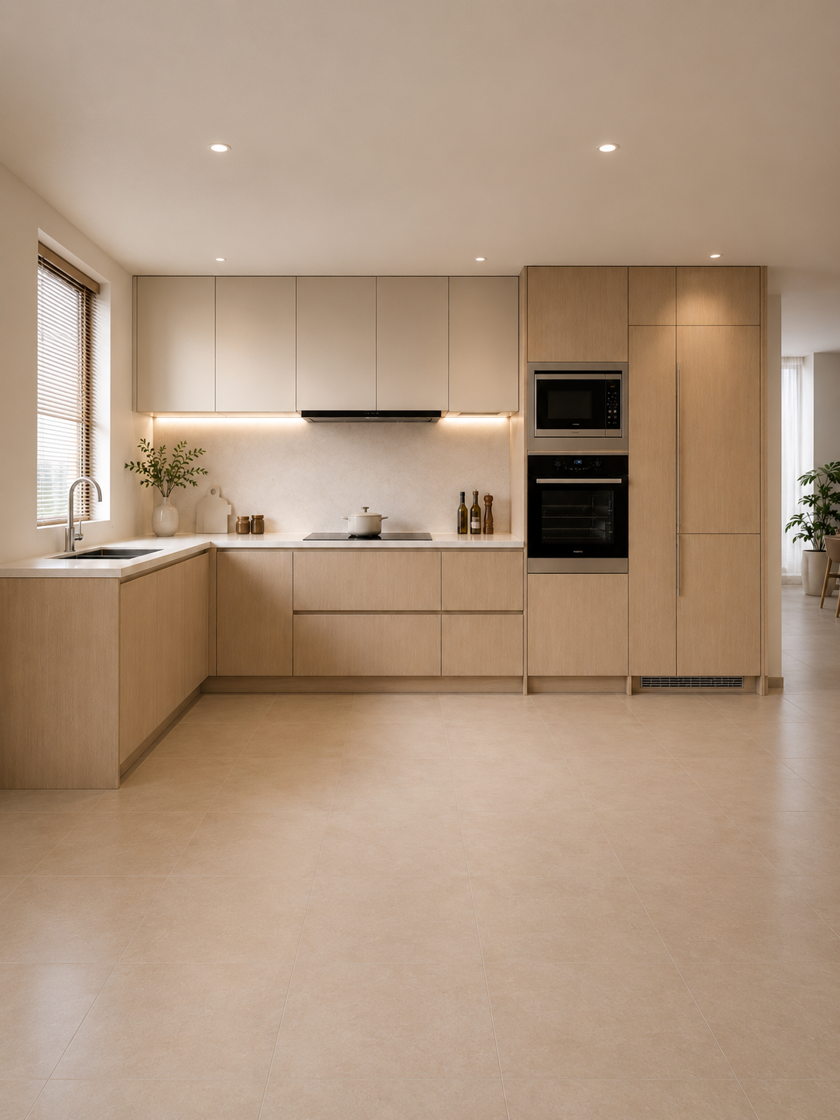
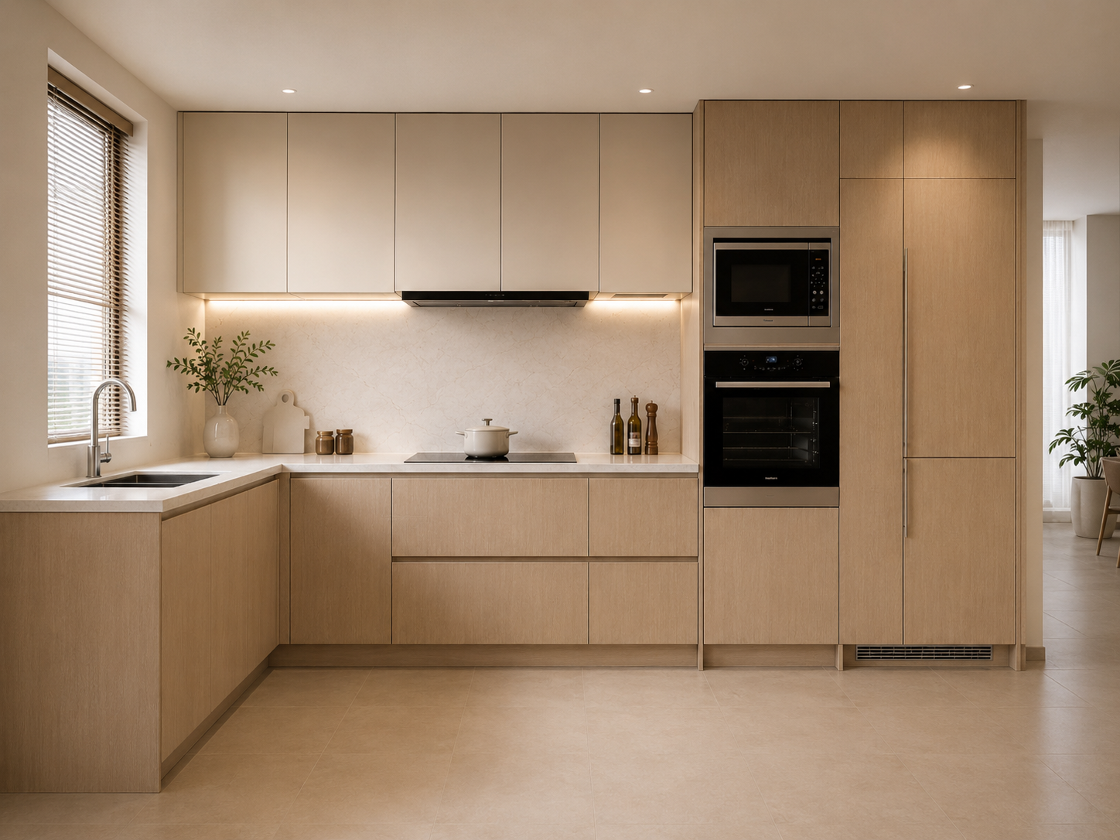
These custom kitchen cabinets are presented as a coordinated wood-grain kitchen system for condo, apartment and other compact residential interiors. The image set shows a bright L-shaped arrangement with wall cabinets, base cabinets, a tall bank for built-in appliances, and a clean countertop zone. For buyers sourcing a complete cabinetry package, the value is a clear starting layout that can be adapted to the room, appliance plan and design direction confirmed during quotation.
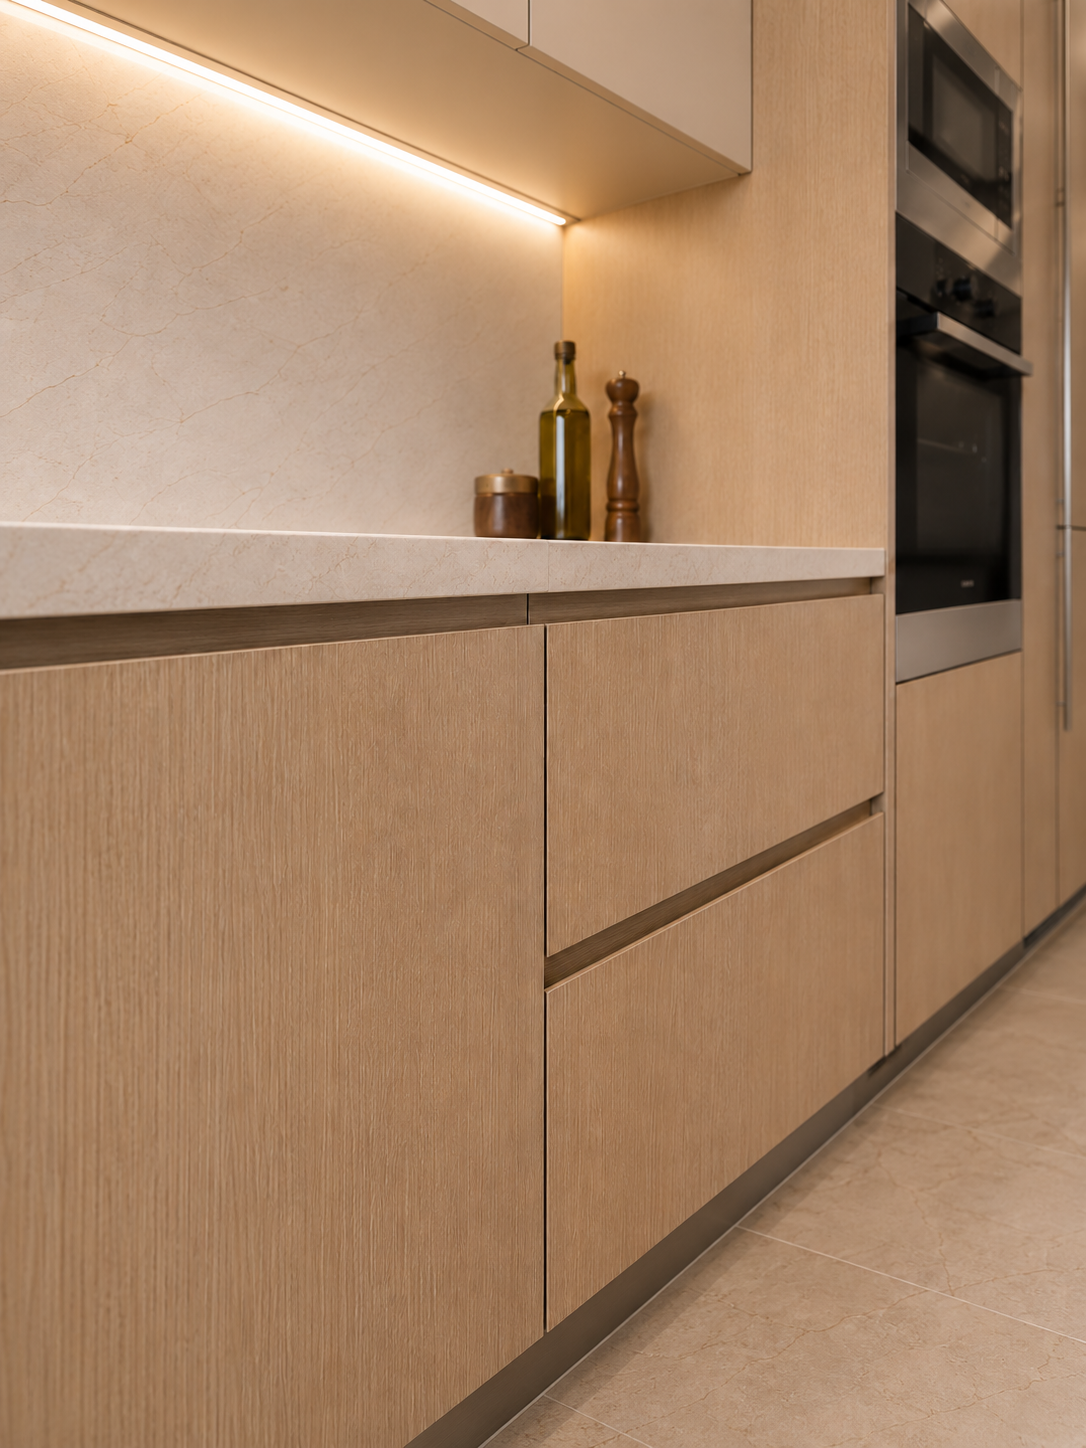
The visible composition keeps the primary work area organized. Tall units group the oven and microwave at a convenient vertical zone, while the lower run creates continuous preparation and storage space. Handleless-looking fronts give the room a calm, uncluttered appearance that suits contemporary residential developments. These custom kitchen cabinets can be discussed as a project layout rather than a fixed off-the-shelf size; final modules, clearances and service openings remain subject to approved drawings.
Visible wood-grain style and cabinet organization
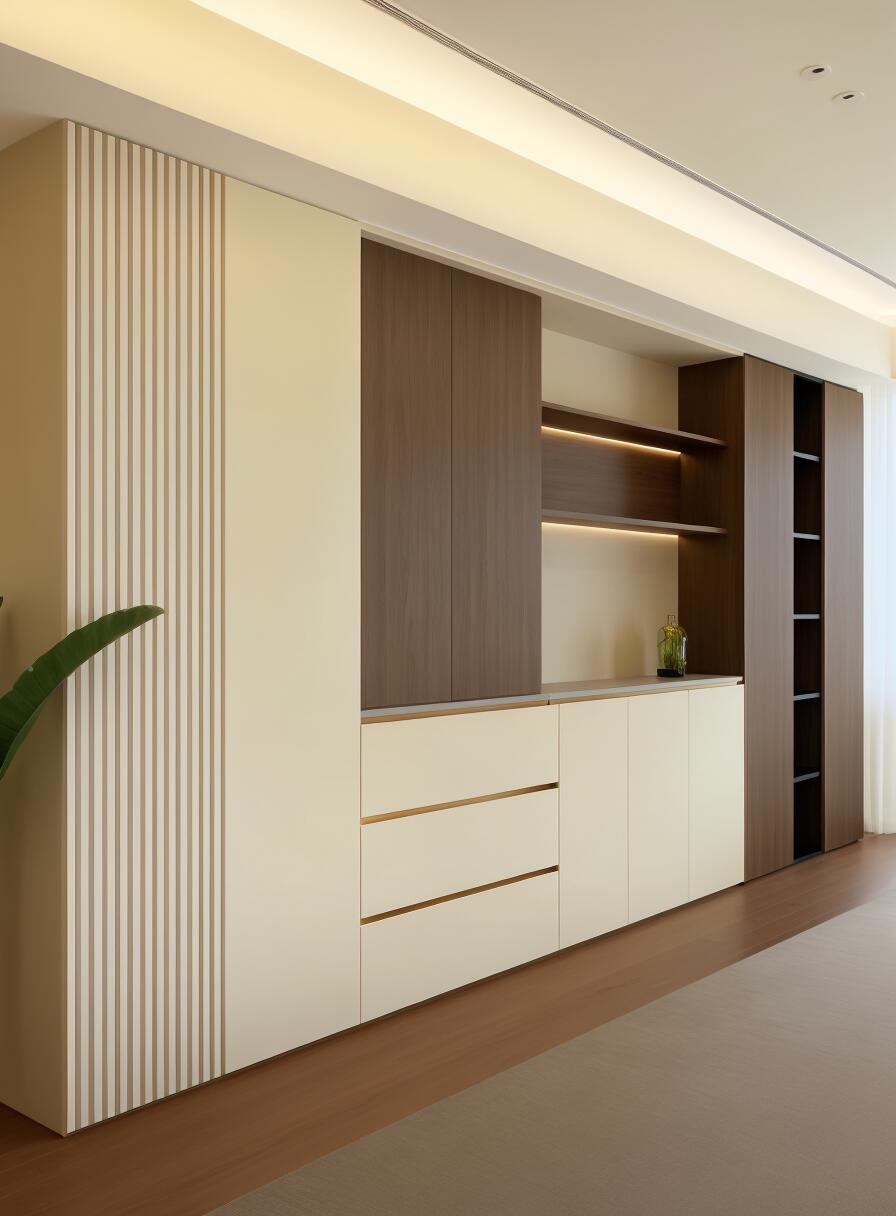
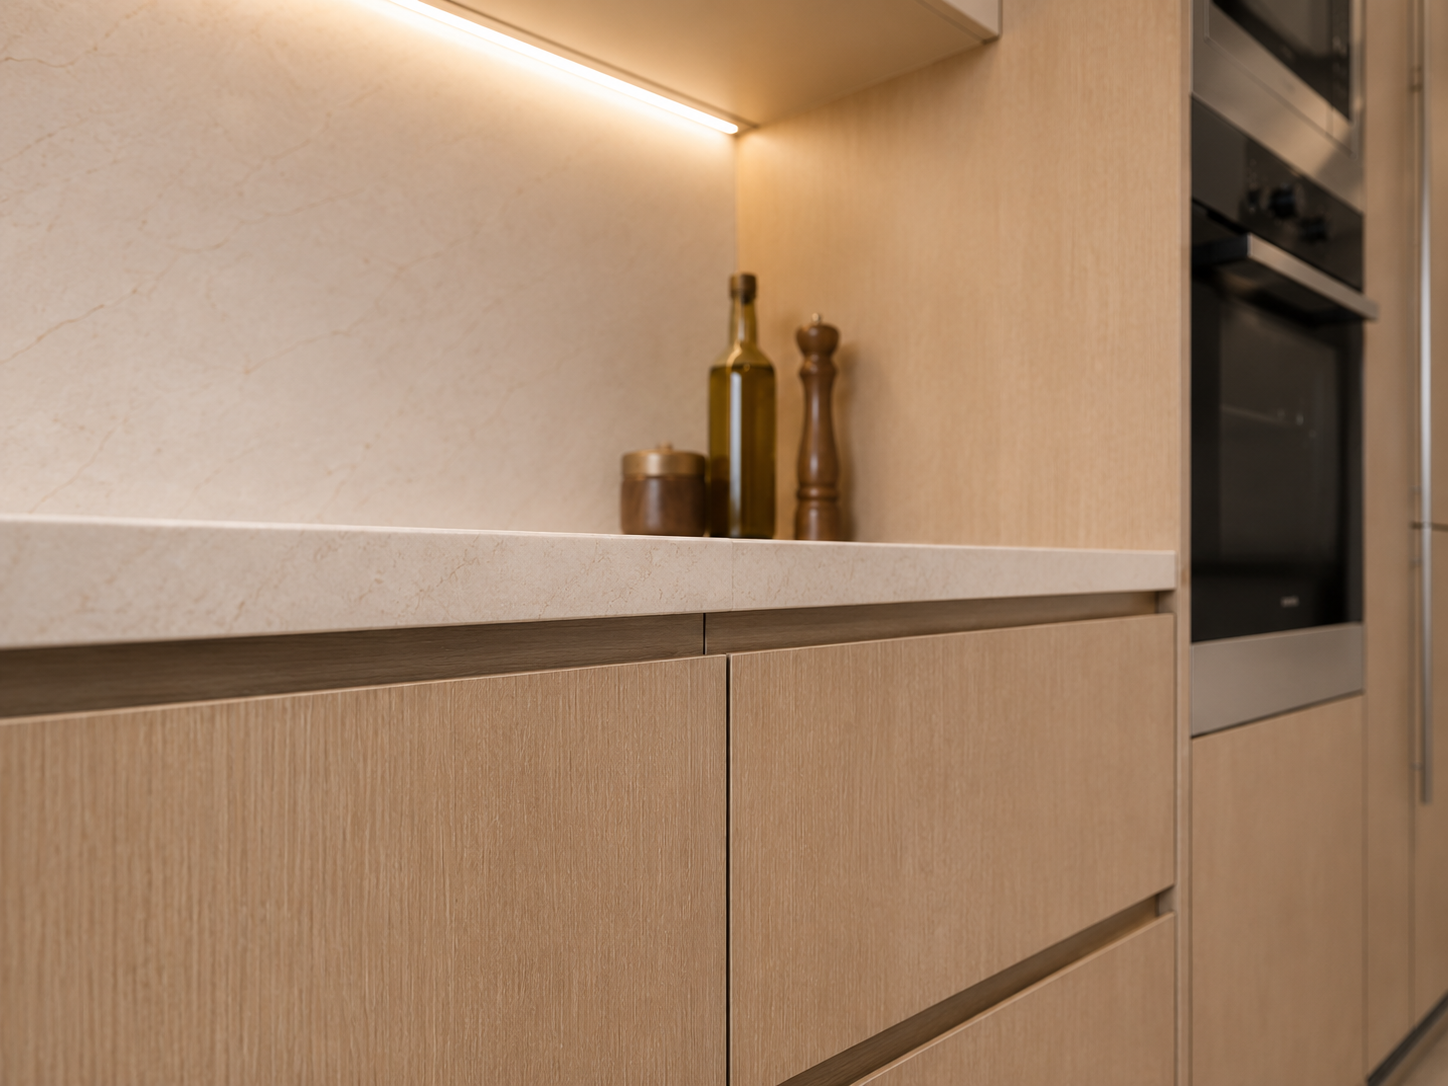
The photographed finish presents a warm light wood-grain appearance across the tall and base fronts, paired with a lighter upper run and a restrained countertop scene. Buyers looking for wood grain kitchen cabinets can use the images as a style reference for colour direction and visual continuity. The photographs support appearance only; they do not confirm wood species, veneer, board grade, coating, moisture performance or countertop composition.
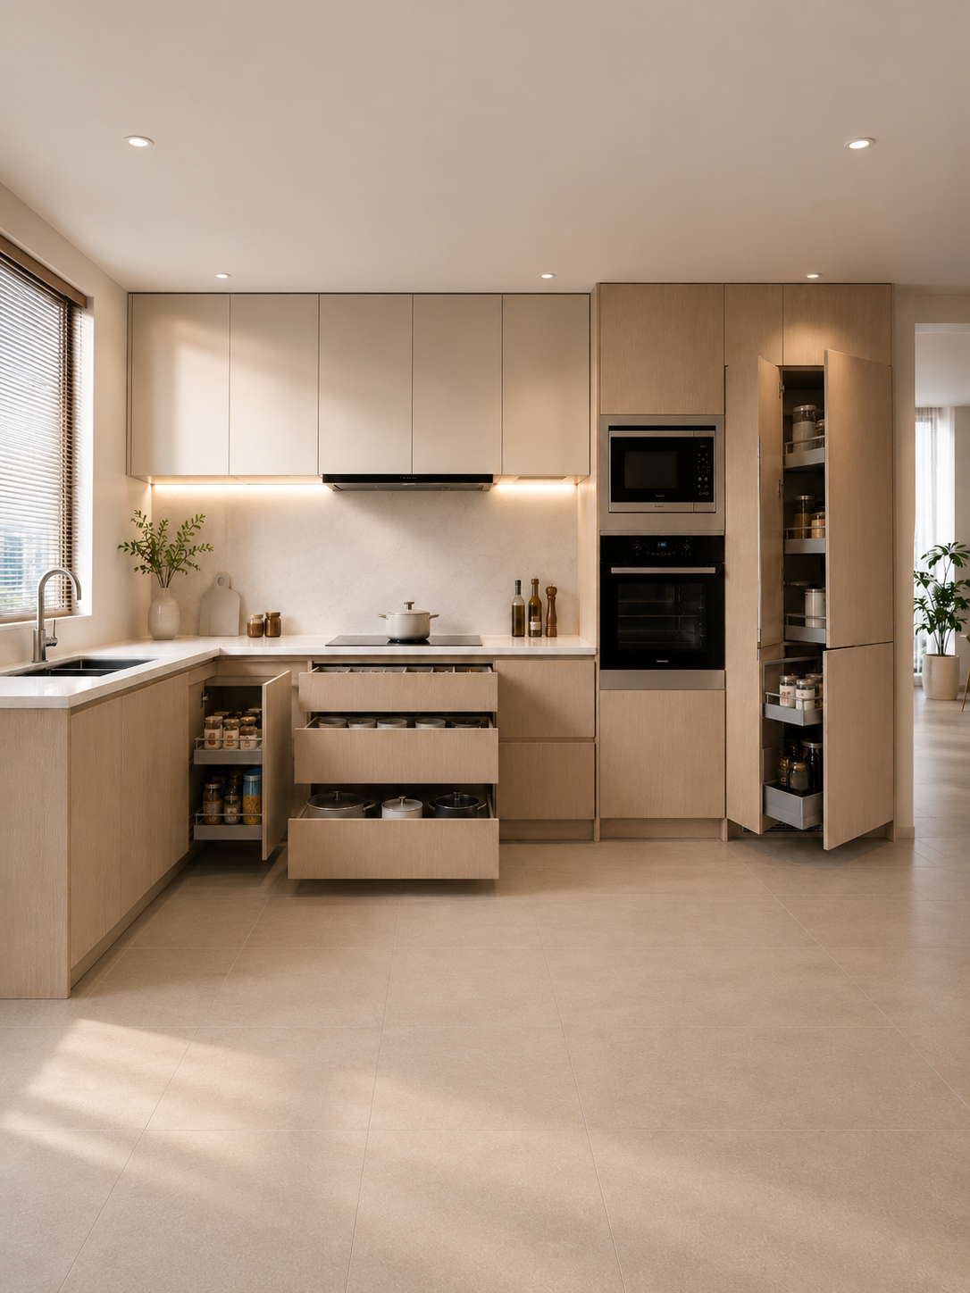
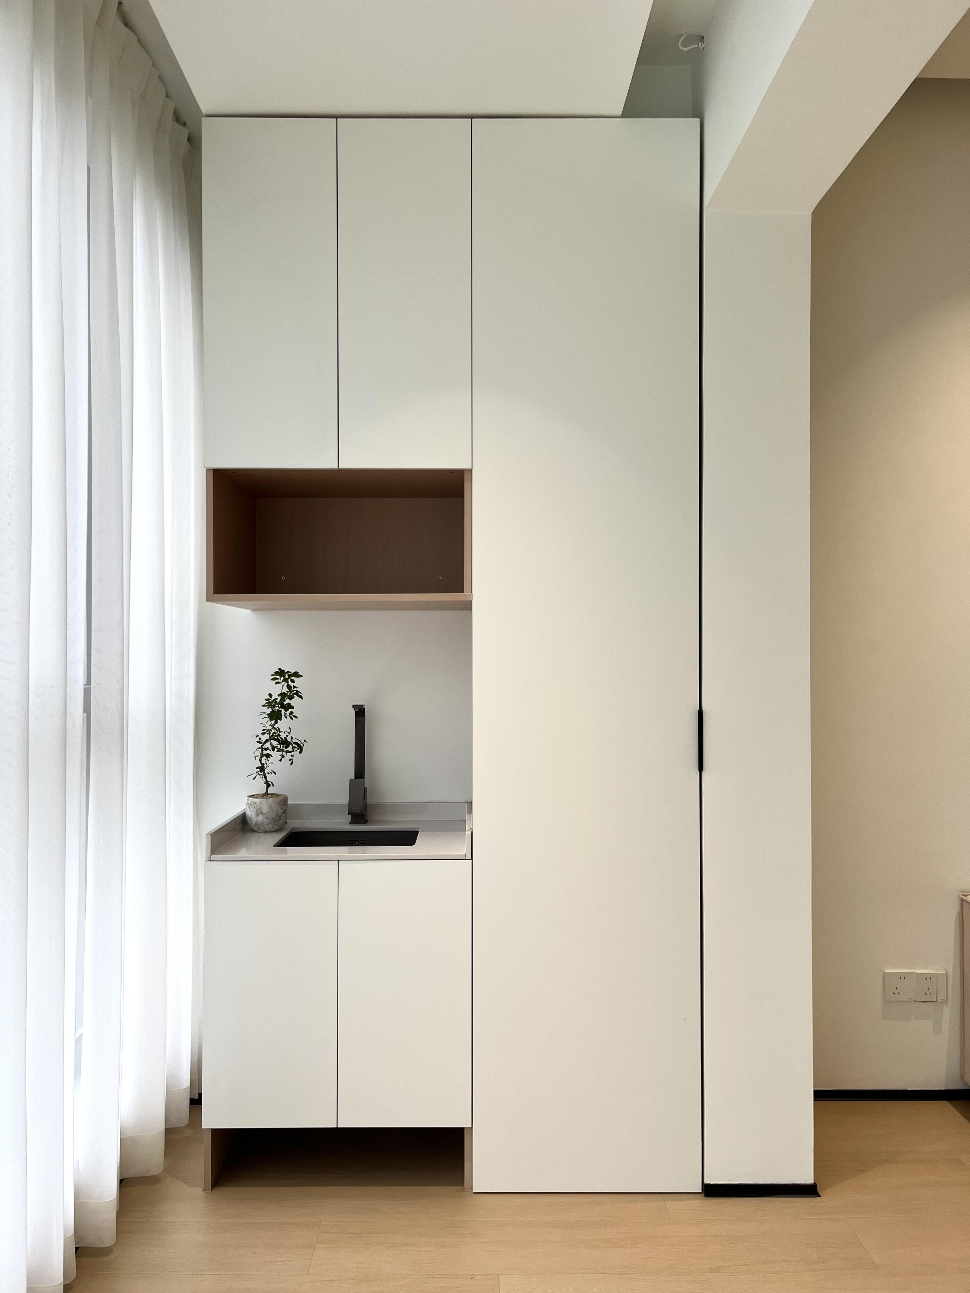
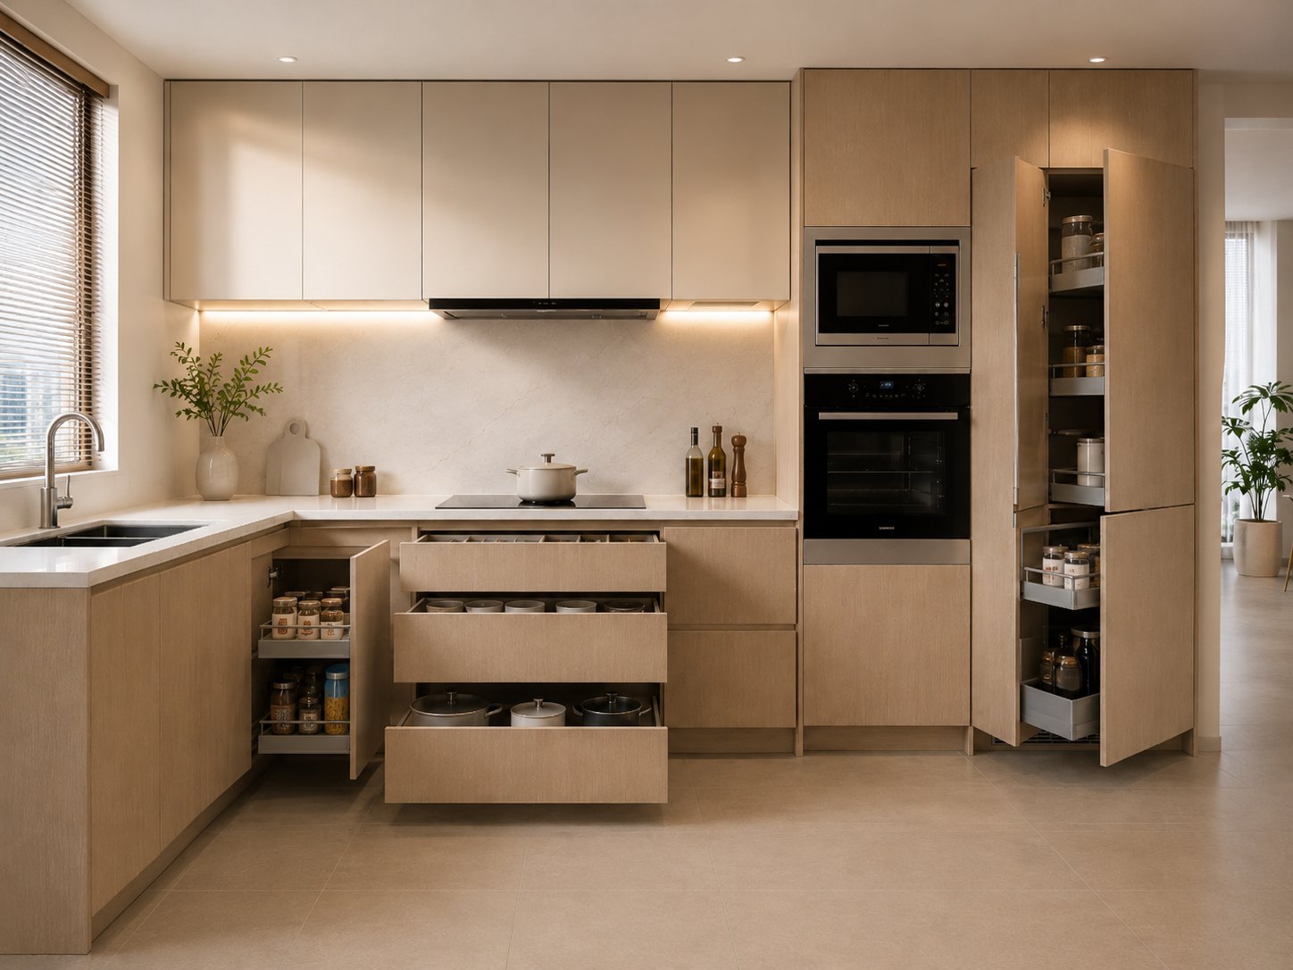
The image sequence also shows useful internal organization. One view presents wide drawers and open pull-out storage, while another shows a tall pantry-like compartment beside the appliance tower. This makes the space-saving kitchen cabinets concept practical for discussions about vertical storage, circulation and daily access in smaller rooms. The exact number of drawers, pull-outs, shelves and accessories must be set on the quotation drawings.
Layout planning for apartments and condos
For apartment kitchen cabinets, the key planning questions are room width, corner condition, window and door positions, ceiling height, appliance dimensions, plumbing points and electrical locations. The L-shaped reference can help designers and contractors explain the desired relationship between sink, preparation area, cooking zone and tall appliances. It should be treated as a visual starting point, not a dimensional installation drawing.
Sunrise can review a project brief and develop custom kitchen cabinets to the approved room plan. Depending on the project, buyers may discuss cabinet colour, door appearance, layout, storage modules, appliance openings and hardware choices. For multi-unit work, the same custom kitchen cabinets schedule can be reviewed room by room so approved variations remain visible. Availability, compatibility and cost are confirmed only after drawings, quantities and destination requirements are reviewed.
Supplier coordination and customization boundary
As a cabinet manufacturer and export-oriented supplier, Sunrise supports project communication from enquiry through drawing review and production coordination. A buyer can submit plan drawings, elevations, reference images, appliance schedules, quantity by room, destination and target schedule. The team can then clarify the cabinet scope, propose a coordinated arrangement and identify information still needed before production. This process helps importers, designers, contractors and developers keep custom kitchen cabinets aligned with a wider interior package.
Customization should be specified in the approved quotation: room-specific dimensions, module mix, finish direction, door arrangement, open niches, tall-unit configuration and hardware selection. The company baseline permits custom-made solutions and project coordination, but it does not confirm every option for this product. Materials, certifications, service coverage and installation responsibilities must be agreed for the destination and project.
Quotation information and specification boundary
To quote custom kitchen cabinets accurately, please send the floor plan or measured elevations, desired cabinet run, ceiling height, appliance list, sink and plumbing points, electrical points, preferred finish, quantity, delivery destination and required schedule. If a contractor is involved, include site constraints and the latest coordinated drawing. Sunrise can use this information to confirm the cabinet arrangement and highlight conflicts before final approval.
The public copy intentionally leaves the substrate, countertop, hardware model, exact dimensions, electrical scope, certifications, packaging, lead time, warranty, installation and after-sales terms open for confirmation. These items belong in the approved quotation and coordinated drawings. For condo and apartment buyers, the room plan should show wall lengths, corners, openings, ceiling height, appliance sizes and service points so the supplier can check clearances before production. Include the preferred finish and storage priorities for each set of custom kitchen cabinets so the quotation reflects the actual room brief.
The same information supports different project roles. A developer can compare a repeatable cabinet direction across units; a designer can annotate elevations with finish and storage decisions; a contractor can coordinate access, plumbing and electrical interfaces; and an importer can confirm packing and destination requirements. The approved drawings should identify each cabinet run so the supplier can coordinate the kitchen cabinets scope with the room schedule. This makes apartment kitchen cabinets easier to specify without turning a visual reference into a technical promise. Ask for the approved kitchen cabinets specification and quotation before placing an order.
For a kitchen cabinets inquiry, contact Sunrise Furnishing through the details below and include your drawings, quantity, destination and required schedule.
Foshan Sunrise Furnishing Building Materials Co., Ltd.
Factory Address: Unit 3A5, No. 66 Xiaotang Industrial Avenue East, Shishan Town, Nanhai District, Foshan City, Guangdong Province, China
Showroom Address: Unit B405, 4th Floor, China Ceramics City, No. 3 Jiangwan Road, Chancheng District, Foshan City, Guangdong Province, China
Mobile / WhatsApp: +86 13313779998
Email: [email protected]