EN
EN


A Glass Display Cabinet Designed Around Clothing
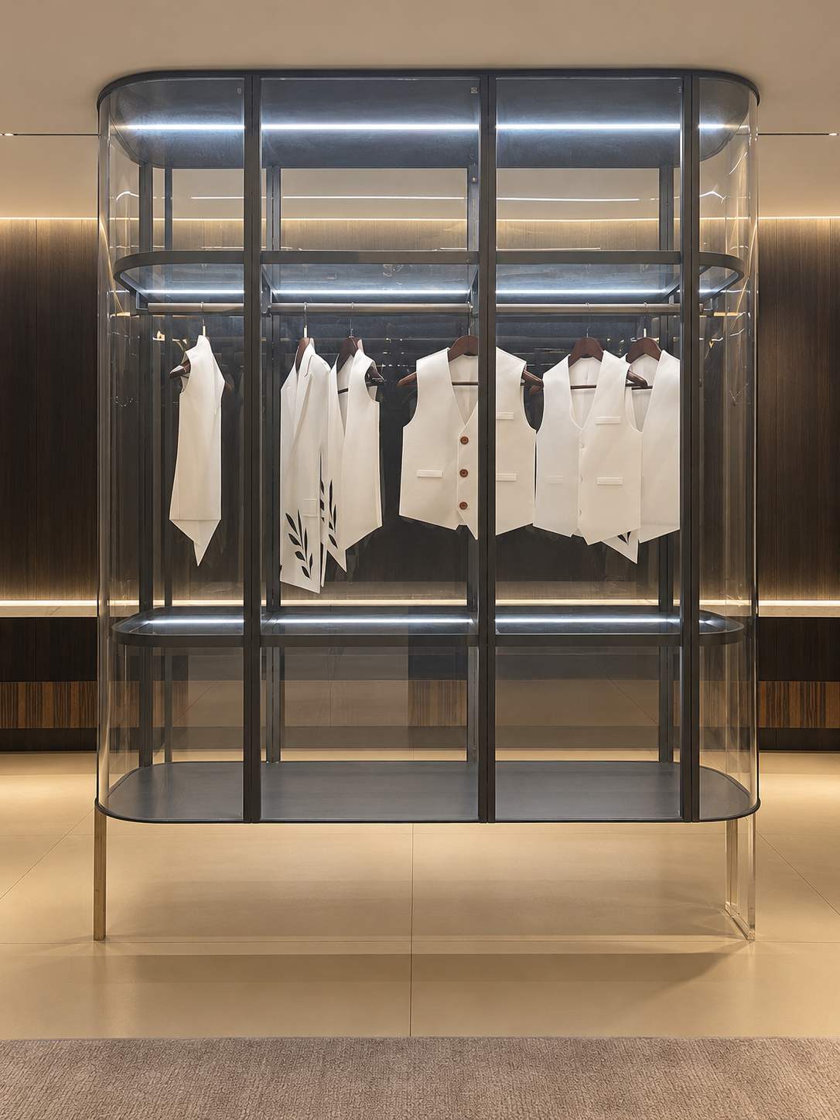
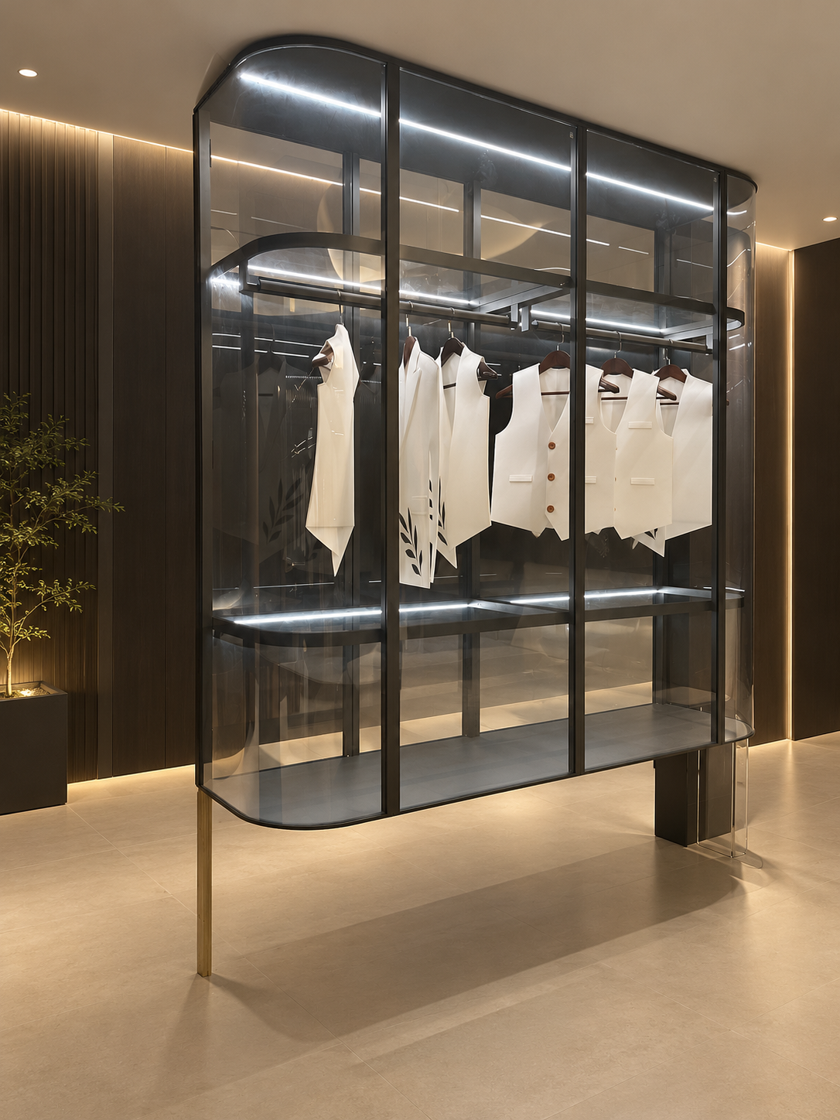
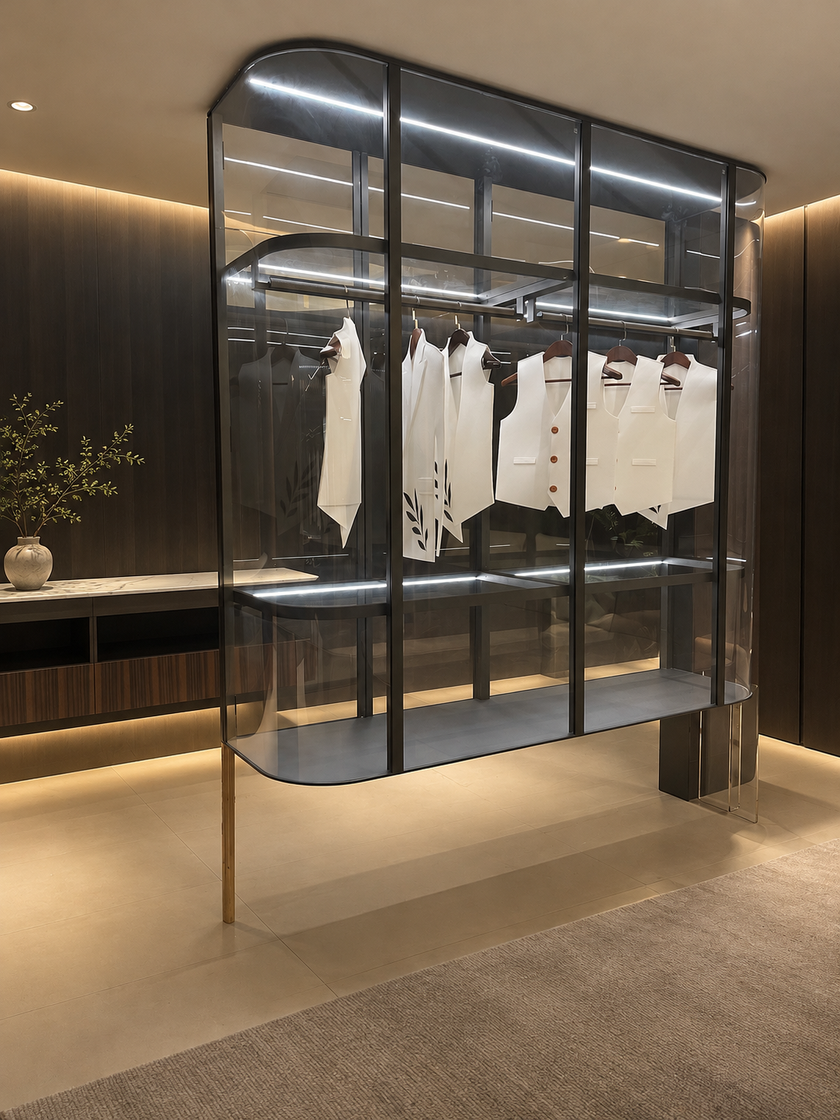
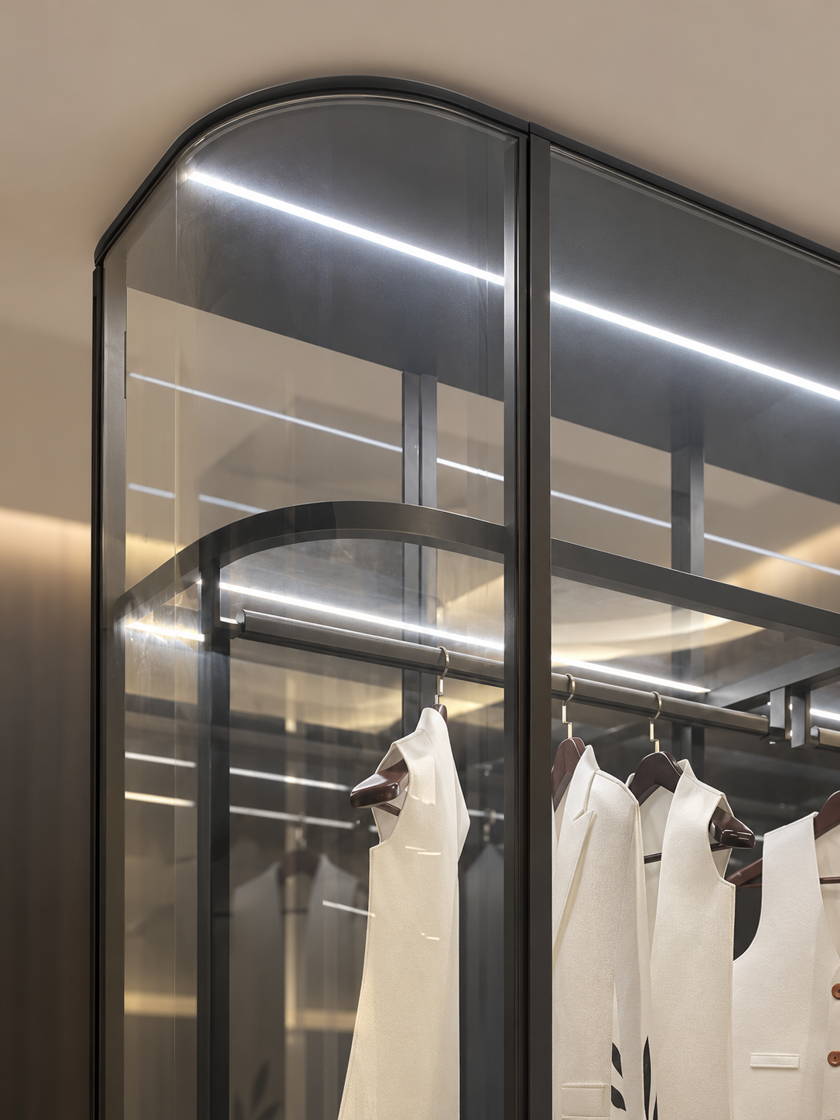
This glass display cabinet combines the organization of a wardrobe with the visibility of an open retail fixture. The reference configuration uses three straight bays between rounded transparent ends, creating a continuous form that can stand within a dressing room or display area instead of being built against a wall. Hanging rails, upper shelves, middle shelves and lower base panels divide clothing and accessories into clear zones while preserving the long horizontal profile.
The design is also a curved glass wardrobe rather than a conventional closed closet. It has no front doors and requires no door-opening clearance. The curved end panels soften the transition from the long front elevation to each side, while the raised lower structure gives the cabinet a lighter, suspended appearance. Clothing, hangers and surrounding furniture shown in the images are styling references and are not included.
Curved Glass Ends and a Three-Bay Layout
The reference size is 2400 mm wide, 600 mm deep and 2200 mm high. Its three bays are approximately 800 mm wide each, and the rounded end sections use an R300 mm reference radius. These measurements describe the pictured proportion; final width, depth, height, bay division and curve direction can be adjusted to the approved project drawing.
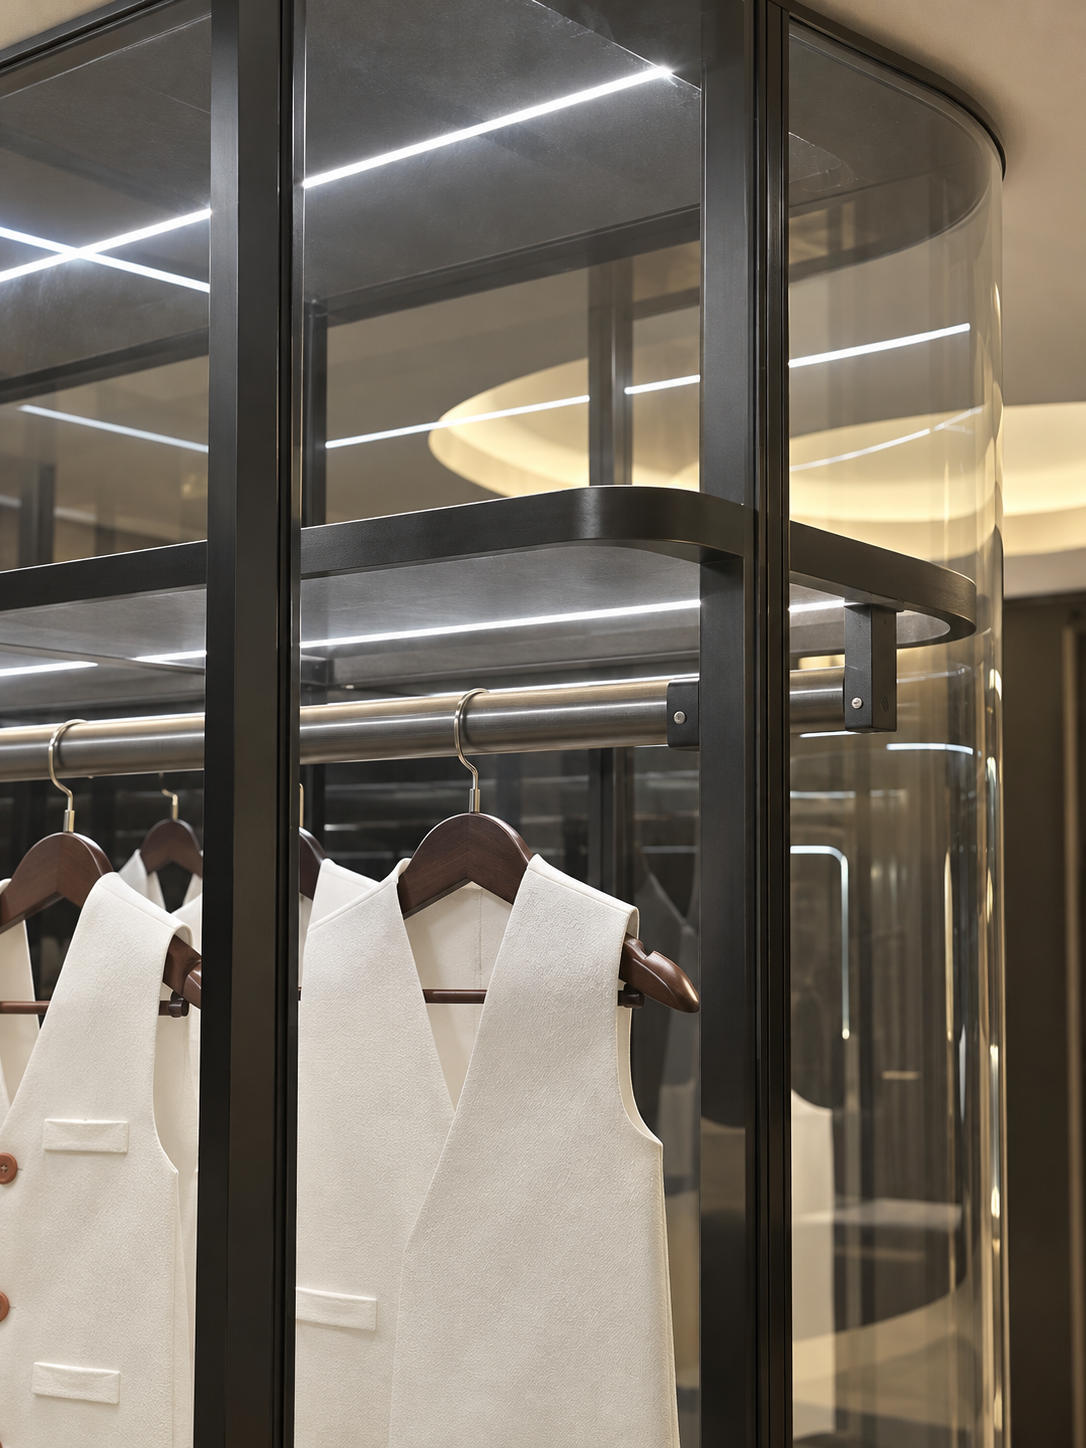
The two curved end panels are standard elements of this design direction. The recommended specification uses 8 mm ultra-clear hot-bent tempered glass for the curved glass panels. Clear glass keeps the reference composition visually open, while grey glass can be selected when the project needs a darker appearance. The top remains open rather than using a transparent top panel.
Open Hanging and Shelf Organization
Each bay combines hanging and shelf functions. Upper shelves create a continuous level for folded items, bags or display pieces. The central hanging zones accommodate shirts, jackets and coordinated outfits, while the lower base panels provide a defined surface above the raised support line. Shelf quantity, hanging-rail quantity and the balance between hanging and display space can be developed for the selected project.
The open-front format makes the complete arrangement visible from the main viewing side. There are no conventional hinged or sliding doors in this model. For a private dressing room, the layout can be planned around daily clothing and accessories. For a boutique or hospitality interior, the same structure can be developed as a display-oriented wardrobe cabinet with a clear merchandise sequence across the bays.
Selectable Frame, Shelves and Support Details
The dark structural frame is included in the approved configuration. A selected frame option can use a slim 20 mm aluminum-alloy profile with a black matte powder-coated finish or a stainless-steel profile with a black titanium finish. Final material, color and surface treatment are coordinated with the glass selection and room palette.
The upper shelves, middle shelves and lower base panels use black matte painted steel in the reference material scheme. Hanging rails use black matte metal tube. These components can be adjusted in quantity and arrangement, and alternative material or finish directions can be developed to project requirements and approved drawings.
Support details are project-selected options. Project-selected slim support legs or wider support elements can be specified according to the final structure and visual direction. The reference support height is 150 mm. Optional solid-wood legs can introduce a natural material accent, while optional high-transparency polished acrylic legs create a more visually discreet support.
Optional 4000K Linear Lighting
Optional linear LED lighting can be integrated along the front edges of selected metal shelves. The optional reference lighting scheme uses 24V low-voltage COB LED strips at 4000K neutral white, with an external constant-voltage driver and either touch control or door-control sensing. Because this is an open-front cabinet, the final sensing method and switch position are coordinated during technical review.
Lighting coverage, cable routing, driver location and power are defined for the selected layout. Buyers should identify the shelves or hanging areas that require lighting and provide the destination electrical standard before the drawing and quotation are approved.
Freestanding Placement and Project Customization
This freestanding glass cabinet is designed as an independent floor-standing unit. It does not rely on a wall connection or a floor-to-ceiling post system in the confirmed configuration. The floor must be level, and final site conditions, stability requirements and installation details are reviewed against the approved drawing before production.
Customization can cover overall dimensions, bay widths, curve direction, frame material and color, clear or grey glass, internal layout, shelf quantity, hanging-rail quantity, support style and optional lighting. The open, zero-door structure is the identity of this model; conventional front doors are not part of the configuration. Final combinations are recorded in the drawing and quotation so production, packing and installation guidance follow the same selection.
Dressing Rooms, Boutiques and Hospitality Interiors
The cabinet can be developed for private dressing rooms and walk-in closets where clothing remains visible and organized by bay. In commercial interiors, the curved ends and long open elevation suit boutique clothing displays, hotel dressing areas and club projects that need a freestanding presentation element.
The reference arrangement can be viewed from more than one side, which makes placement within a room possible when circulation and viewing distance allow. Room dimensions, access routes and the surrounding furniture plan should be checked before the final size is approved.
Care, Safety and Quotation Details
Use a neutral glass cleaner and a soft cloth on the transparent panels. Clean painted metal and frame surfaces with a soft dry or lightly damp cloth, and avoid abrasive pads or strongly alkaline cleaners. The curved end panels use tempered glass, and the applicable 3C glass certificate can be supplied for the confirmed tempered-glass scope.
Shelf and hanging-rail load capacity is confirmed per project in the approved technical sheet. Lead time, warranty, installation scope and after-sales arrangements are defined in the quotation for the destination. The product can be ordered from one custom set. Pricing can be prepared by projected area or as a complete-set quotation, and export packing uses a timber frame with foam corner protection.
What to Send for a Quotation
For a custom wardrobe cabinet quotation, provide the room plan or dimensions, preferred overall size, curve direction, bay arrangement and intended use. Mark the required hanging lengths, shelf quantity, glass color, frame direction, support style and lighting zones. Also include the quantity, destination, access conditions and required schedule.
Sunrise can review the information, prepare project drawings and coordinate the selected materials, electrical details and packing method. Production proceeds from the approved drawing and quotation rather than from the reference image alone.
Request a Quote
For a glass display cabinet quotation, send your drawings or room dimensions together with the required layout, materials, finish direction, glass color, lighting selection, quantity and destination. Sunrise will develop the curved cabinet configuration and provide a project-specific proposal for review.
For a glass display cabinet inquiry, contact Sunrise Furnishing through the details below and include your drawings, quantity, destination and required schedule.
Foshan Sunrise Furnishing Building Materials Co., Ltd.
Factory Address: Unit 3A5, No. 66 Xiaotang Industrial Avenue East, Shishan Town, Nanhai District, Foshan City, Guangdong Province, China
Showroom Address: Unit B405, 4th Floor, China Ceramics City, No. 3 Jiangwan Road, Chancheng District, Foshan City, Guangdong Province, China
Mobile / WhatsApp: +86 13313779998
Email: [email protected]