EN
EN


Floor-to-Ceiling Shelving System with a Flat Profile
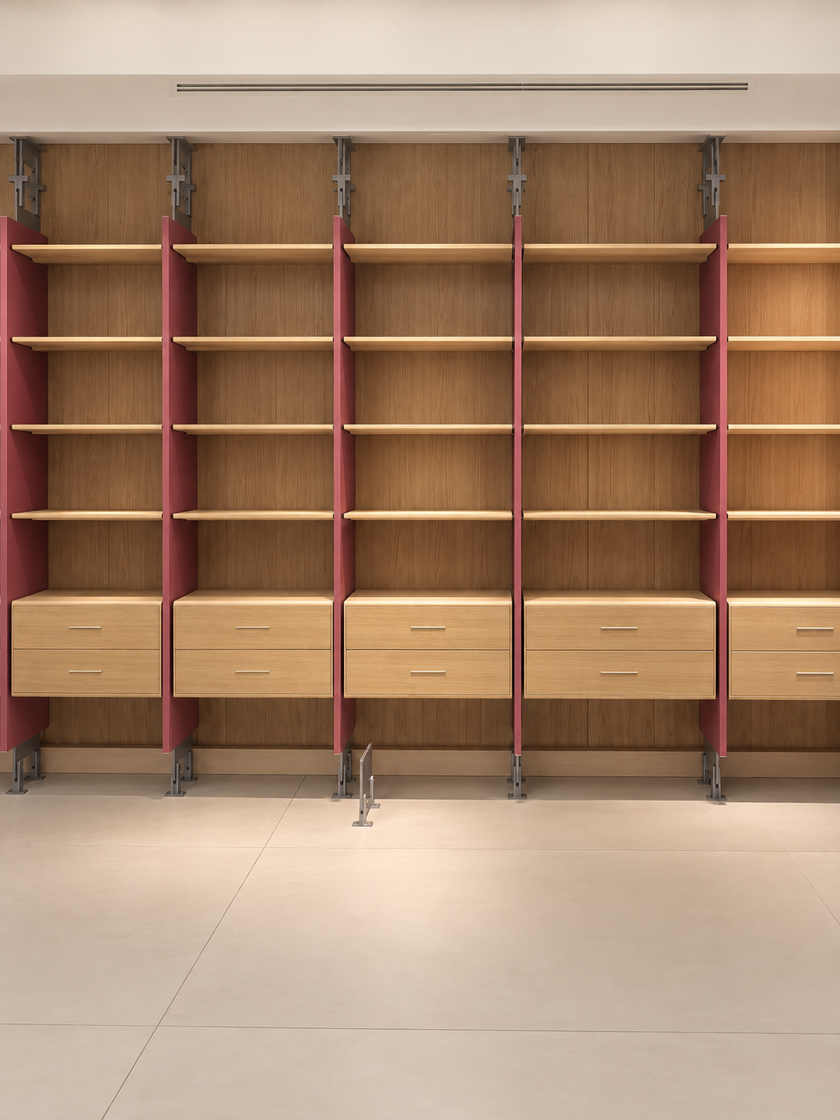
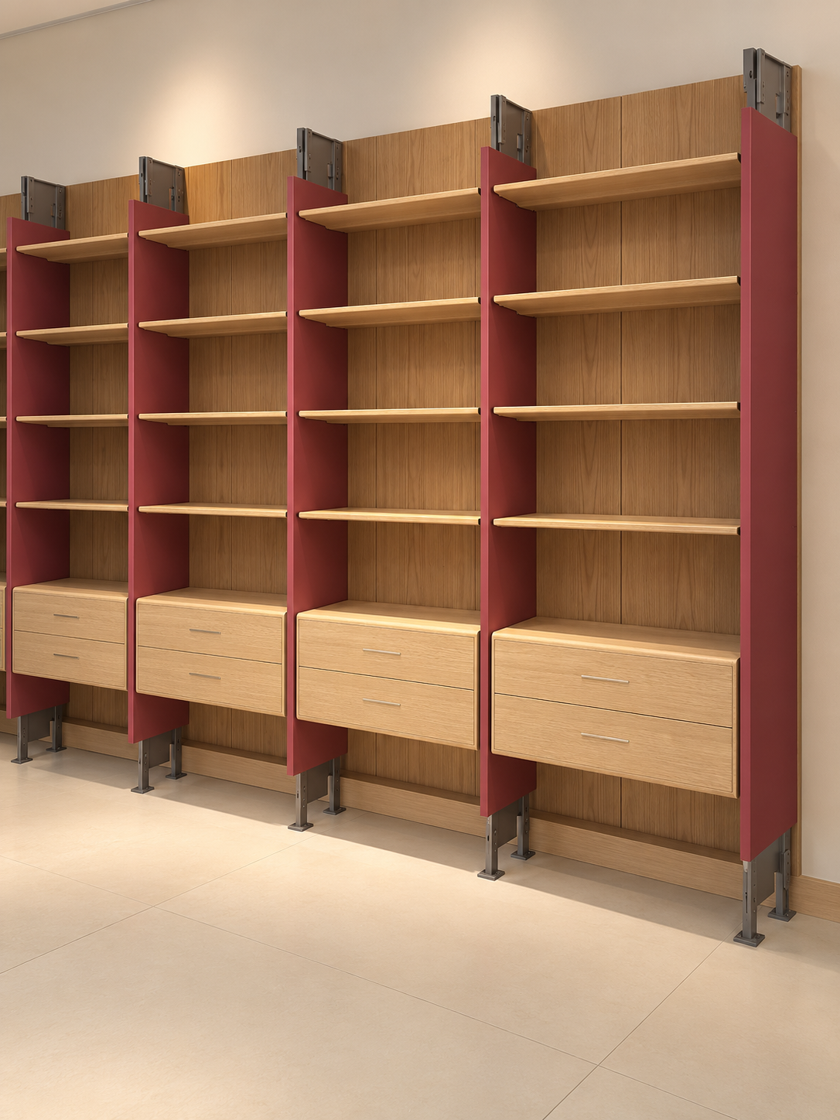
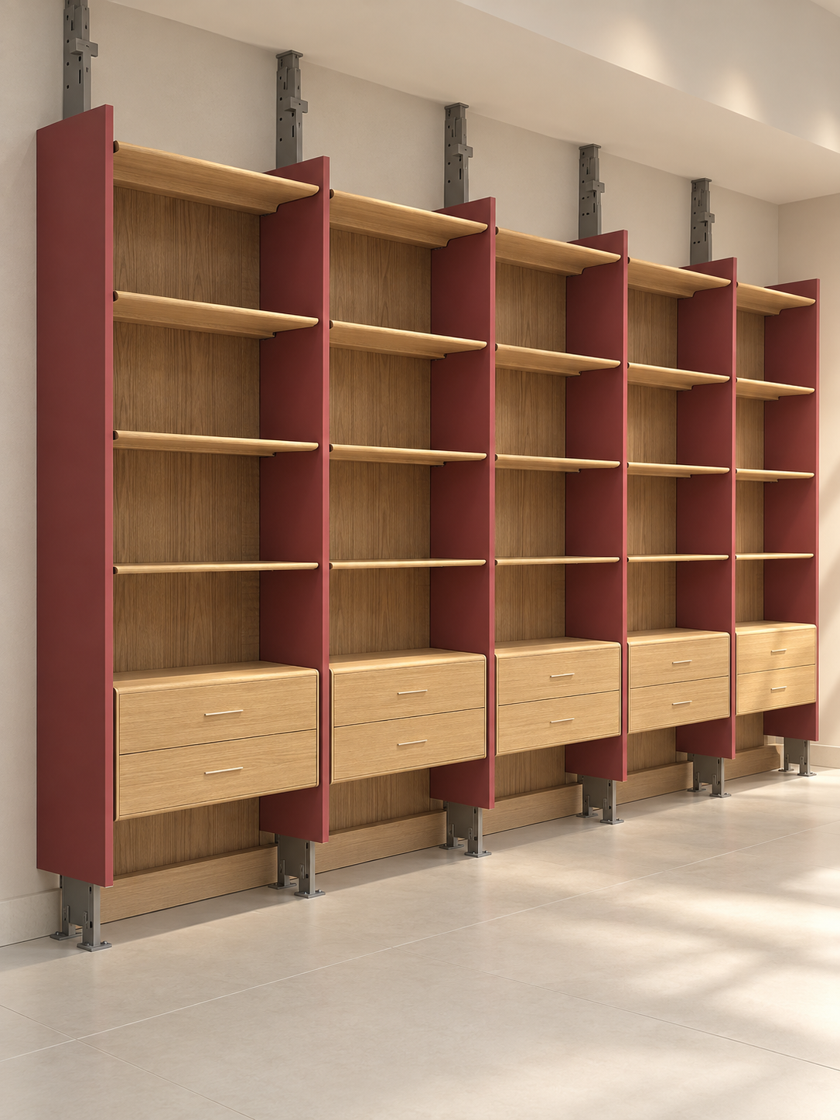
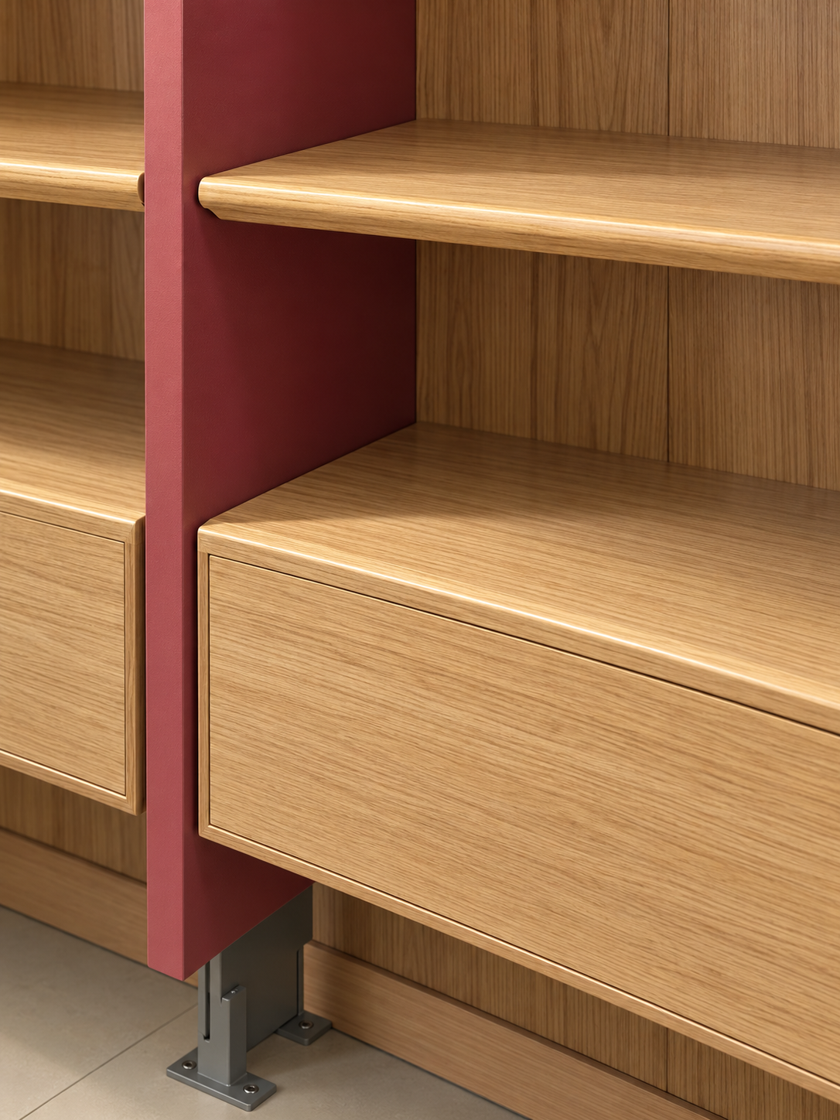
This floor-to-ceiling shelving system is built around wide, flat-profile aluminum uprights rather than slim cylindrical posts. The red rectangular uprights present a broad planar face, so the color becomes part of the storage composition instead of reading as a narrow tubular line. Each bay has a clearer vertical edge, giving the system a more defined architectural and graphic appearance.
The comparison with round-post systems is a visual and planning distinction. Round posts can create a lighter linear expression, while this flat-profile version gives the eye a wider vertical frame between shelves and modules. It does not represent a tested difference in load capacity or stability. The final performance and fixing requirements remain subject to the approved project drawings and site conditions.
Materials and Surface Direction
The uprights are made from aluminum alloy and shown in red. Shelves, drawer cabinets and back panels use wood-board components with wood-veneer surfaces. This combination places a visible metal frame around a warmer furniture-like storage interior. The red flat-profile aluminum uprights can be coordinated with the selected wood veneer, shelf edges, drawer fronts and back panels during the quotation and drawing stage.
The image set shows open shelves, drawer storage and full-height back panels working as one composition. Finish selection remains project-specific. Buyers can request another approved upright color or wood-veneer direction when available, with the final surface treatment confirmed through samples, drawings and quotation.
Wall-Mounted or Full-Height Installation
The system supports both a wall-mounted shelving system and a floor-to-ceiling configuration. A wall-mounted layout can be planned where the wall forms the structural background. A full-height layout uses top and bottom fixing components to extend the composition between floor and ceiling. The choice is coordinated with the room dimensions, wall and ceiling conditions, required storage height and the approved installation drawing.
The quotation scope includes the aluminum uprights, wood shelves, drawer cabinets, back panels, top connectors, bottom bases and installation accessories for the selected configuration. Exact fixing details, connection points and installation requirements should be confirmed for the destination and site before production. The visible top and bottom connectors are part of the system language and make the support relationship easier to read than a hidden-only mounting detail.
Adjustable Shelves and Drawer Storage
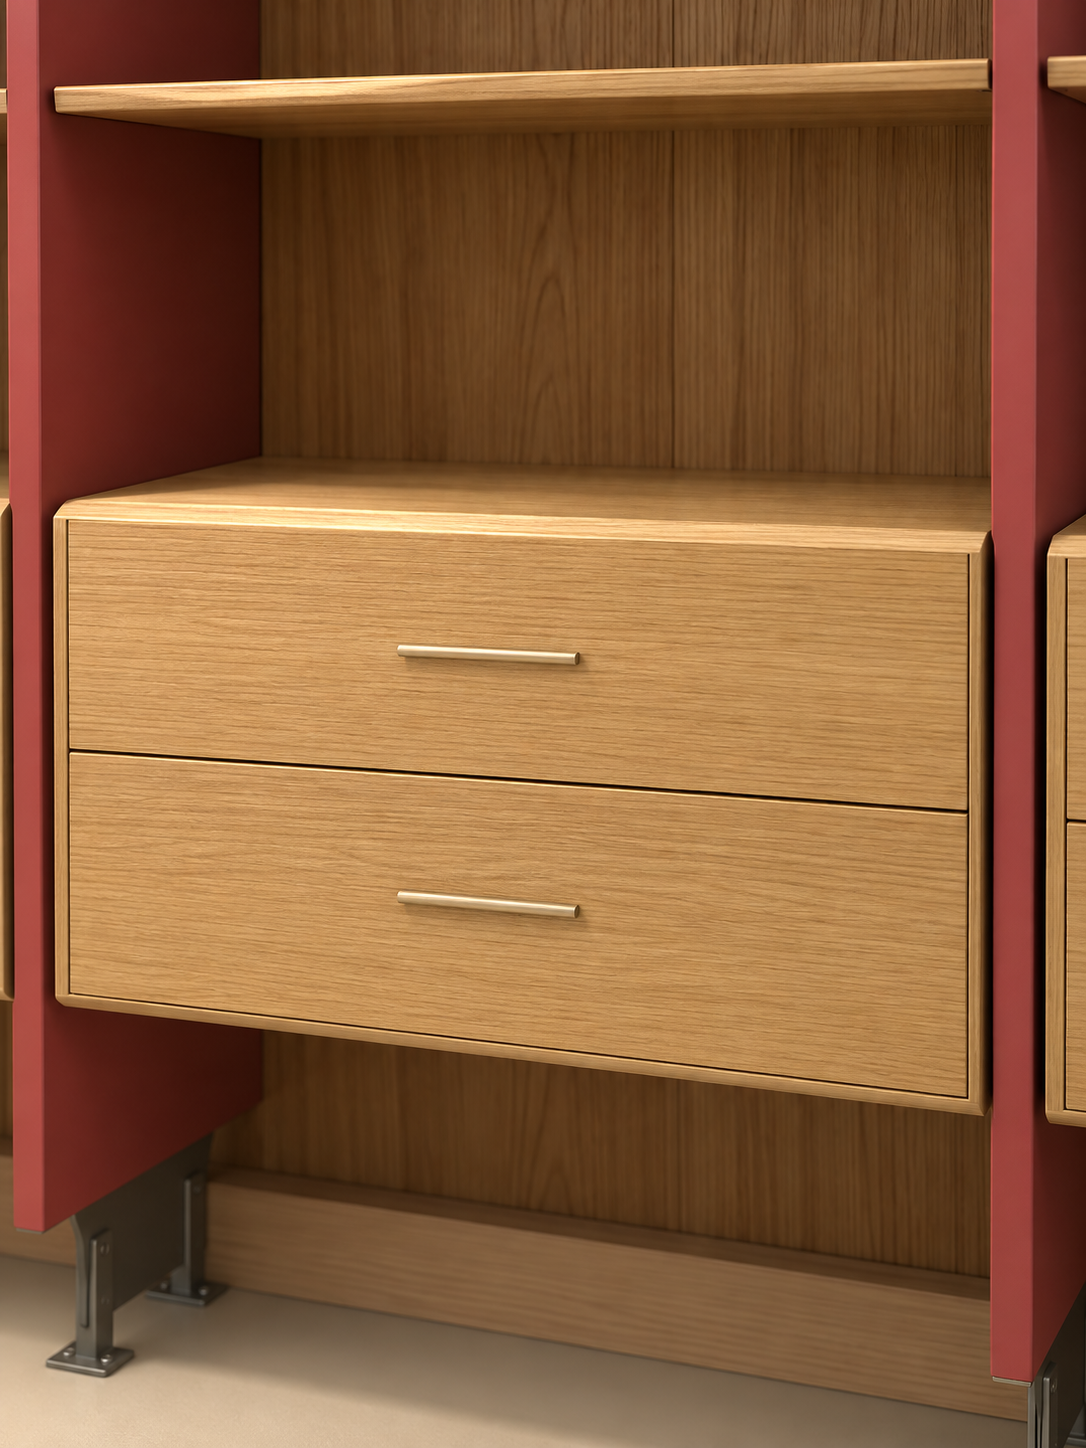
Shelf positions can be adjusted and the shelves can be removed within the selected system configuration. This allows the clear height of each bay to respond to books, display objects, clothing accessories or other storage contents. The final adjustment range and hole or connection layout follow the approved technical drawing.
Drawer quantity is customizable. Drawer cabinets use drawer-style opening and can be distributed across the system according to the project brief. The red uprights define the sides of each bay, while the wood-board drawer fronts and back panels keep the storage wall visually coordinated. The drawer slide model, soft-close function and tested drawer load are not specified in the current product information and should be confirmed in the quotation if required.
Project-Specific Dimensions and Layout
There is no single fixed size for this custom modular storage system. Overall width, overall height, depth, bay width, shelf thickness and drawer dimensions can be developed for the project. The number of modules, the position of drawer cabinets, the amount of open shelf space, the back-panel arrangement and the selected upright color can also be planned to suit the room.
This approach is useful when a buyer needs a coordinated storage wall rather than a standard freestanding unit. Designers and contractors can work from elevations, room measurements and clear site photographs to determine how the red flat-profile aluminum uprights align with walls, ceilings, flooring, skirting, doors, switches and other fixed elements. Final dimensions are issued in the approved drawing rather than assumed from the product image.
Customization for Residential and Commercial Projects
The system can be specified for dressing areas, wardrobes, living spaces, libraries, display walls and other residential or commercial interiors where open shelving and drawer storage need to share one composition. The wide rectangular uprights suit projects that want a visible color block and a more strongly framed storage wall. A round-post system may be preferred when the design brief calls for a slimmer, more discreet vertical line; this product is positioned for buyers who want the upright itself to have a noticeable design role.
Customization may include project dimensions, upright color, wood-veneer finish, back panels, module quantity, drawer quantity, shelf arrangement and overall layout. Availability, production details and final pricing follow the approved configuration. Sunrise can review the project requirements and prepare the system around the submitted drawings and quotation inputs.
Quotation Inputs and Specification Boundary
For an accurate quotation, please provide the overall width, height and depth, wall or ceiling information, preferred mounting type, desired bay widths, shelf positions, shelf thickness, drawer quantity and drawer dimensions. Include the preferred red or alternative upright color, wood-veneer direction, back-panel arrangement, module layout, quantity, destination and required schedule.
No MOQ is currently required for this product. Price is available by inquiry after the configuration and project inputs are reviewed. Load capacity, structural stability data, packaging, lead time, warranty and the exact installation or after-sales coverage have not been specified in the current product record and should be confirmed for the individual project. No certification or testing claim is included in this listing.
Please send your drawings, quantity, destination and required schedule for quotation. The project team can then confirm the applicable dimensions, materials, connectors, installation accessories and commercial terms before production.
For a floor-to-ceiling shelving system inquiry, contact Sunrise Furnishing through the details below and include your drawings, quantity, destination and required schedule.
Foshan Sunrise Furnishing Building Materials Co., Ltd.
Factory Address: Unit 3A5, No. 66 Xiaotang Industrial Avenue East, Shishan Town, Nanhai District, Foshan City, Guangdong Province, China
Showroom Address: Unit B405, 4th Floor, China Ceramics City, No. 3 Jiangwan Road, Chancheng District, Foshan City, Guangdong Province, China
Mobile / WhatsApp: +86 13313779998
Email: [email protected]