EN
EN


Product Detail
A Full-Wall Glass Display Cabinet With a Clear Center
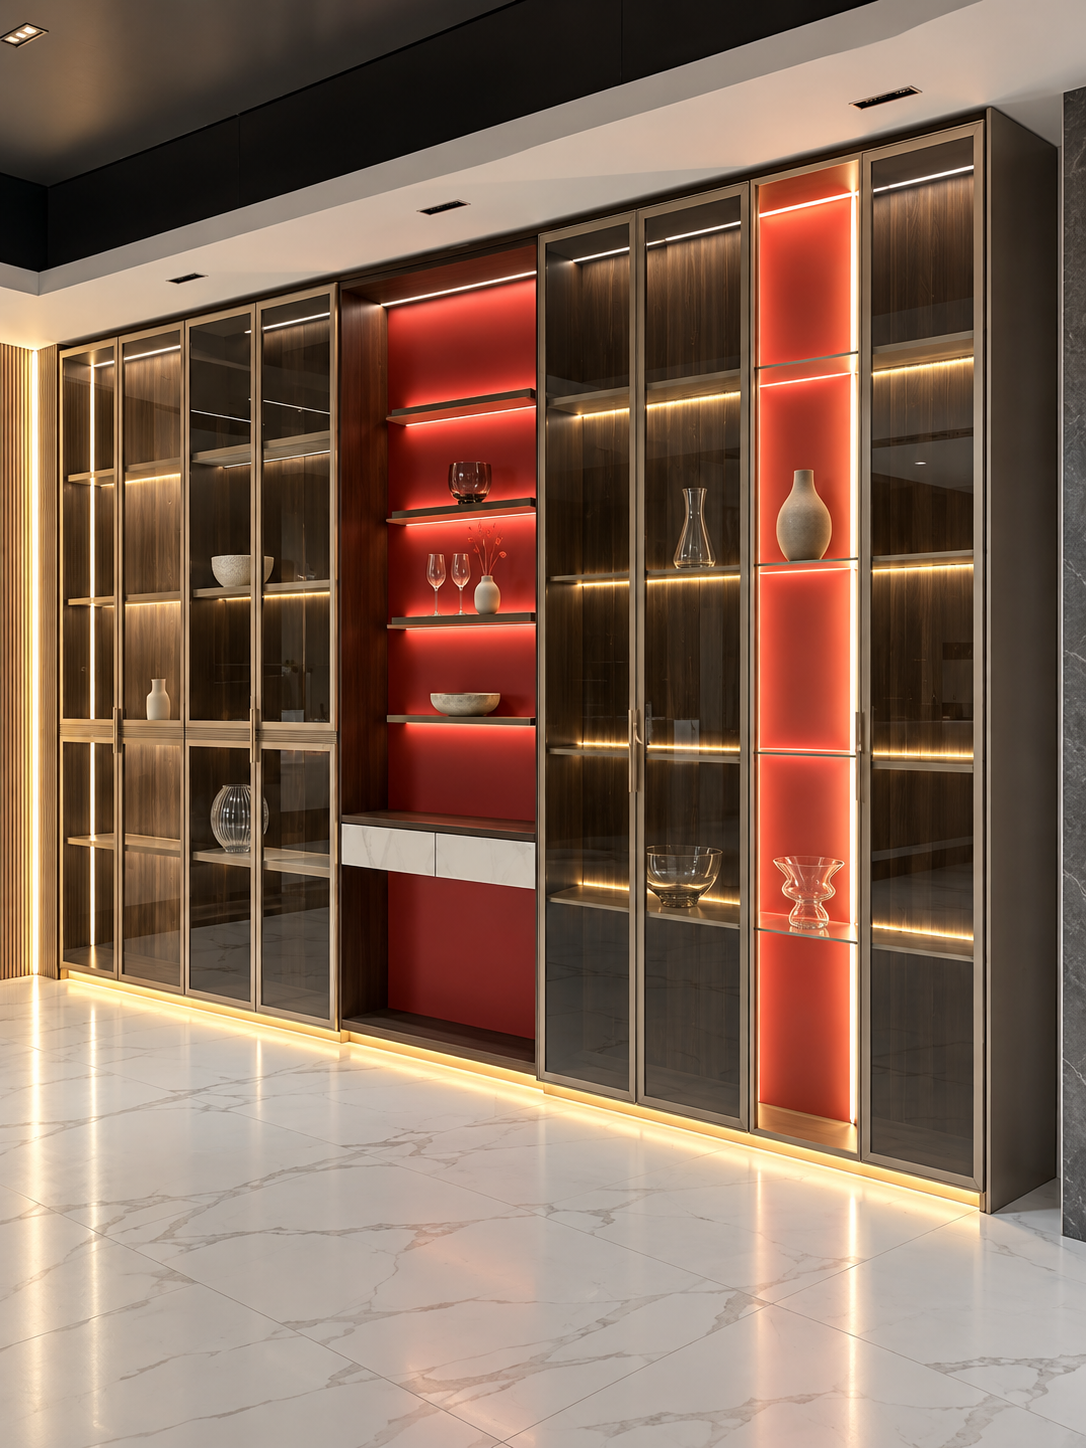
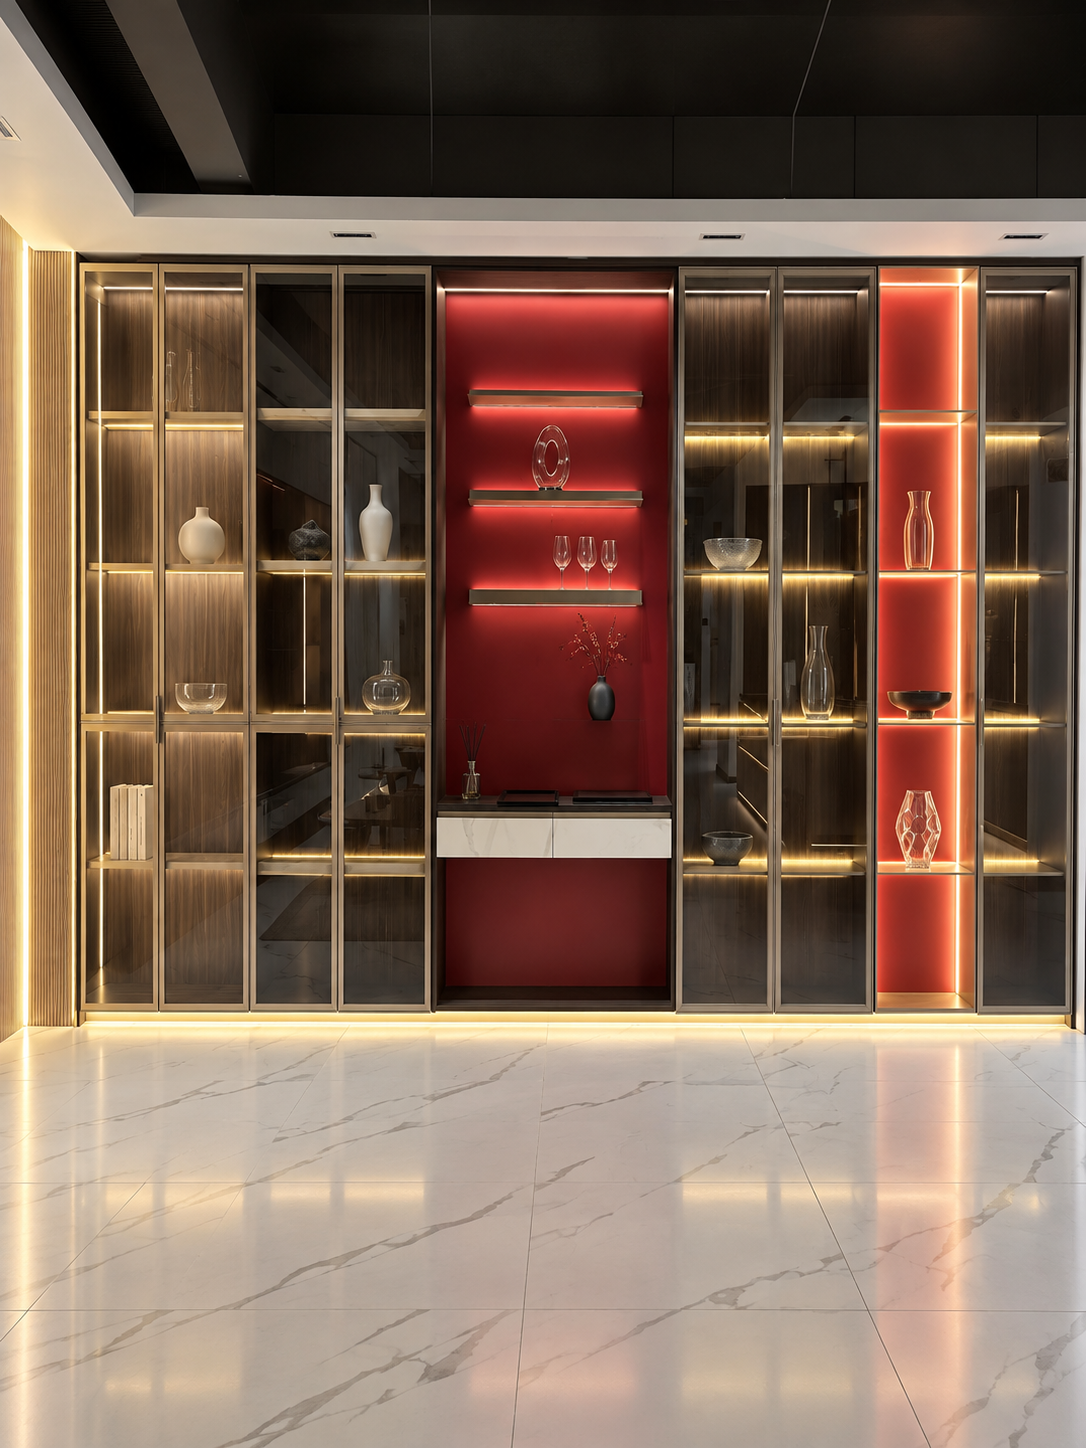
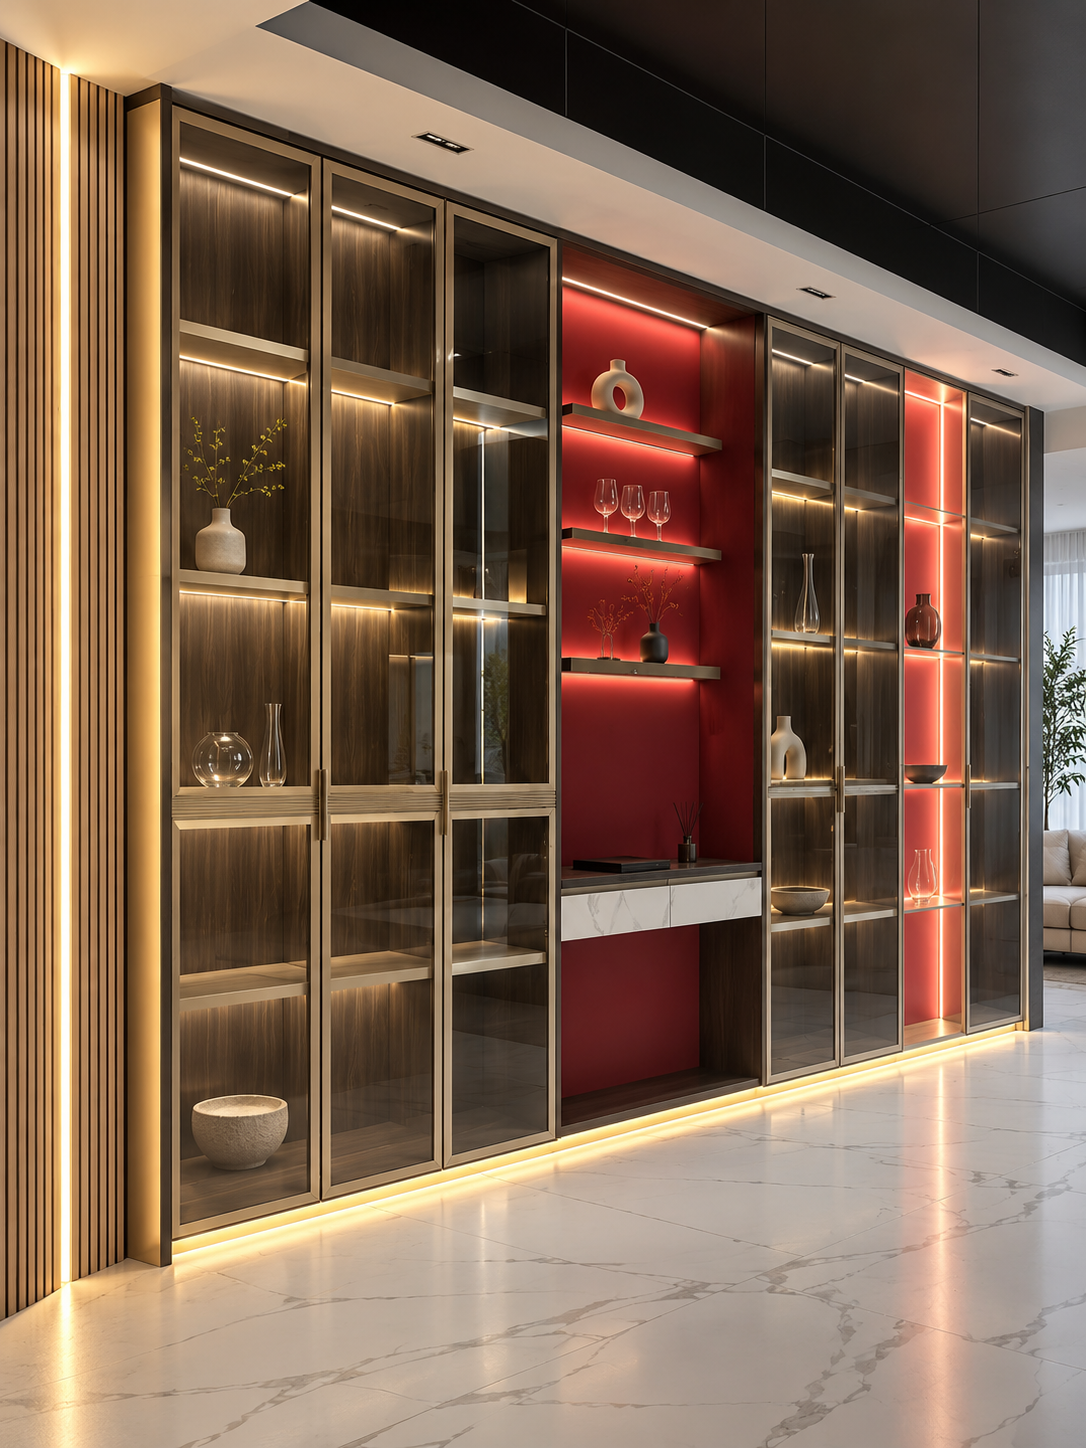
This glass display cabinet is built around a full-wall composition rather than a single freestanding box. Tall enclosed bays run across the wall, a broad red open niche takes the center, and a narrower red niche repeats the accent toward one side. A lower drawer center sits below the main open display area. Together, these parts create a display wall with three different visual zones: objects behind framed glass, selected pieces on open shelves, and smaller items stored below the focal area.
The front view makes the layout easy to read. Repeated vertical door frames keep the long wall ordered, while the red center interrupts the rhythm and gives the eye a defined stopping point. The angled views show the depth of the bays, the separation between enclosed and open sections, and the way the central niche projects as its own display stage. This is the defining character of the pictured floor-to-ceiling glass display cabinet.
The cabinet is intended for ordinary ambient display and storage in interior spaces. Books, glassware, vases, collectibles and decorative objects are shown in the supplied images to illustrate the display arrangement. The decorative objects are styling references; the product is the coordinated cabinet composition that gives them separate places across the wall.
Enclosed Bays, Open Niches and a Lower Drawer Center
The tall side bays use framed glass doors and repeated shelves. This gives the buyer a clear way to divide a collection by bay instead of placing every object in one open run. Books and smaller decorative pieces can be arranged behind the doors, while the red niches provide a more open background for pieces that need to stand apart from the darker enclosed sections.
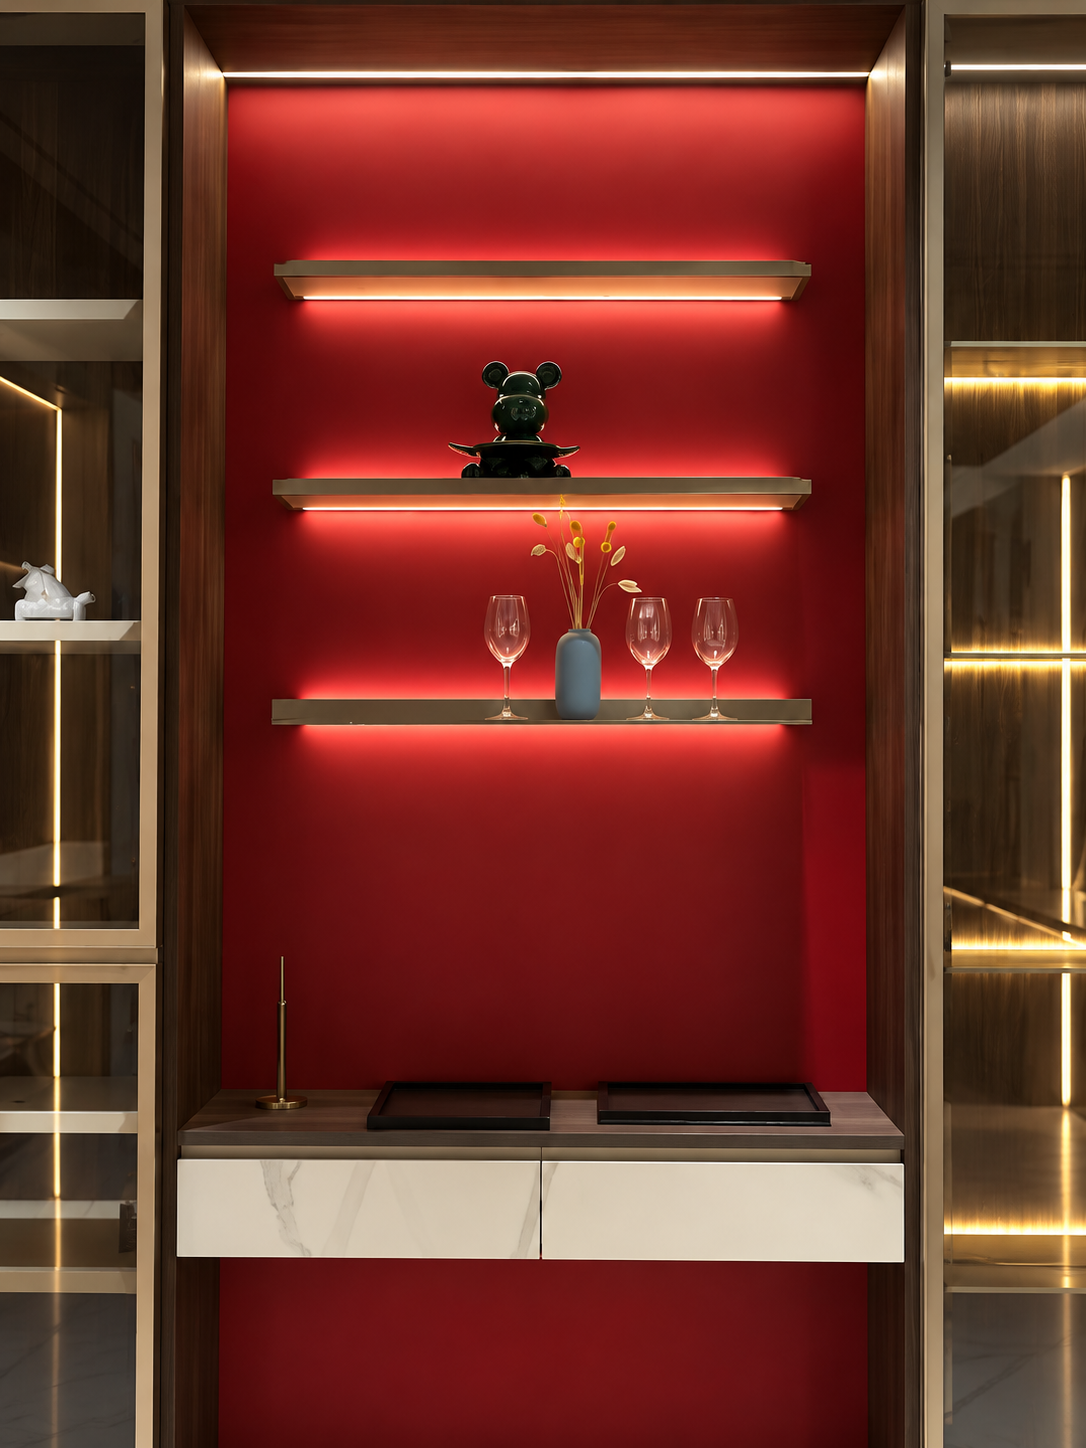
The central niche is the strongest visual feature in the pictured arrangement. Three horizontal shelves are set against the red backdrop, with lighting visible along the shelf edges. A slim shelf and red vertical panel on the side repeat the same idea at a narrower scale. The two areas can be treated as related focal zones while the surrounding glass bays handle the larger display field.
Below the central shelves, two drawer fronts form a compact storage module. The light veining shown on the drawer faces creates a horizontal break between the open display and the lower red panel. Drawer fronts can be customized for the selected project, so the center can be coordinated with the cabinet color and the room finishes without changing the main glass-door composition.
Hinged Glass Doors and Hardware Detail
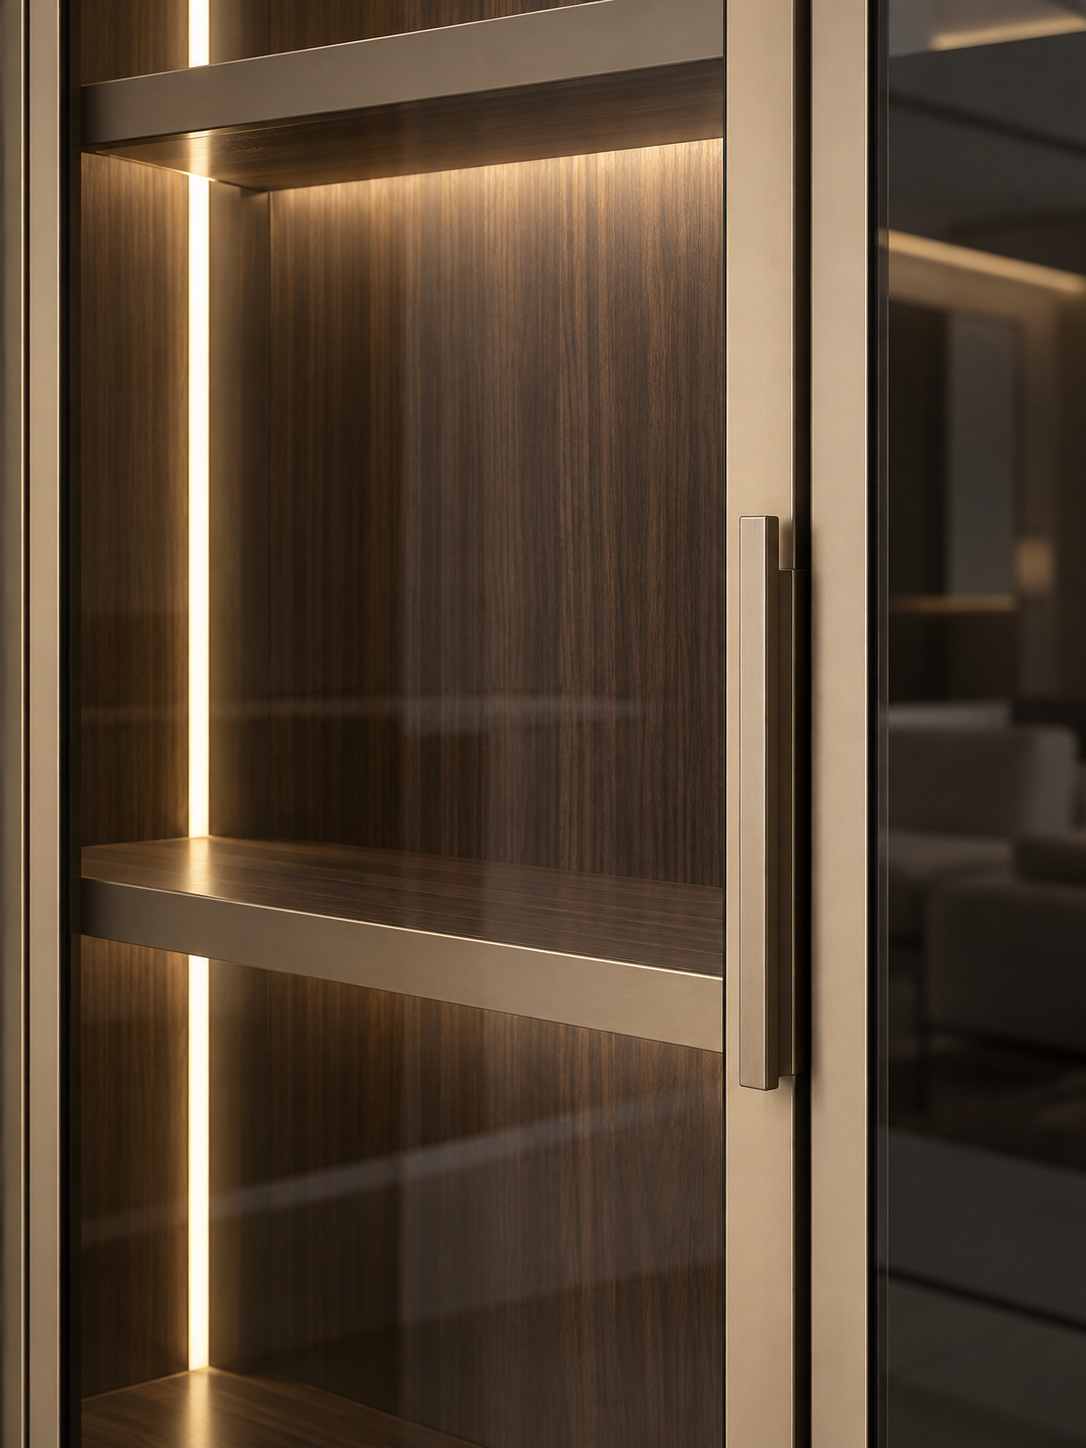
The pictured configuration uses hinged glass doors rather than sliding panels. Each door belongs to an individual bay, with a framed edge and a vertical handle visible in the close detail. This arrangement lets the door count and opening direction follow the bay layout and the available room clearance.
The hinged-door configuration uses Blum hinges. Handles, door quantity, opening direction and other hardware details can be customized for the selected layout. The close-up view focuses on the relationship between the framed glass leaf, the handle, the shelf edge and the wood-grain interior, giving buyers a useful reference for the level of detail to define in a quotation.
Component Materials and Finish Directions
The cabinet body is solid wood. The back panel is a solid wood board, and the display bays use solid wood shelves. These are separate component decisions within the same cabinet: the body establishes the main structure, the back panel forms the visual background behind the objects, and the shelves divide each bay into usable display levels.
Door frames can be specified in aluminum alloy or painted stainless steel. The frame choice changes the visible edge around every glass door and can be coordinated with the handles, shelf edges and surrounding interior palette. Colors and finish directions can be customized with the project layout.
The central drawer fronts shown in the images have a light marble-look face with visible veining. The drawer fronts are customizable, so the pictured appearance is a design direction for the center module rather than a fixed finish requirement for every project. This also allows the buyer to coordinate the drawer center with the chosen red niche, wood tone and door-frame treatment.
A Glass Display Cabinet With Lights
Linear lighting is visible along the shelves, inside the red niches and near the lower line of the full-wall composition. These light zones make the difference between the enclosed bays and the open niches easy to see in the images. They also help the buyer discuss where the display should be emphasized when the layout is developed.
The product can be specified as a glass display cabinet with lights, with the lighting position and coverage customized for the selected design. Lighting is a project choice alongside the project-specific dimensions, layout, glass, door frames, drawer fronts and hardware. The final lighting arrangement is defined with the selected quotation and design direction.
Custom Glass Display Cabinet Configuration
This custom glass display cabinet is developed from the wall, the collection and the visual priority of the room. Buyers can request a different balance between tall enclosed bays, open red niches and lower drawers while keeping the same design language. Dimensions are project-specific and customizable, and the module count can be changed with the layout.
The confirmed customization scope includes:
Project-specific dimensions and module layout.
Cabinet, back-panel and shelf colors or finish directions.
Door quantity, hinged opening direction and handle selection.
Door-frame material can be specified as aluminum alloy or painted stainless steel.
Glass selection for the ordered door arrangement.
Lighting placement and the selected lighting configuration.
Drawer-front appearance, including the pictured marble-look direction.
Hardware details for the selected cabinet arrangement.
The full-wall reference is useful for residential living rooms, dining areas, studies and other interior display zones. It can also be discussed for a commercial interior when the project needs a coordinated display wall with enclosed storage. The cabinet is intended for ordinary display and storage rather than refrigerated or temperature-controlled storage.
What to Prepare for a Quotation
For an accurate quotation, send a room photo, elevation, design drawing or marked wall opening together with the overall wall dimensions. Note any ceiling, skirting, outlet or adjacent-furniture conditions that affect the cabinet footprint. These inputs allow the design team to place the vertical bays, central niche, side accent niche and lower drawer module against the actual wall instead of quoting a generic size.
Also specify the preferred balance between enclosed display and open display, the door quantity and opening direction, the frame material, the desired glass direction, the drawer-front appearance and the lighting areas to emphasize. Include the destination, quantity and required schedule so the quotation can address the actual project request.
Request a Quote
For a glass display cabinet quotation, send the design drawing or wall information, desired layout, door configuration, frame direction, glass direction, drawer-front preference, lighting requirements, quantity and destination. Sunrise can then develop the selected cabinet composition and return a project-specific quotation for review.
For a glass display cabinet inquiry, contact Sunrise Furnishing through the details below and include your drawings, quantity, destination and required schedule.
Foshan Sunrise Furnishing Building Materials Co., Ltd.
Factory Address: Unit 3A5, No. 66 Xiaotang Industrial Avenue East, Shishan Town, Nanhai District, Foshan City, Guangdong Province, China
Showroom Address: Unit B405, 4th Floor, China Ceramics City, No. 3 Jiangwan Road, Chancheng District, Foshan City, Guangdong Province, China
Mobile / WhatsApp: +86 13313779998
Email: [email protected]