EN
EN


Home > Products > Whole House Customization > Modern Style Whole House Customization
Custom Cabinetry for a Coordinated Modern Home
Sunrise Furnishing offers custom cabinetry for residential projects that need a consistent design across several rooms. The custom cabinetry collection presents kitchen storage, a bedroom, a walk-in dressing area, a media wall, an entrance arrangement, a study and a bathroom setting. Designers, contractors and importers can use these references to develop a custom cabinetry brief with coordinated room layouts. The images show a warm neutral palette, brown wood-grain appearances and simple cabinet fronts, with storage arranged around the architecture of each space.
For buyers planning whole house cabinetry, the useful starting point is a room schedule. List the spaces requiring custom cabinetry, the storage tasks in each room and the visual details that should repeat. Custom cabinetry can then be discussed as part of one project brief, with dimensions, components and supply responsibilities recorded for each area. The illustrated rooms are design references; the agreed quotation and drawings determine the actual products supplied.
Custom Cabinetry Colors and Storage Roles
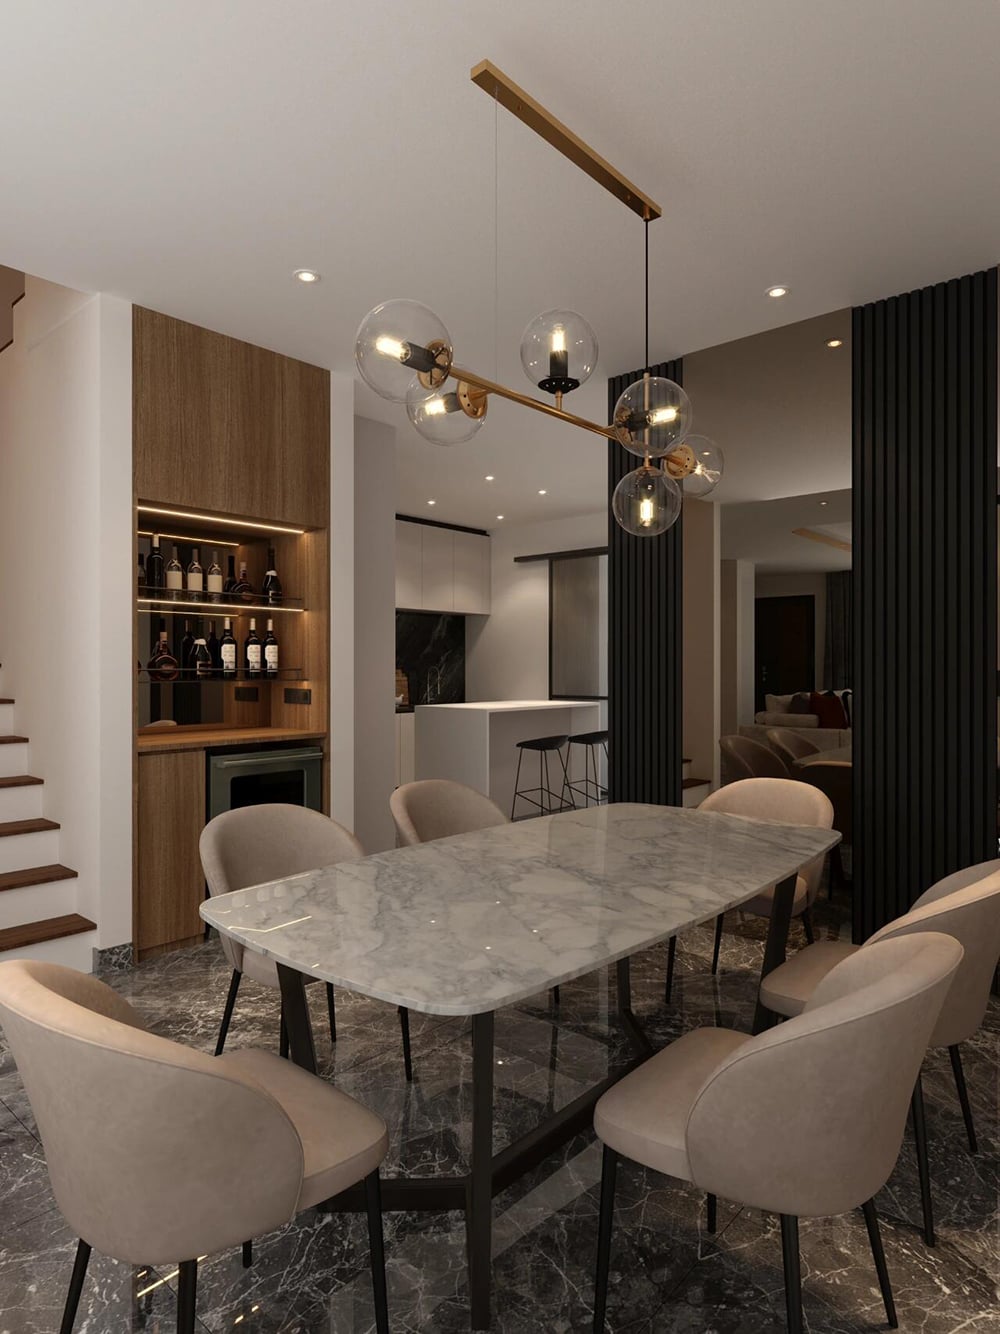
The modern cabinetry shown here combines tall closed fronts with selected open shelves and display sections. Broad neutral surfaces create a calm background, while darker vertical areas add definition. Similar tones connect the custom cabinetry across rooms, while internal arrangements respond to different storage needs. This approach helps a designer carry an interior concept from the main living areas into more private spaces.
Brown wood-grain and pale countertop appearances establish the visual direction for this custom cabinetry collection. Material composition should be selected and agreed for the relevant components. When specifying custom cabinetry, separate the cabinet body, fronts, decorative surfaces, worktops and fittings in the material schedule. For custom cabinetry procurement, pair finish references with a component specification to distinguish the desired look from the agreed construction. This distinction makes supplier comparisons and client approvals more useful.
Kitchen Custom Cabinetry and Appliance Coordination
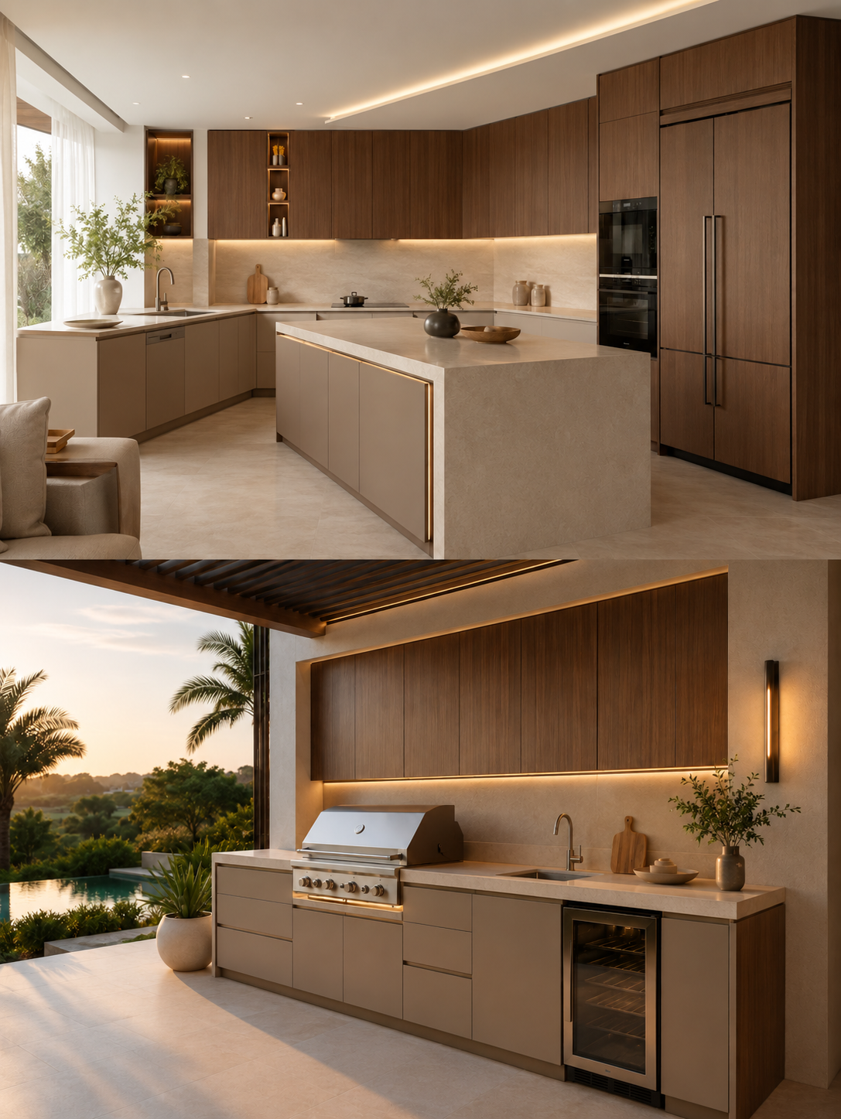
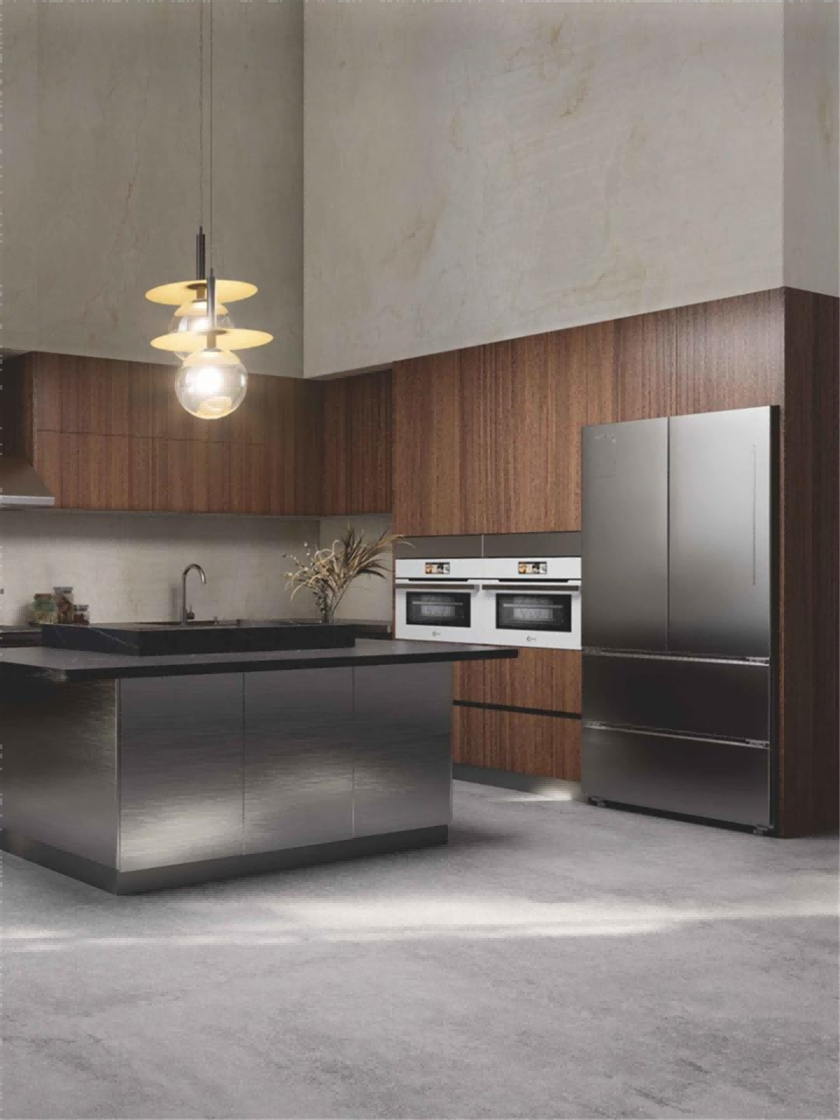
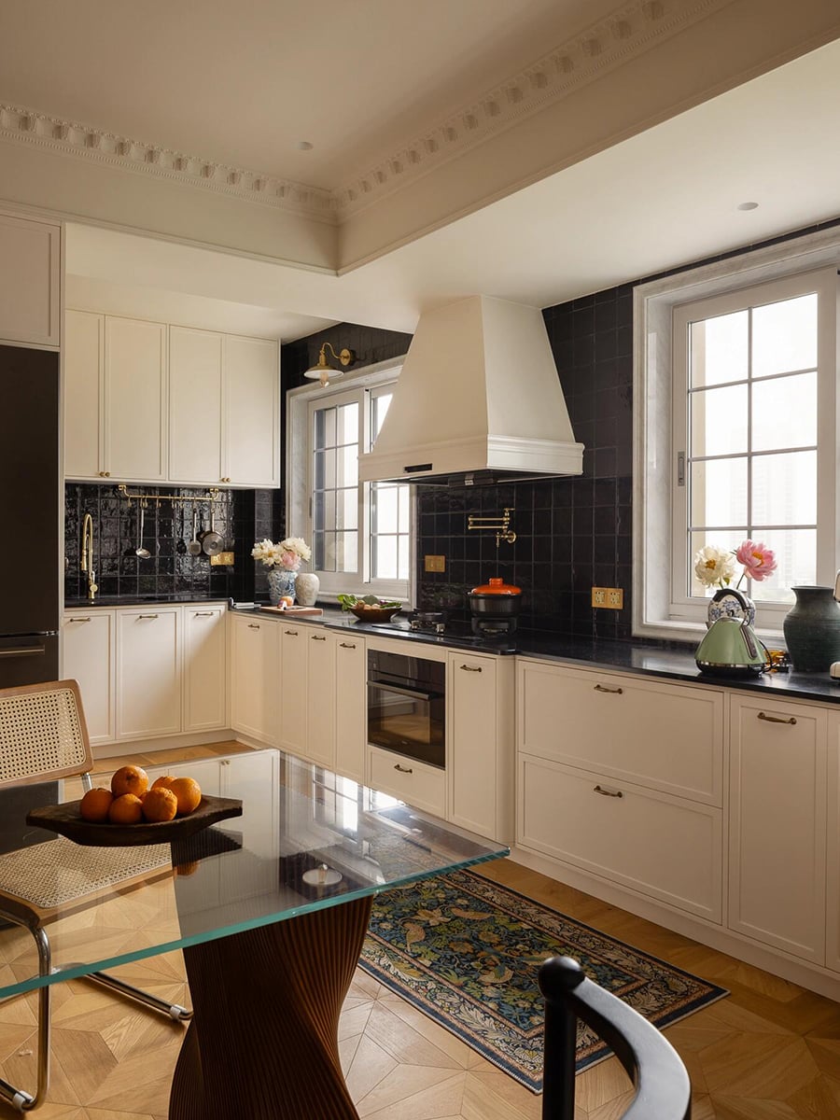
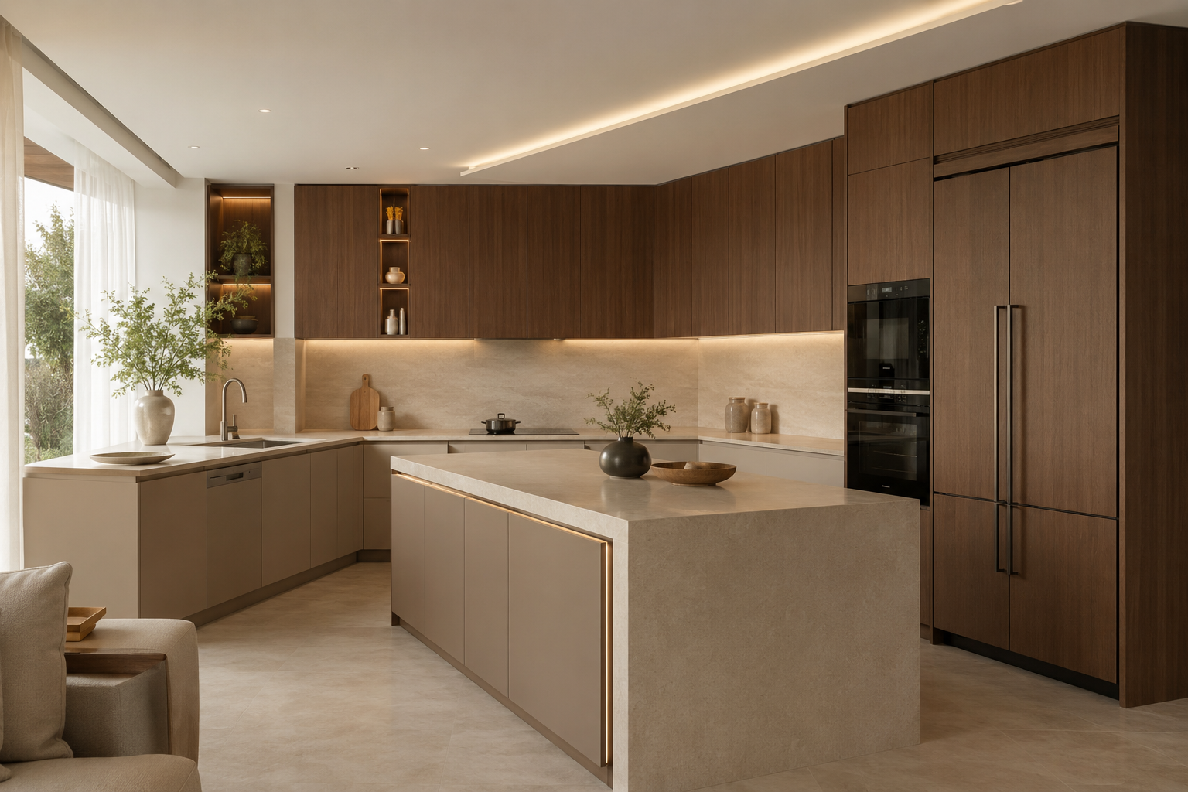
The kitchen custom cabinetry reference pairs tall storage and upper cabinets with an island and lower cabinet runs. Narrow open sections interrupt the closed fronts, while the island creates a separate surface within the room. For built-in cabinetry, the relationship between the cabinet layout and appliance dimensions is especially important. Review appliance model information, service positions and worktops alongside the custom cabinetry layout so the interfaces can be coordinated.
Kitchen custom cabinetry should be planned around everyday access as well as appearance. List the items to store, identify frequently used areas and review door and drawer clearance against the surrounding circulation space. List internal accessories separately in the custom cabinetry quotation request. Appliances, sinks, taps and decorative objects shown in the image are not a supply schedule; include the items you want quoted in your project brief.
Custom Cabinetry for Bedrooms and Dressing Rooms
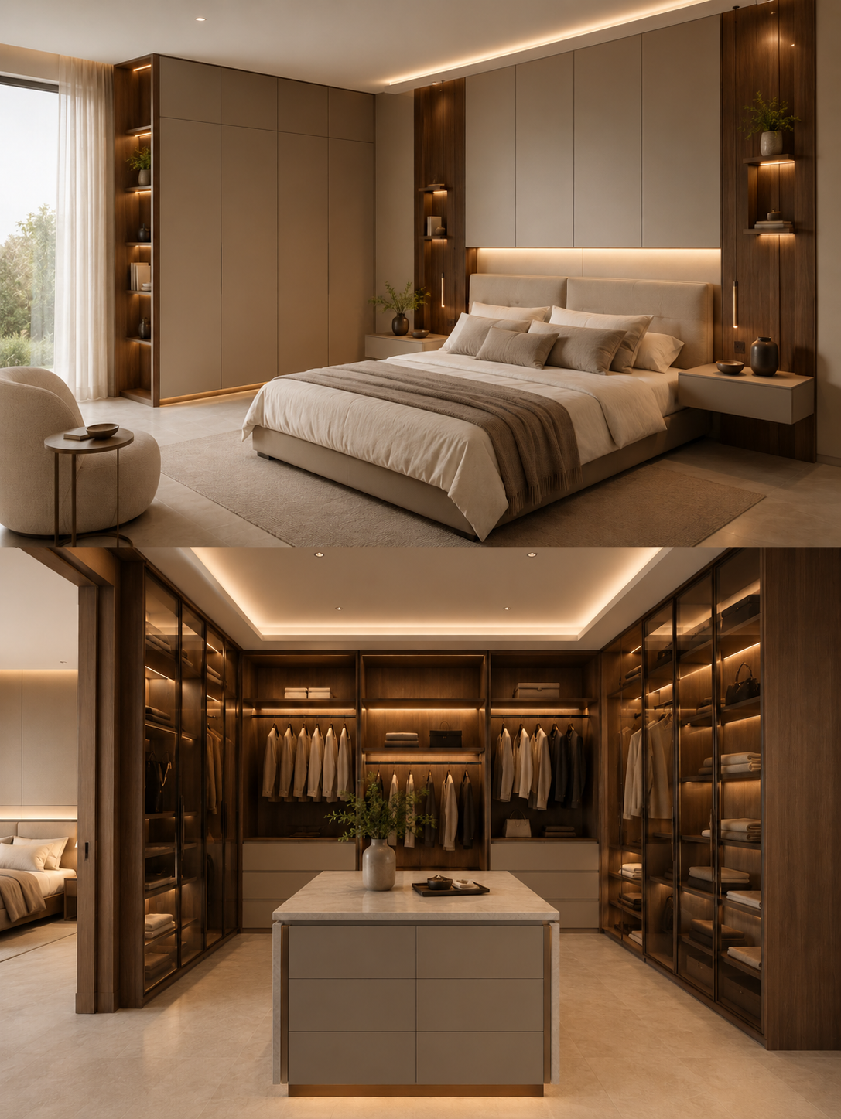
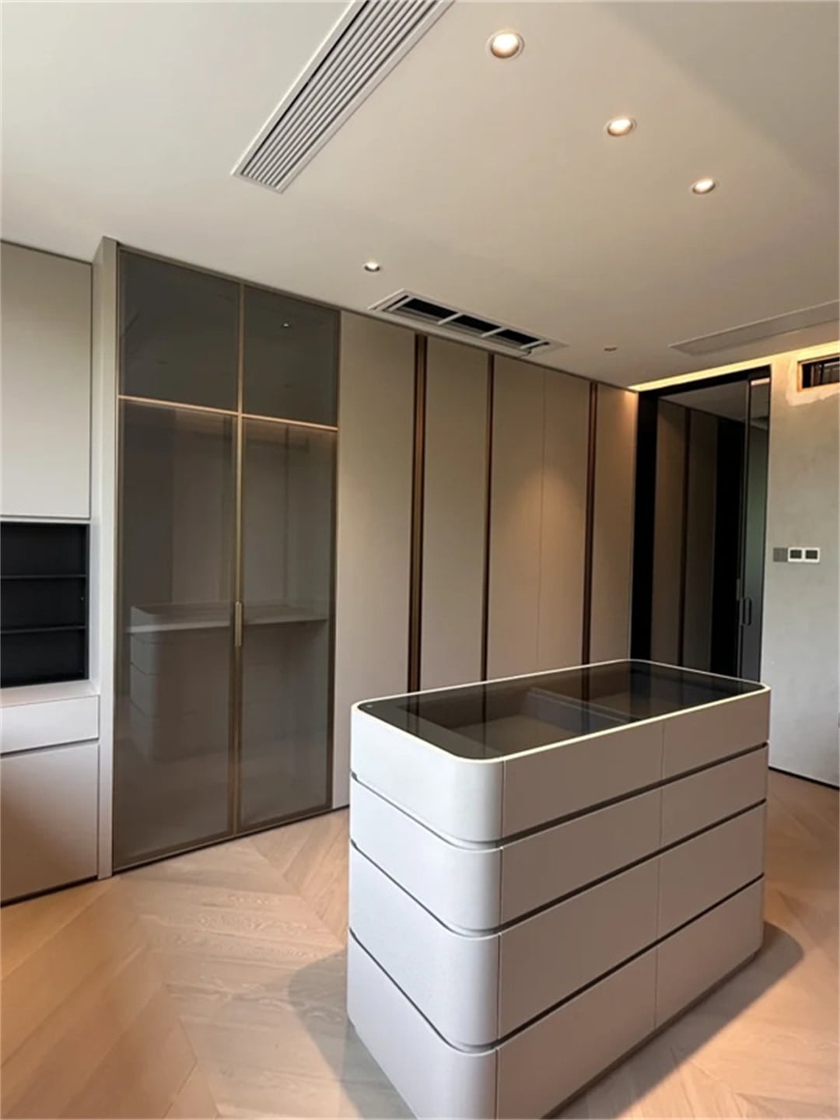
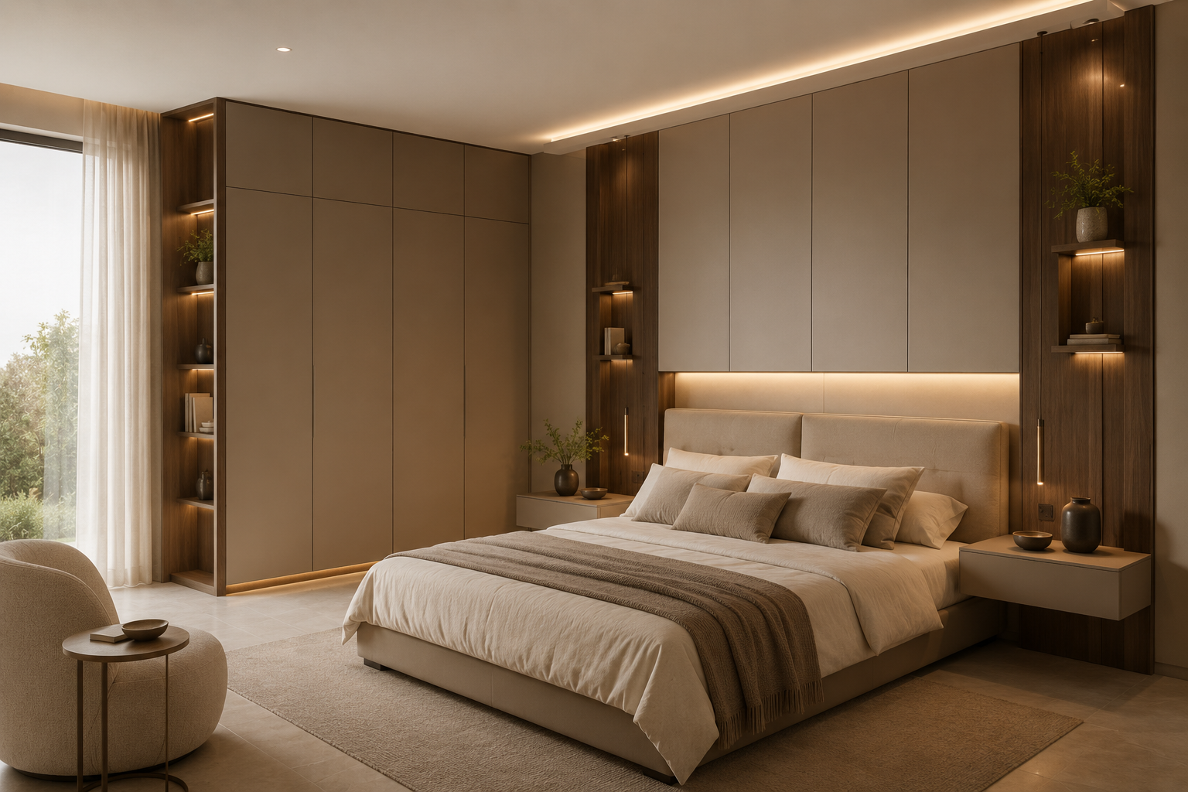
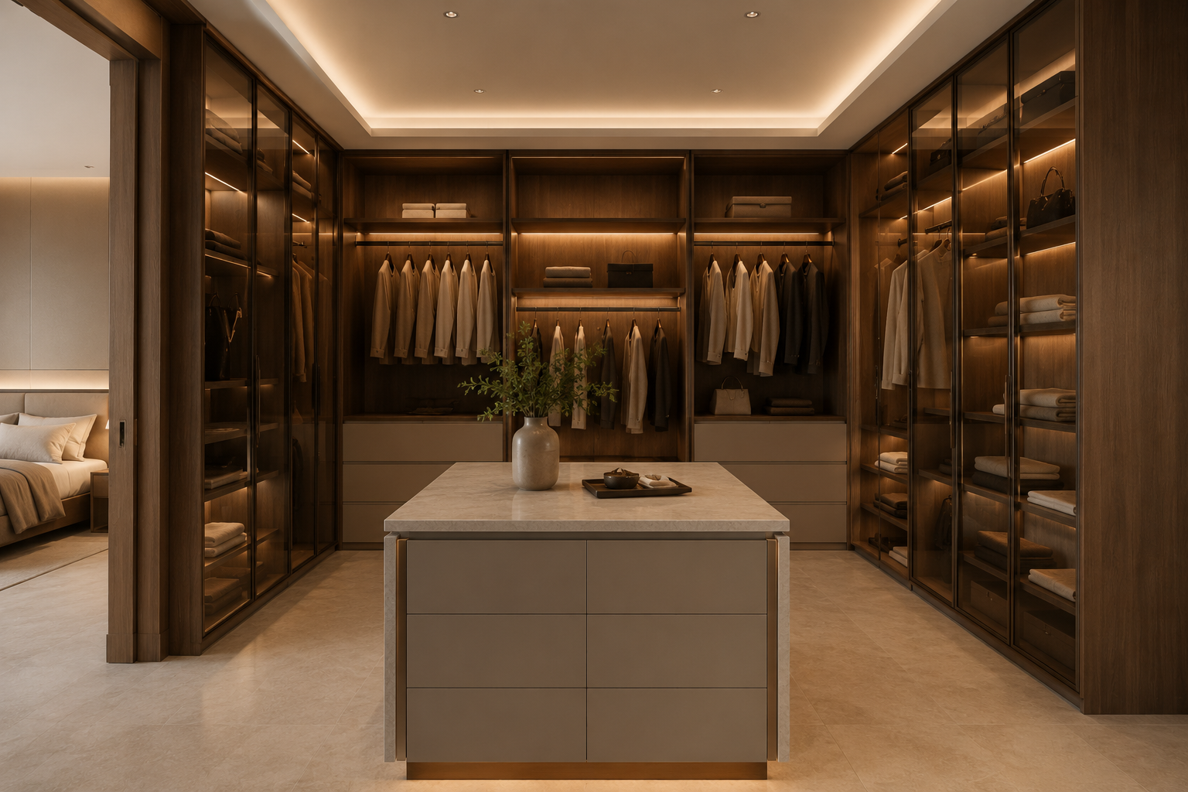
The bedroom custom cabinetry reference combines a tall wardrobe with storage above the headboard and narrow display shelves at the sides. The dressing room reference shows hanging sections, shelves, drawers and a central island. Together, these images offer different ways to organize personal storage while keeping a related visual language. For bedroom custom cabinetry, consider how the wardrobe fronts, bedside areas and room circulation will work together.
For dressing room custom cabinetry, specify the balance of hanging space, folded storage and drawers. Include the required access space around any island and identify the door arrangement you prefer. Visible transparent fronts and lighting effects should be discussed as separate configuration requests. Record their materials, electrical requirements and inclusion in the custom cabinetry order within the approved specification.
Custom Cabinetry for Living Areas and Home Offices
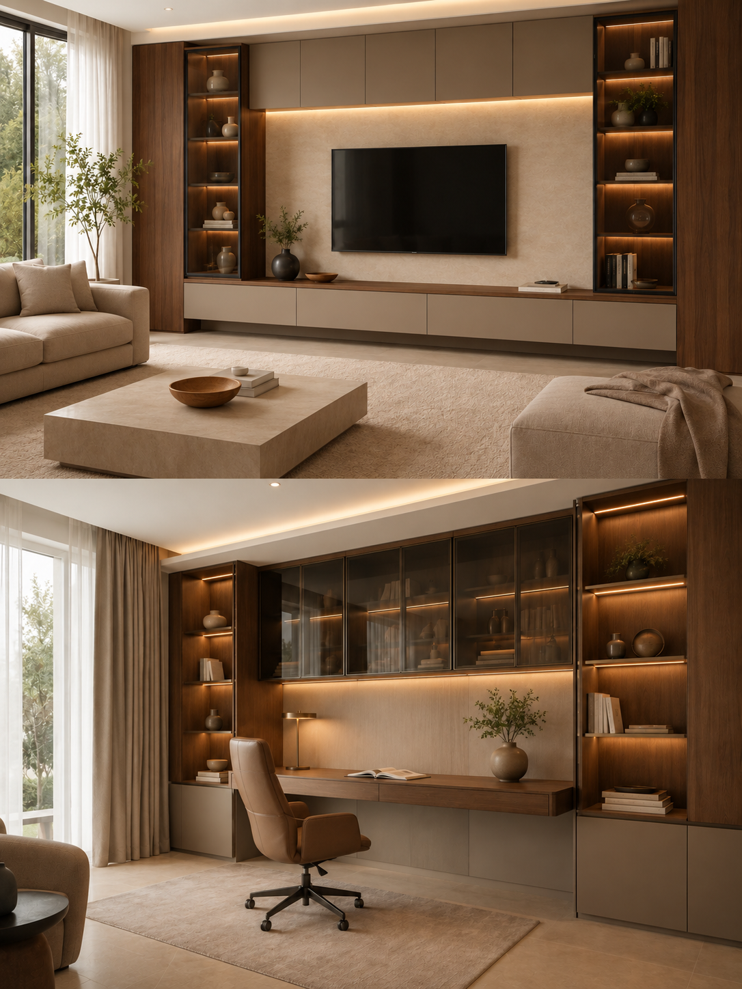
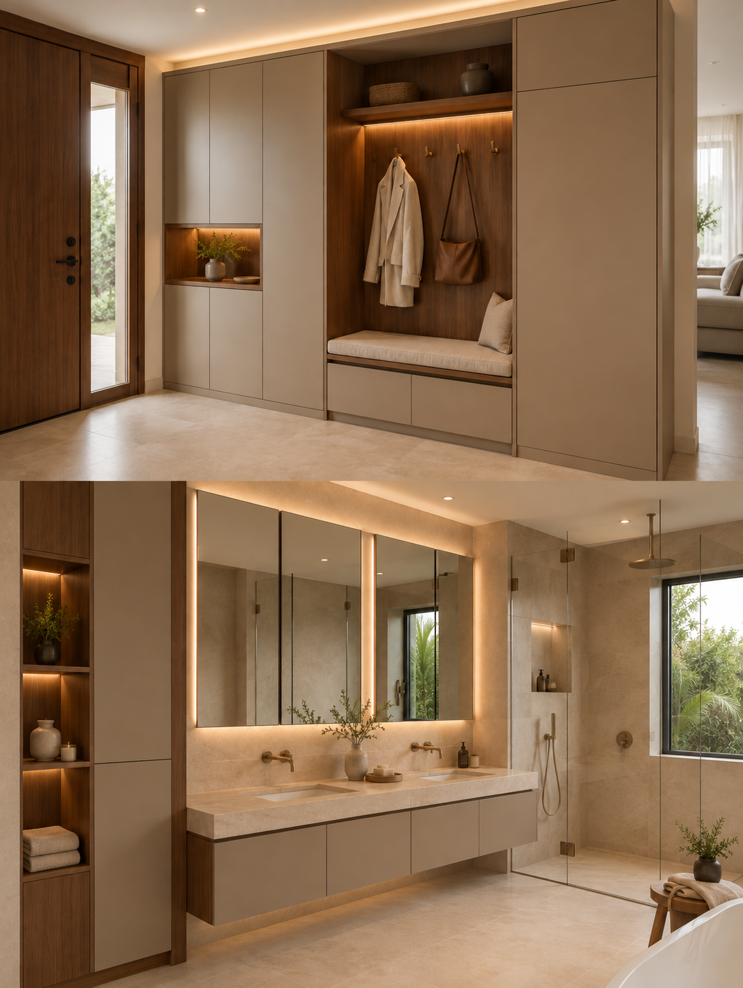
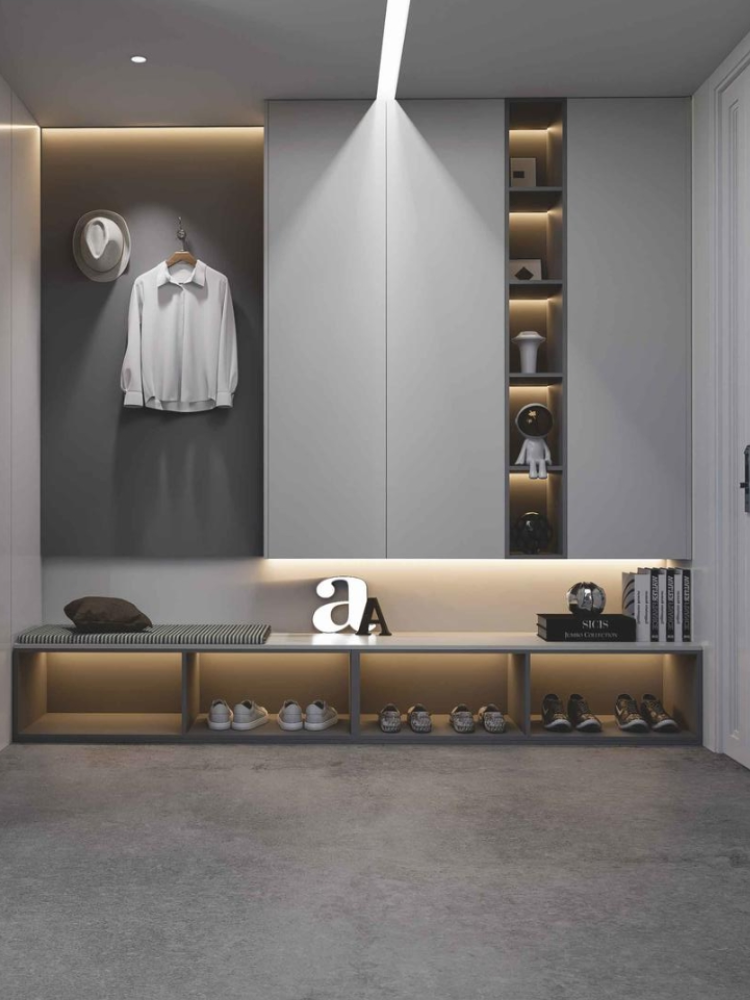
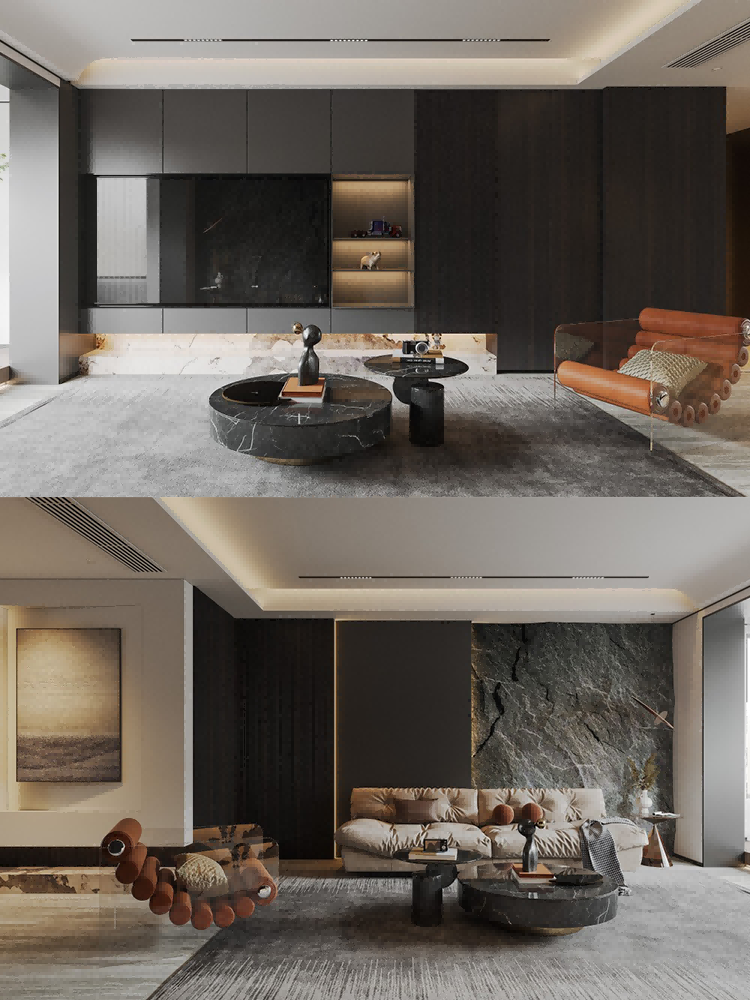
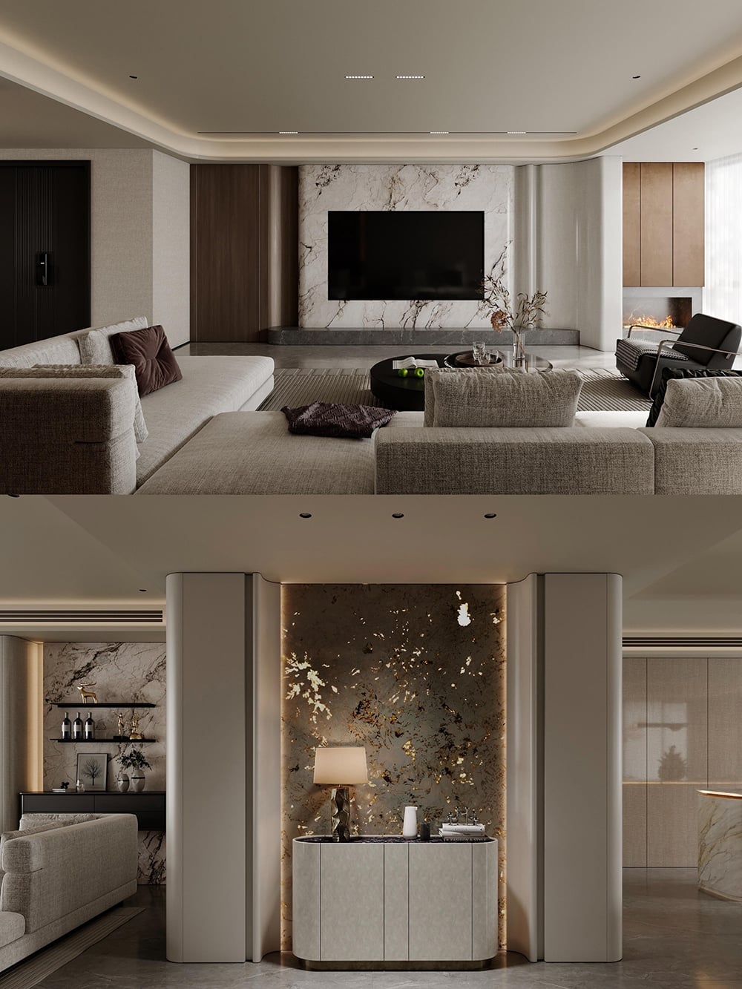
The living room custom cabinetry reference frames a central television area with upper cabinets, side displays and long lower storage. The entrance reference combines tall fronts, an open hanging area and a bench arrangement. In the study, shelving and overhead storage surround a desk surface. These examples show how custom cabinetry can support different room activities through changes in proportion and access.
For the media wall, provide the screen dimensions and equipment list, including any access or ventilation requirements for technical review. For the entrance, describe the intended coat, bag and shoe storage. For study custom cabinetry, share the workspace needs and cable access requirements. Those details help define a practical brief while leaving the final configuration open to design review. Any seating, hardware or equipment requirements should be expressly included in the scope.
Bathroom Custom Cabinetry and Additional Areas
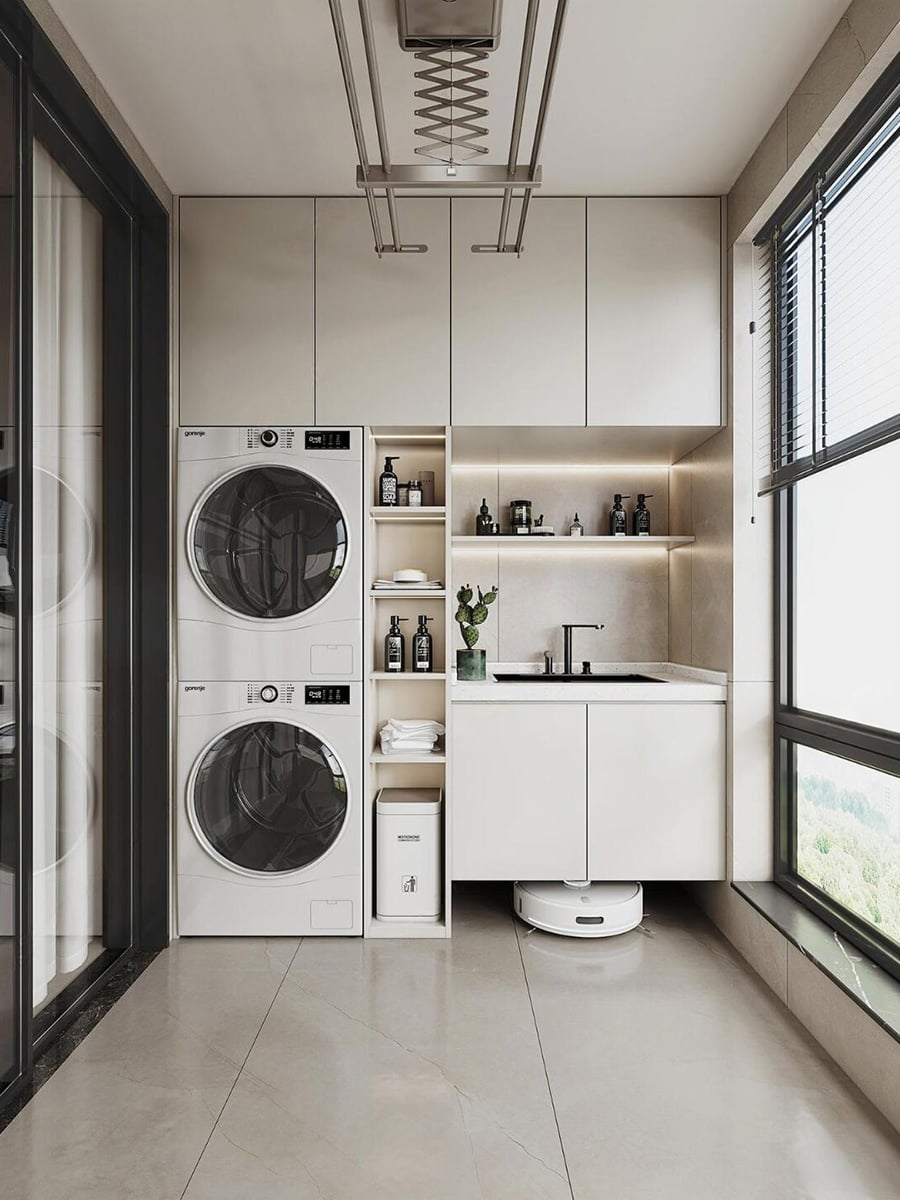
The bathroom reference shows a long vanity arrangement, mirror elements and tall side storage in the same warm palette. Bathroom custom cabinetry needs its own component and installation review because plumbing positions and exposure conditions affect specification. Include the basin arrangement, plumbing information and site requirements in the bathroom custom cabinetry brief. The image alone does not establish moisture resistance or a particular construction material.
An additional image shows a covered outdoor cooking setting. Treat it as a separate discussion if your project includes an exterior area. State the exposure conditions and equipment requirements before requesting a suitable proposal. Outdoor suitability, heat clearances and appliance compatibility must be agreed for that location; an indoor finish selection should not automatically be carried outside.
Preparing Your Custom Cabinetry Project Brief
Sunrise accepts project-based custom cabinetry requests. Requests may cover size, color, layout, finish, door arrangement and hardware options, subject to feasibility review and approved drawings. For custom cabinetry spanning several rooms, name each room consistently across plans, finish references and the quotation request. This helps all parties connect an individual cabinet requirement to the wider interior design.
Please send floor plans, elevations where available, room dimensions, quantities, destination and required schedule. Add your preferred palette, storage priorities, appliance information and component requirements. For hospitality or commercial proposals, identify the applicable project standards at the outset. Confirm the production, delivery, installation support and after-sales scope for your destination as part of the commercial discussion. Send your drawings and room schedule to discuss a custom cabinetry proposal with Sunrise Furnishing.
For a custom cabinetry inquiry, contact Sunrise Furnishing through the details below and include your drawings, quantity, destination and required schedule.
Foshan Sunrise Furnishing Building Materials Co., Ltd.
Factory Address: Unit 3A5, No. 66 Xiaotang Industrial Avenue East, Shishan Town, Nanhai District, Foshan City, Guangdong Province, China
Showroom Address: Unit B405, 4th Floor, China Ceramics City, No. 3 Jiangwan Road, Chancheng District, Foshan City, Guangdong Province, China
Mobile / WhatsApp: +86 13313779998
Email: [email protected]