EN
EN

A Bathroom Vanity Planned as One Coordinated Wall
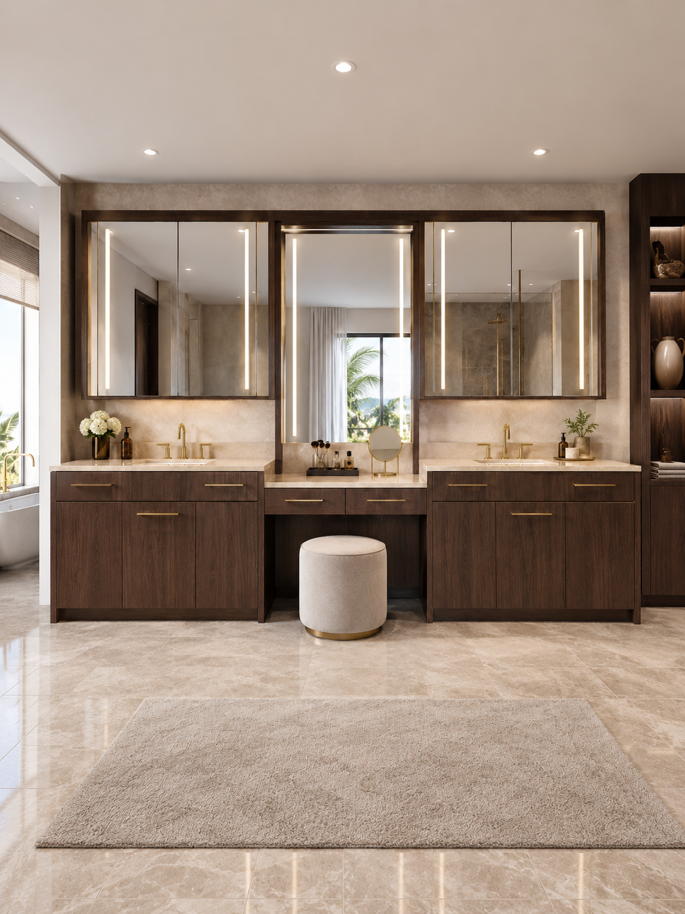
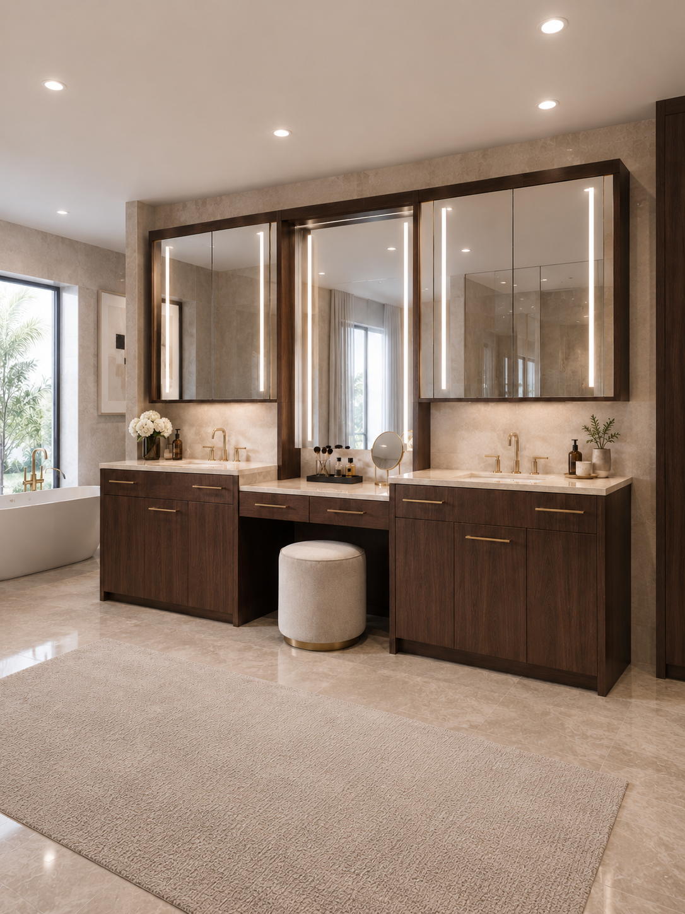
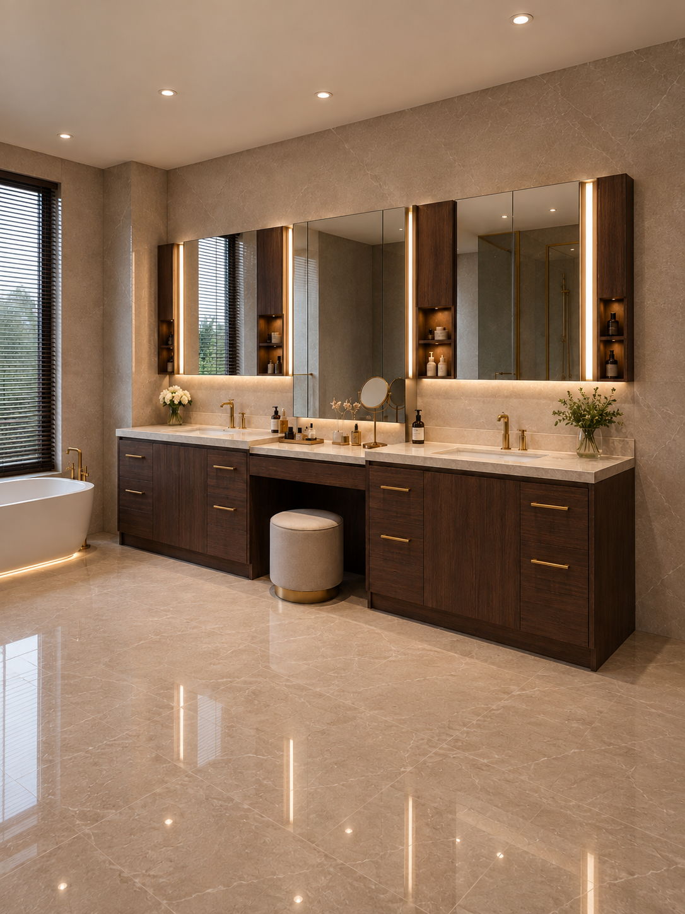
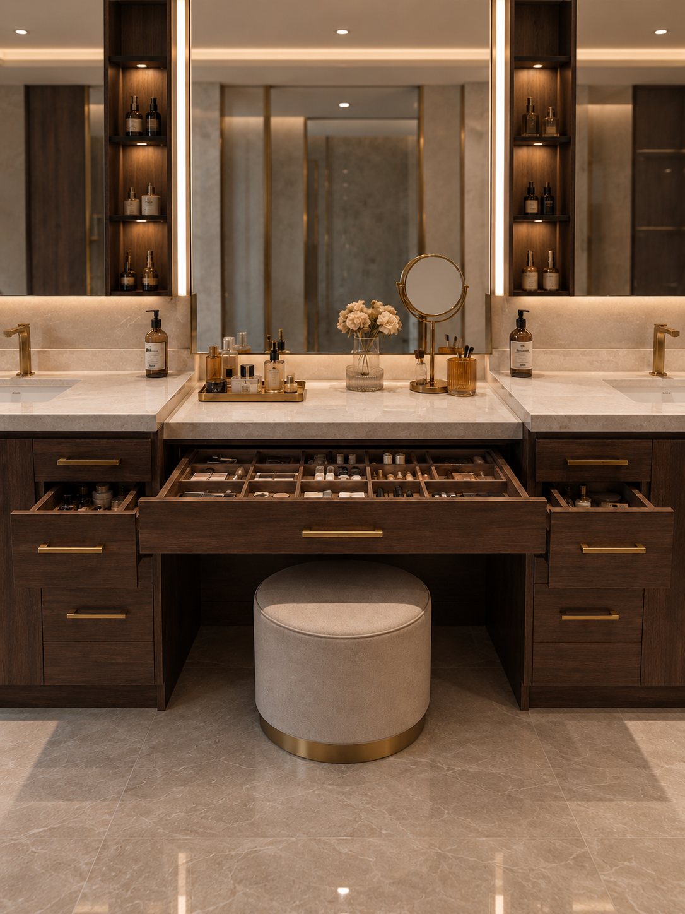
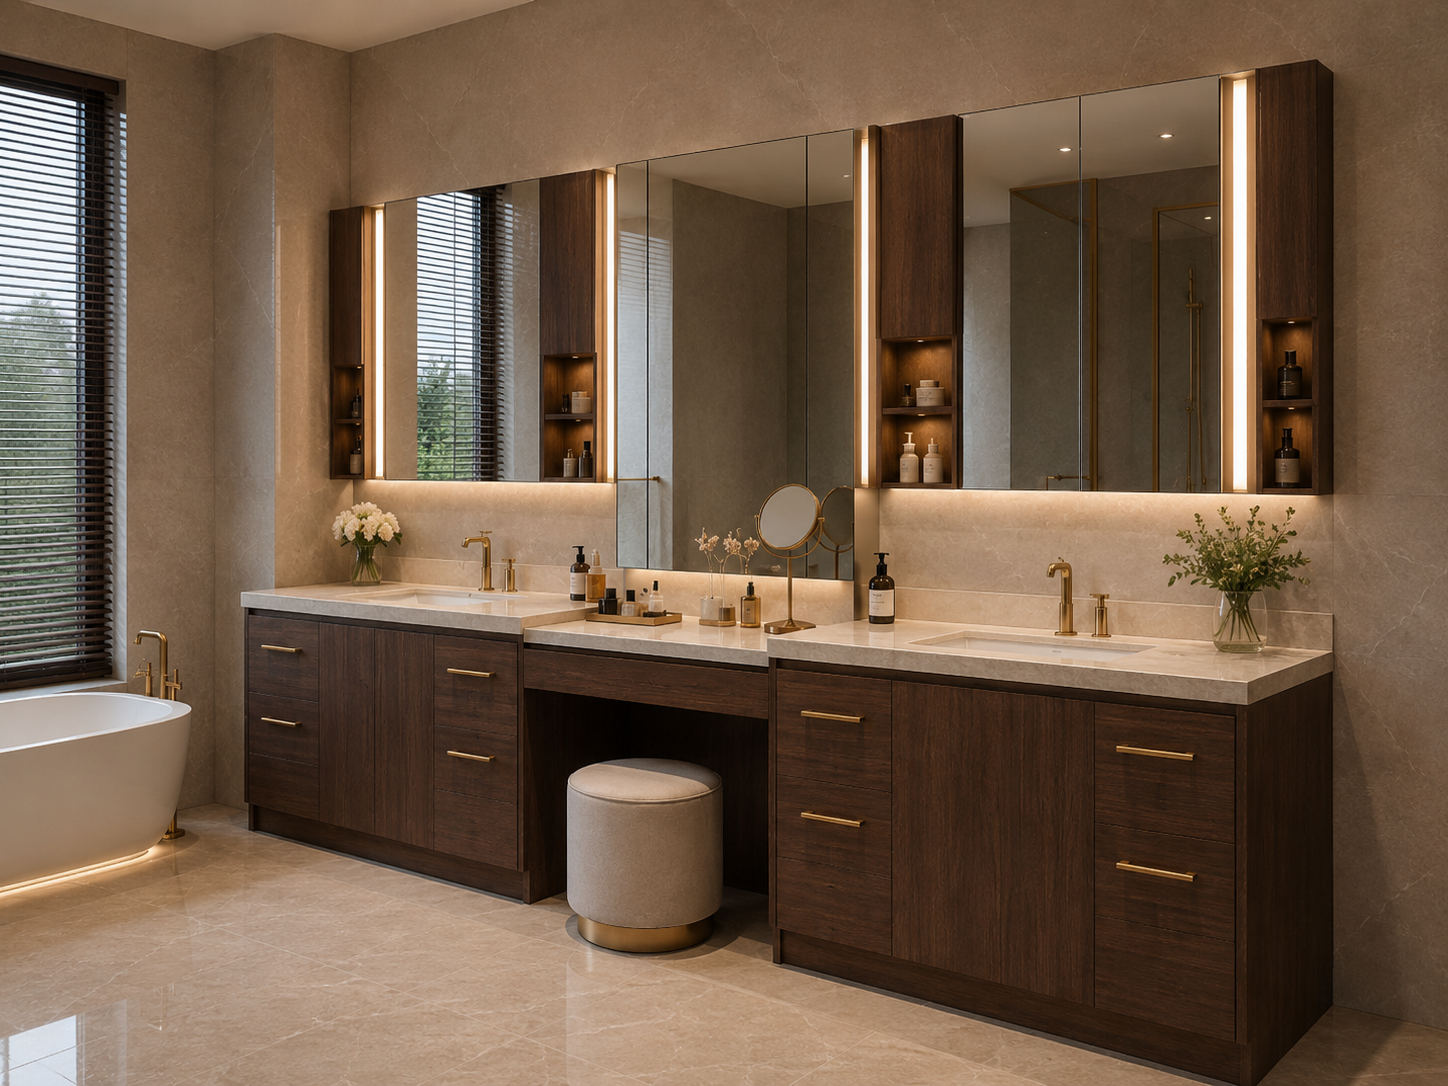
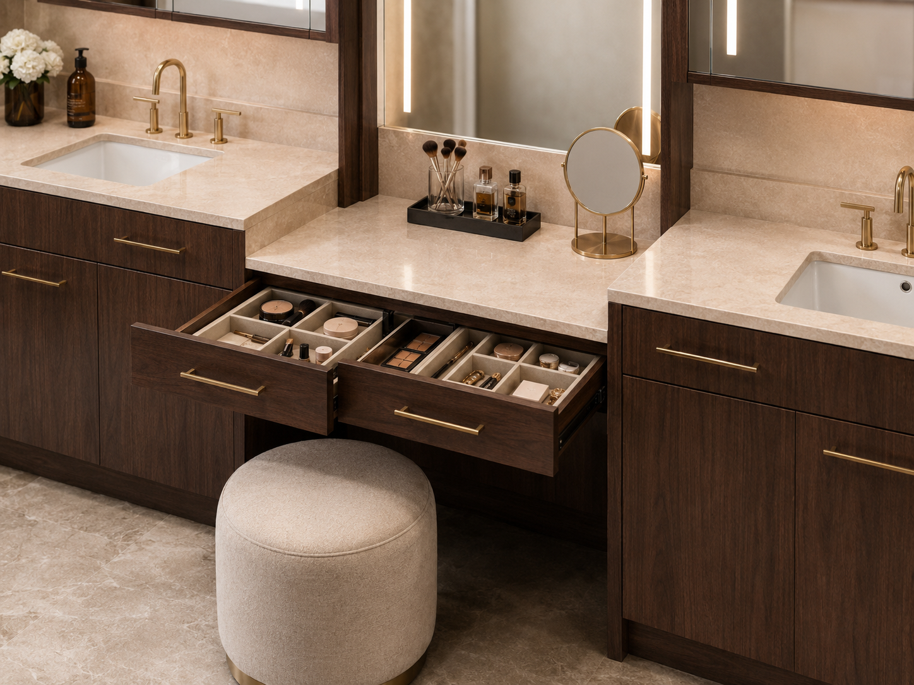
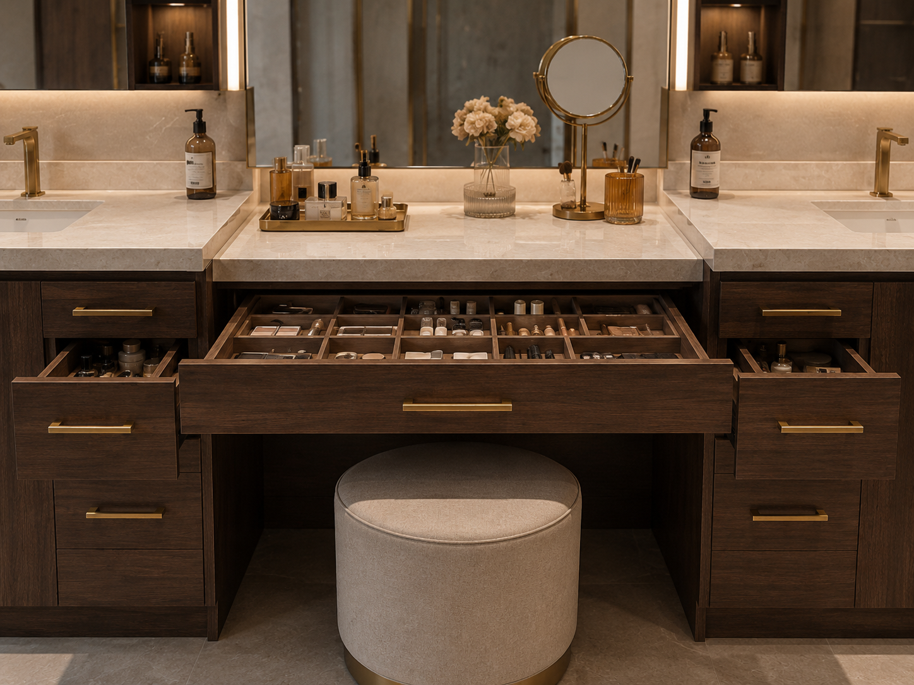
This bathroom vanity combines two basin zones with a centered seated makeup position, giving designers one continuous composition for a spacious primary bathroom or suite. The visible arrangement places storage below each basin and additional drawers around the makeup desk. Above, broad mirror surfaces, vertical light lines and slim side niches create a balanced elevation. For contractors and project buyers, the main value is coordination: the bathroom vanity can be reviewed as a complete wall layout instead of a collection of unrelated pieces.
This is a double sink bathroom vanity for projects where two users need separate wash areas while sharing a unified design. The bathroom vanity center desk breaks up the long cabinet run and creates a dedicated grooming position. A freestanding stool is shown for layout reference but must be confirmed separately in the quotation scope. The bathroom vanity should be finalized against the room width, finished floor, wall condition, plumbing points and mirror elevation.
Visible Layout and Storage
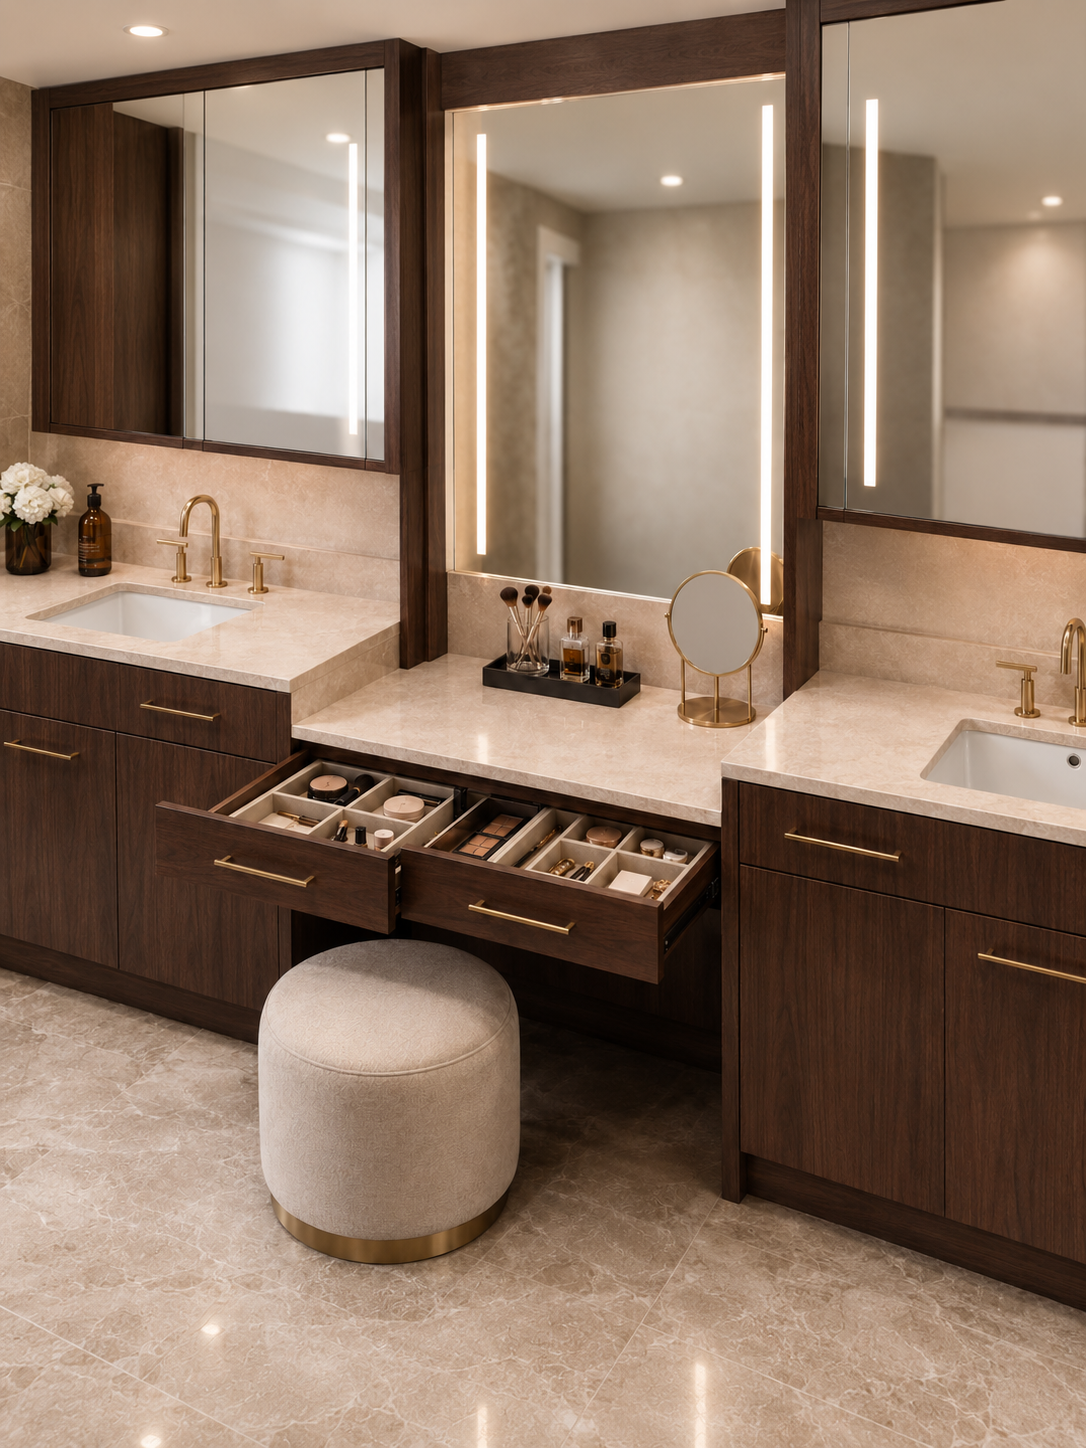
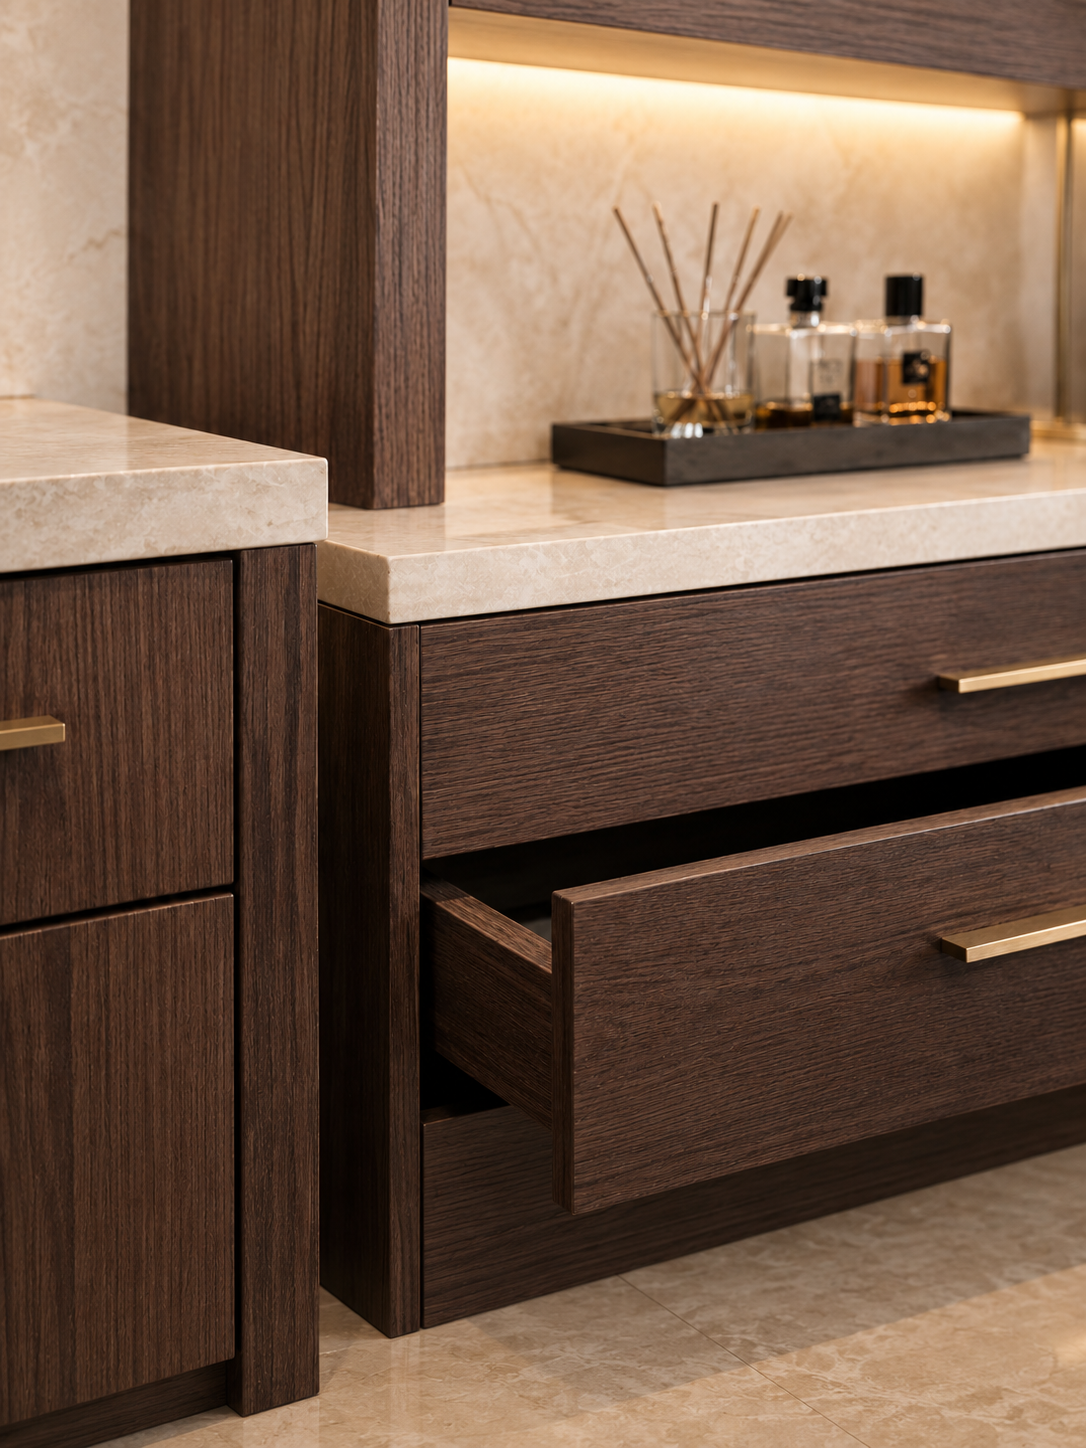
The images show a floor-standing bathroom vanity with two rectangular basins, one on each side of the center makeup desk. Each bathroom vanity basin zone combines wide drawers with cabinet doors. The central section uses shallow drawers suited to divided small-item organization, while the open knee space supports seated use. Long linear pulls reinforce the horizontal proportions of the bathroom vanity and provide a clear grip point across the drawer fronts.
The open niches beside the mirrors add a display or quick-access zone without interrupting the main reflection area. The bathroom vanity lighting appears as vertical lines at the mirror edges, with additional warm illumination around selected niches. These are visible design elements only. The final bathroom vanity quotation must identify which mirror, niche and lighting components are included and confirm all electrical data before production.
Appearance Without Unsupported Material Claims
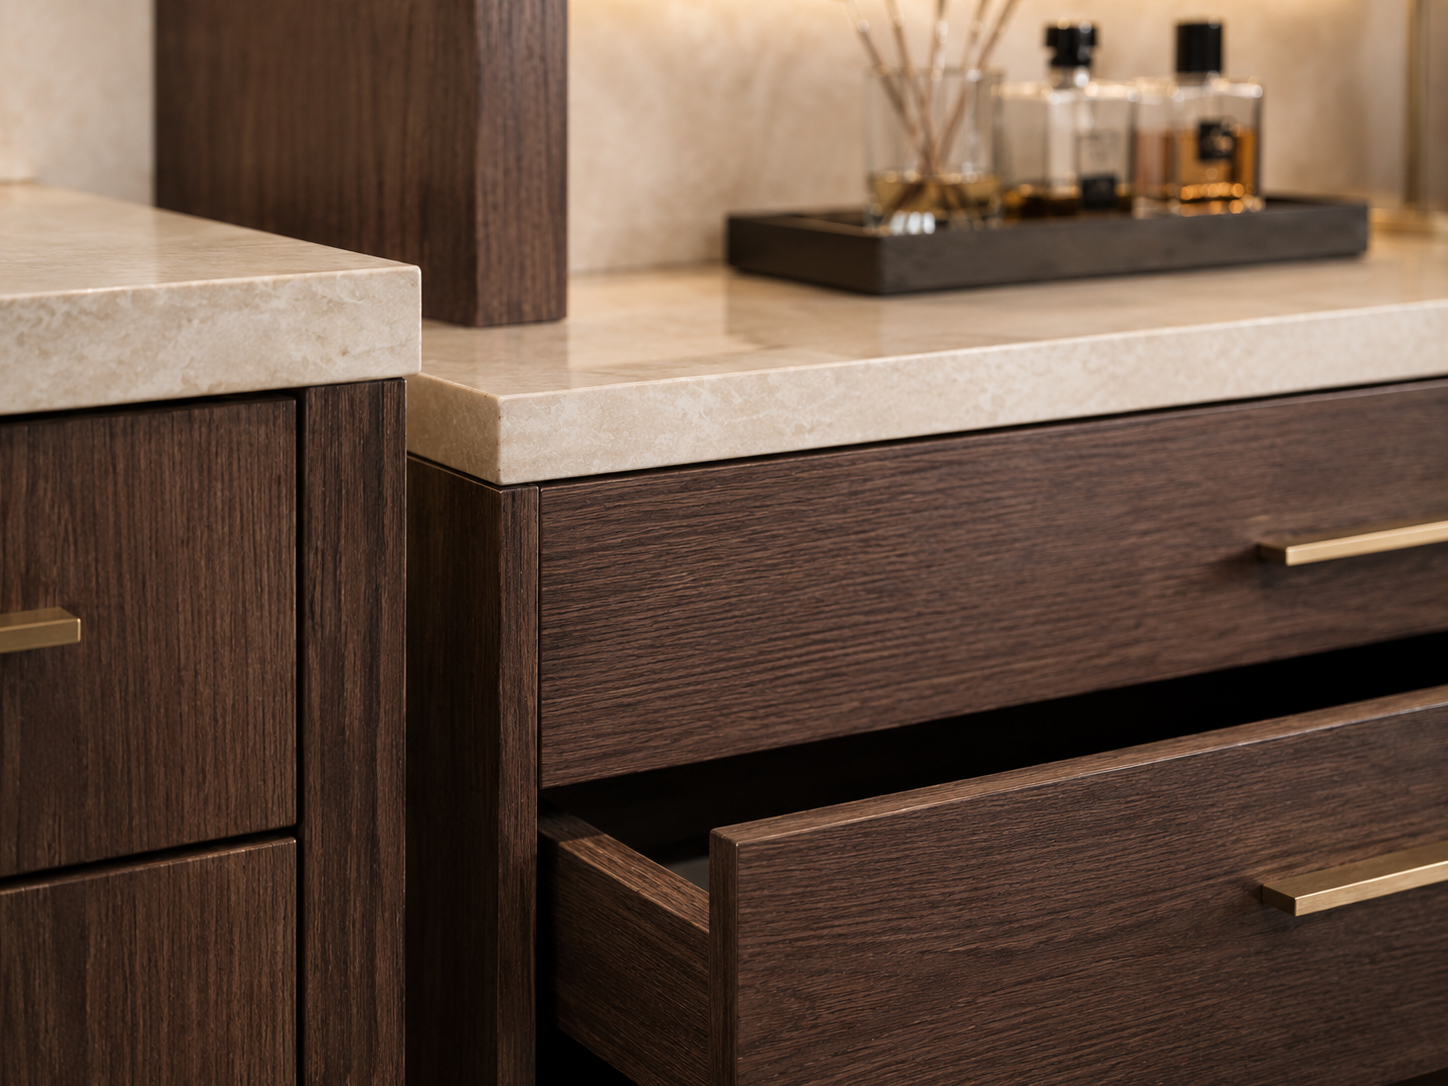
The visible bathroom vanity uses a dark brown wood-grain appearance, a pale stone-like countertop appearance and warm metallic-tone pulls and faucets. These descriptions refer only to appearance. The images do not prove the wood species, board construction, stone type, metal grade or surface-performance rating. Those specifications should be entered only after samples, component schedules and approved drawings identify the actual materials.
This evidence boundary keeps the bathroom vanity description useful without turning a visual impression into a technical promise. Buyers may request alternative colors, layouts, finishes, door arrangements and hardware directions under Sunrise's project customization capability. Availability remains subject to design review, approved samples and written project requirements.
Custom Bathroom Vanity Coordination
As a custom bathroom vanity, the layout can be reviewed against architectural plans rather than treated as a fixed-size retail unit. Start with the overall bathroom vanity wall width and divide it into the two basin zones, the makeup position and any side storage. Confirm basin centerlines, faucet positions, waste and supply routes, drawer clearances, countertop joints, mirror widths and nearby door or shower conflicts before approving the bathroom vanity drawing.
The bathroom vanity center section deserves specific review. The buyer should confirm the finished desk height, knee clearance, drawer depth, stool allowance and relationship to the countertop on both sides. For the bathroom vanity with makeup desk, a coordinated elevation also helps align mirrors, light lines, outlets and cosmetic storage. Any electrical component requires destination-specific voltage, switch, protection and certification confirmation.
Double-Basin and Drawer Planning
A long bathroom vanity must balance appearance with access to plumbing and daily storage. Bathroom vanity drawer divisions should be checked against traps, valves and service openings, especially below both sinks. The buyer should identify which drawers need cosmetic organizers, deeper storage or unobstructed interior space. Door swings and drawer extensions must also be checked against walls, shower screens and circulation paths.
For this bathroom vanity, the wide composition can support repeated room types or a single statement suite, but dimensions are not assumed from the renderings. Project drawings should show every cabinet width, countertop overhang, basin cutout and service zone. This review reduces the risk that the bathroom vanity looks correct in an elevation but conflicts with plumbing or usable storage on site.
Hotel, Apartment and Villa Applications
A hotel bathroom vanity version may suit premium guest rooms, suites or serviced residences where the room schedule calls for paired basins and a seated grooming area. Hotel buyers should separate standard and special room types, record quantities by approved drawing revision and confirm packing labels for each configuration. The visible bathroom vanity concept can also be adapted for apartment developments or private villas where the architecture provides sufficient wall length.
In a multi-unit project, consistent bathroom vanity approval matters as much as appearance. Use one named finish reference, one component schedule and one revision record for every bathroom vanity type. Where several widths are required, list each size and quantity rather than relying on a generic description. Installation support, delivery sequencing and after-sales scope must be confirmed for the destination and contract.
Project Review and Approval
Sunrise can review custom size, color, layout, finish, door arrangement and hardware direction for a bathroom vanity, subject to project confirmation and approved drawings. A practical review sequence is to submit plans and elevations, confirm the configuration, review material and finish references, approve drawings and samples, and then release the agreed bathroom vanity specification for production. This sequence does not replace the buyer's architectural, MEP or local compliance review.
Before approval, compare the bathroom vanity drawing with the actual room. Check bathroom vanity wall dimensions, floor levels, service points, basin and faucet data, mirror mounting areas, electrical points and access for installation. If the project includes the stool, faucets, basins, mirrors, lighting or countertop, list each component clearly; do not assume that every item visible in the rendering is included.
Information Needed for a Bathroom Vanity Quote
For an accurate bathroom vanity quotation, provide the project location, buyer role, room type, quantity and target schedule. Include dimensioned plans or elevations, desired cabinet configuration, basin and faucet information, countertop and finish direction, mirror and lighting scope, hardware preferences, packing requirements and any destination-specific compliance documents.
Also state whether the inquiry covers one prototype, a sample room or a full production quantity. Note any bathroom vanity room labels, installation sequence or replacement-piece requirements. The clearer the bathroom vanity scope, the easier it is to compare the quotation with the approved design and avoid missing components.
Specification Boundary
The images communicate the design intent of this bathroom vanity, but final materials, dimensions, hardware, countertop, basin, mirror construction and electrical details require written confirmation. Moisture resistance, load performance, certifications, warranty, MOQ, price, lead time, packaging and installation services are not stated as product facts until supporting specifications and commercial terms are approved.
Send your drawings, quantities, destination and required schedule to discuss a bathroom vanity configuration for your project. Sunrise will review the requested layout and confirm the applicable material, component and service scope in the quotation and approval documents.
For a bathroom vanity inquiry, contact Sunrise Furnishing through the details below and include your drawings, quantity, destination and required schedule.
Foshan Sunrise Furnishing Building Materials Co., Ltd.
Factory Address: Unit 3A5, No. 66 Xiaotang Industrial Avenue East, Shishan Town, Nanhai District, Foshan City, Guangdong Province, China
Showroom Address: Unit B405, 4th Floor, China Ceramics City, No. 3 Jiangwan Road, Chancheng District, Foshan City, Guangdong Province, China
Mobile / WhatsApp: +86 13313779998
Email: [email protected]